
Sold!
$360,000
2
Beds
1
Bath
658
Living Area
-
Property Description
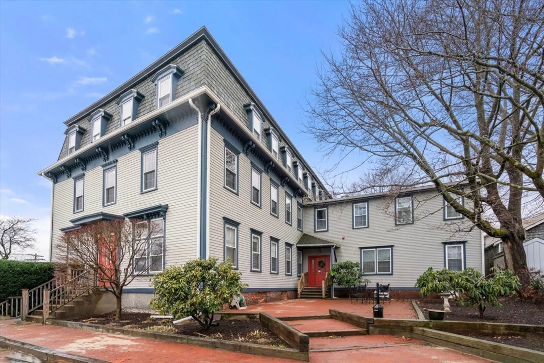
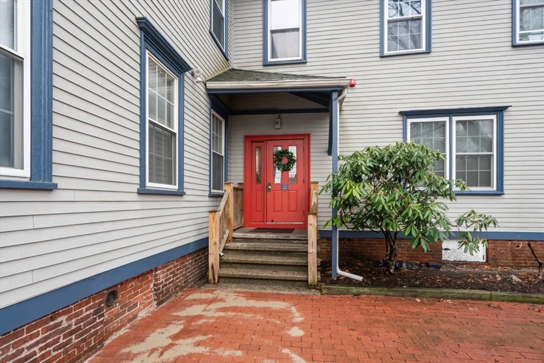
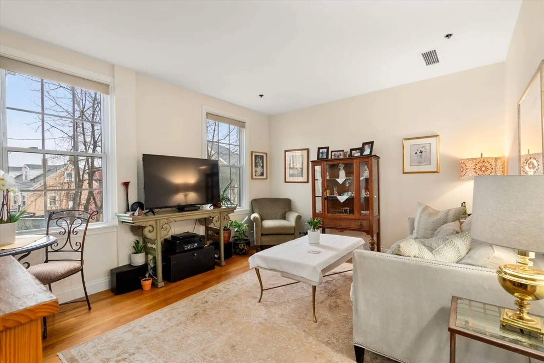
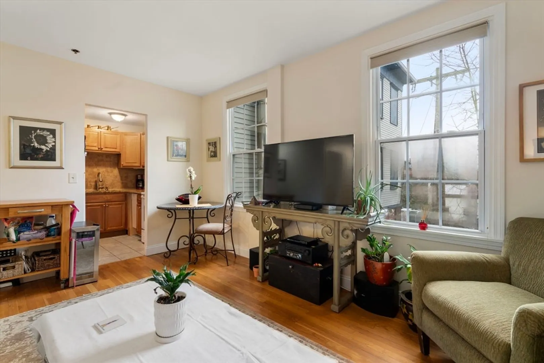
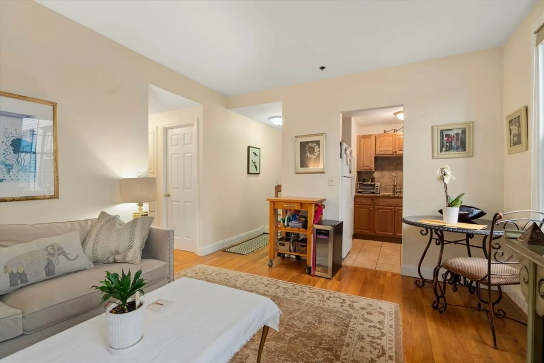
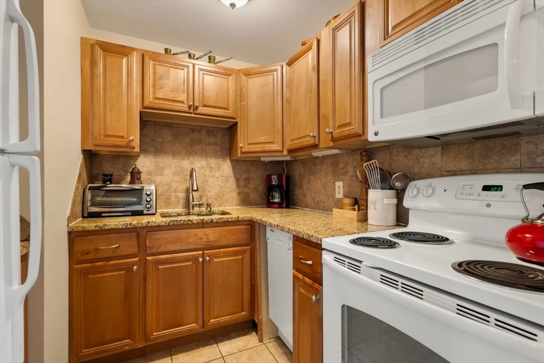
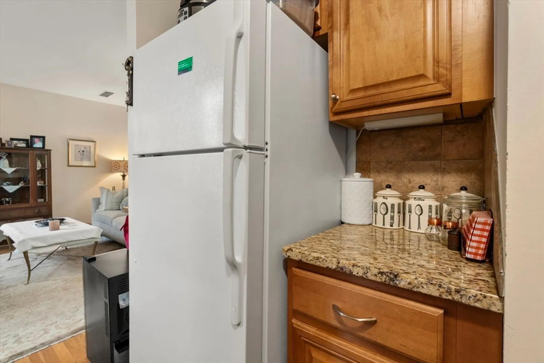
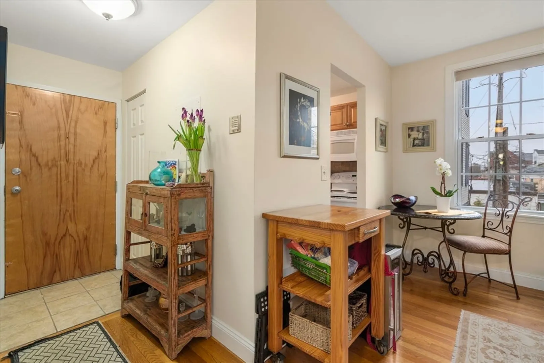
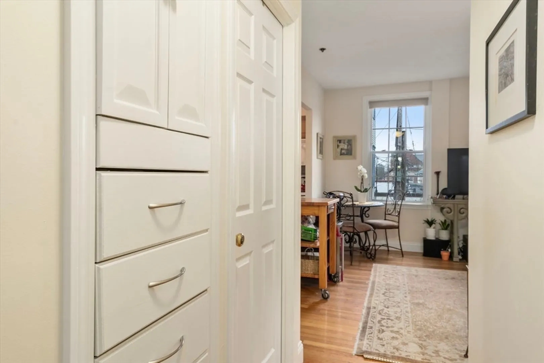
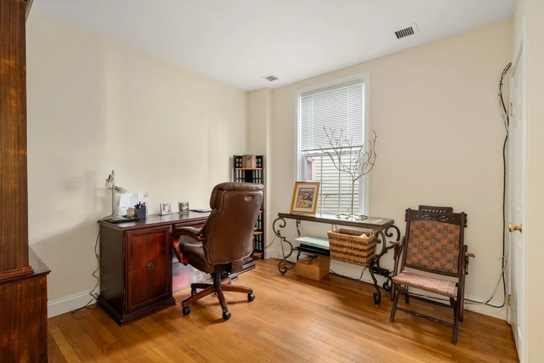
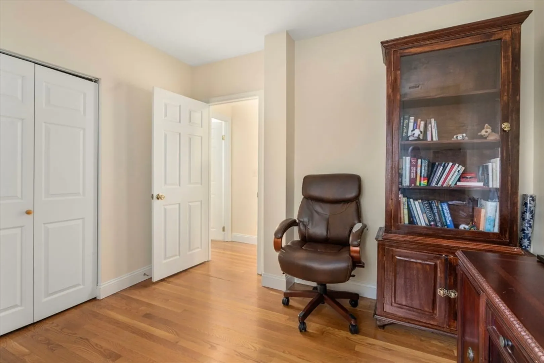
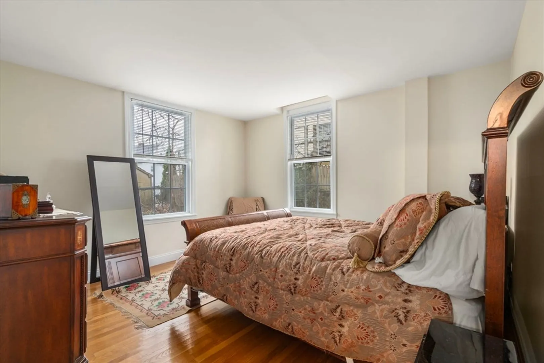
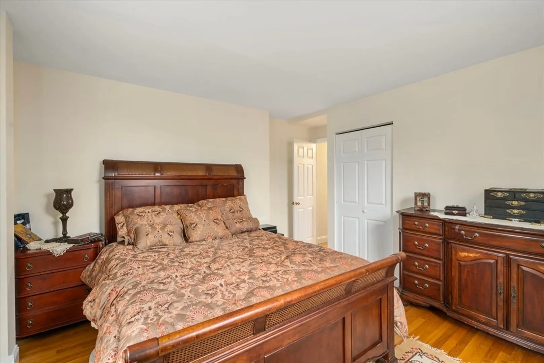
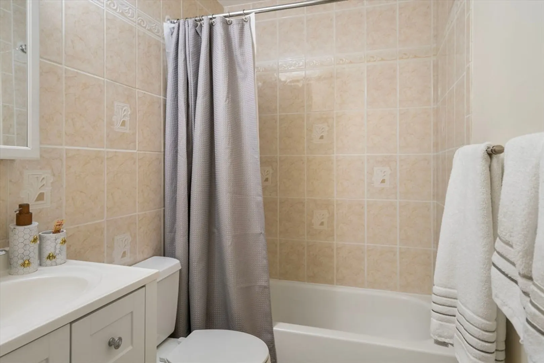
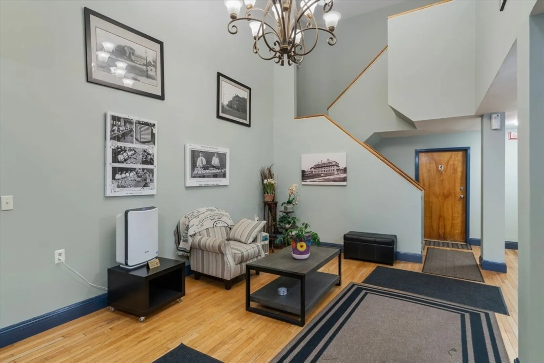
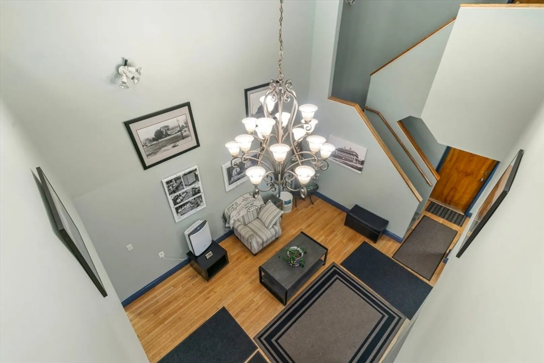
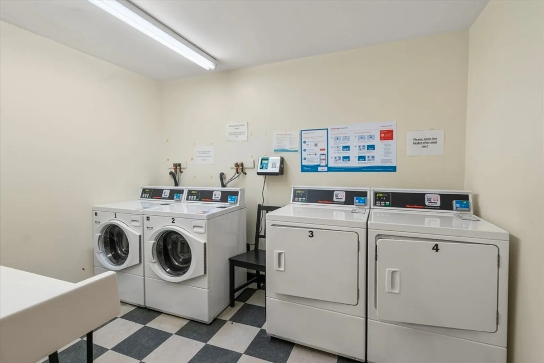
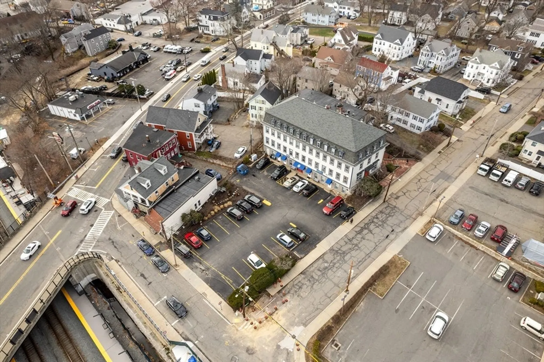
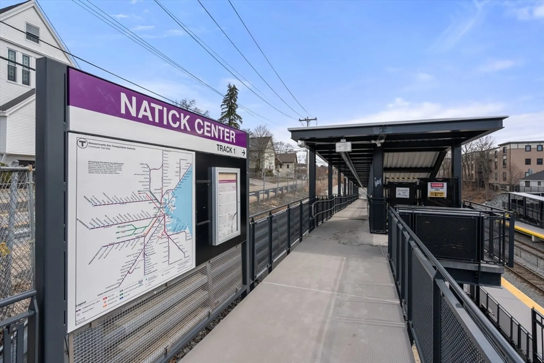
Exciting opportunity to live in the heart of the downtown area in the vibrant town of Natick! This first floor, 2 bedroom, 1 bath unit located in the historic Harwood Baseball Factory is ready to move right in. Kitchen with granite counters, living room with space for dining area, neutral ceramic tile bath, hardwood flooring, high ceilings and large windows, good closet space and central air conditioning. Laundry room plus elevator in building. 1 outdoor parking space. The commuter train to Boston, restaurants, shops, TCAN, library, Walnut Hill School for the Arts, Natick Farmer's market and more are nearby. Easy access to Routes 9, 135, 16, 30 and the MASS PIKE. A commuters dream!
-
Highlights
- Building Name: Baseball Factory
- Heating: Forced Air, Electric
- Parking Spots: 1
- Property Type: Condominium
- Total Rooms: 4
- Year Built: 1858
- Cooling: Central Air
- HOA Fee: $344
- Property Class: Residential
- Stories: 1
- Unit Number: 4
- Status: Closed
-
Additional Details
- Appliances: Range, Dishwasher, Disposal, Microwave, Refrigerator
- Flooring: Wood, Tile
- SqFt Source: Public Record
- Year Built Details: Approximate, Renovated Since
- Year Converted: 1989
- Basement: N
- Pets Allowed: Yes w/ Restrictions
- Total Number of Units: 21
- Year Built Source: Public Records
- Zoning: Dmu
-
Amenities
- Community Features: Public Transportation, Shopping, Park, Walk/Jog Trails, Golf, Bike Path, Highway Access, Public School, T-Station
- Security Features: Intercom
- Parking Features: Off Street, Deeded, Paved
- Waterfront Features: Lake/Pond, 1 to 2 Mile To Beach
-
Utilities
- Sewer: Public Sewer
- Water Source: Public
-
Fees / Taxes
- Assessed Value: $288,300
- HOA Fee Includes: Water, Sewer, Insurance, Maintenance Structure, Maintenance Grounds, Snow Removal, Trash, Reserve Funds
- Taxes: $3,448
- HOA Fee Frequency: Monthly
- Tax Year: 2025
Similar Listings
Sold
38 Photos
Sold
24 Photos
Sold
9 Photos
Sold
32 Photos
Content © 2026 MLS Property Information Network, Inc. The information in this listing was gathered from third party resources including the seller and public records.
Listing information provided courtesy of Suburban Lifestyle Real Estate.
MLS Property Information Network, Inc. and its subscribers disclaim any and all representations or warranties as to the accuracy of this information.
