
Sold!
$1,650,000
5
Beds
3/1
Baths
3,061
Living Area
-
Property Description
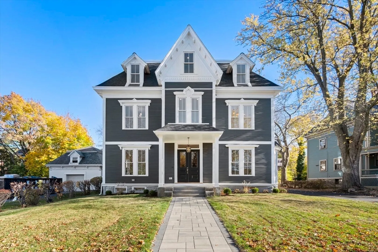
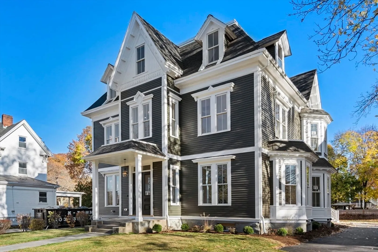
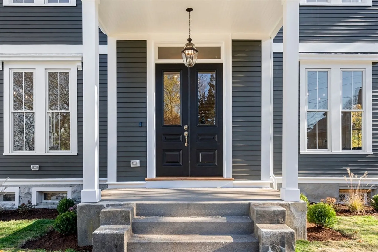
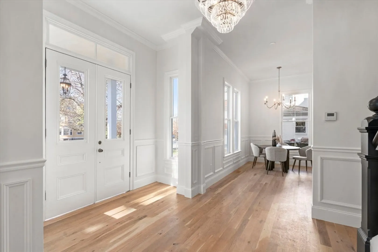
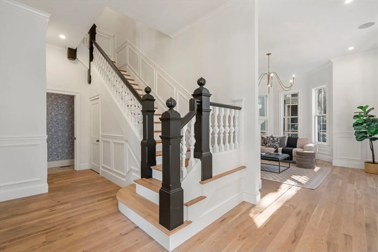
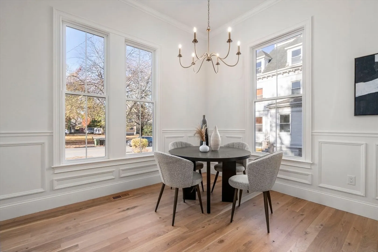
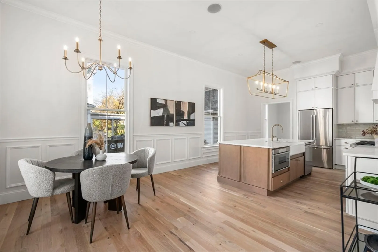
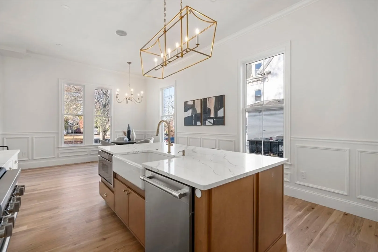
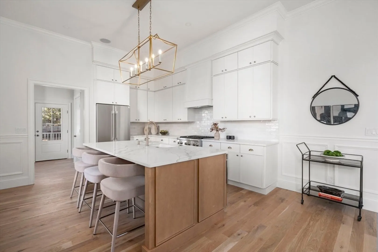
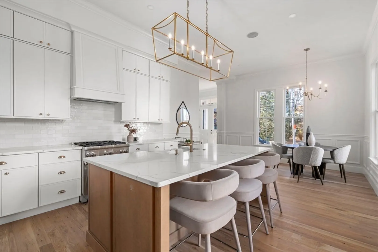
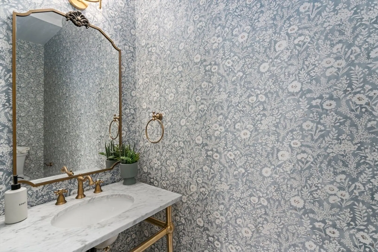
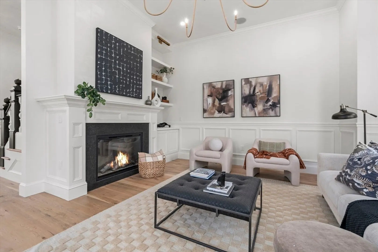
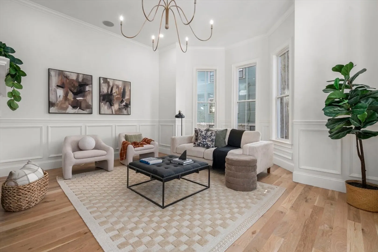
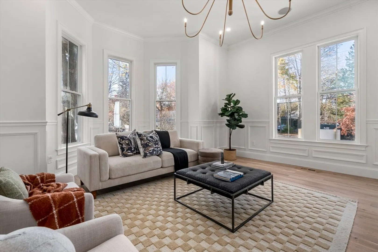
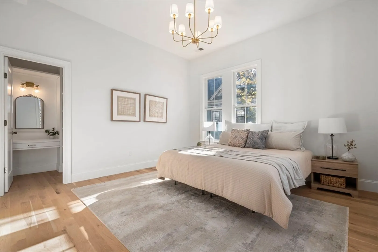
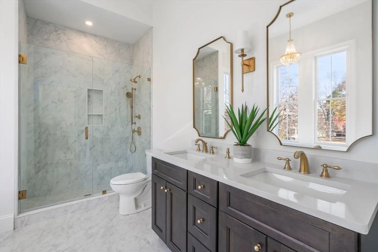
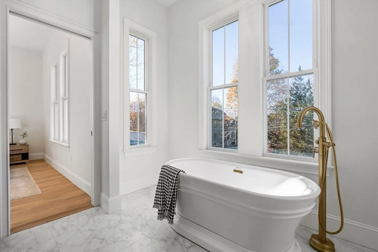
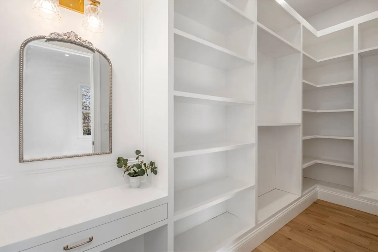
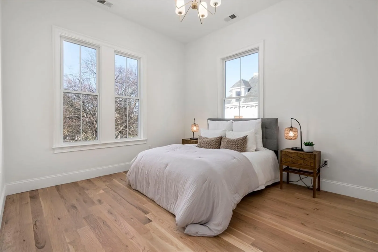
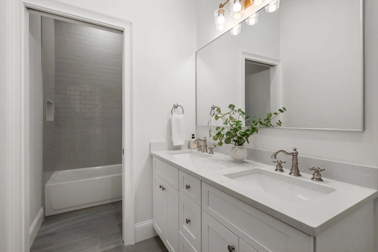
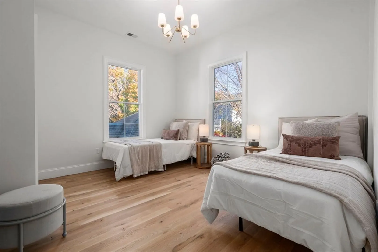
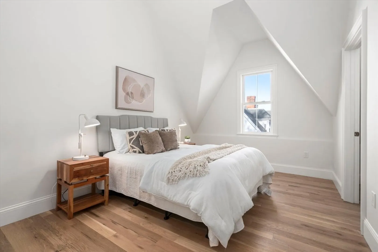
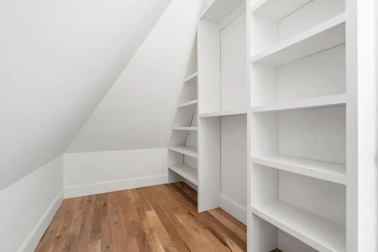
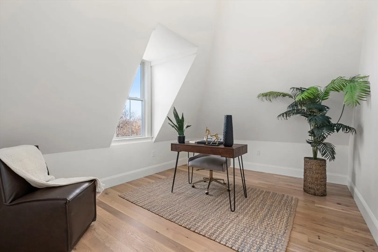
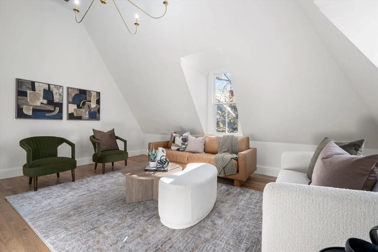
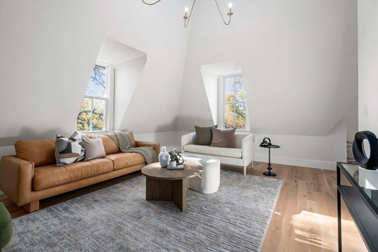
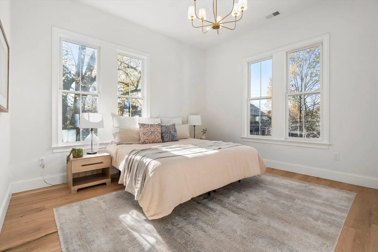
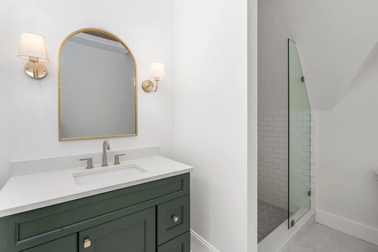
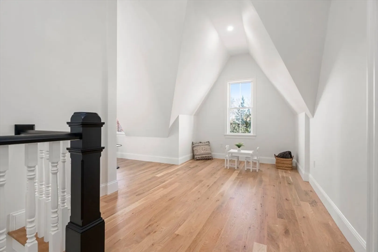
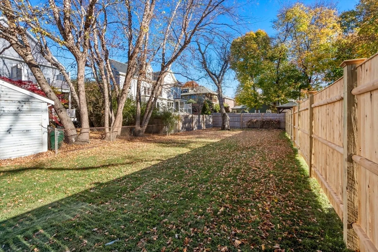
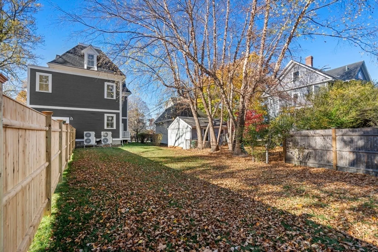
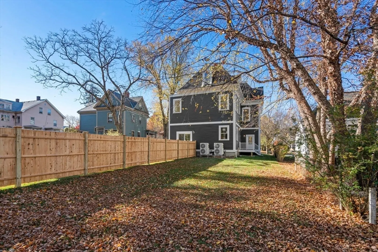
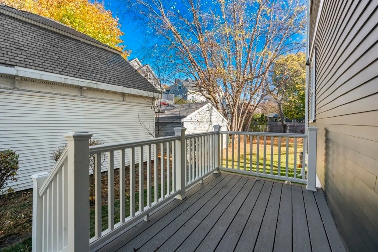
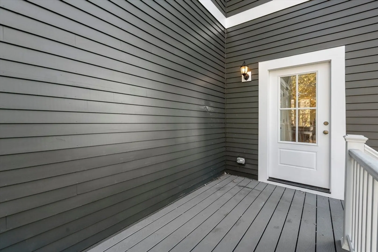
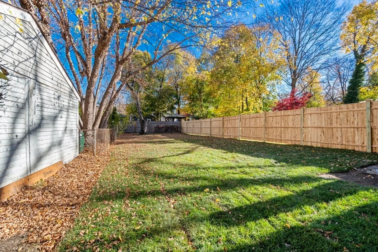
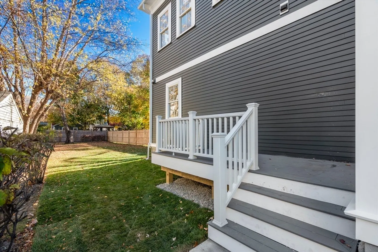
Step into timeless elegance at 12 Walnut St, a masterfully restored historic Victorian nestled in East Watertown. This 5BD, 3.5BA residence blends the charm of yesteryear with todays luxuries. As you enter, you are greeted by SKY-HIGH ceilings and enormous windows flooding each room with natural light. The airy interiors are perfect for both grand entertaining and intimate family gatherings. The state-of-the-art kitchen boasts professional appliances making it a culinary enthusiast's dream. The generously sized bedrooms provide a perfect blend of comfort and luxury, but the master suite is a true oasis, featuring a lavish en-suite bathroom and a walk-in closet. Two car parking, and an abundance of private outdoor space, including a large deck and an expansive backyard, make this home perfect for any family. The commute to Downtown Boston or Cambridge is a breeze, providing urban buyers the opportunity to enjoy a suburban lifestyle without sacrifice. Visit 12 Walnut today!
-
Highlights
- Area: East Watertown
- Heating: Central, Forced Air
- Property Class: Residential
- Style: Victorian
- Year Built: 1900
- Cooling: Central Air
- Parking Spots: 2
- Property Type: Single Family Residence
- Total Rooms: 9
- Status: Closed
-
Additional Details
- Appliances: Gas Water Heater
- Construction: Frame, Stone
- Flooring: Tile, Hardwood
- Interior Features: Walk-up Attic, Wired for Sound
- Roof: Shingle
- Year Built Details: Approximate
- Zoning: Res
- Basement: Full
- Fireplaces: 1
- Foundation: Stone
- Lot Features: Level
- SqFt Source: Measured
- Year Built Source: Public Records
-
Amenities
- Community Features: Public Transportation, Shopping, Park, Walk/Jog Trails, Public School
- Parking Features: Paved Drive
-
Utilities
- Electric: 200+ Amp Service
- Water Source: Public
- Sewer: Public Sewer
Similar Listings

Sold
19 Photos
Sold

42 Photos
Sold
27 Photos
Sold
35 Photos
Content © 2026 MLS Property Information Network, Inc. The information in this listing was gathered from third party resources including the seller and public records.
Listing information provided courtesy of Keller Williams Realty Boston Northwest.
MLS Property Information Network, Inc. and its subscribers disclaim any and all representations or warranties as to the accuracy of this information.
