Artboard 1? alert-icon? Artboard 1? ? ? delete-icon? edit-icon? email-icon hide-hover-icon? Artboard 1? login-icon-white Artboard 1? next-icon-left next-icon-right-left next-icon-left-ochre next-icon next-icon-right-grey next-icon-right-ochre plus-with-circle-iconP search-fw-icon? search-icon-ochre search-icon-white

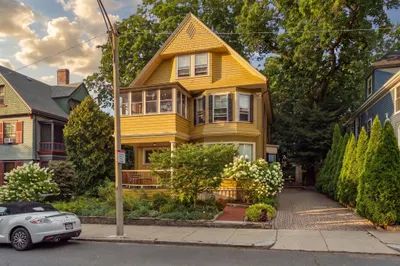
12 Walnut St #2

Watertown, MA 02472
$1,605,000
4 Beds
4/1 Baths
2,859 Living Area
  • Property Description
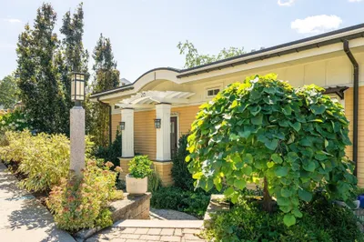
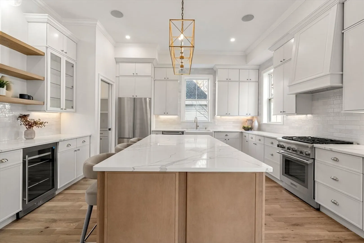
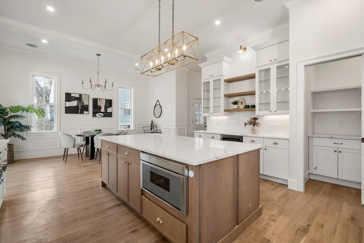
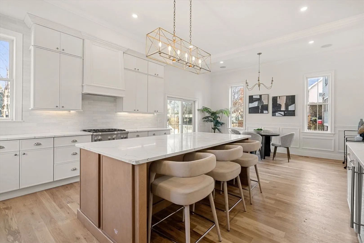
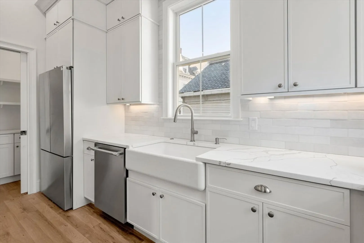
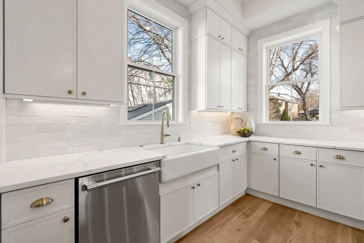
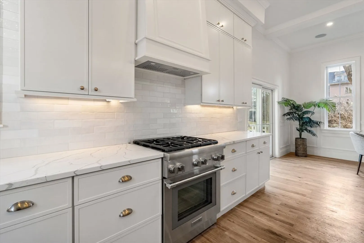
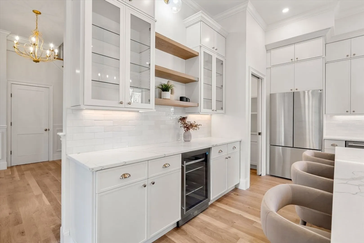
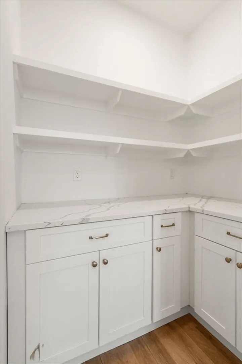
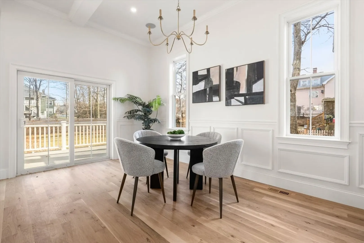
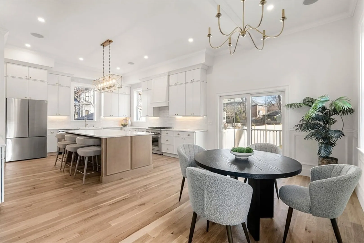
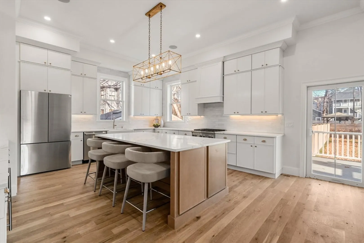
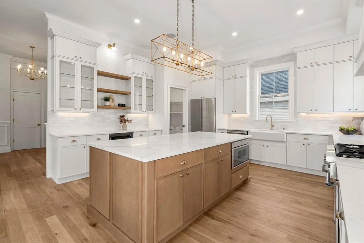
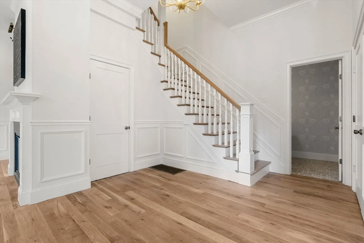
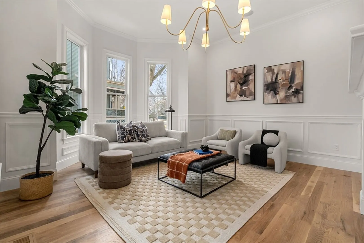
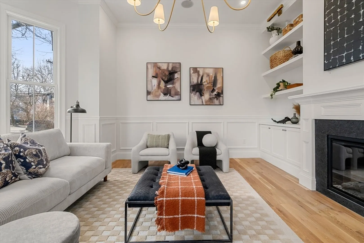
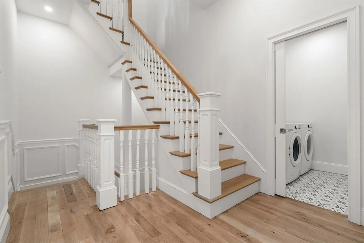
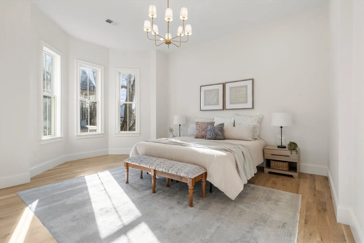
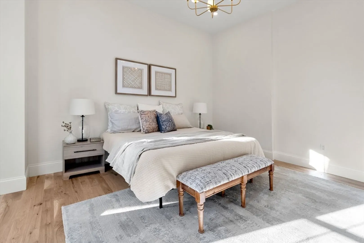
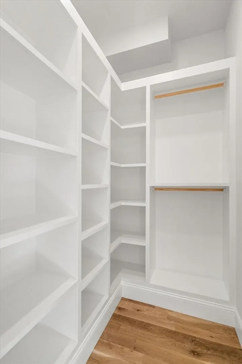
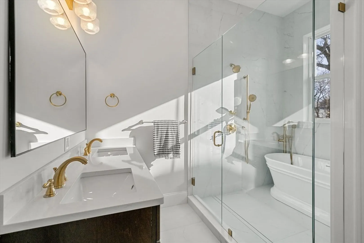
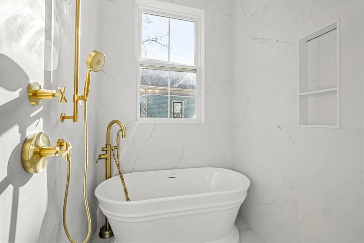
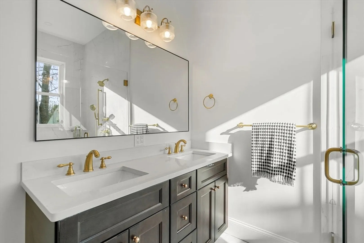
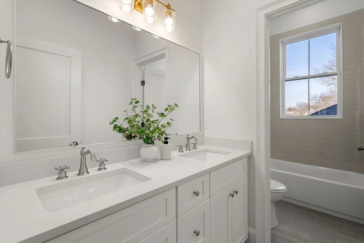
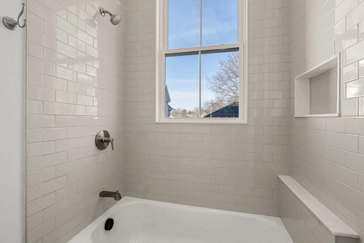
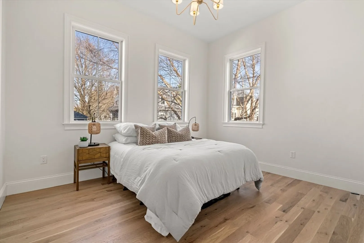
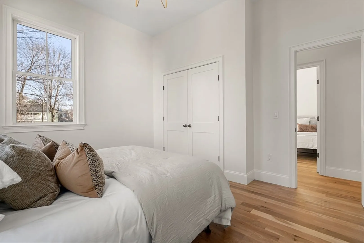
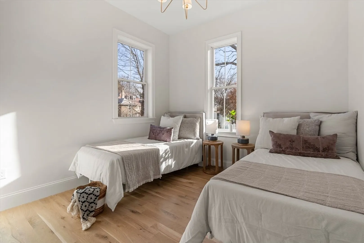
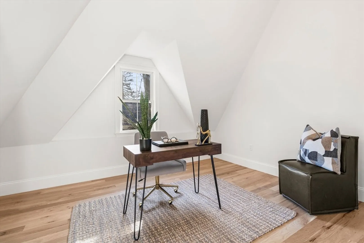
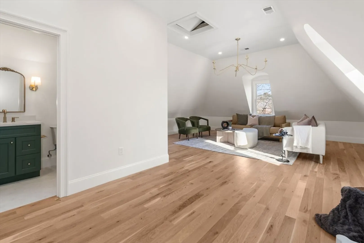
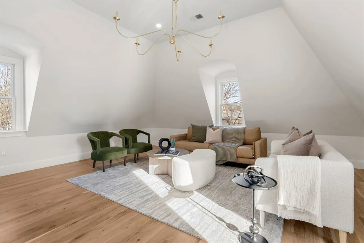
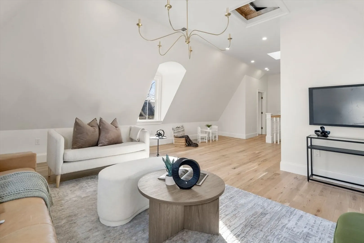
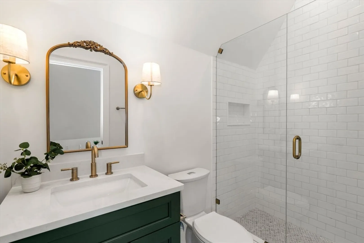
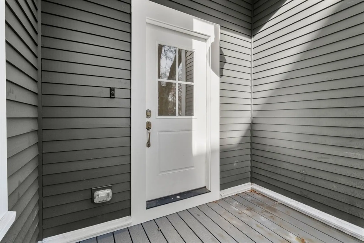
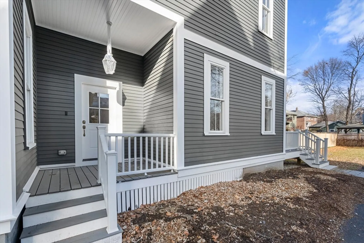
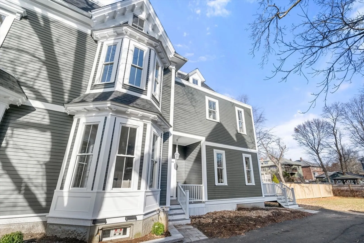
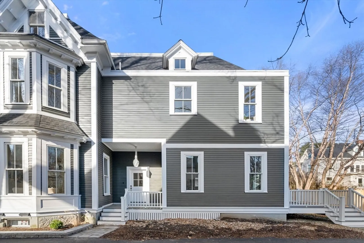
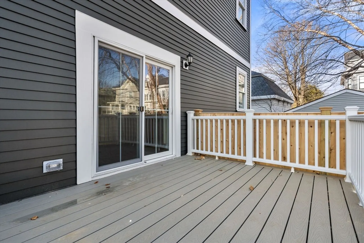
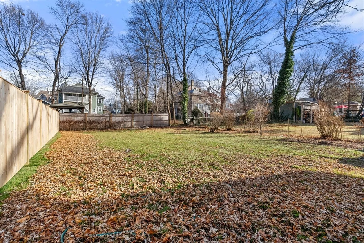
    Step into timeless elegance at 12 Walnut St, a masterfully restored historic Victorian nestled in Watertown. This 4+BD, 4.5BA residence blends the charm of yesteryear with todays luxuries. As you enter, you are greeted by SKY-HIGH ceilings and enormous windows flooding each room with natural light. The airy interiors are perfect for both grand entertaining and intimate family gatherings. For the tech-savvy homeowner, this residence is equipped with a variety of smart home features, ensuring convenience at your fingertips. The state-of-the-art kitchen boasts professional appliances making it a culinary enthusiast's dream. The generously sized bedrooms provide a perfect blend of comfort and luxury, but the master suite is a true oasis, featuring a lavish en-suite bathroom and a walk-in closet. The commute to Downtown Boston or Cambridge is a breeze, providing urban buyers the opportunity to enjoy a suburban lifestyle without sacrifice.
  • Highlights
    • Cooling: Central Air
    • Parking Spots: 2
    • Property Type: Single Family Residence
    • Total Rooms: 9
    • Year Built: 1900
    • Heating: Central
    • Property Class: Residential
    • Style: Victorian
    • Unit Number: 2
    • Status: Closed
  • Additional Details
    • Appliances: Gas Water Heater
    • Foundation: Stone
    • SqFt Source: Measured
    • Year Built Source: Builder
    • Fireplaces: 1
    • Lot Features: Level
    • Year Built Details: Approximate
    • Zoning: Res
  • Amenities
    • Parking Features: Paved Drive
  • Utilities
    • Sewer: Public Sewer
    • Water Source: Public

Location

12 Walnut St #2, Watertown, MA 02472

Loading Map...

Similar Listings

Open House, Sun 11:00-1:00
19 Stoneleigh Rd 1
41 Photos
19 Stoneleigh Rd Watertown, MA 02472
$1,895,000
4 Beds 2 Baths 2,620 Sqft
View Details
Open House, Sat 11:00-12:30
6 Menlo St 1
42 Photos
6 Menlo St Boston, MA 02135
$1,895,000
7 Beds 3/1 Baths 4,191 Sqft
View Details
213 Palfrey Street 1
31 Photos
213 Palfrey Street Watertown, MA 02472
$1,875,000
4 Beds 3/1 Baths 3,722 Sqft
View Details
Open House, Sat 1:00-2:30
16 Douglas Road 1
24 Photos
16 Douglas Road Belmont, MA 02478
$1,750,000
4 Beds 2/2 Baths 2,502 Sqft
View Details
Sold
54 Long Avenue 1
19 Photos
54 Long Avenue Belmont, MA 02478
$1,879,000
4 Beds 3/1 Baths 2,900 Sqft
View Details
Sold
164 Lake View Ave 1
42 Photos
164 Lake View Ave Cambridge, MA 02138
$1,799,000
5 Beds 3/1 Baths 2,850 Sqft
View Details
Sold
95 Cushing St 1
21 Photos
95 Cushing St Cambridge, MA 02138
$1,900,000
4 Beds 2/1 Baths 2,450 Sqft
View Details
Sold
11 Stoneleigh Road 1
42 Photos
11 Stoneleigh Road Watertown, MA 02472
$1,900,000
4 Beds 2/1 Baths 2,537 Sqft
View Details
Content © 2026 MLS Property Information Network, Inc. The information in this listing was gathered from third party resources including the seller and public records. Listing information provided courtesy of Compass. MLS Property Information Network, Inc. and its subscribers disclaim any and all representations or warranties as to the accuracy of this information.
  • Request More Information:

    617.262.2500
    When you are ready, please contact us and we will put our unrivaled knowledge of the Boston real estate market to work for you. Whether you are buying a luxury condo or renting a luxury apartment, we pledge to make your experience as stress free and enjoyable as possible.

    Please call, email, or send us a message through the web form below. An LRG Real Estate agent will contact you promptly.

    For More Info Please Call:

    617.262.2500

    or

    Email Us
  • Hidden
  • This field is for validation purposes and should be left unchanged.

By joining you agree to our Terms of Use and Privacy Policy