
Sold!
$320,000
2
Beds
1
Bath
590
Living Area
-
Property Description
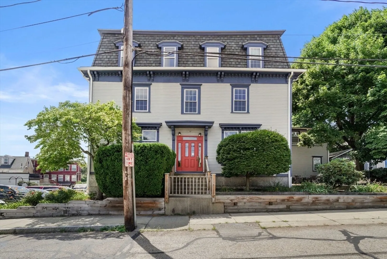
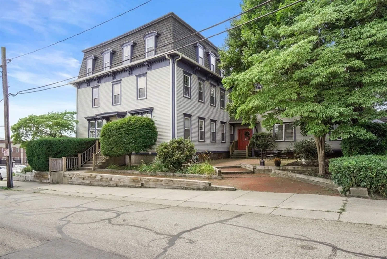
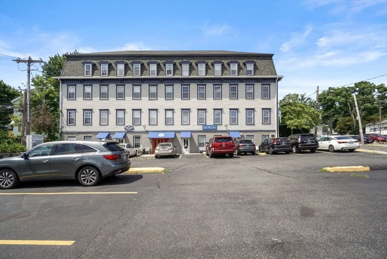
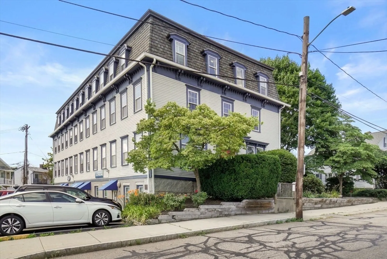
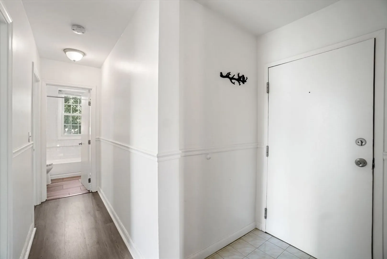
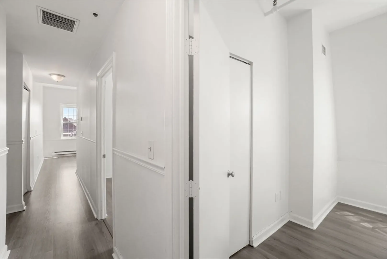
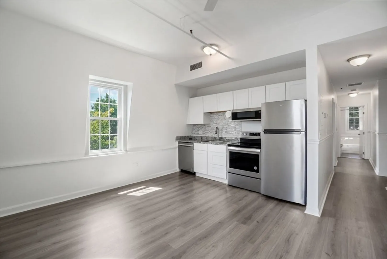
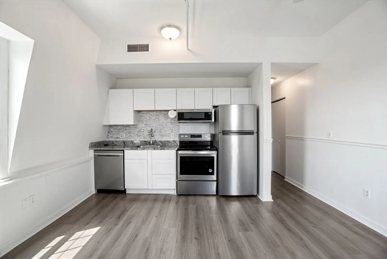
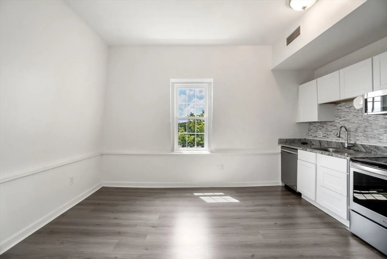
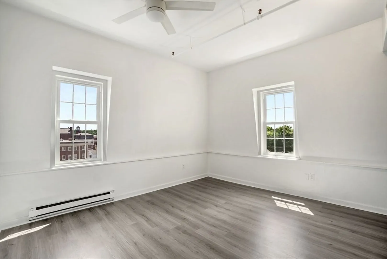
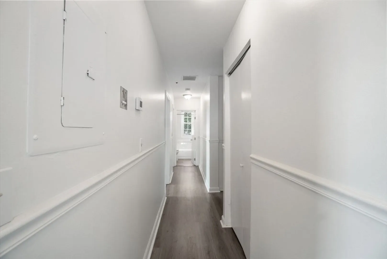
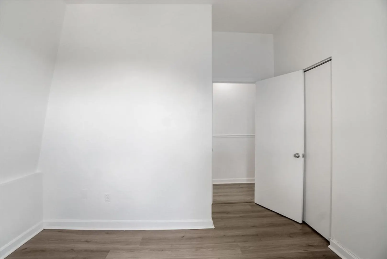
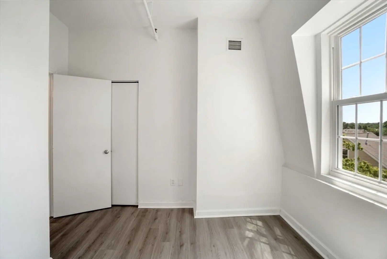
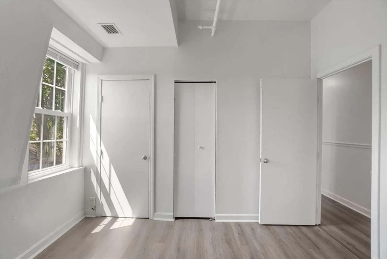
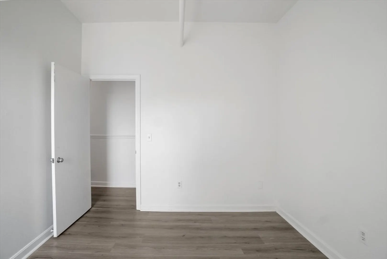
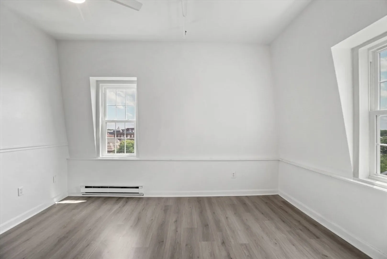
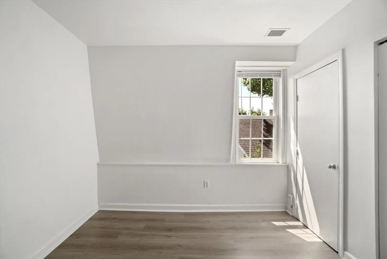
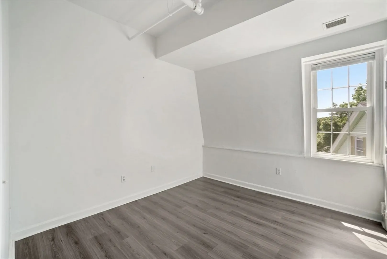
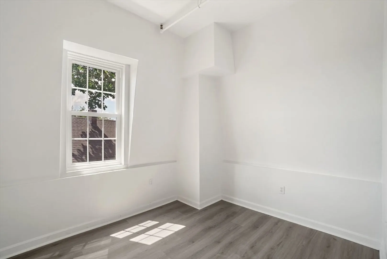
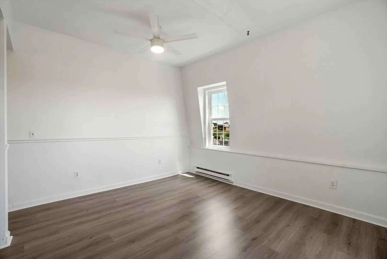
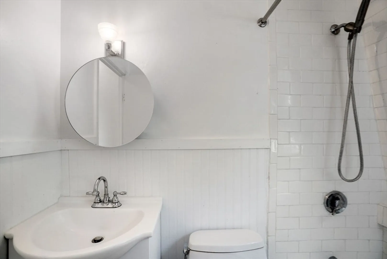
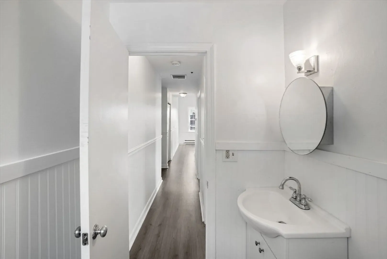
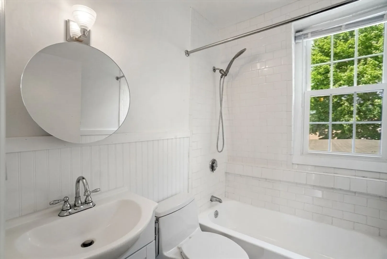
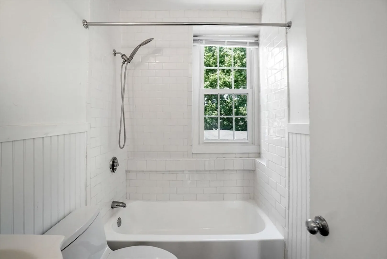
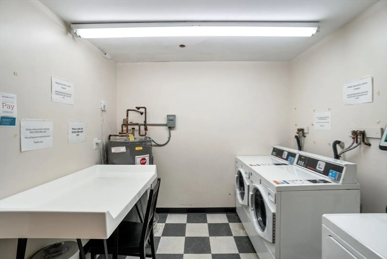
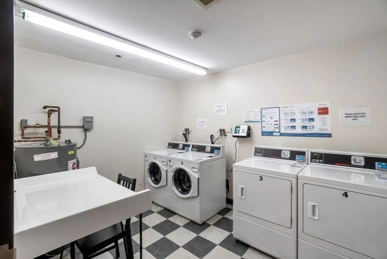
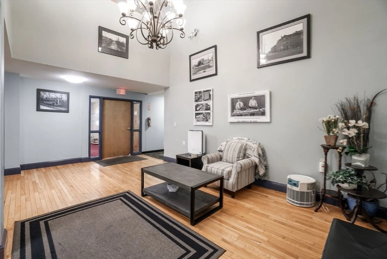
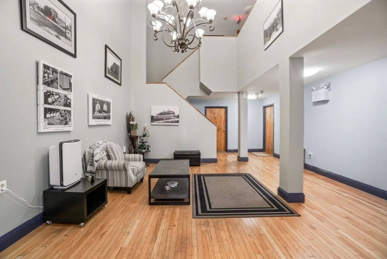
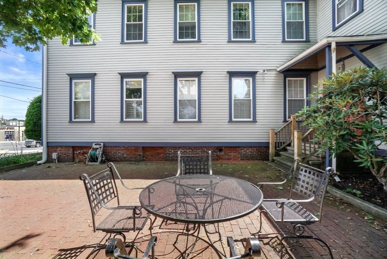
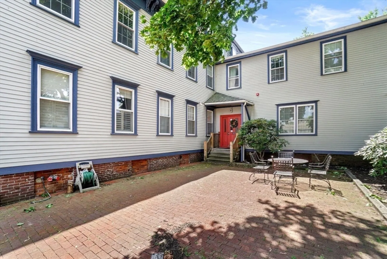
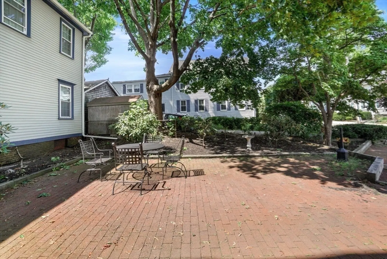
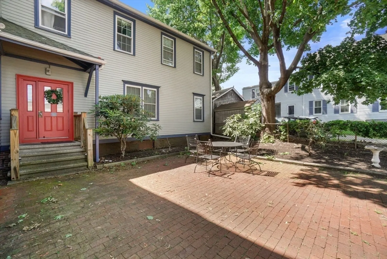
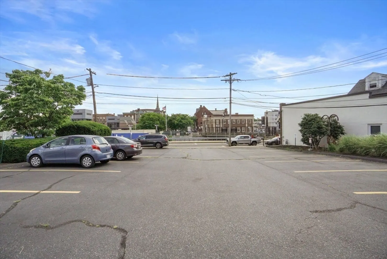
Located in the heart of Natick, this newly renovated condominium is move in ready. Great opportunity to own a 2 bedroom,1 bathroom condo in the historic Harwood Baseball Factory Building. All within steps to the commuter rail, beautiful Natick Common, library, galleries, shopping and restaurants. This sun filled corner unit is south facing offering beautiful laminate floors, high ceilings, an open floor plan and kitchen with new wood cabinets and all new appliances. There are 2 generous bedrooms with ample closet space. Recently replaced energy efficient double pane windows. Highlights also include a convenient elevator in the building, pet friendly, and laundry facilities in the building. Also a recent roof and outdoor patio all with stunning views of Natick center!
-
Highlights
- Building Name: Baseball Factory
- Heating: Forced Air, Natural Gas
- Parking Spots: 1
- Property Type: Condominium
- Total Rooms: 4
- Year Built: 1858
- Cooling: Central Air
- HOA Fee: $314
- Property Class: Residential
- Stories: 1
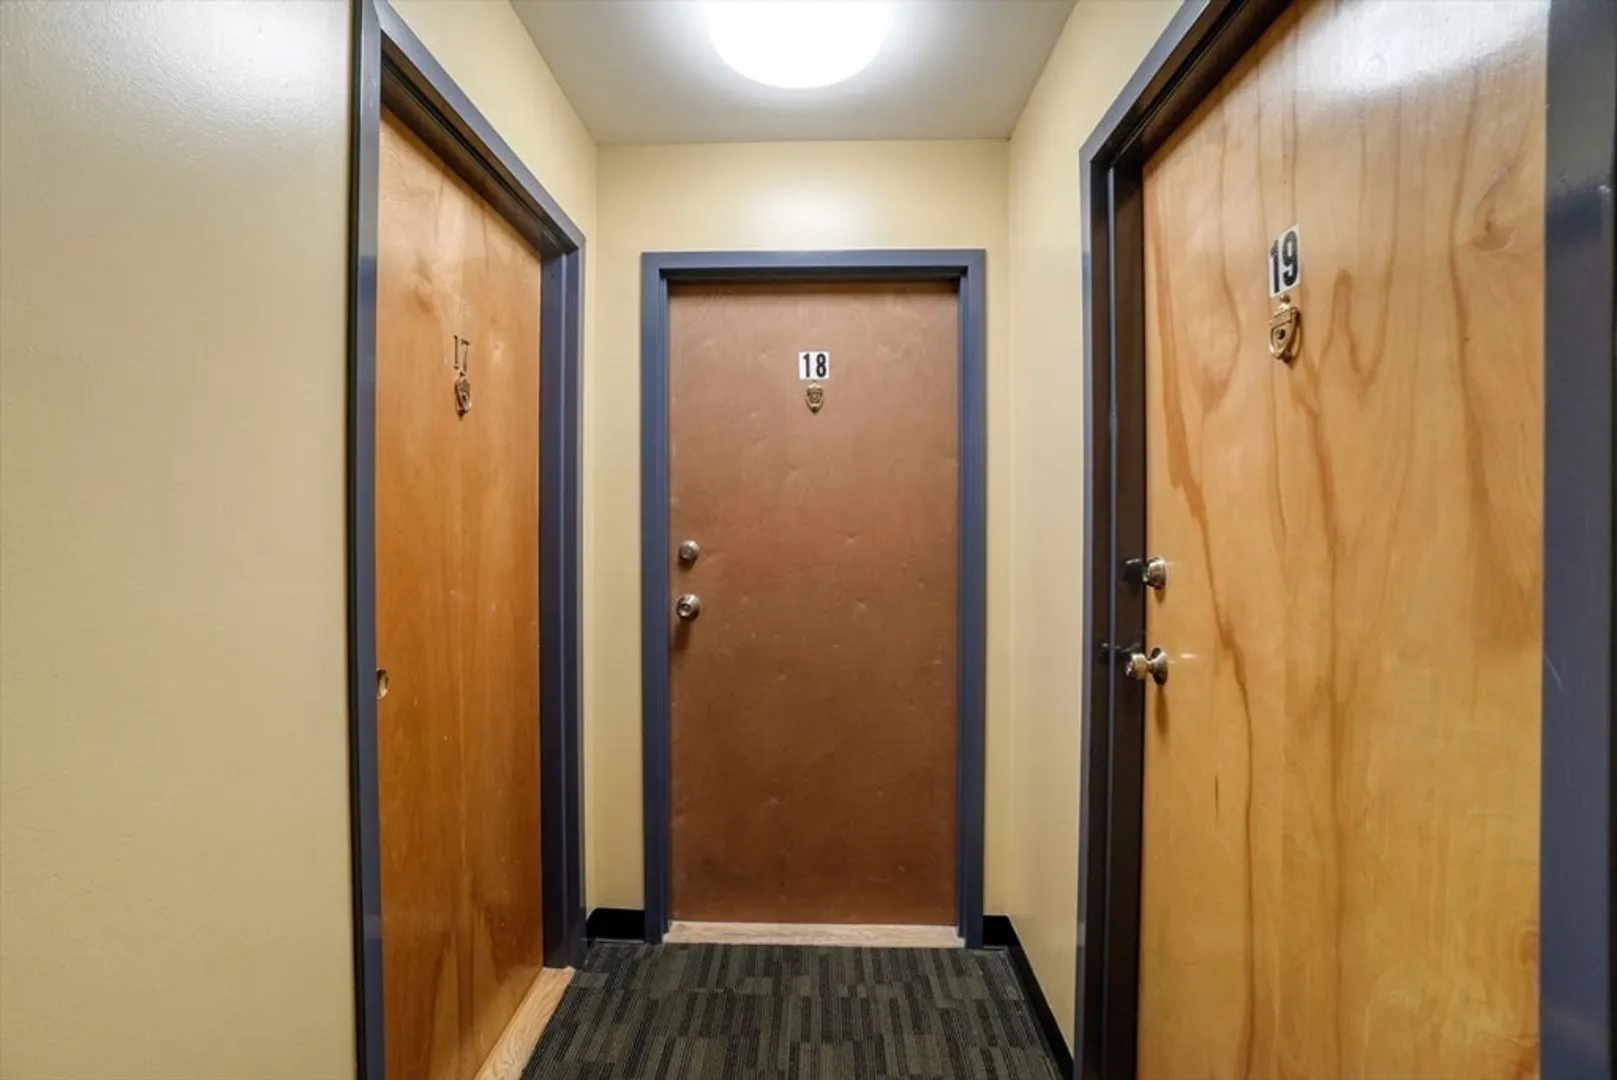
- Unit Number: 18
- Status: Closed
-
Additional Details
- Appliances: Range, Dishwasher, Disposal, Refrigerator
- Construction: Frame
- Flooring: Laminate
- Roof: Shingle
- Total Number of Units: 21
- Year Built Source: Public Records
- Basement: N
- Exterior Features: Patio, Screens, Sprinkler System
- Pets Allowed: Yes
- SqFt Source: Public Record
- Year Built Details: Actual
- Zoning: Dmu
-
Amenities
- Community Features: Public Transportation, Shopping, Park
- Parking Features: Off Street
-
Utilities
- Electric: Circuit Breakers
- Water Source: Public
- Sewer: Public Sewer
-
Fees / Taxes
- Assessed Value: $259,800
- HOA Fee Includes: Water, Sewer, Insurance, Maintenance Structure, Maintenance Grounds, Snow Removal, Trash
- Taxes: $3,185
- HOA Fee Frequency: Monthly
- Tax Year: 2024
Similar Listings
Sold
15 Photos
Sold
26 Photos
Sold
31 Photos
Sold
42 Photos
Content © 2026 MLS Property Information Network, Inc. The information in this listing was gathered from third party resources including the seller and public records.
Listing information provided courtesy of Foemmel Fine Homes.
MLS Property Information Network, Inc. and its subscribers disclaim any and all representations or warranties as to the accuracy of this information.
