
Sold!
$385,000
2
Beds
1/1
Bath
1,697
Living Area
-
Property Description
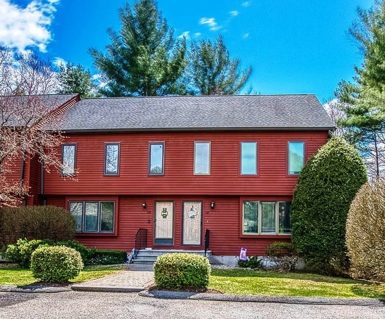
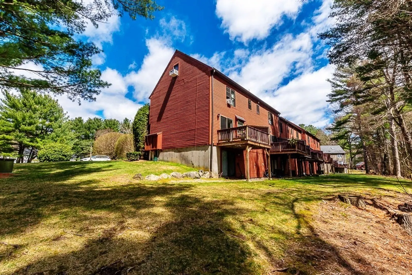
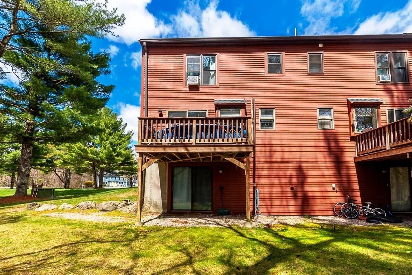
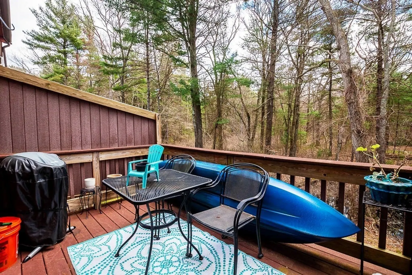
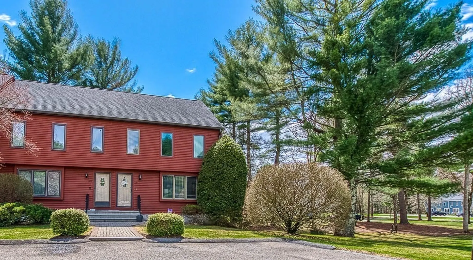
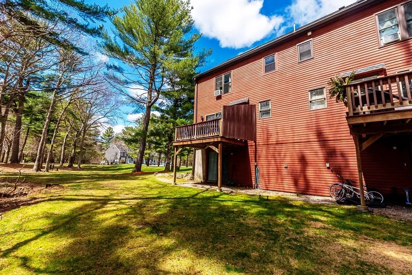
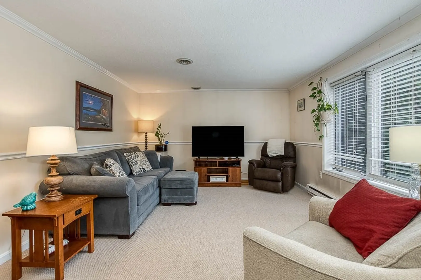
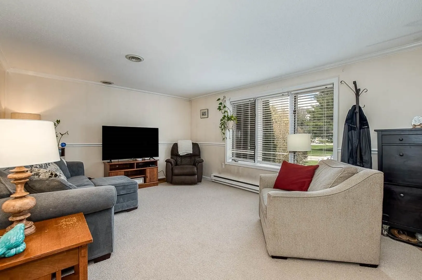
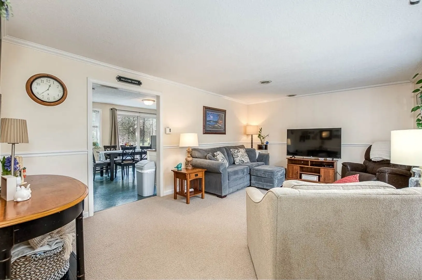
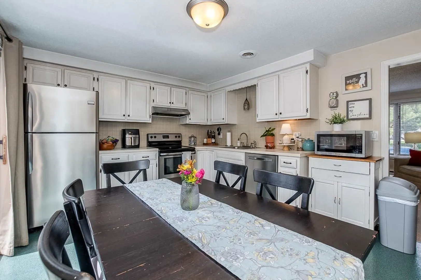
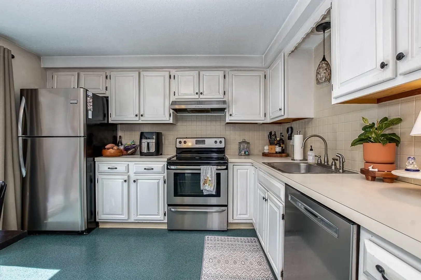
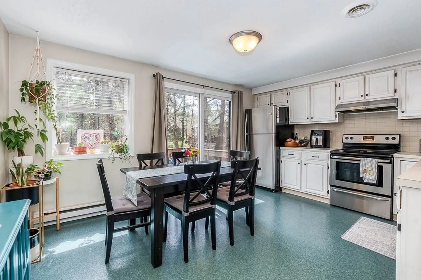
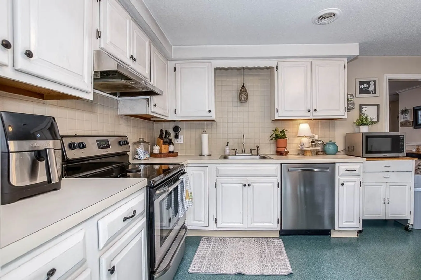
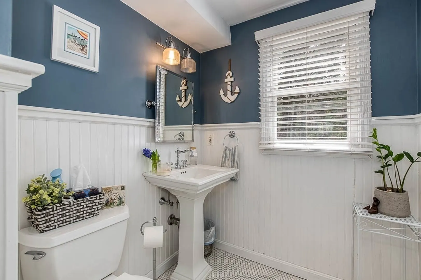
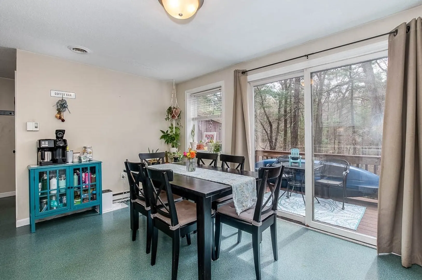
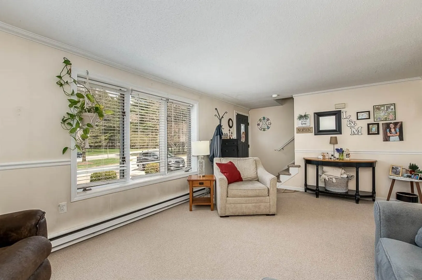
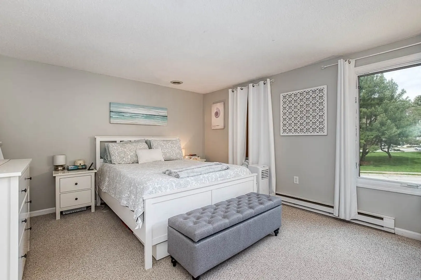
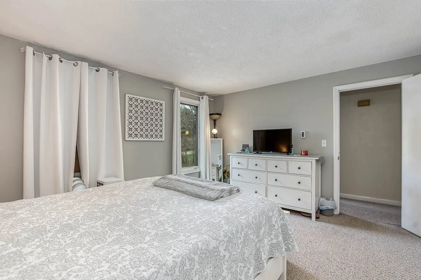
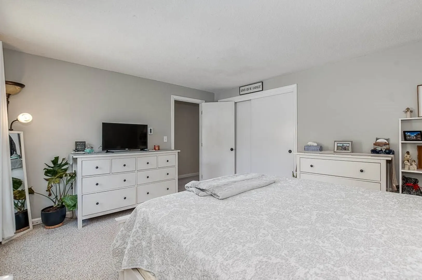
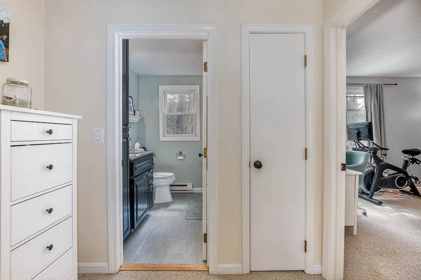
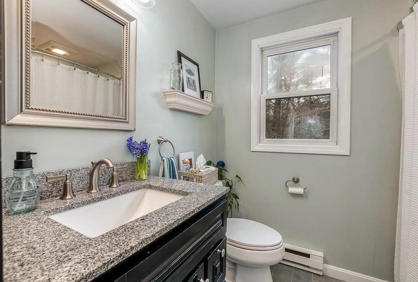
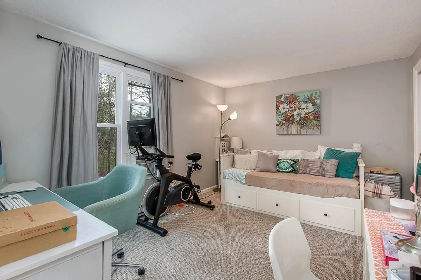
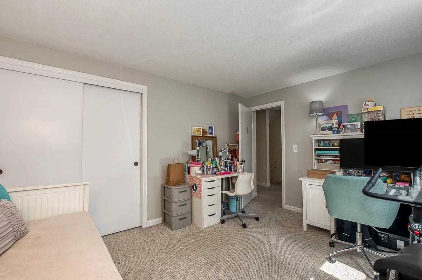
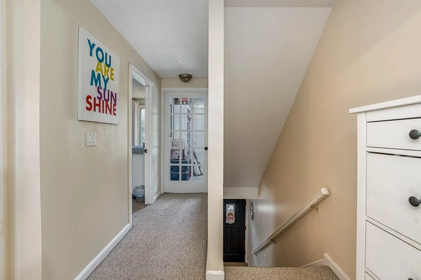
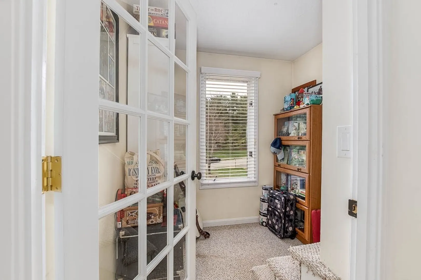
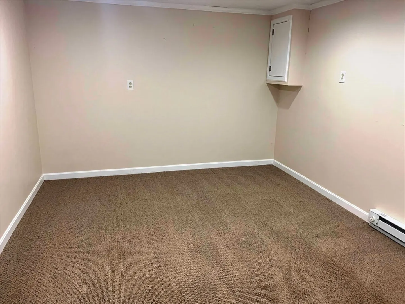
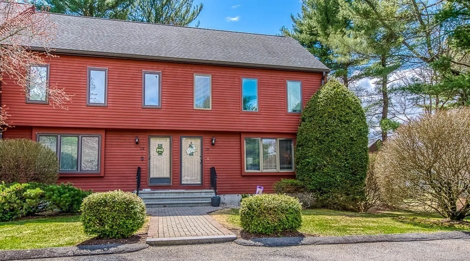
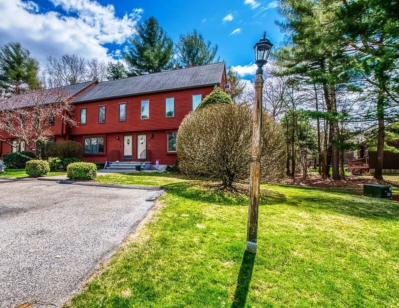
Beautiful END UNIT now available on Village Way. This unit is part of the Pine Crest South Association that is very well run with low condo fees. 3 MO's CONDO FEES TO BE PAID BY THE SELLER FOR YOU. There is room for everyone with 4 spacious living levels in this townhouse. Main level features living room, eat in kitchen, half bath and slider for access to the outdoor rear deck. Second level has two good sized bedrooms with a renovated full bathroom and plenty of closet space. Walk up to a BONUS skylight loft area that is perfect for and office, game room or additional private bedroom. The lower level features a walkout basement, two rooms with heat that give you an ADDITIONAL 300 SQ FT of living area and laundry room/storage area. Many updates including most windows in 2019. Roof done in 2016. End units have the ability to add a mini split unit. Pet Friendly. PCS is a VERY stable Association with no upcoming assessments. 2 car parking. Beautiful grounds. Just a fabulous place to live
-
Highlights
- Building Name: Pine Crest South Condominium Trust
- Heating: Electric
- Parking Spots: 2
- Property Type: Condominium
- Total Rooms: 5
- Year Built: 1986
- Cooling: Window Unit(s)
- HOA Fee: $474
- Property Class: Residential
- Stories: 3
- Unit Number: F
- Status: Closed
-
Additional Details
- Appliances: Range, Dishwasher, Refrigerator
- Construction: Frame
- Exterior Features: Deck - Wood
- Pets Allowed: Yes
- SqFt Source: Public Record
- Year Built Details: Actual
- Zoning: Res
- Basement: Y
- Exclusions: Sellers Personal Property. Washer & Dryer Could Be Included If You Want Them.
- Interior Features: Home Office, Loft
- Roof: Shingle
- Total Number of Units: 48
- Year Built Source: Public Records
-
Amenities
- Parking Features: Assigned, Paved
-
Utilities
- Electric: Circuit Breakers
- Water Source: Public
- Sewer: Inspection Required for Sale, Private Sewer
-
Fees / Taxes
- Assessed Value: $313,700
- HOA Fee Includes: Sewer, Insurance, Maintenance Structure, Road Maintenance, Maintenance Grounds, Snow Removal, Trash
- Taxes: $4,069
- HOA Fee Frequency: Monthly
- Tax Year: 2025
Similar Listings
Sold
36 Photos
Sold
42 Photos
Sold
42 Photos
Sold
29 Photos
Content © 2026 MLS Property Information Network, Inc. The information in this listing was gathered from third party resources including the seller and public records.
Listing information provided courtesy of Compass.
MLS Property Information Network, Inc. and its subscribers disclaim any and all representations or warranties as to the accuracy of this information.
