
Sold!
$1,010,000
4
Beds
2/1
Baths
3,700
Living Area
-
Property Description
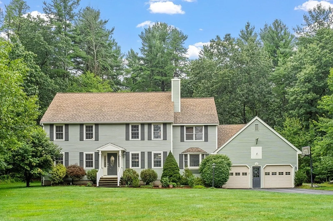
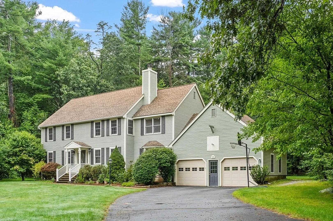
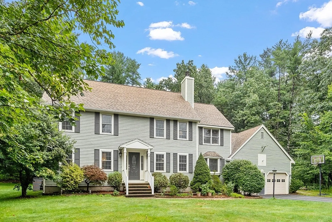
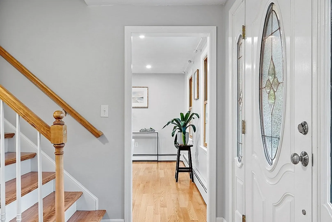
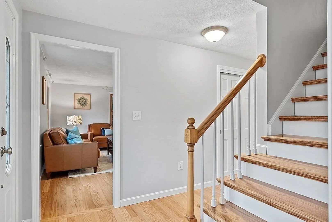
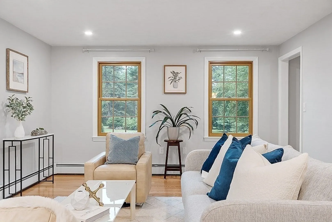
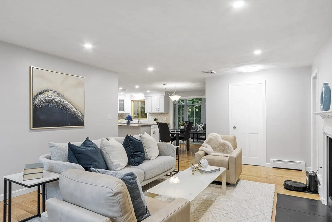
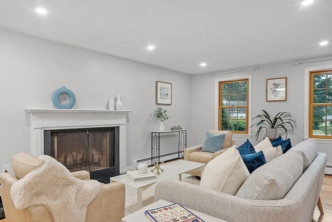
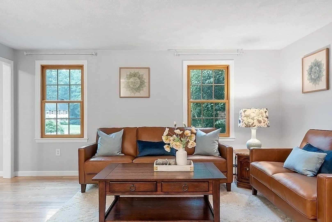
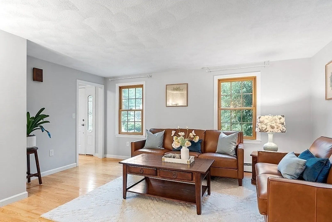
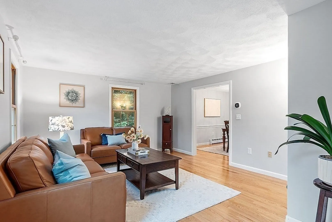
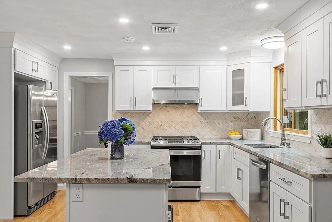
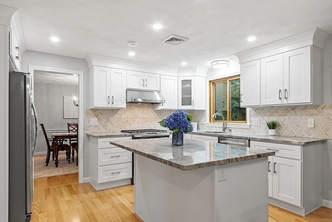
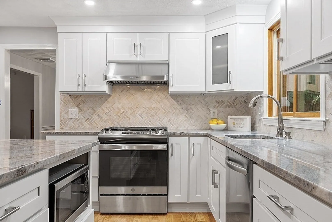
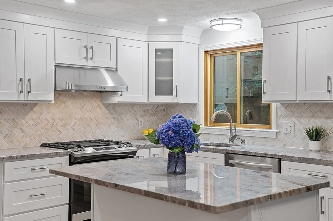
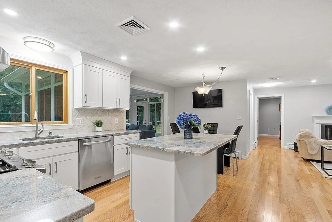
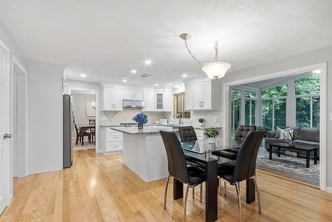
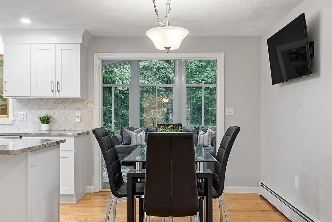
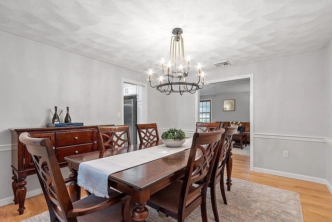
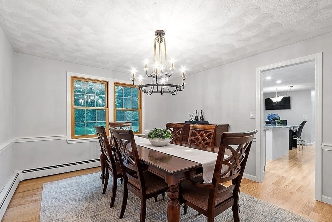
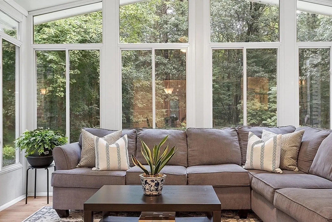
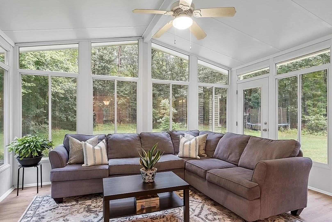
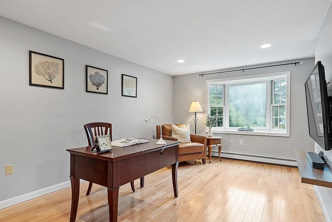
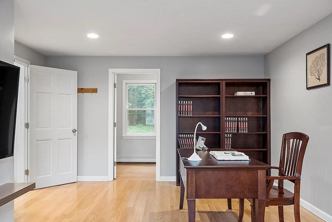
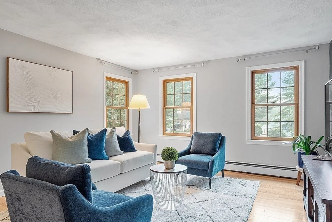
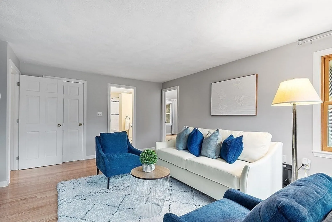
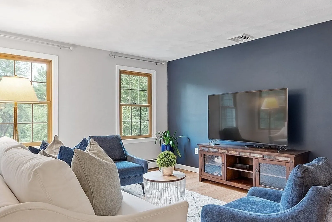
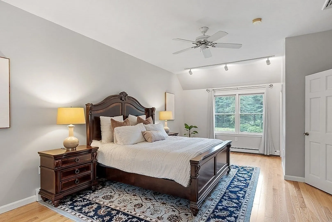
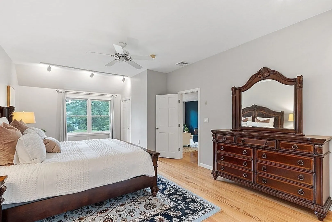
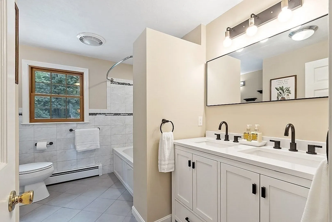
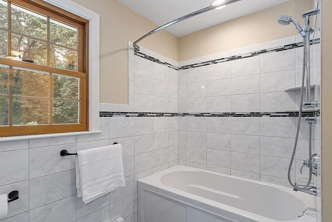
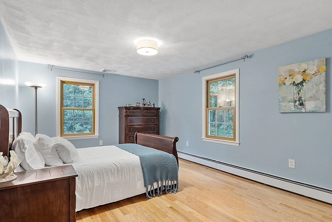
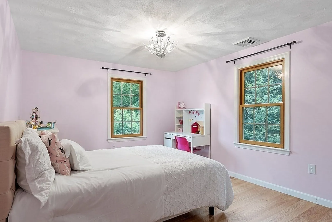
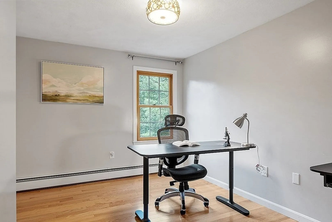
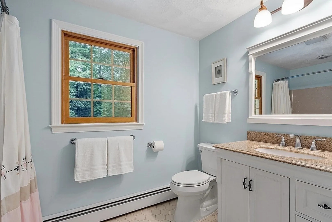
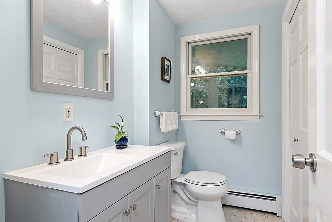
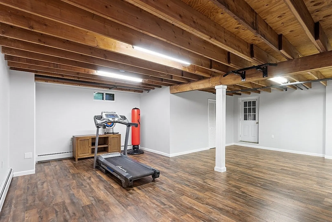
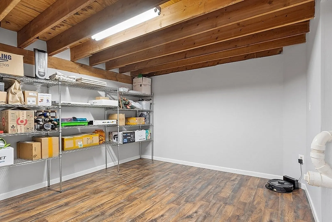
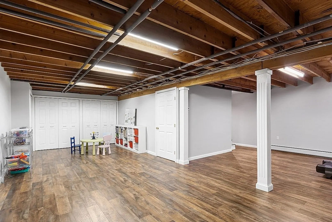
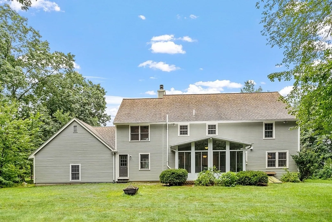
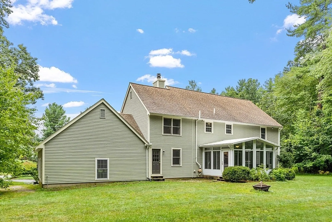
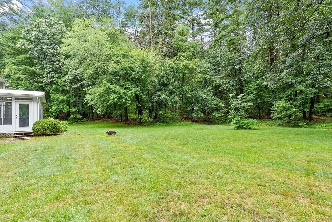
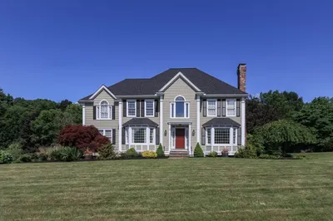
An exceptional colonial home on a flat 0.7 acre lot in the sought after "Village View Estates" of Westford. An elegant kitchen equipped w/ polished cabinets, quartz countertops, splash tiles, an island, stainless appliances, & an eating area opened to a 3-season sunroom integrating the interior w/ a tranquil backyard. Family room w/ FP; A formal DR opens to a large living room, a spacious office w/ natural light from bay windows & a half bath complete the 1st floor. 2nd level features a large ensuite master with a comfy sitting/office/reading room, 3 beds & a family bath. Finished LL provides ample space for indoor workout, entertainment, kids playing, & home working/office. Hardwood floor throughout 1 & 2 floor & well crafted vinyl floor in LL. Natural gas heating, central AC, & nearly all Anderson windows. Walking to a skate park, forge pond beach; 4 mins driving to award winning schools & Mill Works a fantastic indoor sport facility; Close to The Point & Cornerstone, highway & more
-
Highlights
- Cooling: Central Air
- HOA Fee: $225
- Property Class: Residential
- Style: Colonial
- Year Built: 1987
- Heating: Baseboard, Natural Gas
- Parking Spots: 5
- Property Type: Single Family Residence
- Total Rooms: 10
- Status: Closed
-
Additional Details
- Appliances: Range, Dishwasher, Refrigerator, Washer, Dryer, Range Hood, Utility Connections for Gas Range, Utility Connections for Gas Oven, Utility Connections for Electric Dryer
- Construction: Frame
- Fireplaces: 1
- Foundation: Concrete Perimeter
- Lot Features: Level
- Year Built Details: Approximate
- Zoning: Ra
- Basement: Full, Finished
- Exterior Features: Balcony - Exterior, Patio, Rain Gutters, Storage
- Flooring: Tile, Vinyl, Hardwood, Flooring - Hardwood, Flooring - Vinyl
- Interior Features: Home Office, Mud Room, Sitting Room, Sun Room, Bonus Room, Play Room, Internet Available - Broadband
- Roof: Shingle
- Year Built Source: Public Records
-
Amenities
- Community Features: Shopping, Pool, Tennis Court(s), Park, Walk/Jog Trails, Golf, Medical Facility, Bike Path, Conservation Area, Highway Access, Private School, Public School
- Parking Features: Attached
- Covered Parking Spaces: 2
-
Utilities
- Electric: 200+ Amp Service
- Water Source: Public
- Sewer: Private Sewer
-
Fees / Taxes
- Assessed Value: $677,400
- Compensation Based On: Net Sale Price
- HOA: Yes
- Tax Year: 2023
- Buyer Agent Compensation: 2%
- Facilitator Compensation: 1%
- HOA Fee Frequency: Annually
- Taxes: $9,998
Similar Listings
Sold
38 Photos
Sold
32 Photos
Sold
25 Photos
Sold
40 Photos
Content © 2026 MLS Property Information Network, Inc. The information in this listing was gathered from third party resources including the seller and public records.
Listing information provided courtesy of DCU Realty - Chelmsford.
MLS Property Information Network, Inc. and its subscribers disclaim any and all representations or warranties as to the accuracy of this information.
