
Sold!
$800,000
4
Beds
2
Baths
1,456
Living Area
-
Property Description
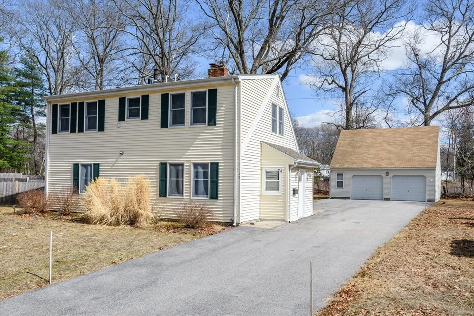
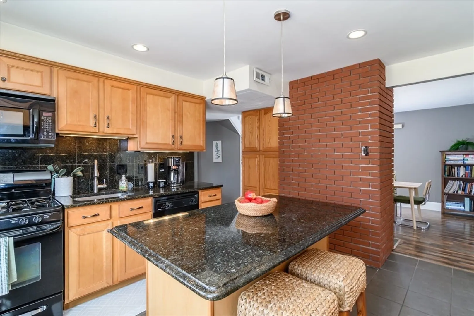
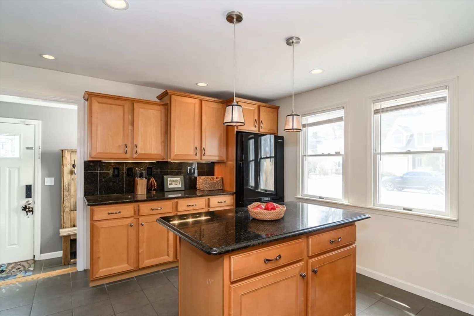
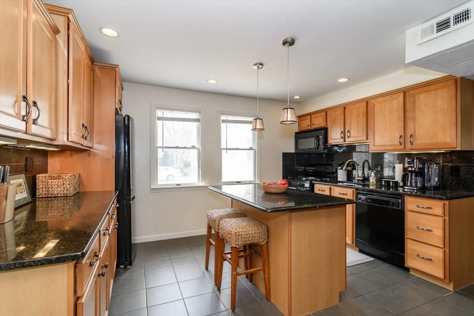
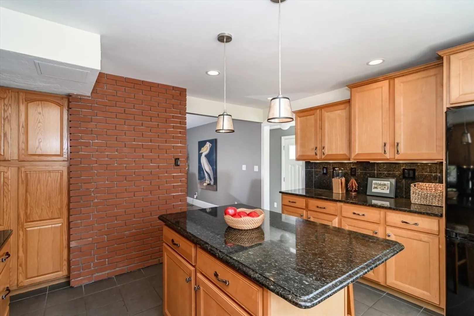
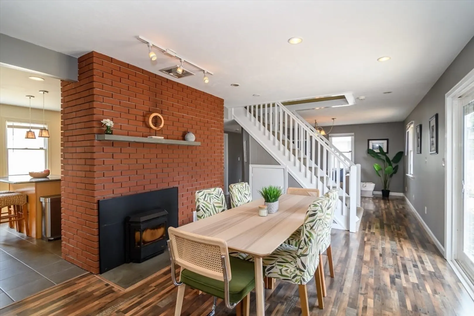
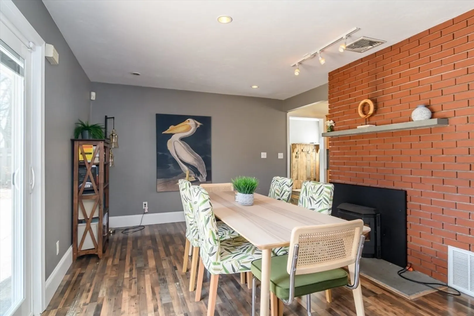
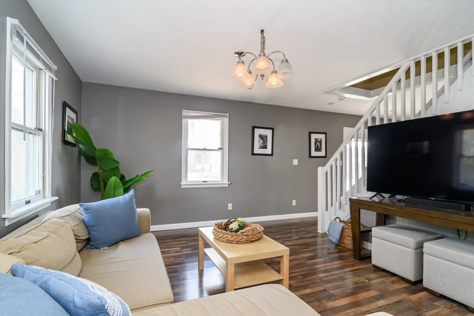
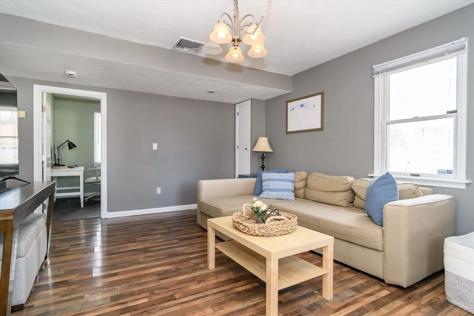
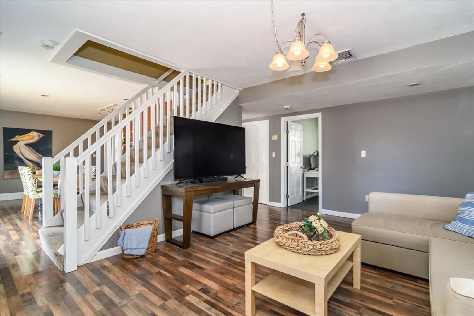
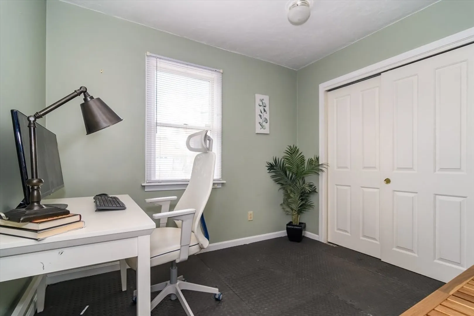
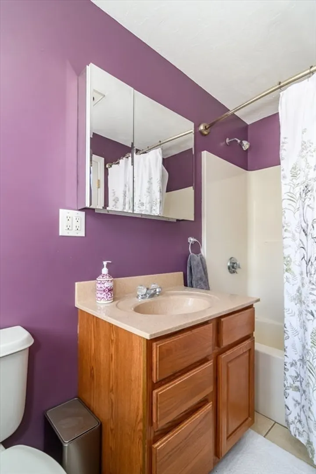
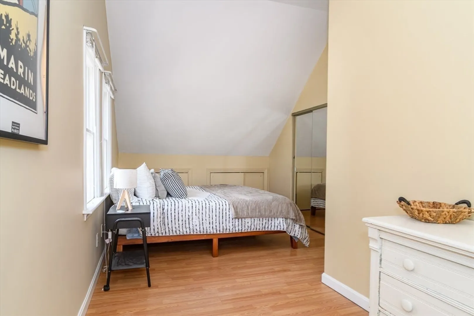
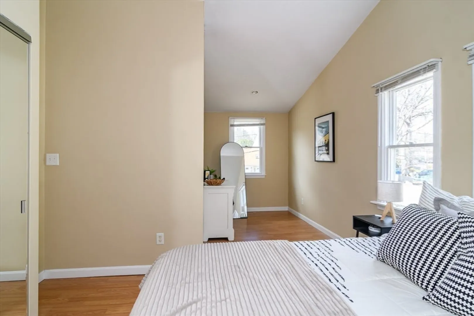
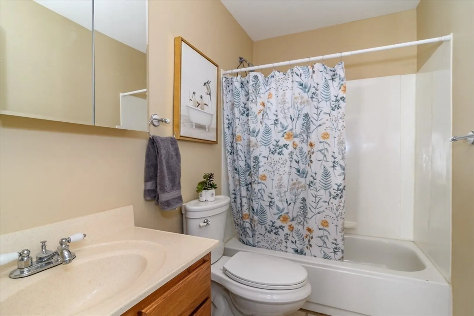
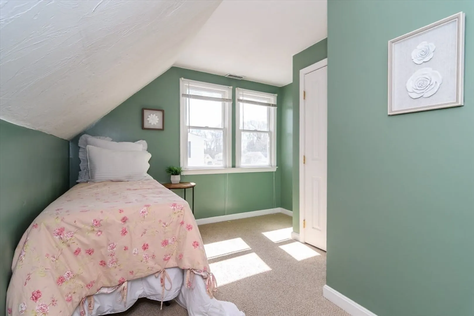
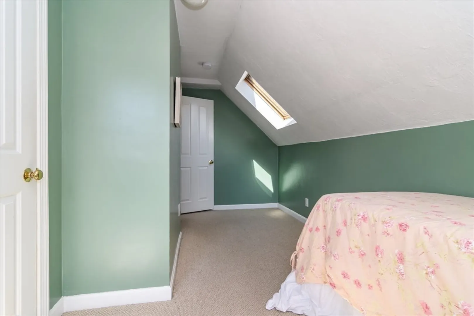
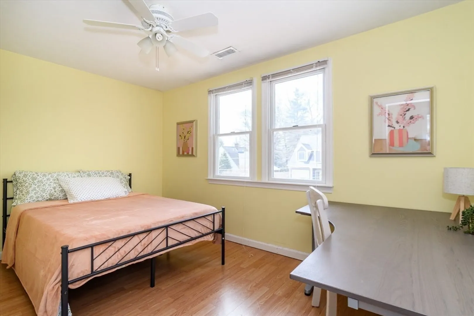
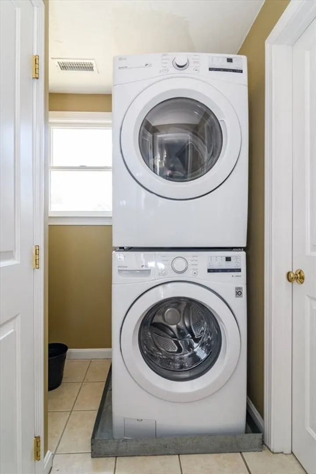
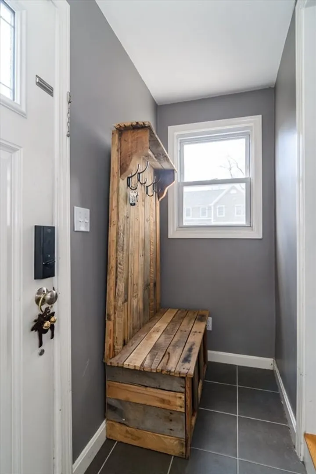
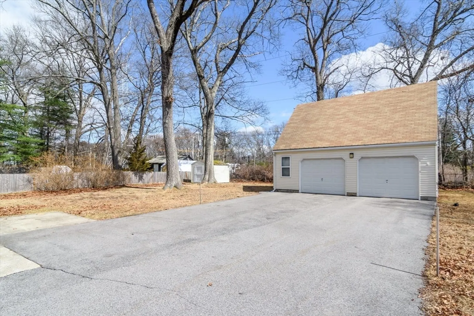
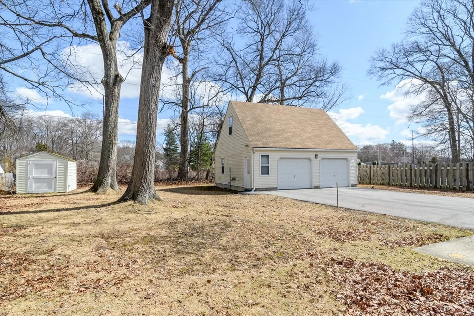
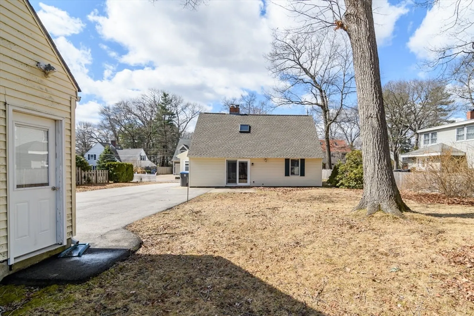
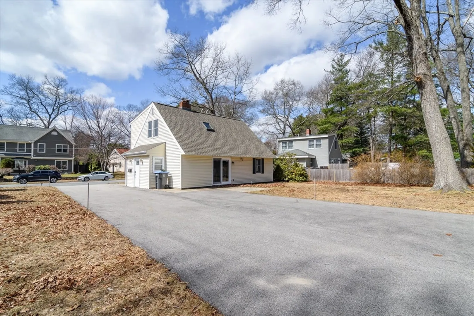
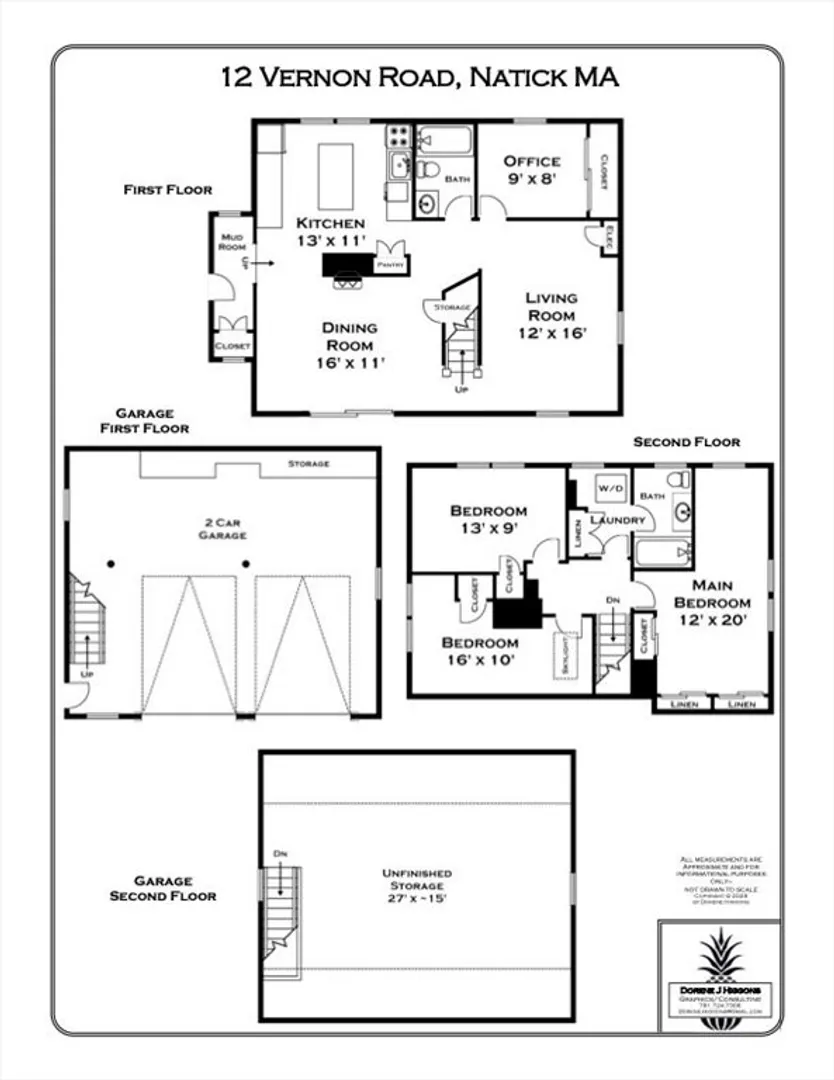
Welcome to 12 Vernon Rd, a beautifully maintained home offering the perfect blend of comfort and convenience. A mudroom opens to the spacious kitchen with ample cabinet and counter space & center island! A dedicated dining area with sliders opens to the backyard ideal for entertaining. Spacious and cozy living room and a dedicated home office or 4th bedroom complete the 1st floor. Upstairs find 3 spacious bedrooms, full bath and laundry. Recent upgrades include a brand-new roof (2025), a new electrical panel and an EV charger (2025), providing both peace of mind and future-ready functionality. Enjoy the ease of second-floor laundry and the added benefit of a large two-car garage with ample storage space. Situated in a desirable neighborhood, this home is just minutes from local schools, playing fields, restaurants, grocery stores, major commuting routes, and the commuter rail—making daily life both easy & convenient. A wonderful opportunity to own a move-in-ready home in Natick!
-
Highlights
- Cooling: Central Air
- Parking Spots: 9
- Property Type: Single Family Residence
- Total Rooms: 7
- Status: Closed
- Heating: Forced Air, Natural Gas
- Property Class: Residential
- Style: Cape
- Year Built: 1949
-
Additional Details
- Fireplaces: 1
- Lot Features: Level
- SqFt Source: Public Record
- Year Built Source: Public Records
- Foundation: Slab
- Road Frontage Type: Public
- Year Built Details: Actual
- Zoning: Rsa
-
Amenities
- Community Features: Public Transportation, Shopping, Park, Walk/Jog Trails, Golf, Medical Facility, Laundromat, Bike Path, Conservation Area, Highway Access, Marina, Private School, Public School, T-Station, University
- Parking Features: Detached, Paved Drive, Off Street
- Covered Parking Spaces: 2
-
Utilities
- Sewer: Public Sewer
- Water Source: Public
-
Fees / Taxes
- Assessed Value: $684,900
- Taxes: $8,191
- Tax Year: 2025
Similar Listings
Sold
14 Photos
Sold
11 Photos
Sold

18 Photos
Sold
36 Photos
Content © 2026 MLS Property Information Network, Inc. The information in this listing was gathered from third party resources including the seller and public records.
Listing information provided courtesy of Red Tree Real Estate.
MLS Property Information Network, Inc. and its subscribers disclaim any and all representations or warranties as to the accuracy of this information.
