
Sold!
$2,150,000
4
Beds
3
Baths
3,463
Living Area
-
Property Description
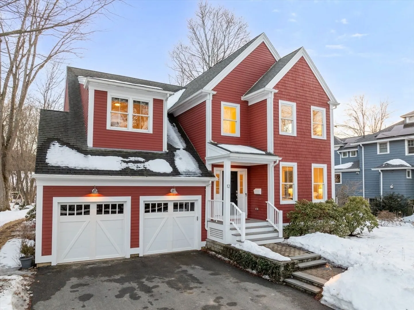
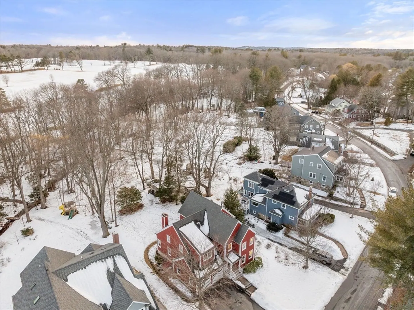
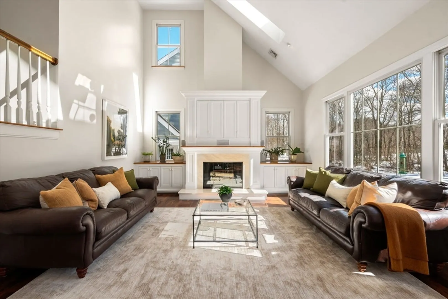
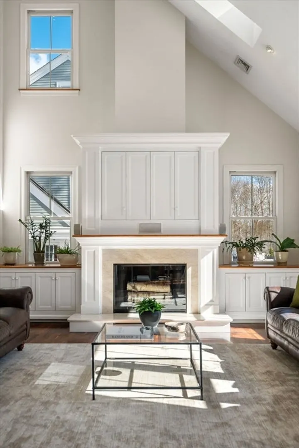
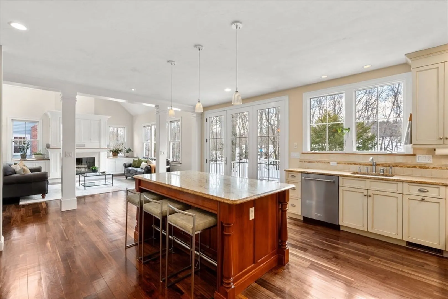
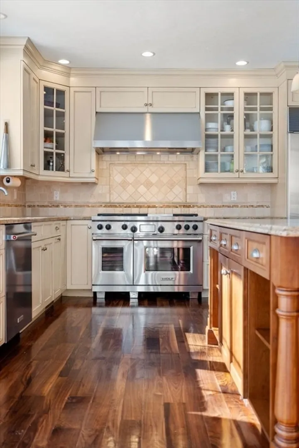
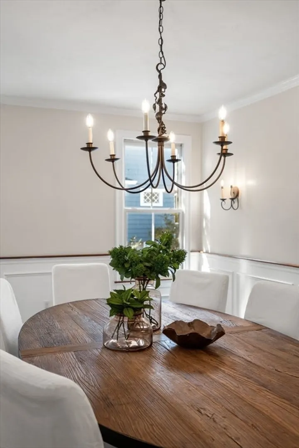
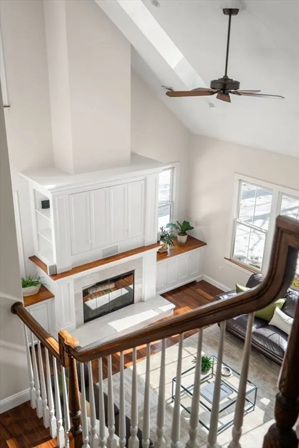
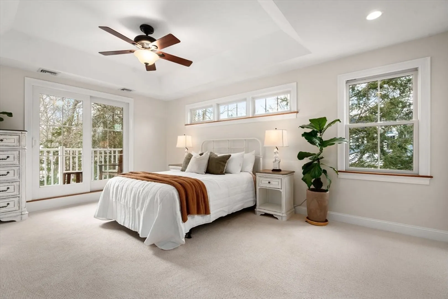
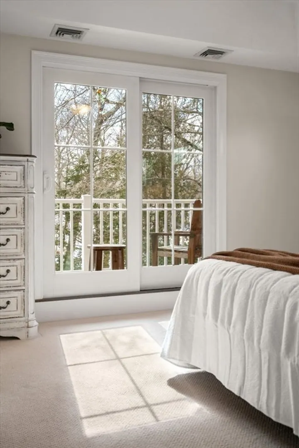
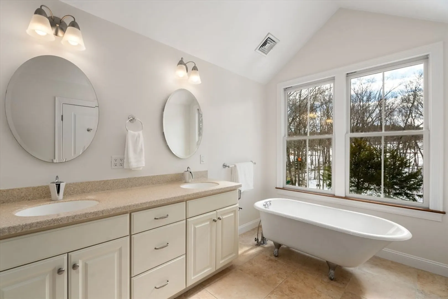
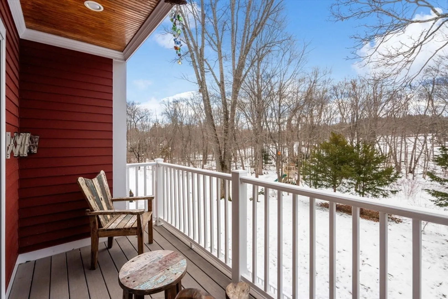
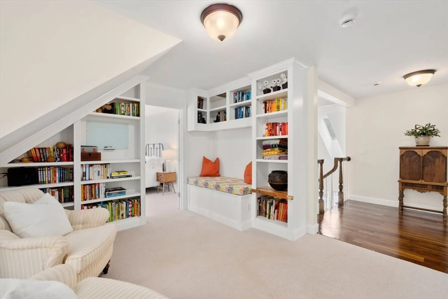
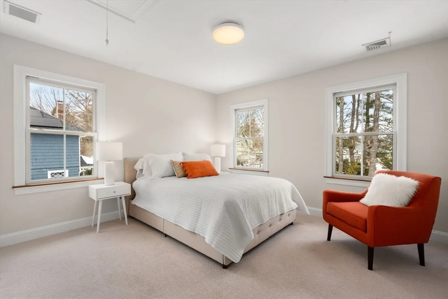
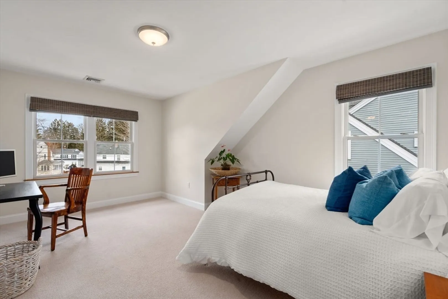
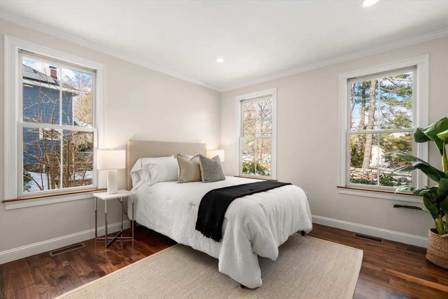
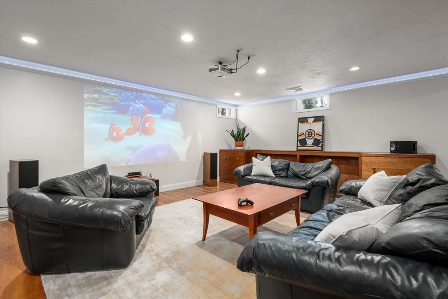
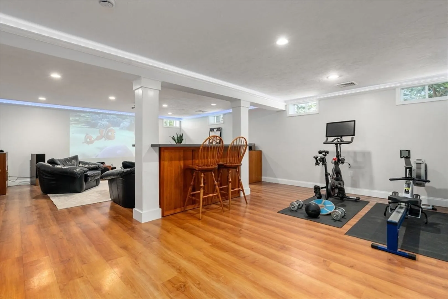
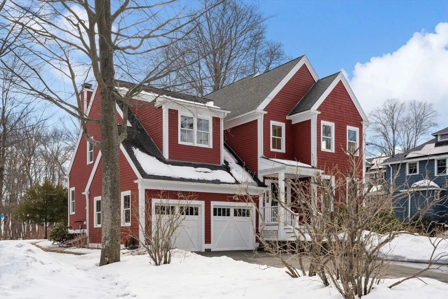
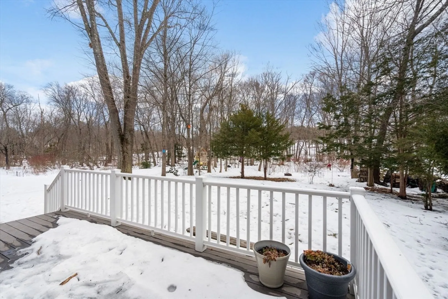
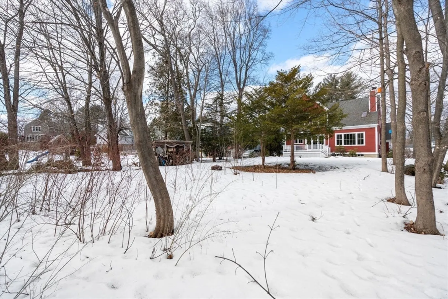
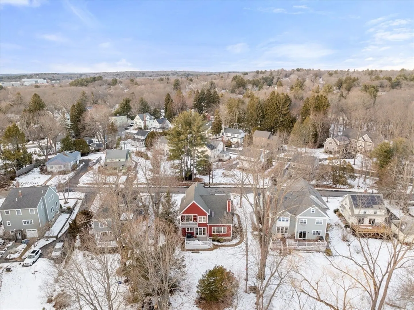
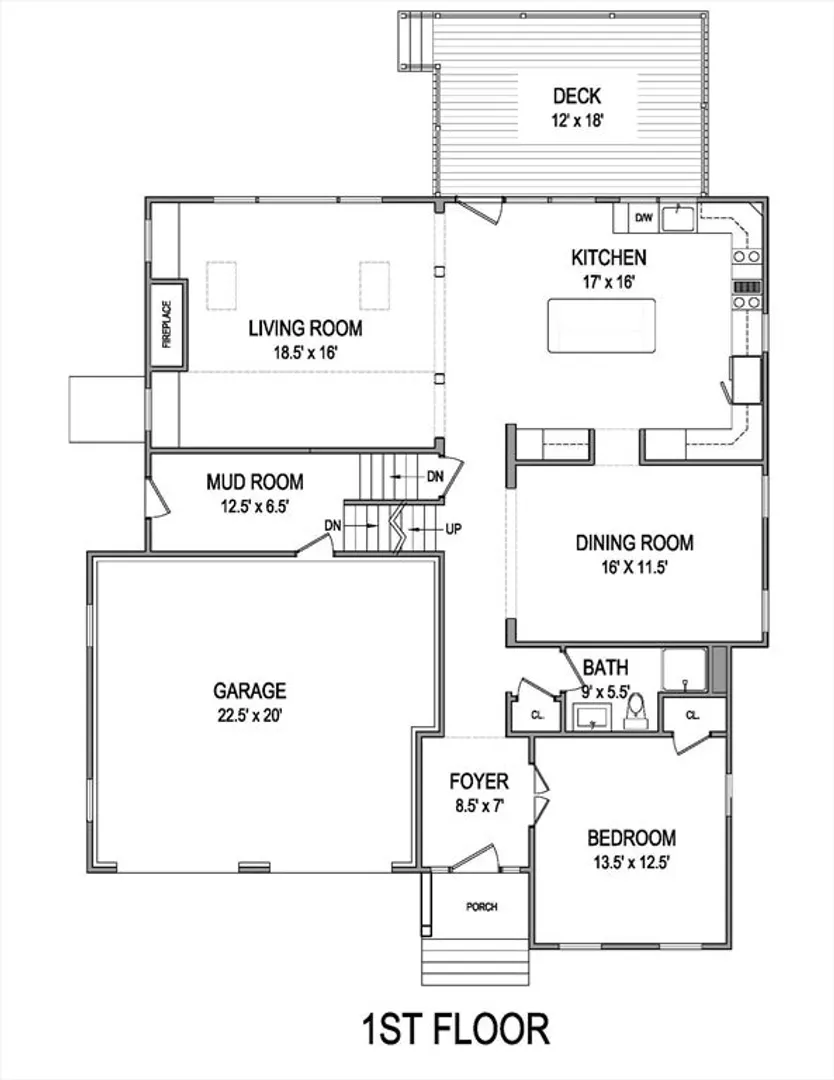
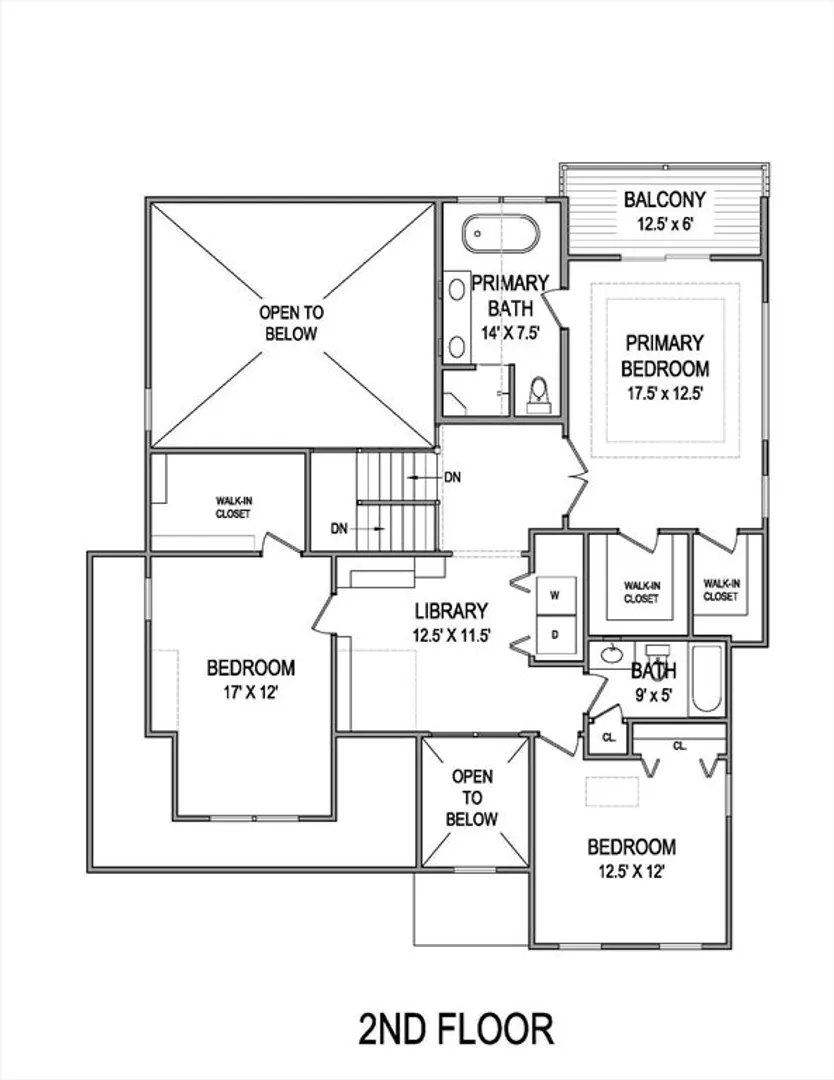
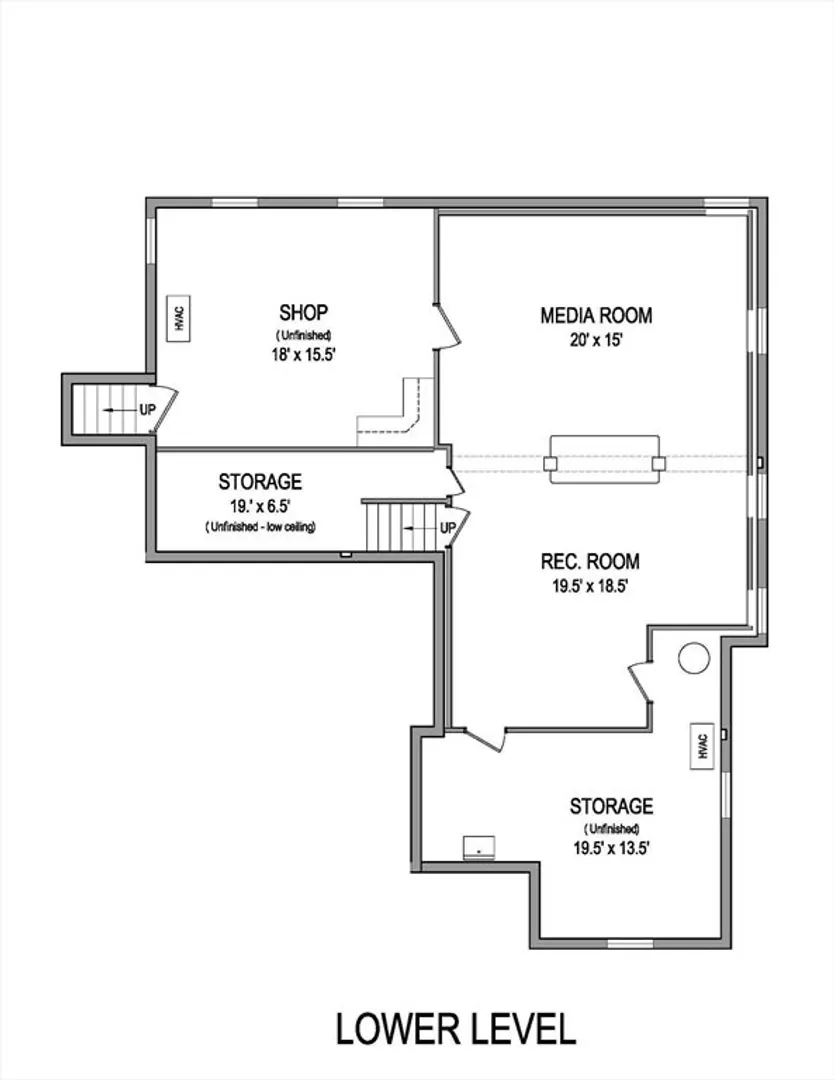
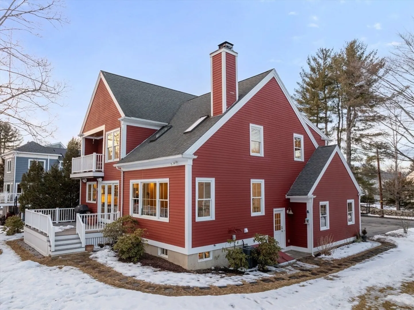
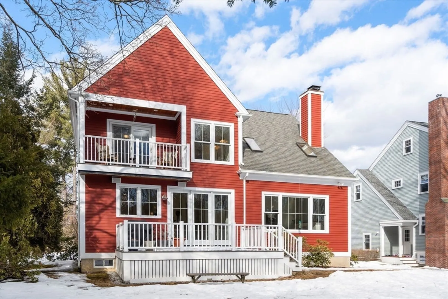
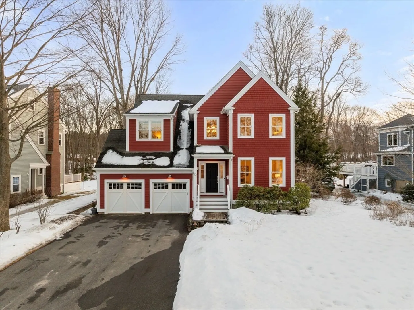
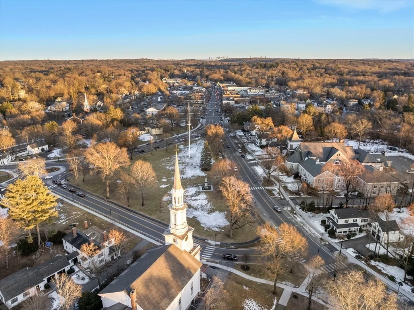
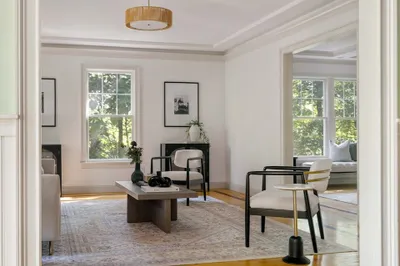
Professionally designed and built by a builder for his own family, this sun-drenched, custom-designed residence seamlessly blends elegance, comfort, and functionality. The breathtaking two-story living room features a sophisticated fireplace with a hidden TV, while the chef’s kitchen impresses with a 48” dual-fuel Wolf range and oversized French doors opening to a private deck. Upstairs, discover a cozy library nook with custom built-ins, and a luxurious primary suite with dual walk-in closets and a private balcony. The lower level boasts a sound-isolated media/lounge/gym space, a workshop, and additional storage. The attached 2-car garage offers soaring ceilings for easy storage of bikes, kayaks, and more. Designed for privacy and natural light: southern exposure and serene views. A rare opportunity to own a meticulously crafted home in one of Lexington’s most sought-after locations—don’t miss out! (Ask listing agent re: offer deadline, rear lot line, pre-inspections)
-
Highlights
- Cooling: Central Air, Dual
- Parking Spots: 6
- Property Type: Single Family Residence
- Total Rooms: 8
- Status: Closed
- Heating: Central, Forced Air, Natural Gas
- Property Class: Residential
- Style: Colonial Revival
- Year Built: 2006
-
Additional Details
- Appliances: Gas Water Heater, Water Heater, Range, Dishwasher, Disposal, Microwave, Refrigerator, Freezer, Dryer, ENERGY STAR Qualified Washer, Vacuum System, Range Hood, Plumbed For Ice Maker
- Construction: Frame, Cement Board
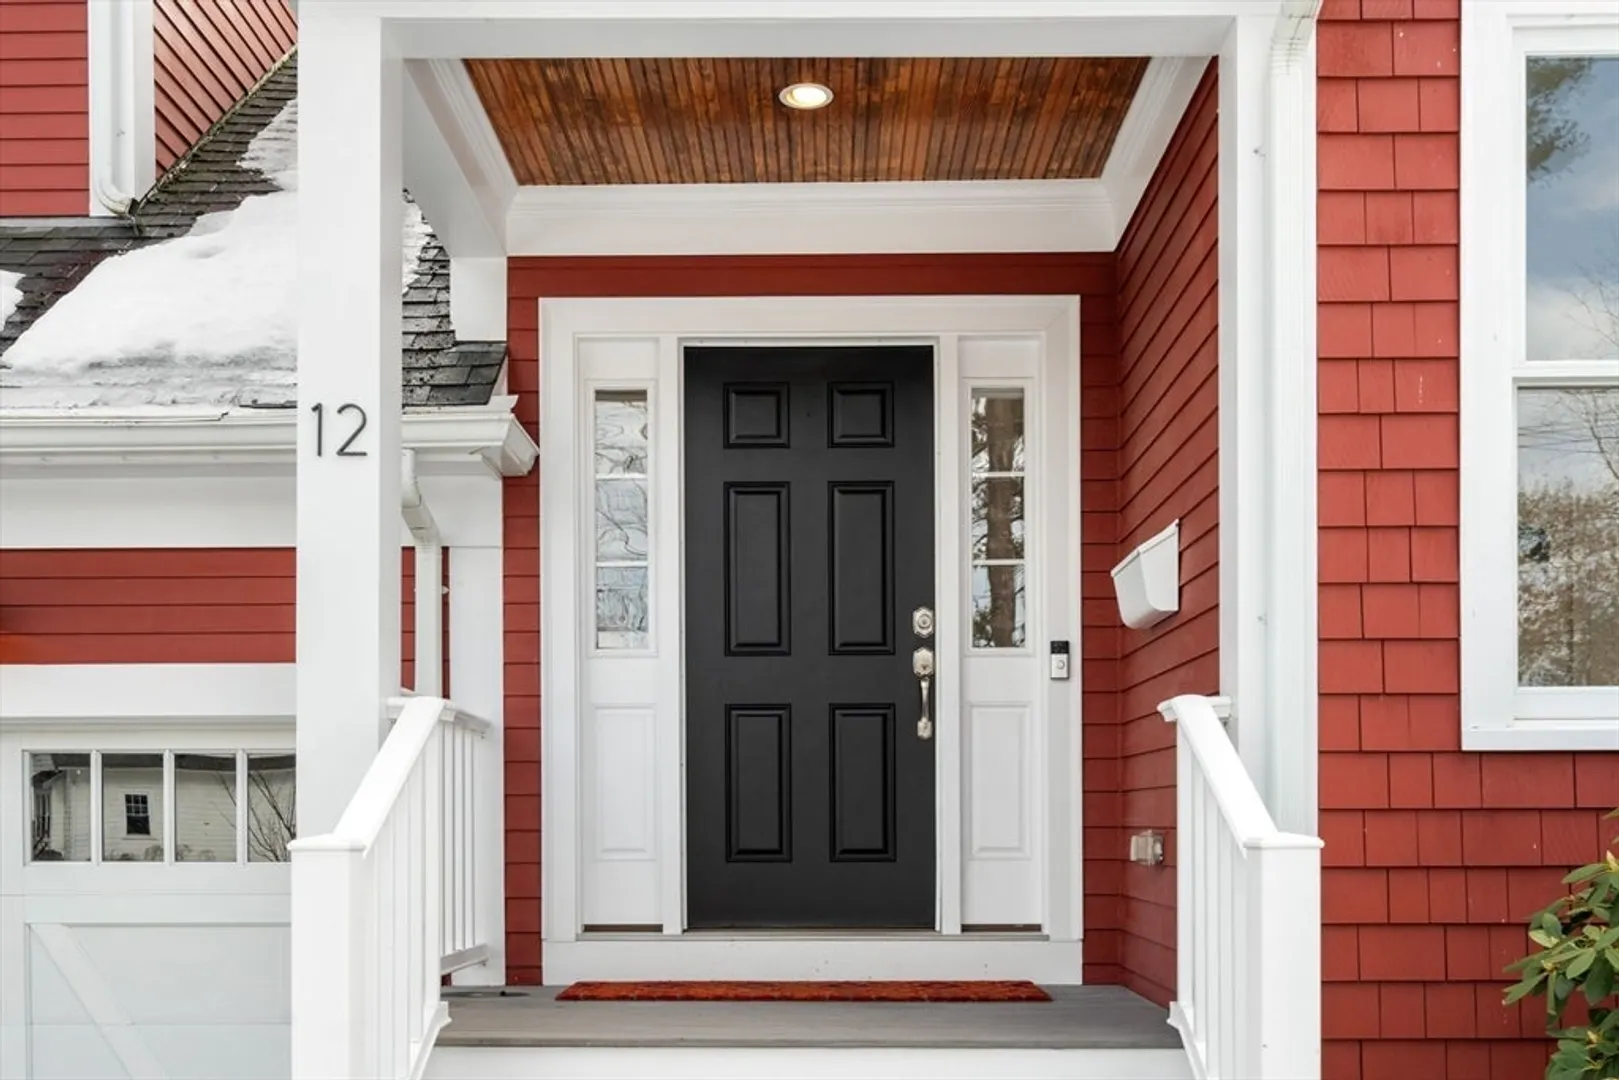
- Exterior Features: Porch, Deck, Deck - Composite, Balcony, Rain Gutters, Invisible Fence
- Flooring: Wood, Tile, Vinyl, Carpet, Concrete, Hardwood
- Interior Features: Central Vacuum, Wired for Sound, High Speed Internet
- Road Frontage Type: Public
- SqFt Source: Owner
- Year Built Source: Public Records
- Basement: Full, Partially Finished, Bulkhead, Sump Pump, Radon Remediation System
- Exclusions: Towel Rack At Balcony, Bird-Feeders (One Has A Camera)
- Fireplaces: 1
- Foundation: Concrete Perimeter
- Lot Features: Wooded, Gentle Sloping, Level
- Roof: Shingle
- Year Built Details: Actual
- Zoning: Rs
-
Amenities
- Community Features: Public Transportation, Shopping, Pool, Tennis Court(s), Park, Walk/Jog Trails, Stable(s), Golf, Medical Facility, Bike Path, Conservation Area, Highway Access, House of Worship, Private School, Public School
- Parking Features: Attached, Garage Door Opener, Storage, Insulated, Paved Drive, Off Street, Driveway, Paved
- Covered Parking Spaces: 2
-
Utilities
- Electric: Circuit Breakers, 200+ Amp Service
- Water Source: Public
- Sewer: Public Sewer
-
Fees / Taxes
- Assessed Value: $1,687,000
- Taxes: $20,632
- Tax Year: 2025
Similar Listings
Sold
39 Photos
Sold
1 Photo
Sold
42 Photos
Sold
10 Photos
Content © 2026 MLS Property Information Network, Inc. The information in this listing was gathered from third party resources including the seller and public records.
Listing information provided courtesy of Cypress Realty, LLC.
MLS Property Information Network, Inc. and its subscribers disclaim any and all representations or warranties as to the accuracy of this information.
