
Sold!
$540,000
3
Beds
1
Bath
1,152
Living Area
-
Property Description
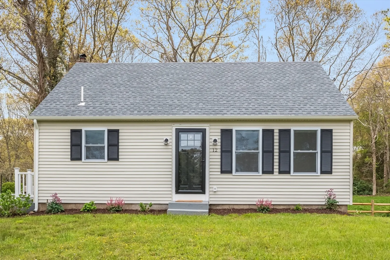
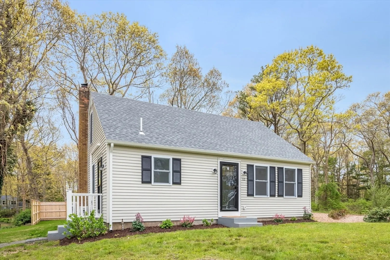
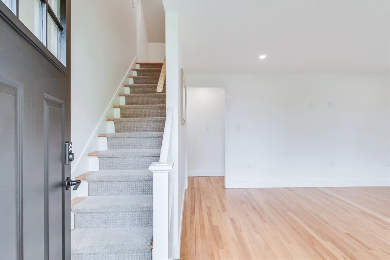
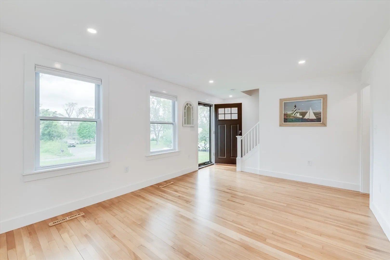
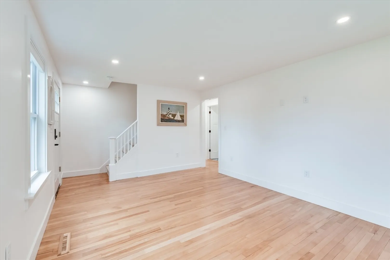
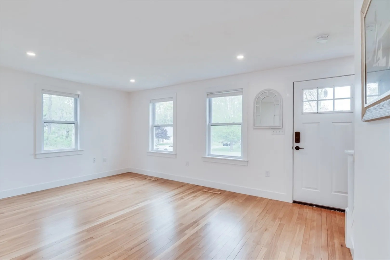
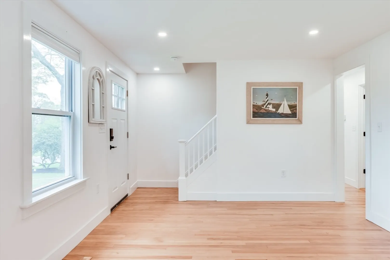
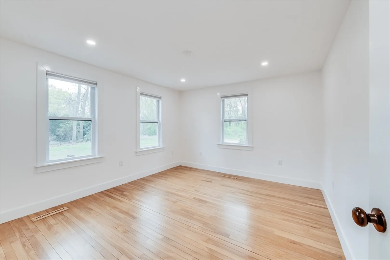
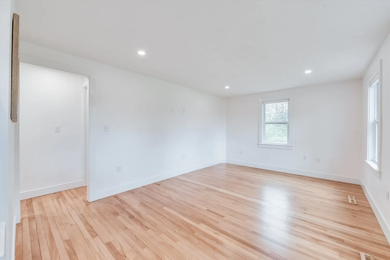
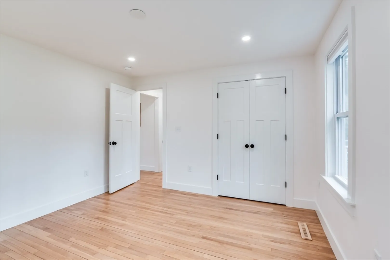
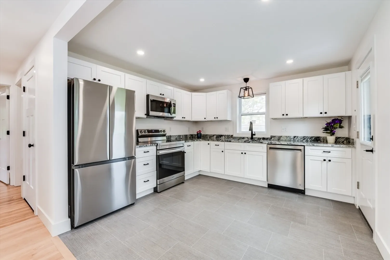
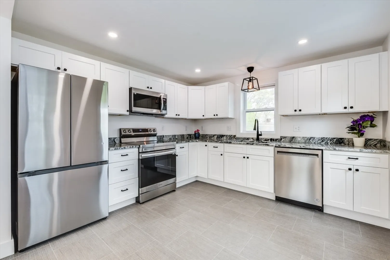
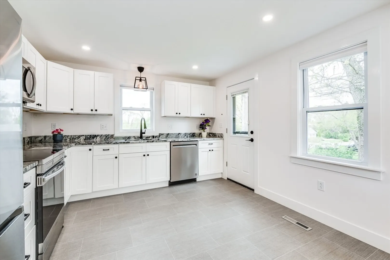
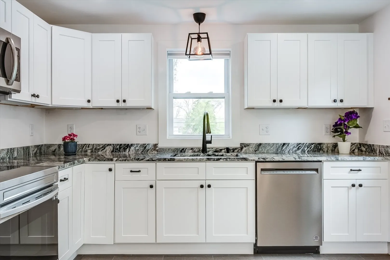
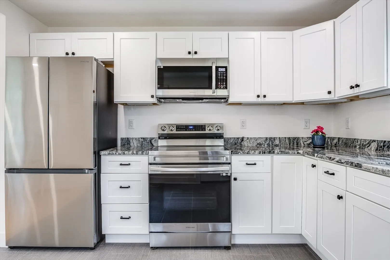
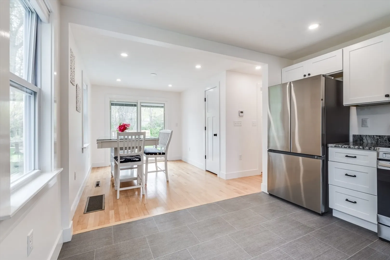
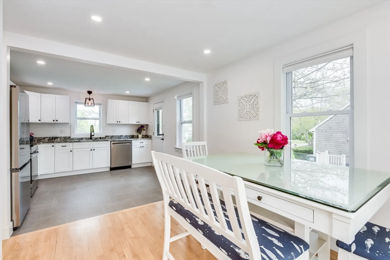
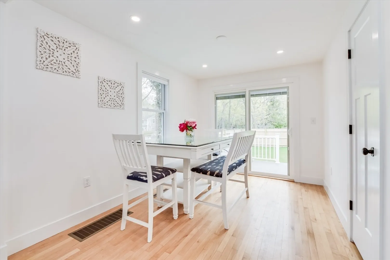
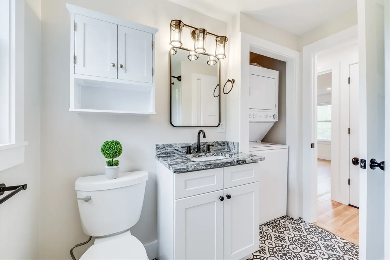
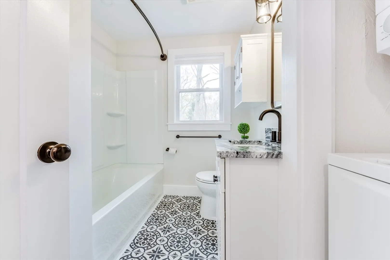
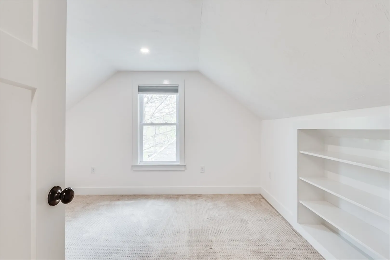
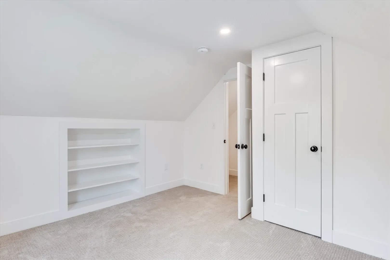
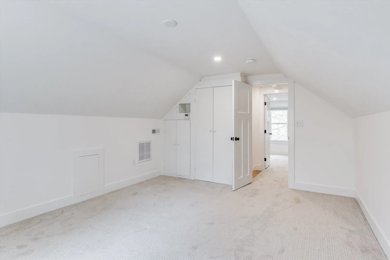
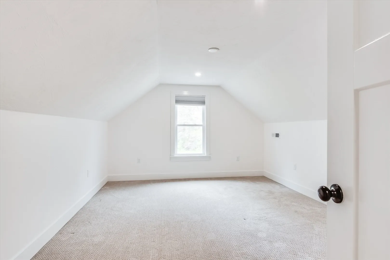
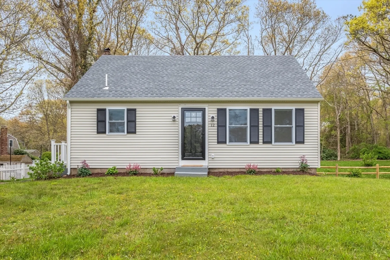
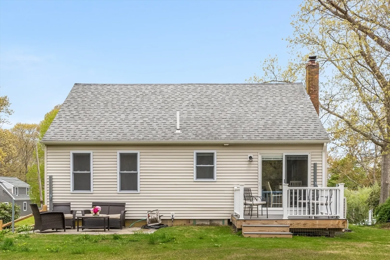
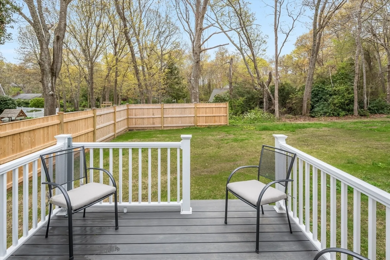
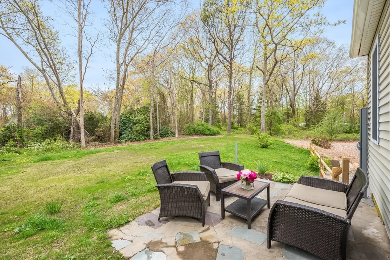
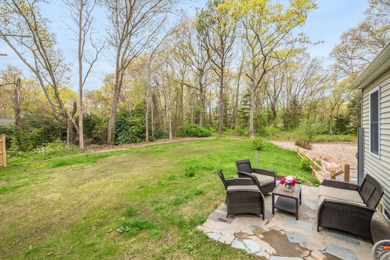
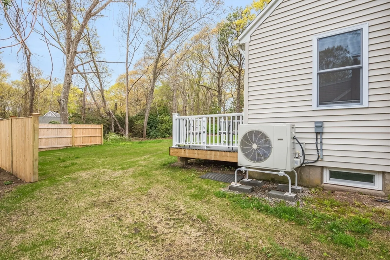
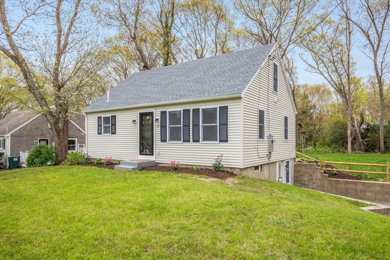
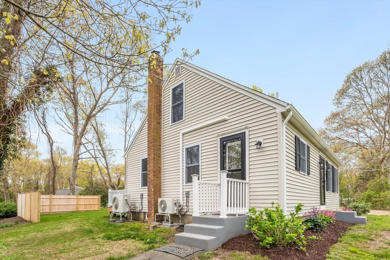
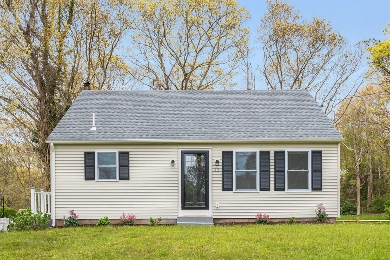
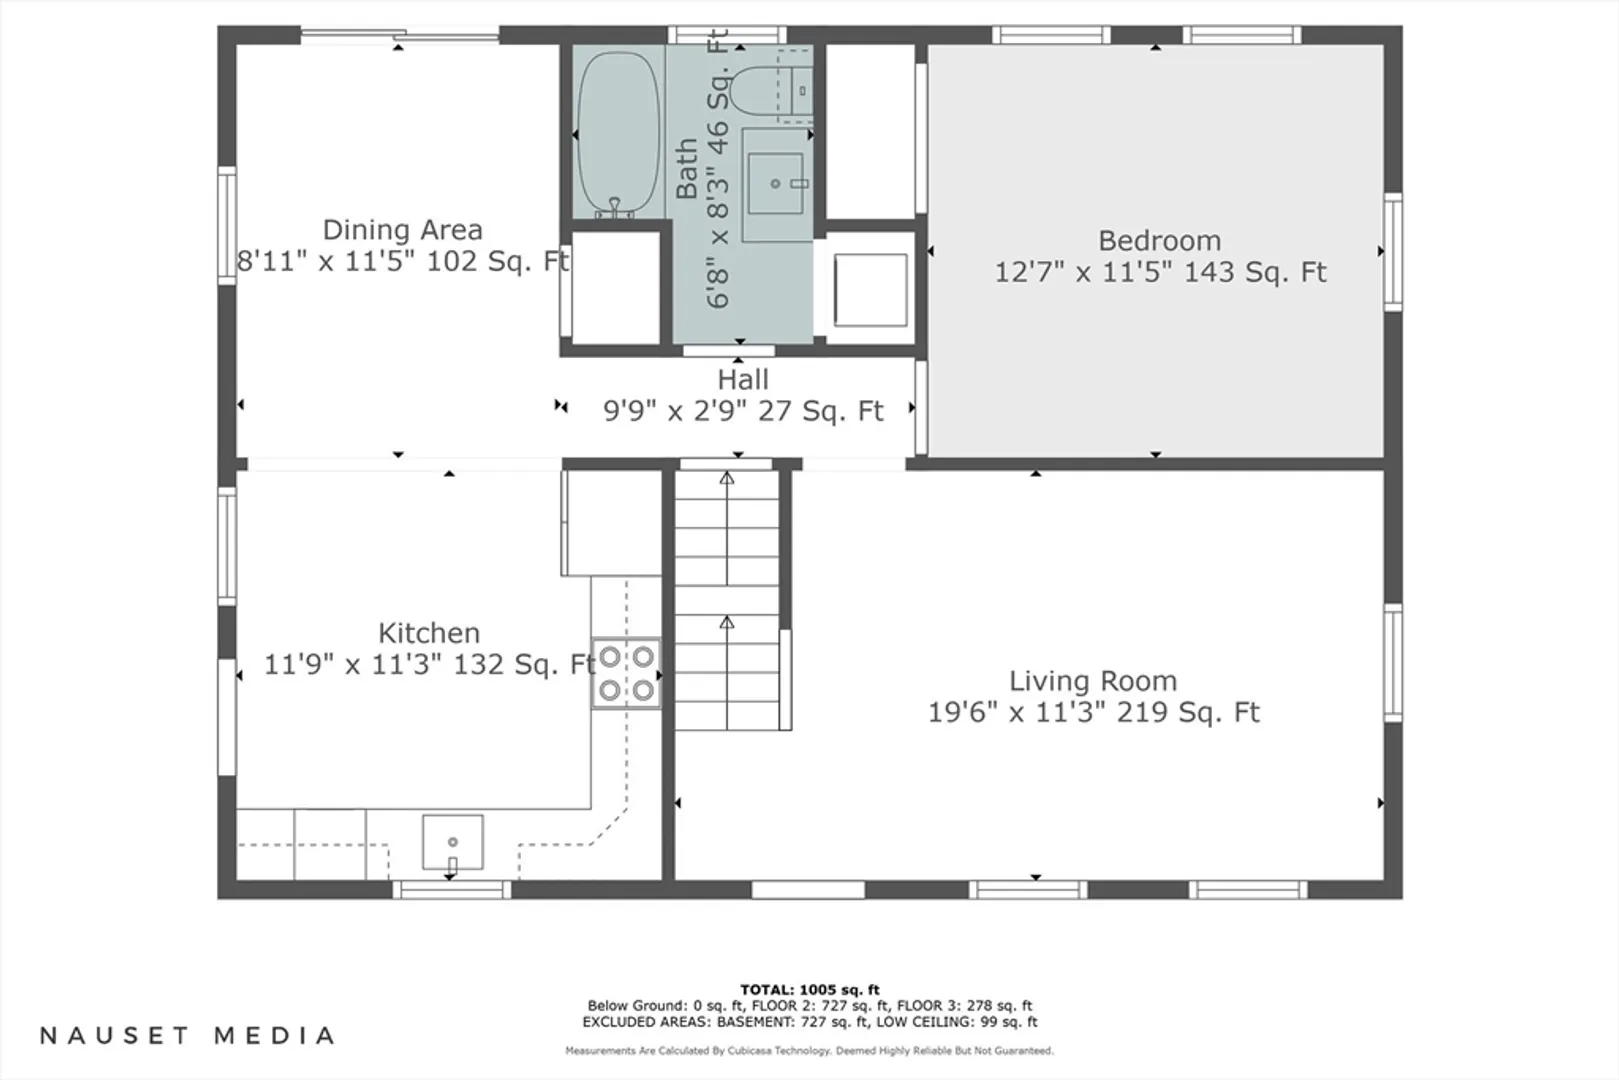
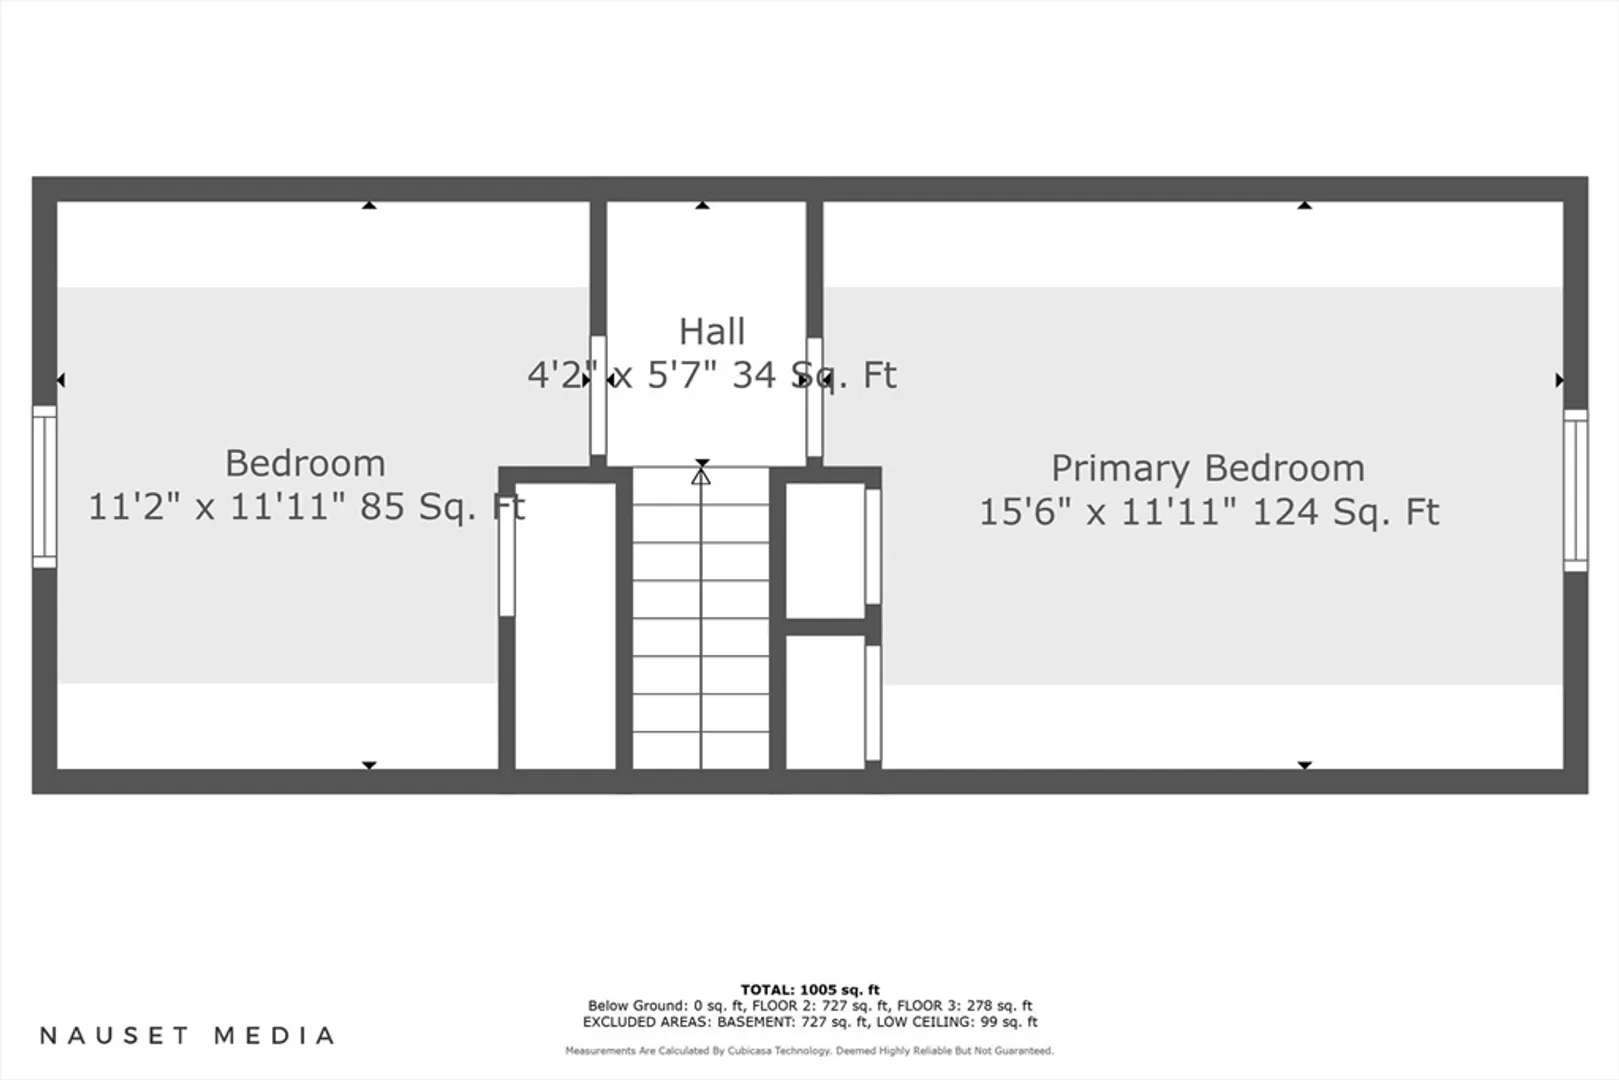
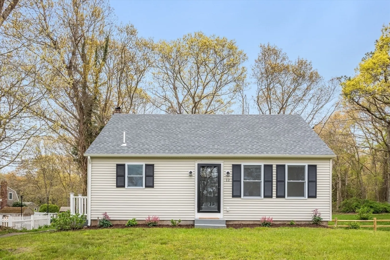
Discover the perfect blend of charm and modern convenience in this adorable downtown Cape, located just minutes from all the Village amenities. This recently renovated home boasts a new roof, windows, and updated bathroom and kitchen along with a newly installed heat pump system for ac and heating. The spacious backyard is ideal for outdoor activities, featuring a deck, patio, and a lawn perfect for games and relaxation. Inside, the bright kitchen is a chef's delight, equipped with stainless steel appliances and granite countertops. It opens seamlessly to the dining area, making it ideal for hosting family and friends. Relax in the spacious living room, filled with natural light and designed for comfort. The first floor offers a cozy bedroom, while upstairs you'll find two additional bedrooms, perfect for family or guests. This home is absolutely adorable and ready for you to enjoy just in time for summer. Don't miss the opportunity to own this delightful Cape in a prime location.
-
Highlights
- Cooling: Heat Pump
- Parking Spots: 4
- Property Type: Single Family Residence
- Total Rooms: 6
- Status: Closed
- Heating: Heat Pump
- Property Class: Residential
- Style: Cape
- Year Built: 1954
-
Additional Details
- Appliances: Electric Water Heater, Range, Dishwasher
- Exterior Features: Deck, Patio
- Foundation: Concrete Perimeter
- Roof: Shingle
- Year Built Source: Public Records
- Basement: Full, Walk-Out Access
- Flooring: Wood
- Lot Features: Gentle Sloping
- Year Built Details: Actual
- Zoning: R1
-
Amenities
- Community Features: Medical Facility, Highway Access, Marina, Public School
- Waterfront Features: Beach Front, Bay, Ocean, 1 to 2 Mile To Beach, Beach Ownership(Public)
- Parking Features: Off Street
-
Utilities
- Sewer: Private Sewer
- Water Source: Public
-
Fees / Taxes
- Assessed Value: $399,599
- Tax Year: 2024
- Compensation Based On: Net Sale Price
- Taxes: $4,314
Similar Listings
Sold
34 Photos
Sold

24 Photos
Sold
33 Photos
Sold
31 Photos
Content © 2026 MLS Property Information Network, Inc. The information in this listing was gathered from third party resources including the seller and public records.
Listing information provided courtesy of Non Member Office.
MLS Property Information Network, Inc. and its subscribers disclaim any and all representations or warranties as to the accuracy of this information.
