
Sold!
$675,000
3
Beds
2/1
Baths
1,490
Living Area
-
Property Description
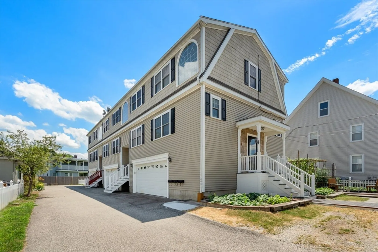
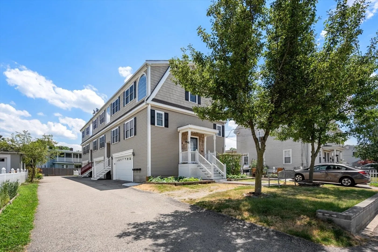
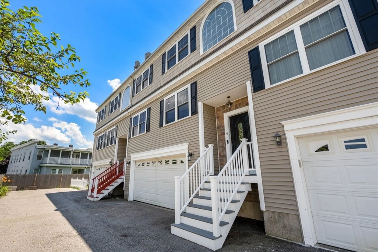
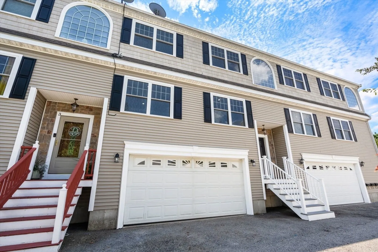
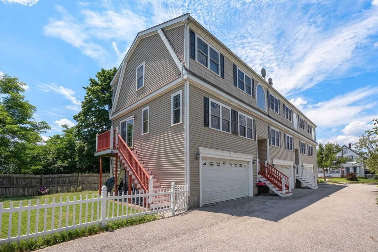
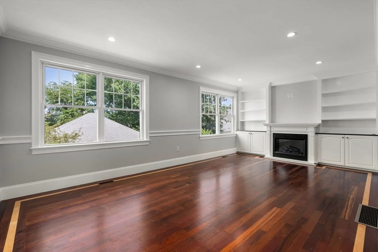
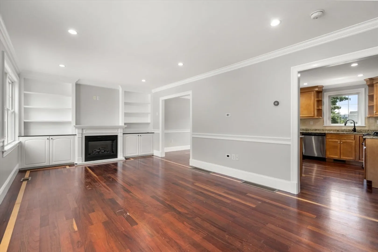
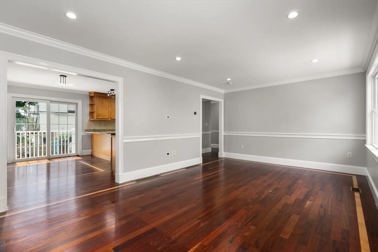
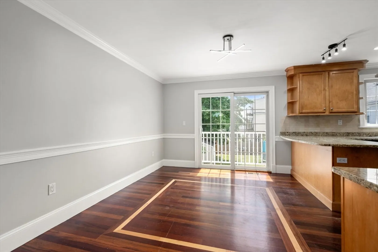
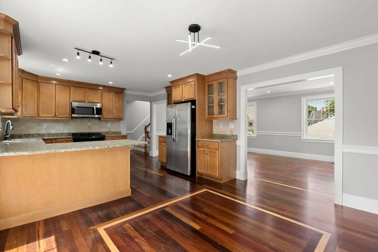
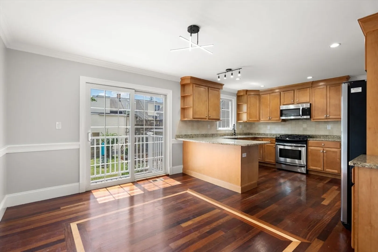
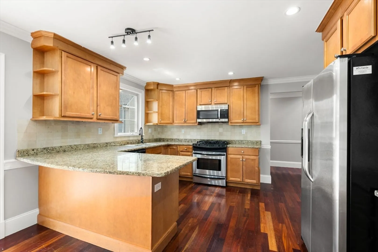
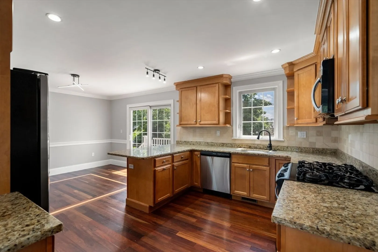
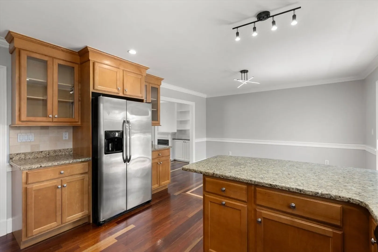
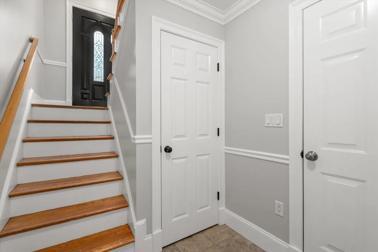
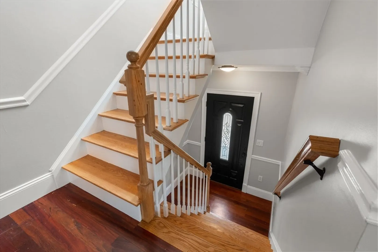
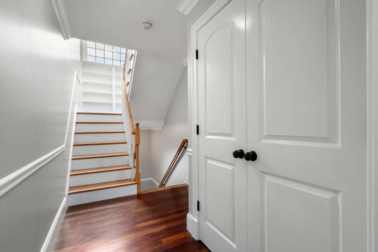
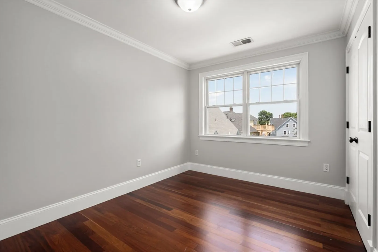
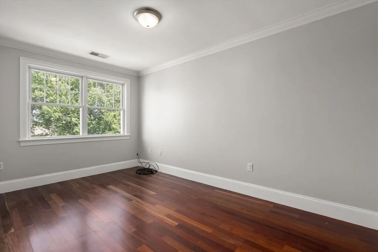
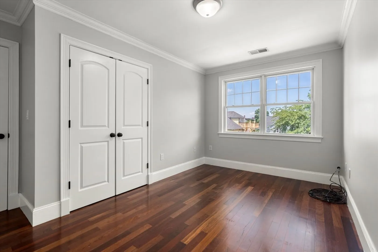
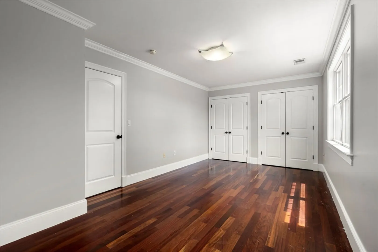
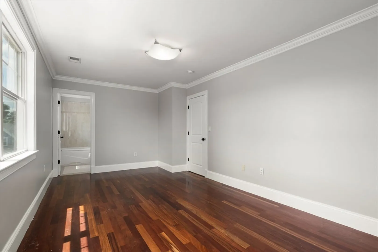
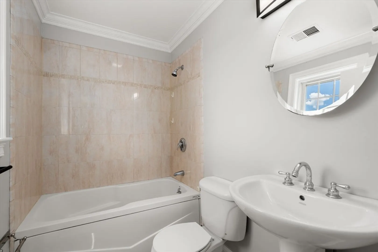
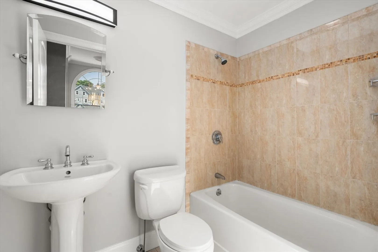
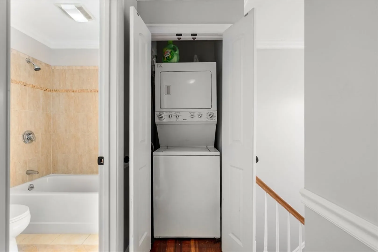
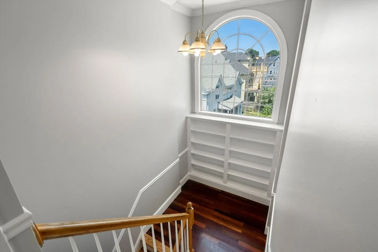
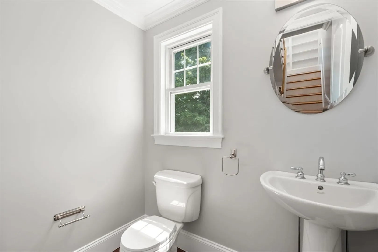
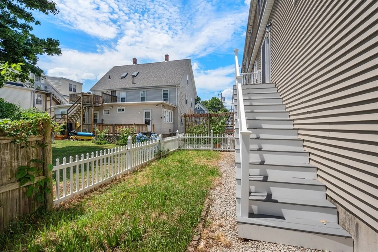
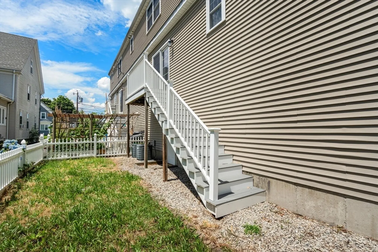
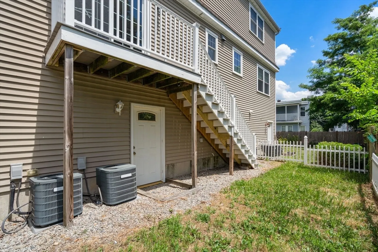
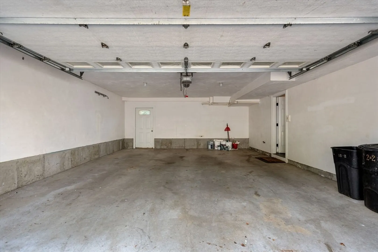
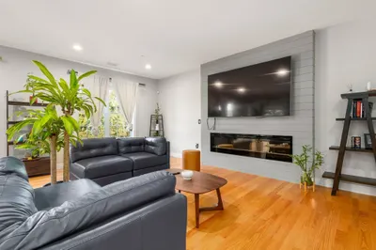
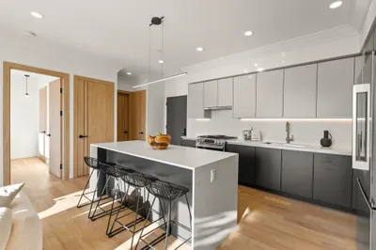
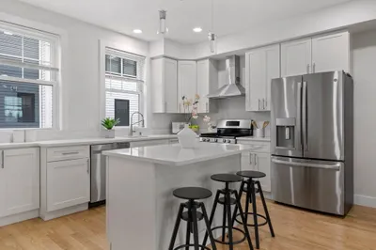
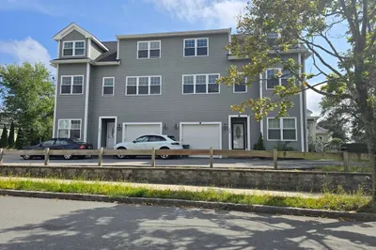
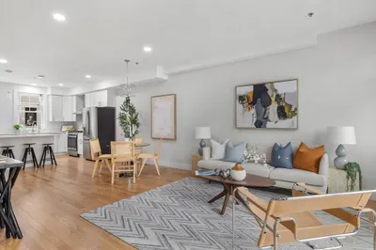
Spacious townhouse, part of a three-unit complex, conveniently located within walking distance to Quincy Adams T station, parks, and shopping, with quick access to all major highways. Featuring beautiful hardwood floors and crown molding throughout, this home boasts a gas fireplace, central air with two-zone heating, and a two-car garage with additional guest parking on site. The kitchen is equipped with granite countertops and stainless steel appliances, seamlessly flowing into the sunlit living and dining areas. Enjoy a deck and fenced yard for outdoor relaxation. The top floor offers three spacious bedrooms, including a master suite with an ensuite bathroom. A versatile bonus area with built-in bookshelves is perfect for a home office or reading nook.
-
Highlights
- Cooling: Central Air, Unit Control
- HOA Fee: $200
- Property Class: Residential
- Total Rooms: 6
- Year Built: 2006
- Heating: Forced Air, Natural Gas
- Parking Spots: 1
- Property Type: Condominium
- Unit Number: 2
- Status: Closed
-
Additional Details
- Appliances: Range, Dishwasher, Disposal, Refrigerator, Washer, Dryer
- Construction: Frame
- Fireplaces: 1
- Interior Features: Other
- Total Number of Units: 3
- Year Built Source: Public Records
- Basement: N
- Exterior Features: Deck
- Flooring: Wood
- Roof: Shingle
- Year Built Details: Actual
- Zoning: Resb
-
Amenities
- Covered Parking Spaces: 2
- Waterfront Features: Beach Front, 1 to 2 Mile To Beach
- Parking Features: Under, Off Street
-
Utilities
- Sewer: Public Sewer
- Water Source: Public
-
Fees / Taxes
- Assessed Value: $573,600
- Compensation Based On: Gross/Full Sale Price
- HOA Fee Frequency: Monthly
- Tax Year: 2024
- Buyer Agent Compensation: 2%
- Facilitator Compensation: 2%
- HOA Fee Includes: Insurance, Maintenance Grounds, Snow Removal
- Taxes: $6,465
Similar Listings
Sold
31 Photos
Sold
33 Photos
Sold
12 Photos
Sold
35 Photos
Content © 2026 MLS Property Information Network, Inc. The information in this listing was gathered from third party resources including the seller and public records.
Listing information provided courtesy of Keller Williams Realty.
MLS Property Information Network, Inc. and its subscribers disclaim any and all representations or warranties as to the accuracy of this information.
