
Sold!

$810,000
2
Beds
1
Bath
1,044
Living Area
-
Property Description
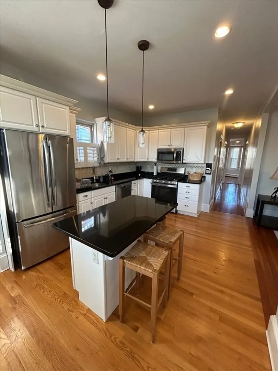
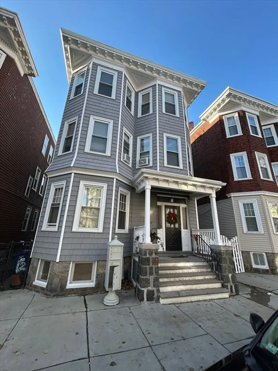
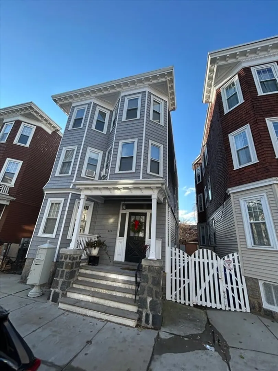
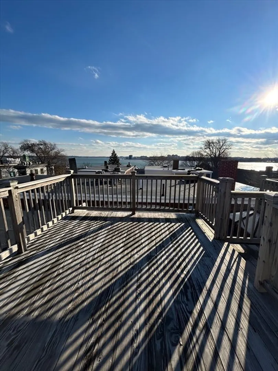
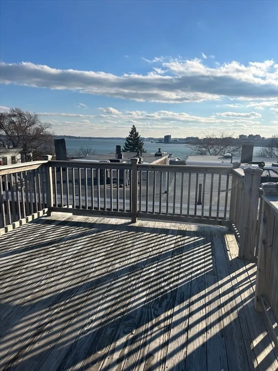
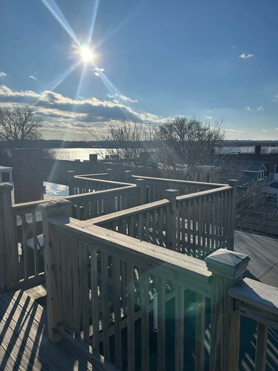
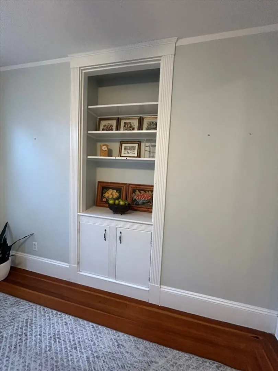
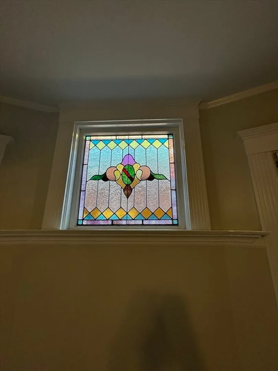
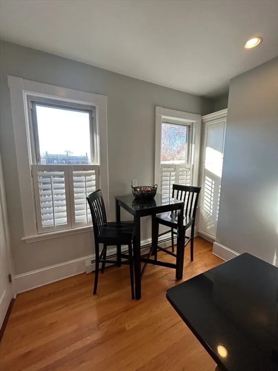
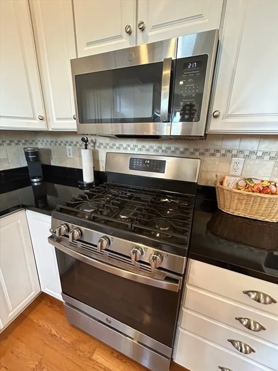
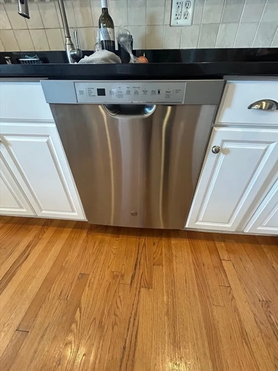
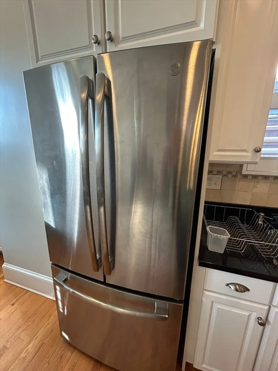
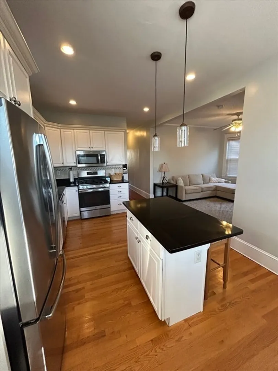
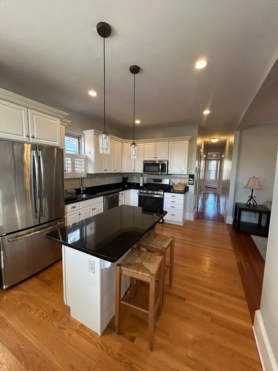
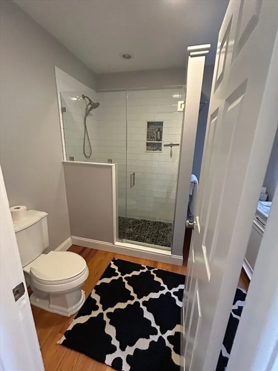
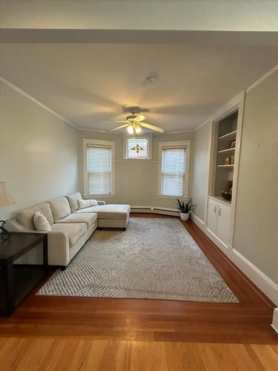
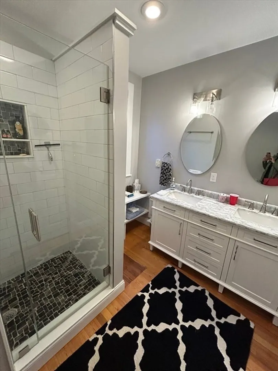
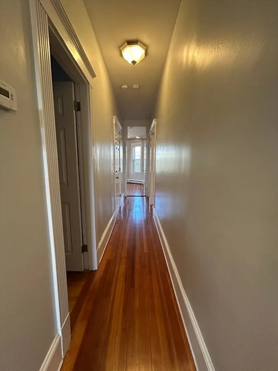
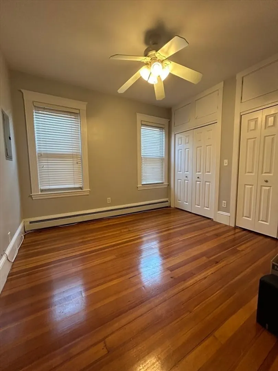
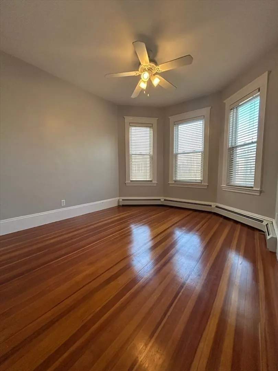
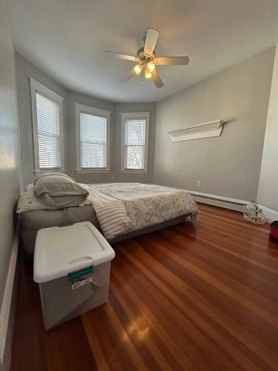
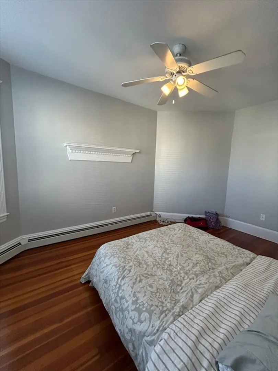
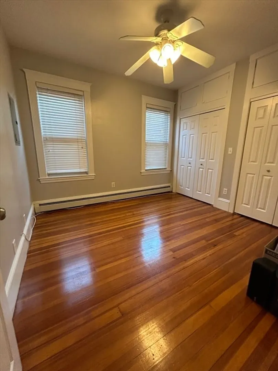
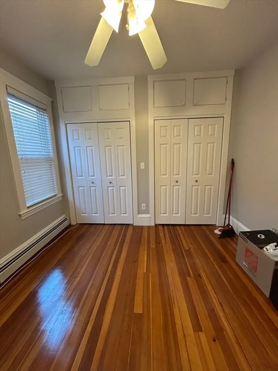
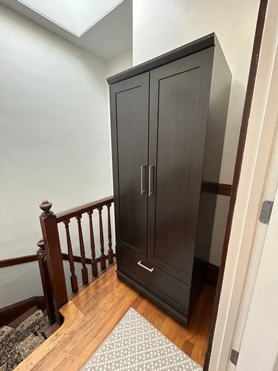
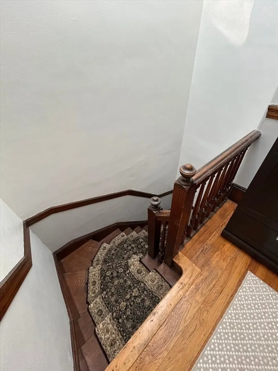
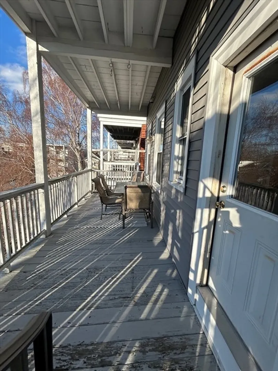
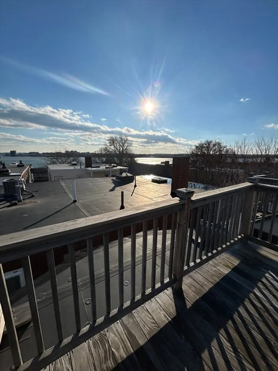
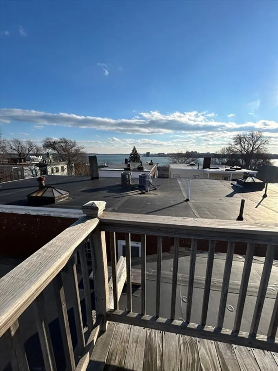
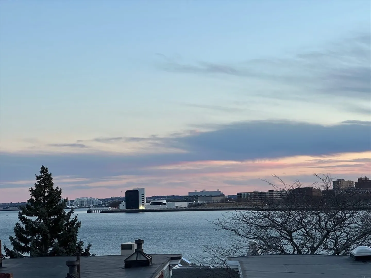
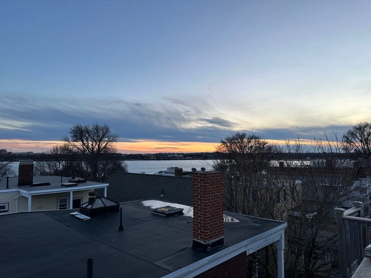
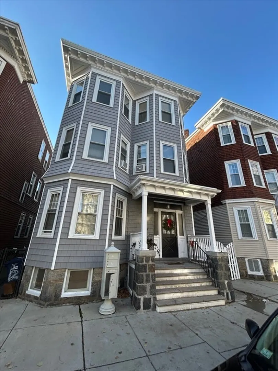
Welcome to this charming penthouse condominium 1,044SF of living blending modern updates with classic character. This 2 bedroom plus unit is situated on the 3rd floor, with a spacious kitchen, a large island, granite countertops, and new SS appliances. A formal dining room, highlighted by a stain glass window and original built-in hutch, adds to the home's timeless appeal. The bay-front living room is canvased with natural light. The 2nd bedroom is generously sized, featuring double closets for ample storage. The updated full bathroom, with contemporary tile work, completes the interior. Step outside through the kitchen to a private deck that leads to your expansive roof deck—an incredible space for entertaining or unwinding while enjoying breathtaking views of the city skyline and harbor. Hardwood floors run throughout the condo. Located just steps from the Curley Community Center, L St. beach and the unmatched convenience to East Broadway’s trendy shops, restaurants & nightlife.
-
Highlights
- Area: South Boston
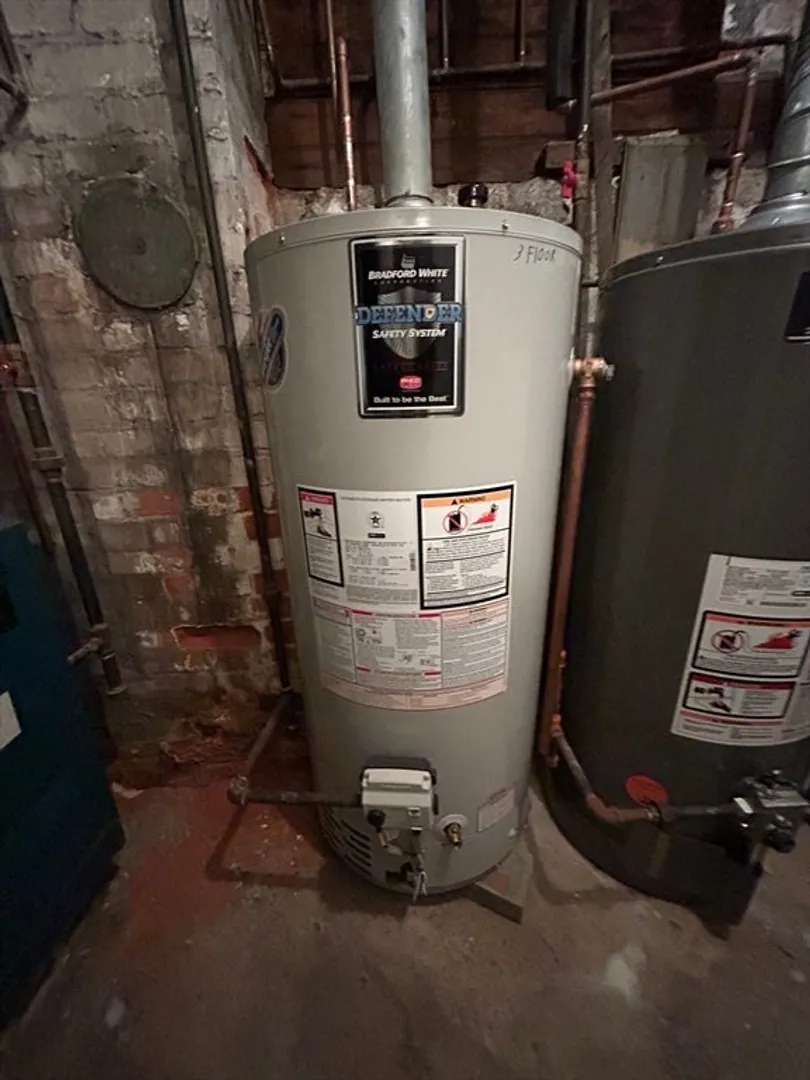
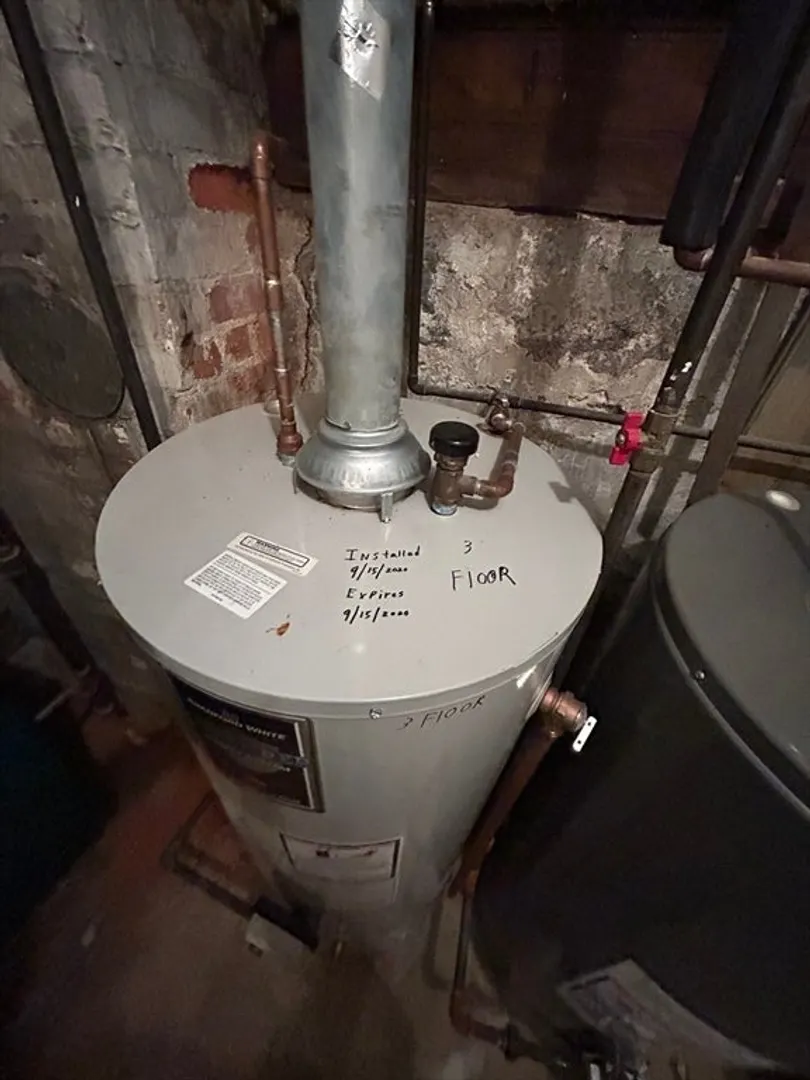
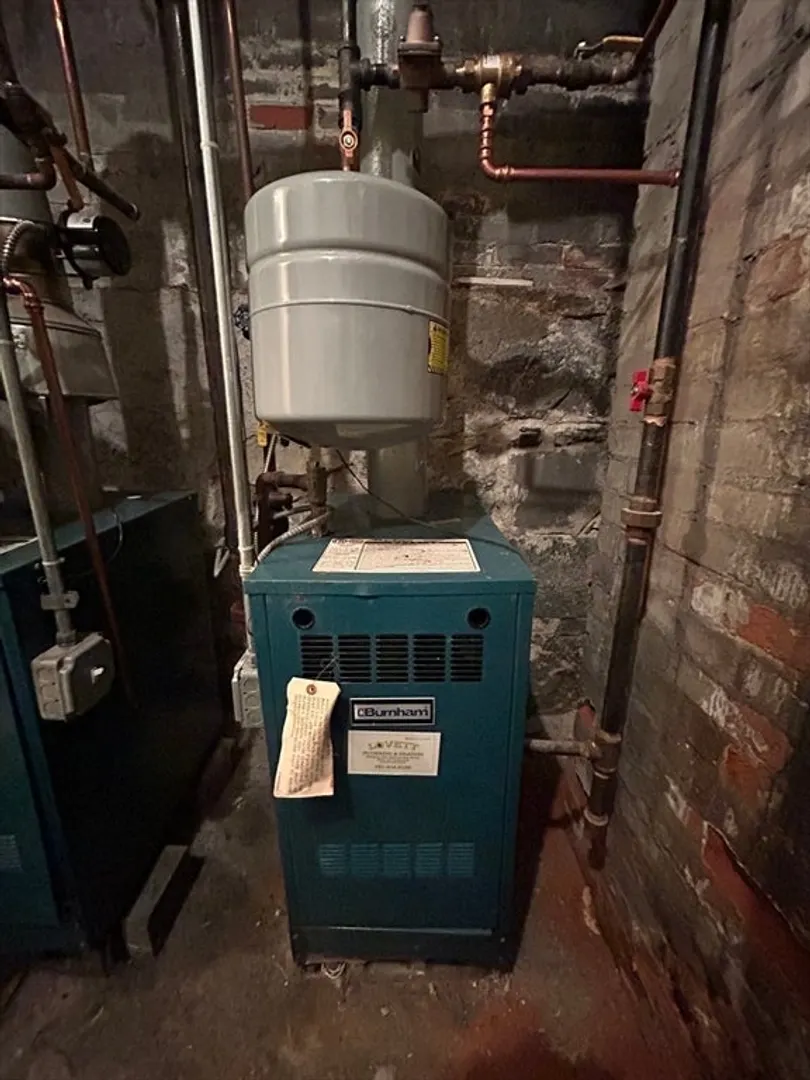
- Heating: Baseboard, Natural Gas
- Property Class: Residential
- Stories: 3
- Unit Number: 3
- Status: Closed
- Has View: Yes
- HOA Fee: $252
- Property Type: Condominium
- Total Rooms: 5
- Year Built: 1890
-
Additional Details
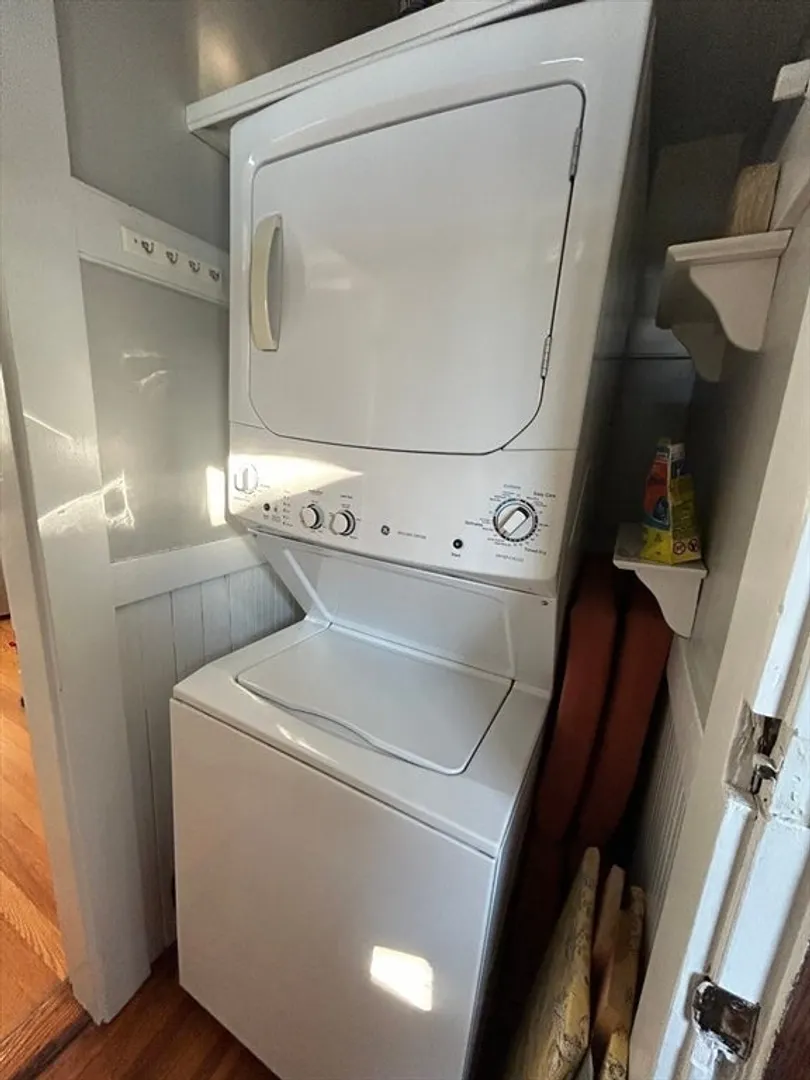
- Appliances: Range, Dishwasher, Microwave, Refrigerator, Washer, Dryer
- Construction: Frame
- Flooring: Wood, Tile
- SqFt Source: Public Record
- View: City
- Year Built Source: Public Records
- Basement: Y
- Exterior Features: Deck - Roof, Deck - Wood, Deck - Roof + Access Rights, City View(s)
- Roof: Rubber
- Total Number of Units: 3
- Year Built Details: Actual
- Zoning: Cd
-
Amenities
- Community Features: Public Transportation, Shopping, Pool, Park, Walk/Jog Trails, Public School, T-Station, University
- Waterfront Features: Harbor, 0 to 1/10 Mile To Beach
-
Utilities
- Sewer: Public Sewer
- Water Source: Public
-
Fees / Taxes
- Assessed Value: $701,200
- HOA Fee Includes: Water, Sewer, Insurance
- Taxes: $7,643
- HOA Fee Frequency: Monthly
- Tax Year: 2024
Similar Listings

Sold

8 Photos
Sold
52 Photos
Sold

34 Photos
Sold

12 Photos
Content © 2026 MLS Property Information Network, Inc. The information in this listing was gathered from third party resources including the seller and public records.
Listing information provided courtesy of Gibson Sotheby's International Realty.
MLS Property Information Network, Inc. and its subscribers disclaim any and all representations or warranties as to the accuracy of this information.
