
Sold!
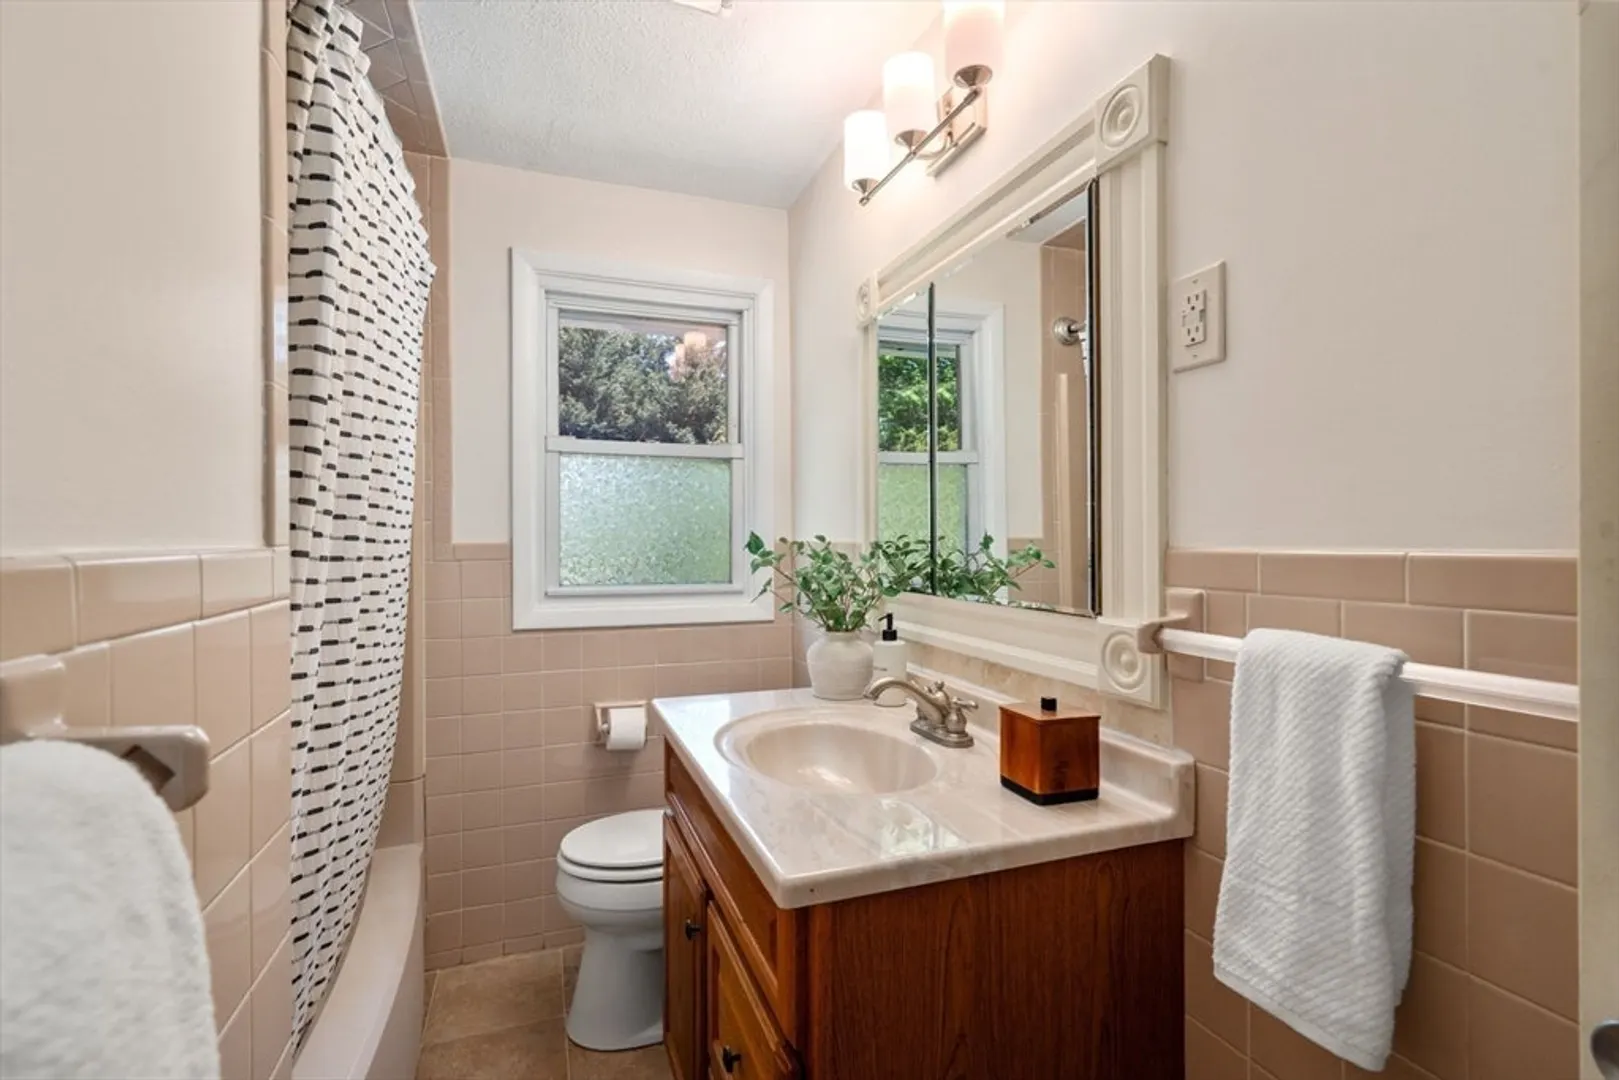
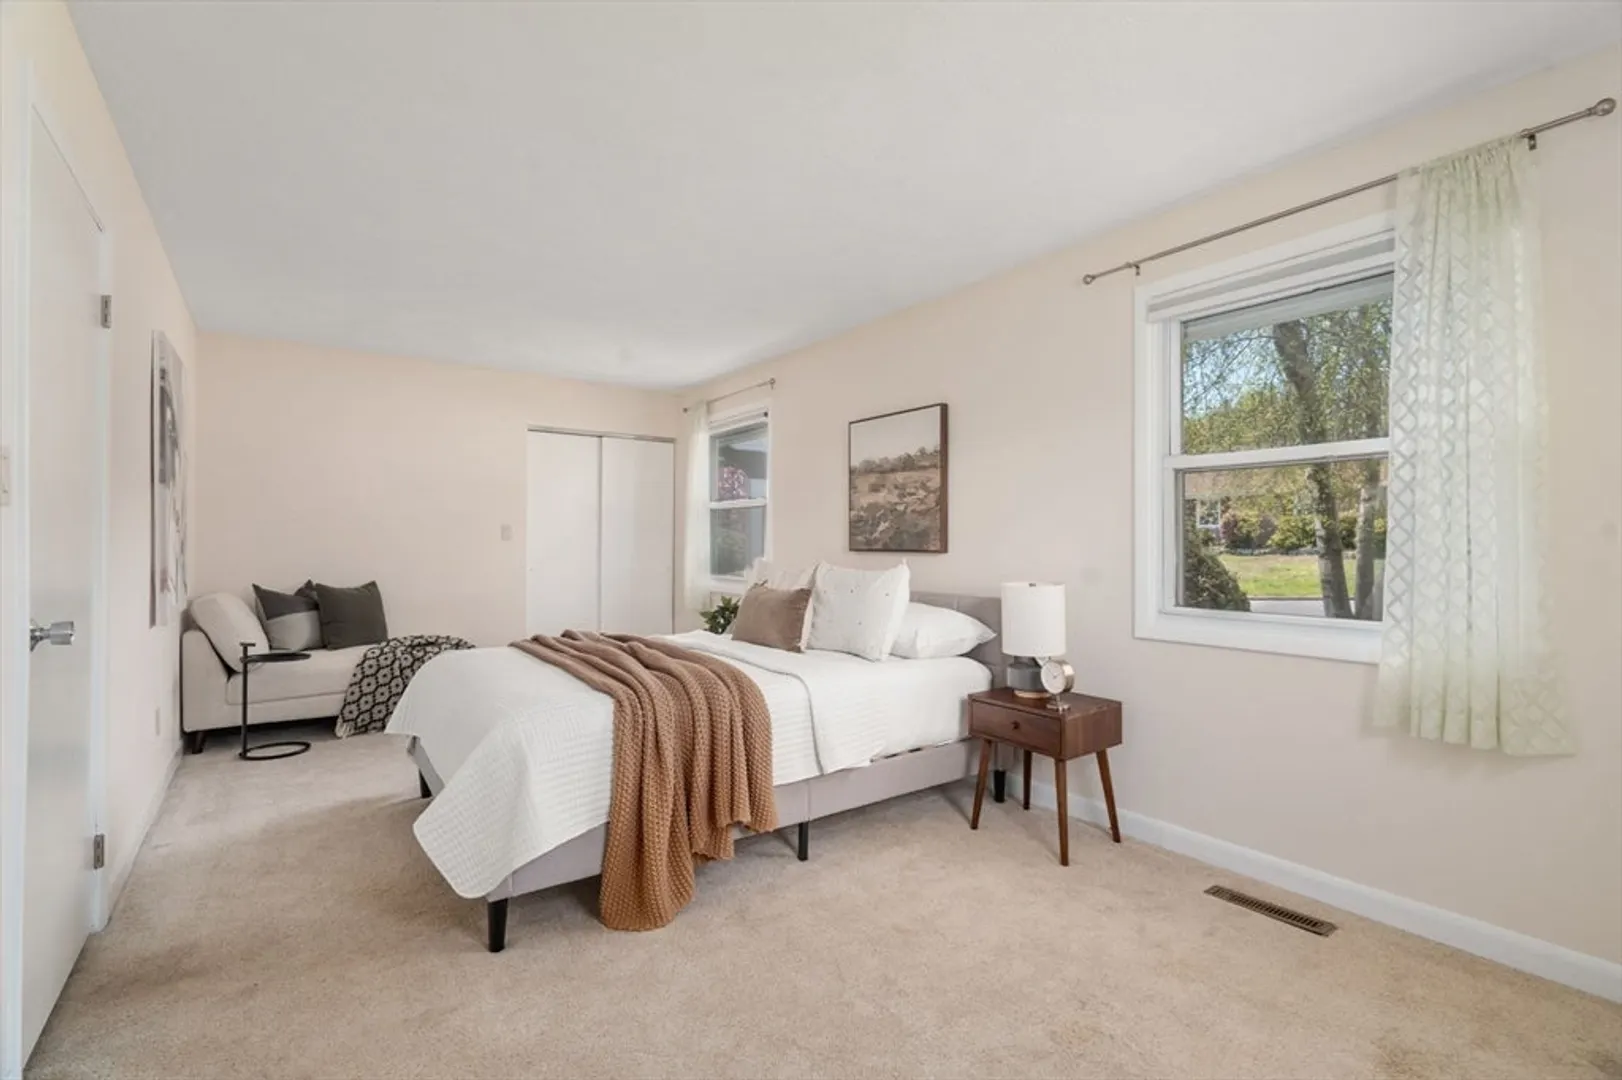
$765,000
3
Beds
1
Bath
1,440
Living Area
-
Property Description
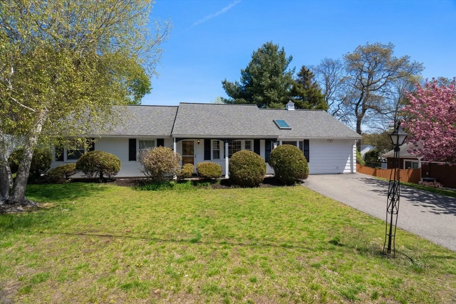
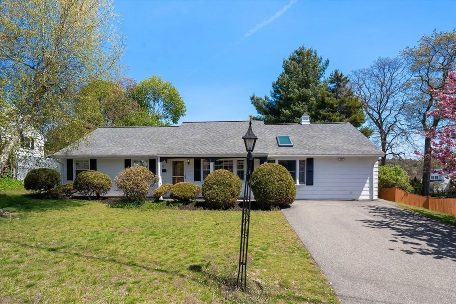
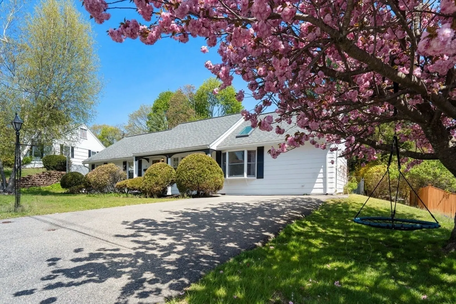
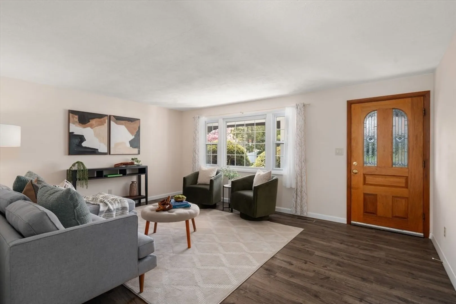
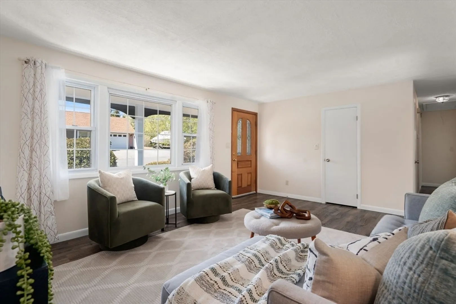
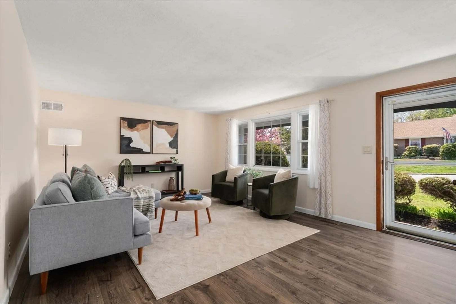
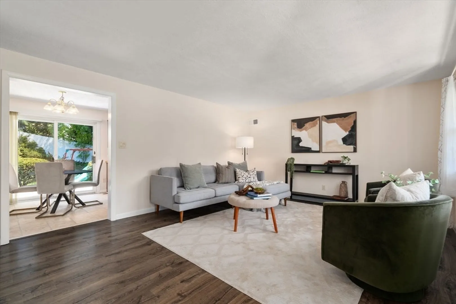
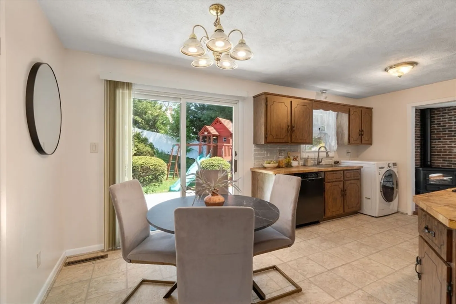
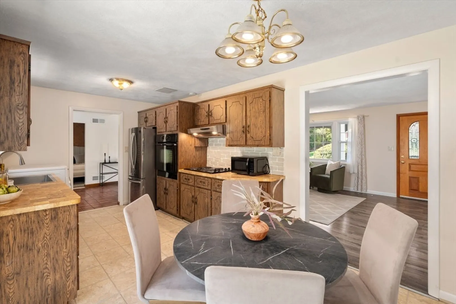
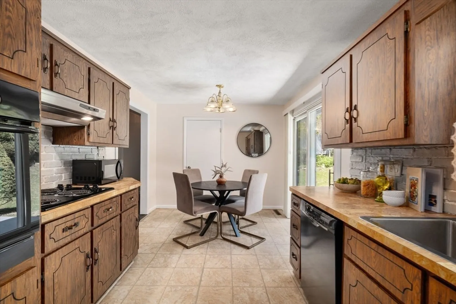
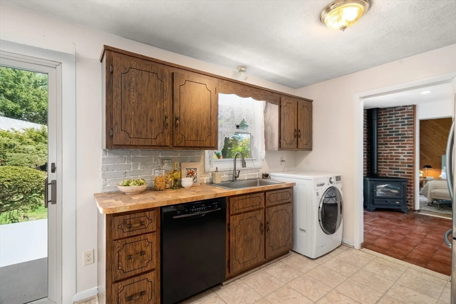
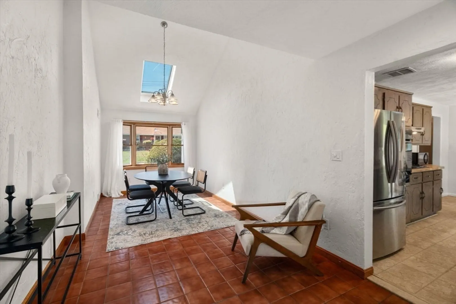
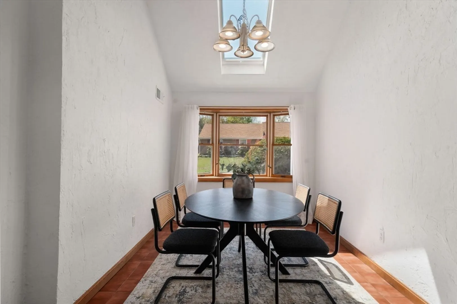
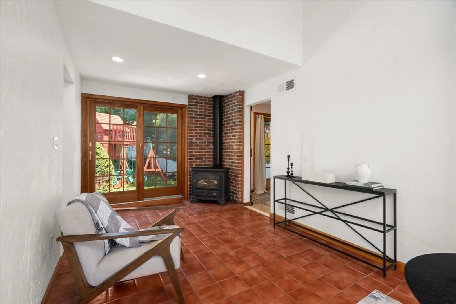
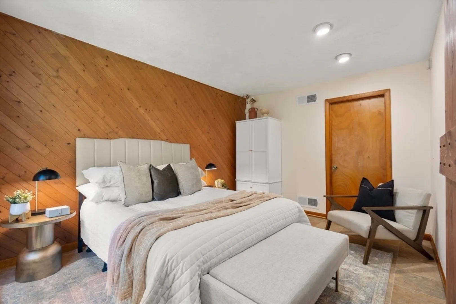
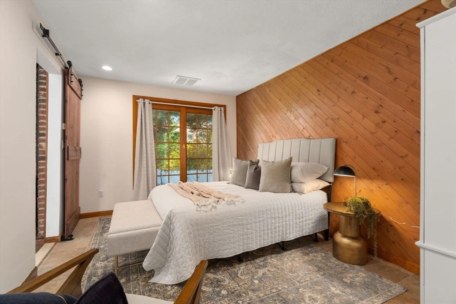
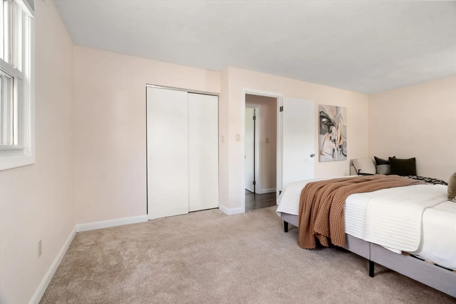
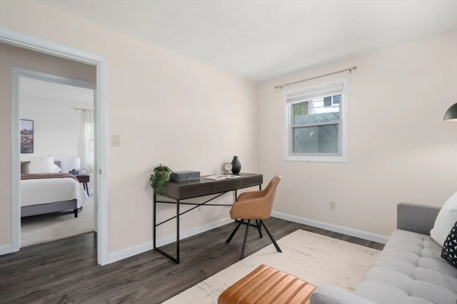
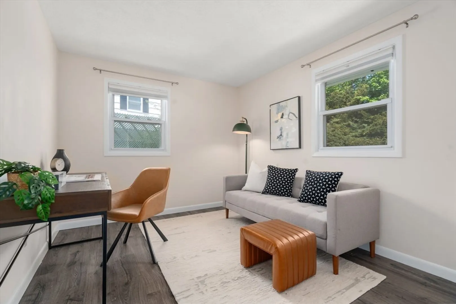
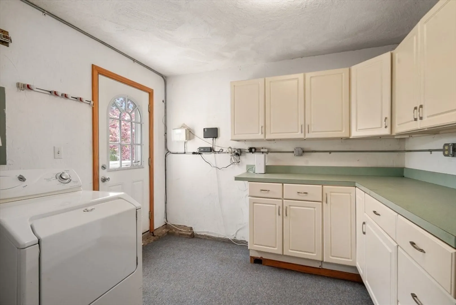
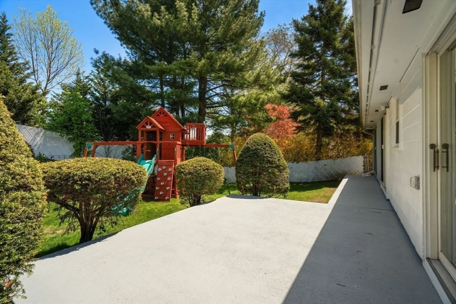
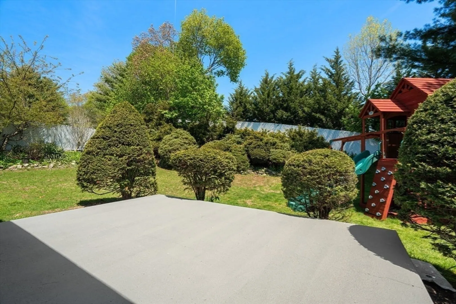
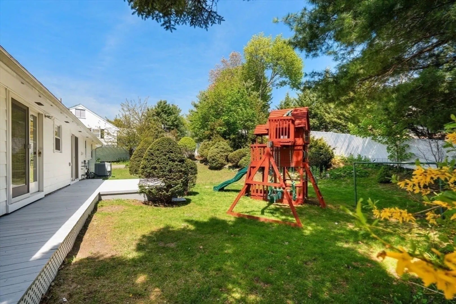
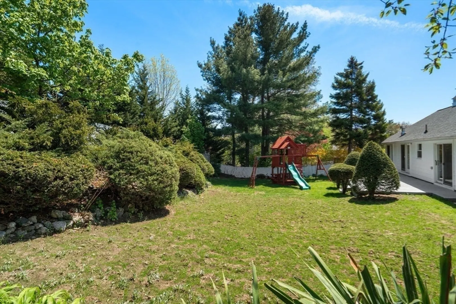
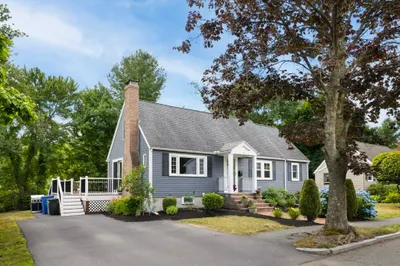
Welcome home. Single level living on a quiet street, walkable to Central Middle School. Huge fenced in backyard with gardens, playground, sprinkler system, and patio space that is perfect for grilling. Floor plan includes 3 good size bedrooms, large living room, and dining room with fireplace. Large storage area off the flex room. Property features include Central AC, Parking for 4 cars, Roof 2016, Water Heater 2021, HVAC 2025, Washing Machine 2018, Laminate Flooring 2018, Fridge 2020, and Dishwasher 2022. Easy access to 93/95. Quick drive to main street amenities: restaurants, grocery store, theatre, gym, Stoneham Zoo, Crystal & Quannapowitt Lakes.
-
Highlights
- Area: Lindenwood
- Heating: Central, Forced Air, Natural Gas
- Property Class: Residential
- Style: Ranch
- Year Built: 1962
- Cooling: Central Air
- Parking Spots: 4
- Property Type: Single Family Residence
- Total Rooms: 6
- Status: Closed
-
Additional Details
- Appliances: Gas Water Heater, Oven, Dishwasher, Disposal, Microwave, Range, Refrigerator, Freezer, Washer, Dryer
- Fireplaces: 1
- Foundation: Slab
- Roof: Shingle
- Year Built Details: Actual
- Zoning: Ra
- Exterior Features: Porch, Deck, Patio, Rain Gutters, Sprinkler System, Fenced Yard, Garden
- Flooring: Tile, Laminate
- Road Frontage Type: Public
- SqFt Source: Public Record
- Year Built Source: Public Records
-
Amenities
- Community Features: Public Transportation, Shopping, Park, Walk/Jog Trails, Golf, Medical Facility, Conservation Area, Highway Access, Public School
- Parking Features: Paved Drive, Off Street
-
Utilities
- Electric: 100 Amp Service
- Water Source: Public
- Sewer: Public Sewer
-
Fees / Taxes
- Assessed Value: $605,000
- Taxes: $6,189
- Tax Year: 2025
Similar Listings
Sold

60 Photos
Sold
39 Photos
Sold
41 Photos
Sold
32 Photos
Content © 2026 MLS Property Information Network, Inc. The information in this listing was gathered from third party resources including the seller and public records.
Listing information provided courtesy of eXp Realty LLC - Corporate Office.
MLS Property Information Network, Inc. and its subscribers disclaim any and all representations or warranties as to the accuracy of this information.
