
Rented!
$6,250/mo
3
Beds
3/1
Baths
3,120
Living Area
-
Property Description
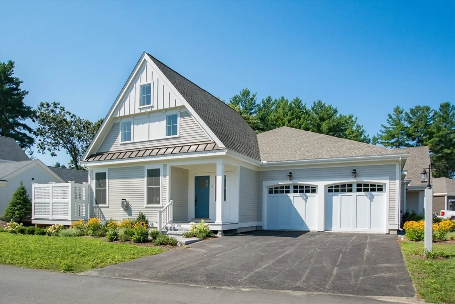
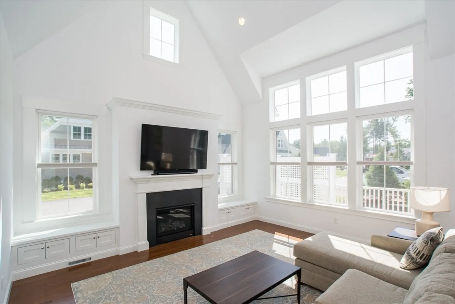
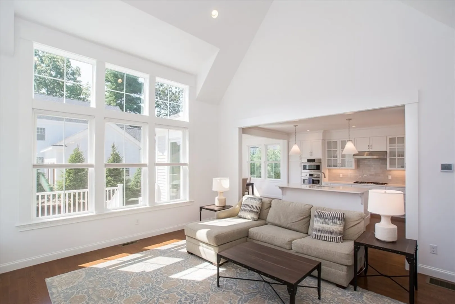
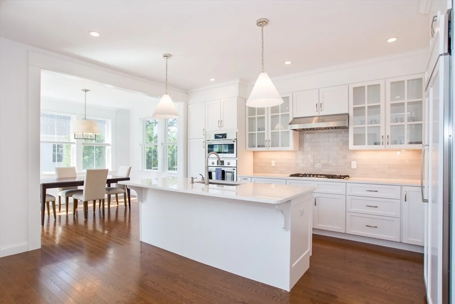
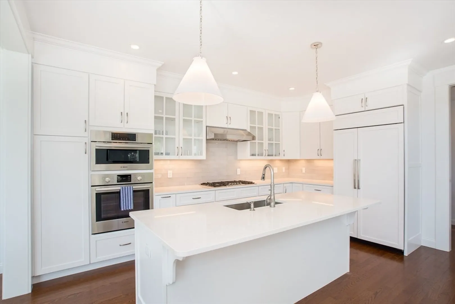
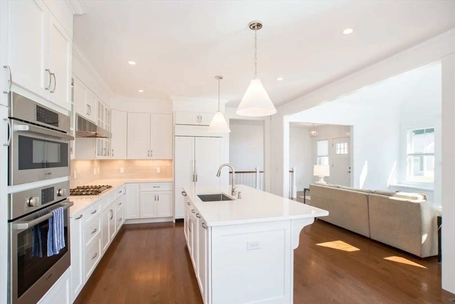
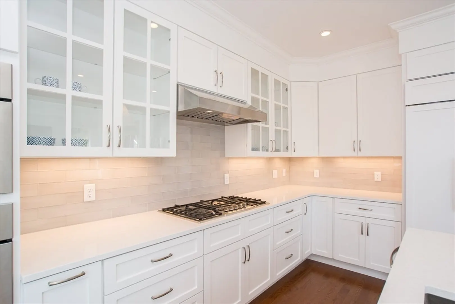
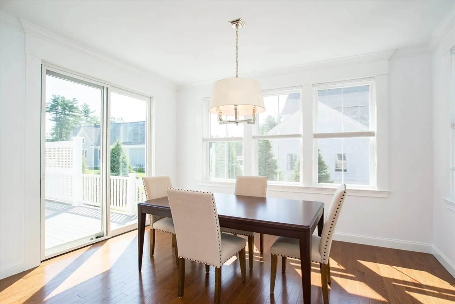
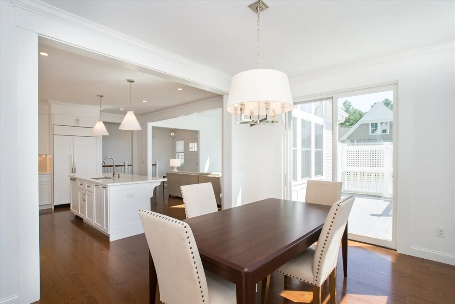
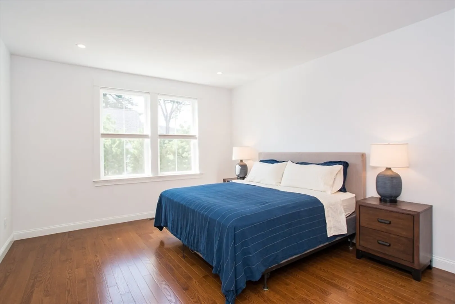
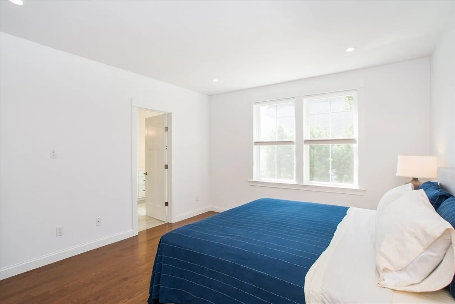
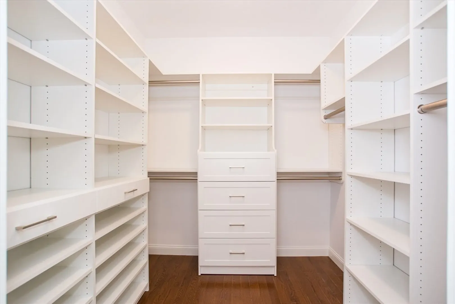
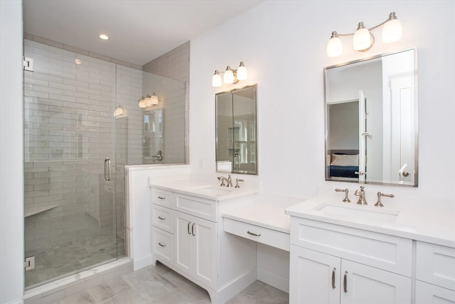
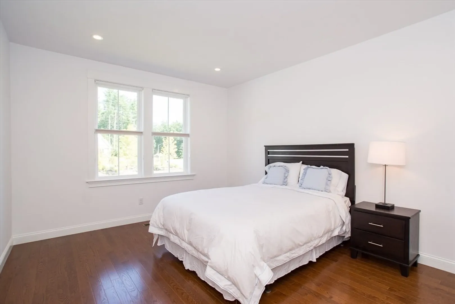
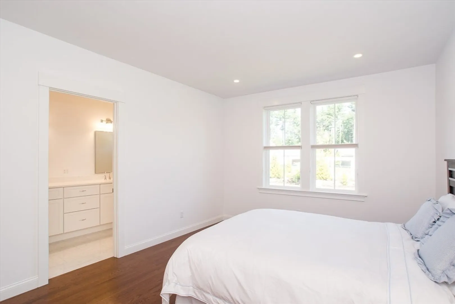
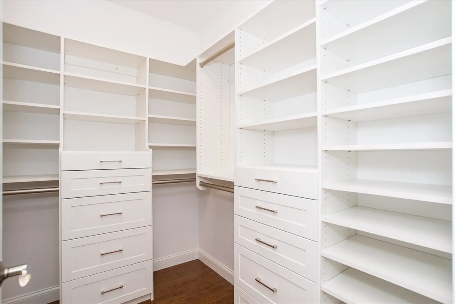
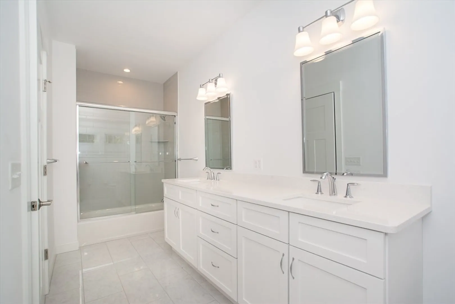
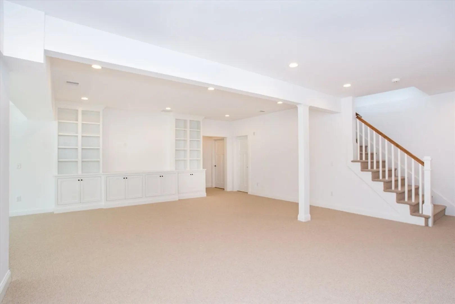
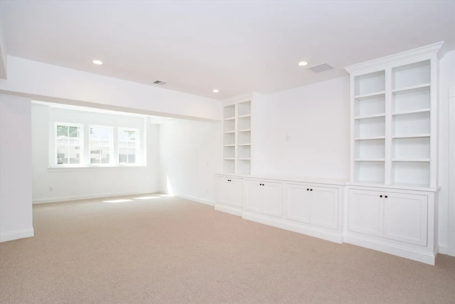
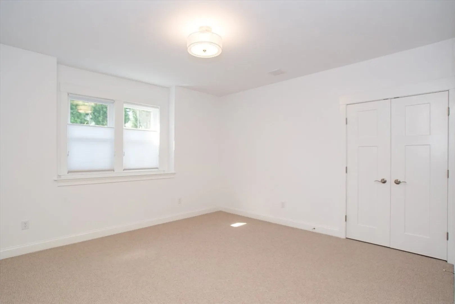
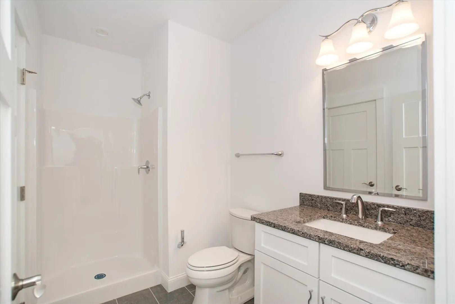
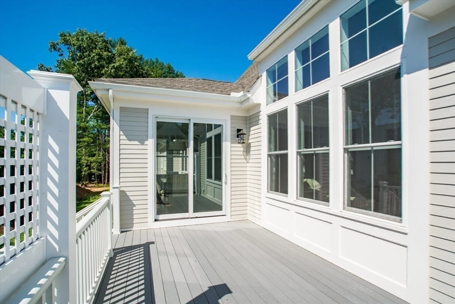
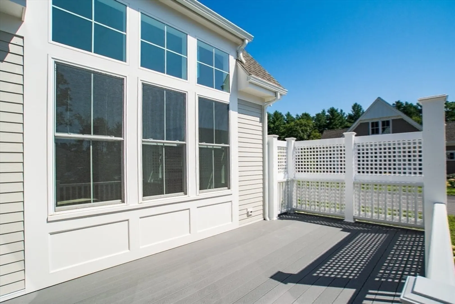
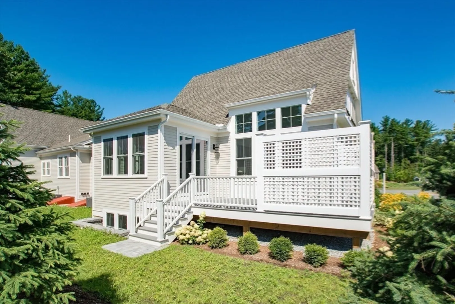
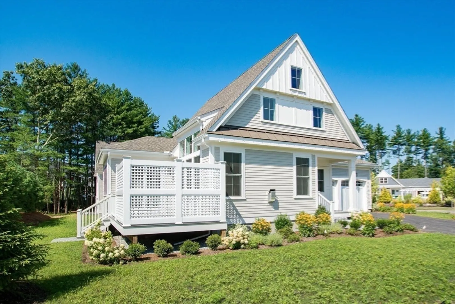
This beautifully appointed home offers comfort, quality, & ease of living in a desirable 55+ community. The main living area features an open-concept layout, abundant natural light, & 18-foot cathedral ceilings. A central gas fireplace creates a welcoming focal point, while the composite deck extends the living space outdoors. The chef’s kitchen is designed for both function and style, showcasing high end appliances & quartz countertops. Both main-level bedrooms offer the convenience of luxurious en-suite baths, complete with brushed nickel hardware, 9-foot vanities, thoughtful built-ins & custom walk-in closets. A washer and dryer on the main floor further enhance everyday ease. Hardwood floors run throughout the main living spaces. The finished lower level provides a private retreat for guests or extended stays, w/ an additional bedroom & full bath, a cable-ready media area, eco-friendly wall-to-wall carpeting. A two-car attached garage completes this exceptional offering.
-
Highlights
- Heating: Natural Gas, Central, Forced Air, Unit Control
- Property Class: Residential Lease
- Total Rooms: 6
- Year Built: 2019
- Parking Spots: 4
- Property Type: Condominium
- Unit Number: 12
- Status: Closed
-
Additional Details
- Appliances: Oven, Dishwasher, Microwave, Range, Refrigerator, Freezer, Washer, Range Hood
- Exterior Features: Porch, Deck - Composite, Rain Gutters, Professional Landscaping, Sprinkler System, Decorative Lighting
- Interior Features: Single Living Level
- SqFt Source: Field Card
- Year Built Source: Owner
- Available Date: May 18, 2026
- Fireplaces: 1
- Pets Allowed: Yes w/ Restrictions
- Year Built Details: Actual
-
Amenities
- Community Features: Public Transportation, Shopping, Pool, Tennis Court(s), Park, Walk/Jog Trails, Golf, Medical Facility, Bike Path, Conservation Area, Highway Access, House of Worship, Private School, Public School, T-Station
- Covered Parking Spaces: 2
-
Fees / Taxes
- Rental Fee Includes: Snow Removal, Gardener, Parking
Similar Listings
Sold
30 Photos
Sold
3 Photos
Sold
30 Photos
Sold
28 Photos
Content © 2026 MLS Property Information Network, Inc. The information in this listing was gathered from third party resources including the seller and public records.
Listing information provided courtesy of Keller Williams Realty Boston Northwest.
MLS Property Information Network, Inc. and its subscribers disclaim any and all representations or warranties as to the accuracy of this information.
