
Sold!
$301,500
3
Beds
1/1
Bath
1,280
Living Area
-
Property Description
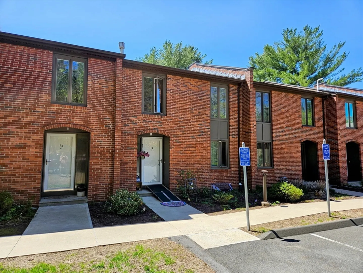
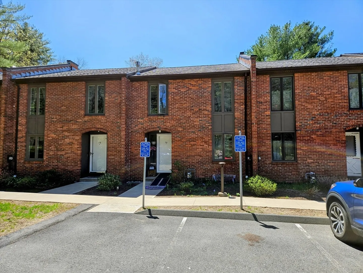
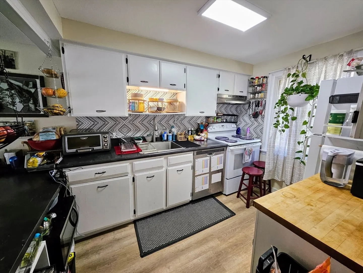
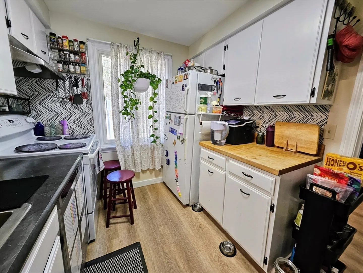
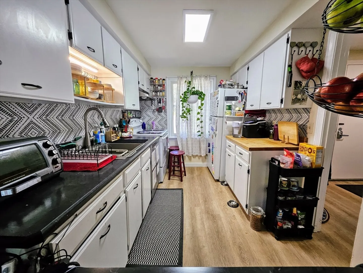
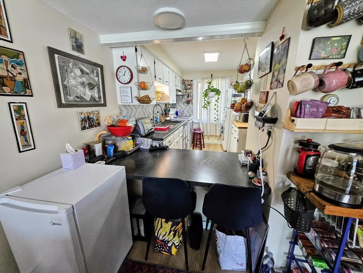
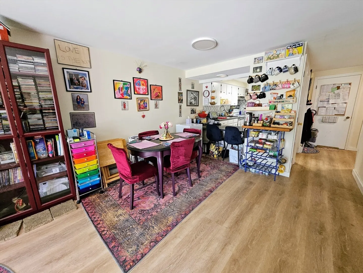
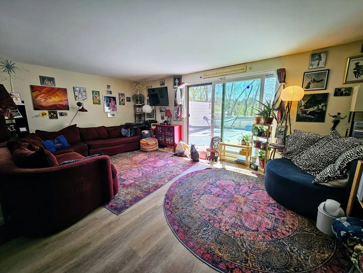
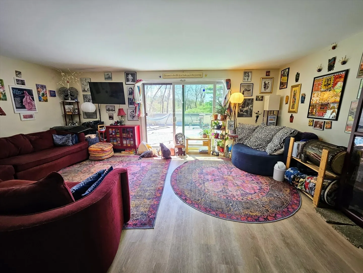
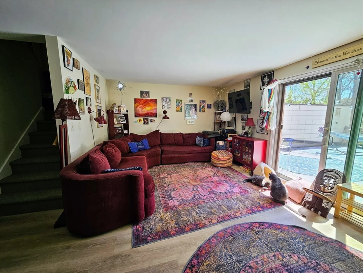
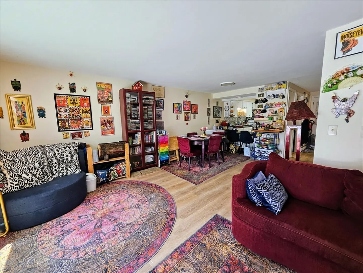
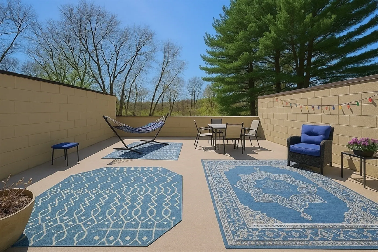
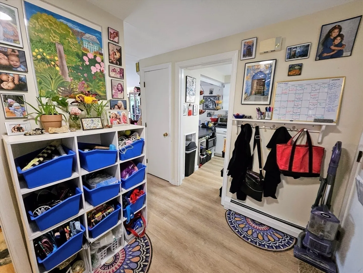
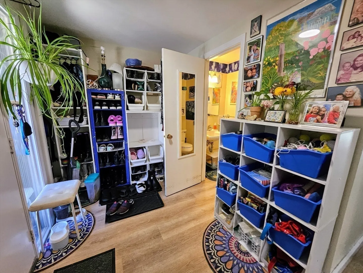
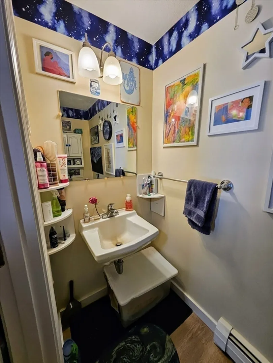
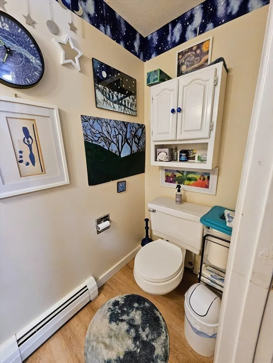
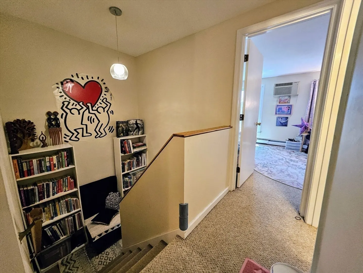
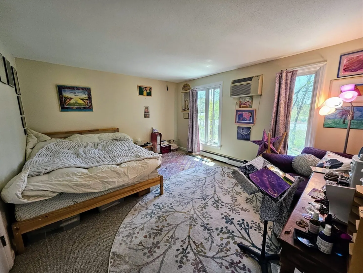
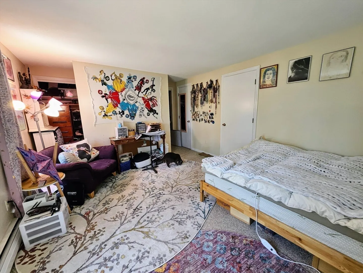
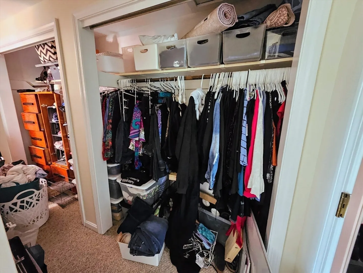
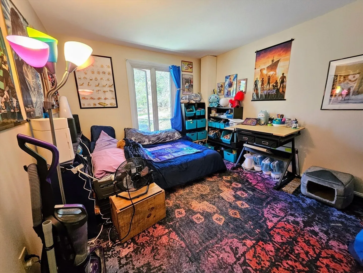
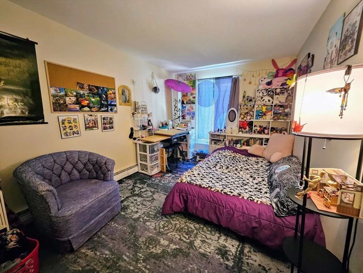
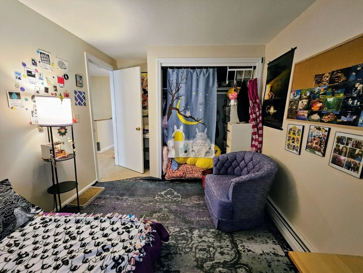
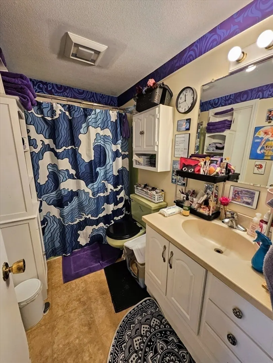
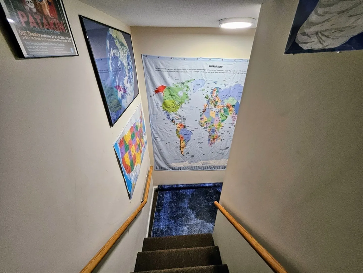
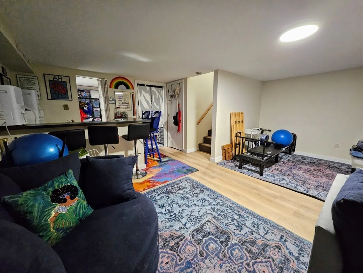
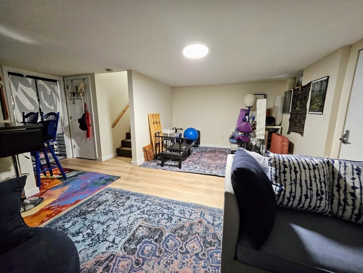
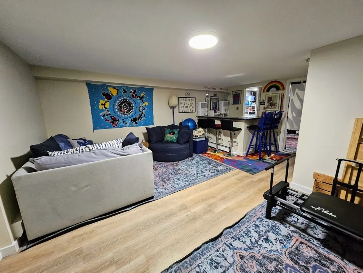
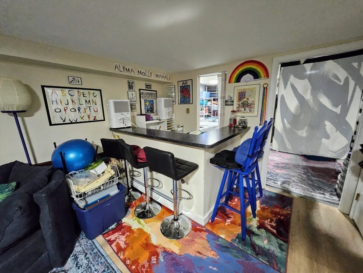
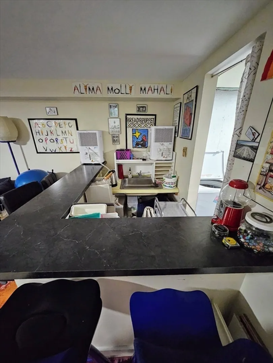
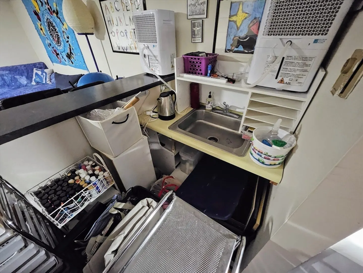
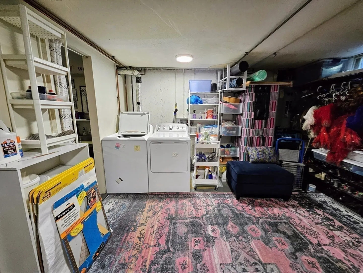
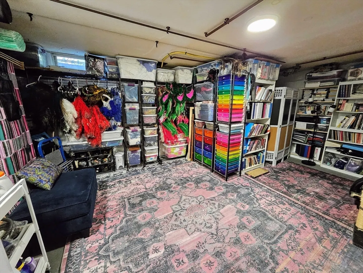
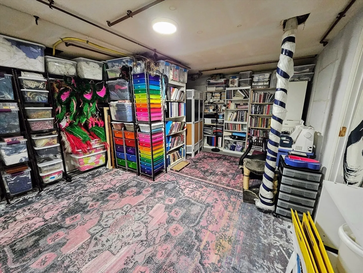
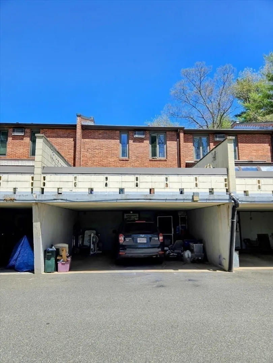
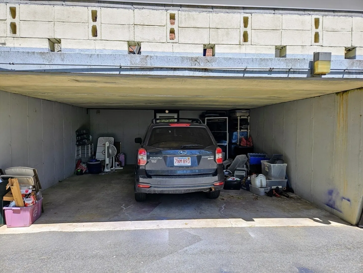
Investor opportunity at 12 Sutton Ct in Amherst. This 3-bed, 1.5-bath condo is leased through August 26, 2026—ideal for immediate rental income. The main level features a bright living room with sliding doors to a private patio, a dining area, and an updated kitchen with white cabinets. Upstairs are three bedrooms and a full bath. The finished basement offers bonus living space, a wet bar, laundry, storage, and access to the covered carport. Well-maintained, professionally managed community close to UMass and downtown Amherst. Turnkey rental property with strong appeal. Don’t miss your chance to secure a fully occupied, income-producing condo in one of Amherst’s most convenient locations.
-
Highlights
- Building Name: Echo Hill Townhouse
- Heating: Natural Gas, Electric
- Parking Spots: 1
- Property Type: Condominium
- Total Rooms: 6
- Year Built: 1965
- Cooling: Wall Unit(s)
- HOA Fee: $501
- Property Class: Residential
- Stories: 3
- Unit Number: 12
- Status: Closed
-
Additional Details
- Appliances: Range, Dishwasher, Refrigerator, Washer, Dryer
- Construction: Frame, Brick
- Flooring: Vinyl, Carpet
- Pets Allowed: Yes w/ Restrictions
- SqFt Source: Public Record
- Year Built Details: Actual
- Zoning: Res
- Basement: Y
- Exterior Features: Deck, Patio, Balcony
- Interior Features: Wet bar, Den, Wet Bar
- Roof: Shingle
- Total Number of Units: 110
- Year Built Source: Public Records
-
Amenities
- Community Features: Public Transportation, Shopping, Walk/Jog Trails, Medical Facility, Conservation Area, Private School, Public School, University
- Parking Features: Under, Carport, Off Street, Guest
- Covered Parking Spaces: 2
-
Utilities
- Sewer: Public Sewer
- Water Source: Public
-
Fees / Taxes
- Assessed Value: $320,500
- HOA Fee Frequency: Monthly
- Tax Year: 2024
- Compensation Based On: Compensation Not Offered
- HOA Fee Includes: Water, Sewer, Insurance, Maintenance Structure, Road Maintenance, Maintenance Grounds, Snow Removal, Trash
- Taxes: $5,702
Similar Listings
Sold
32 Photos
Sold
34 Photos
Sold
30 Photos
Sold
39 Photos
Content © 2026 MLS Property Information Network, Inc. The information in this listing was gathered from third party resources including the seller and public records.
Listing information provided courtesy of Ashton Realty Group Inc..
MLS Property Information Network, Inc. and its subscribers disclaim any and all representations or warranties as to the accuracy of this information.
