
Sold!
$915,000
3
Beds
2/1
Baths
2,338
Living Area
-
Property Description
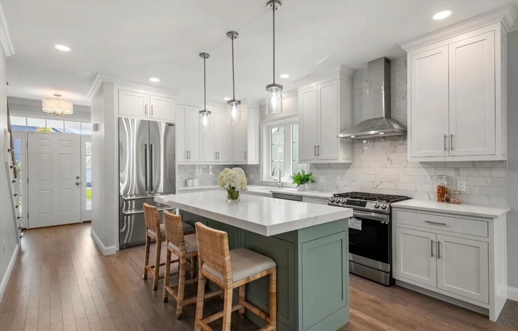
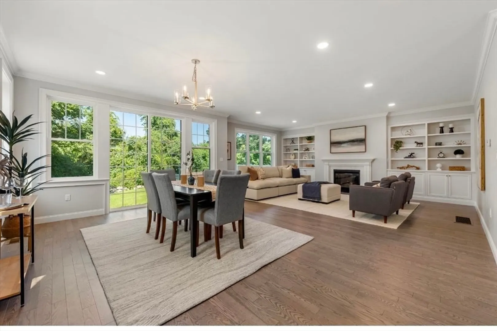
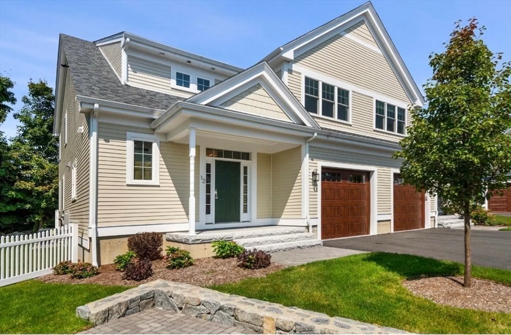
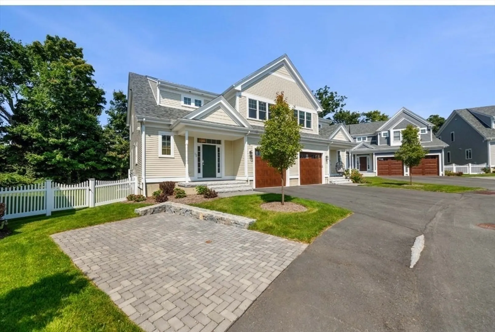
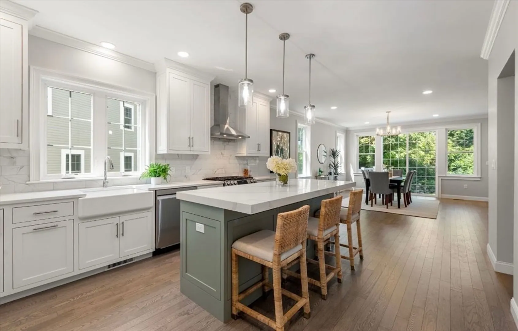
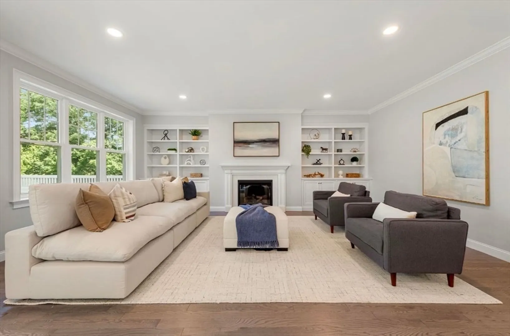
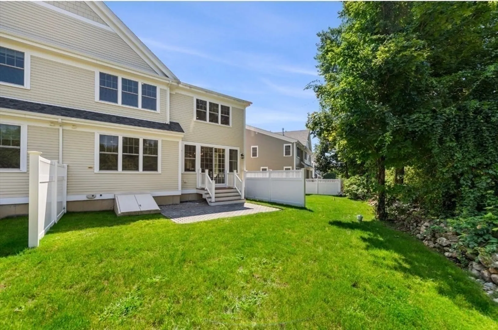
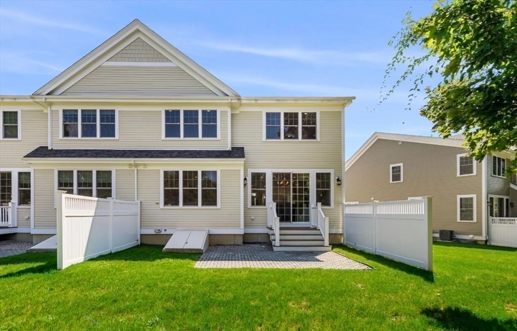
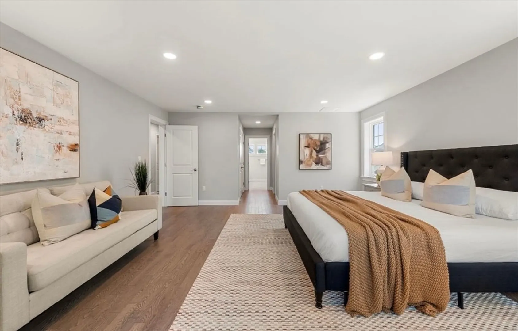
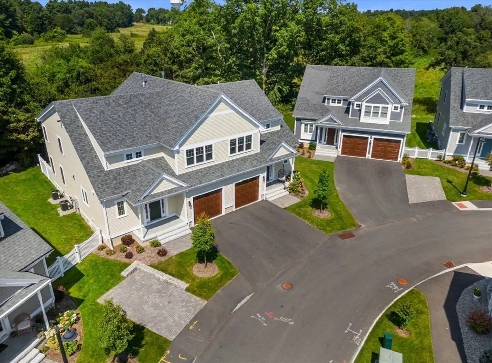
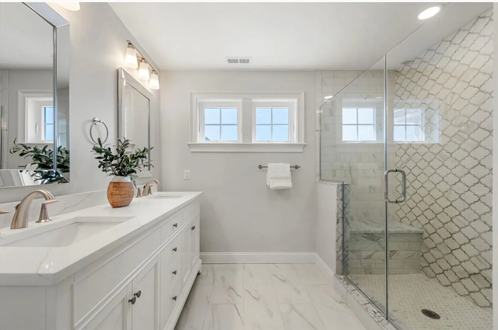
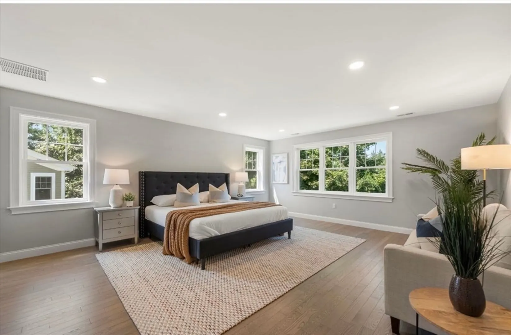
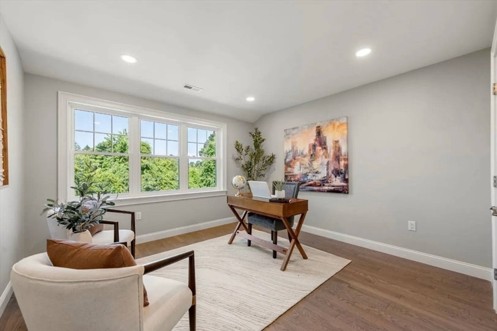
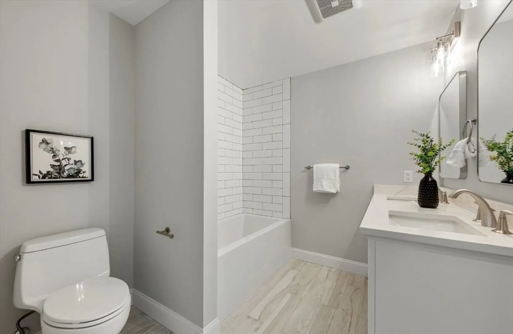
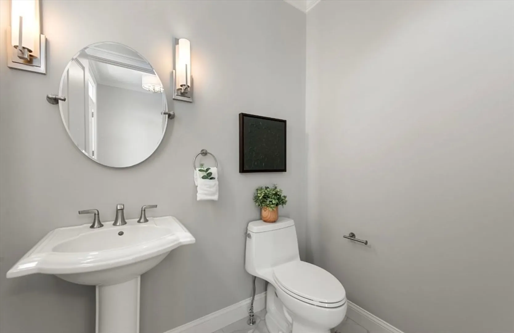
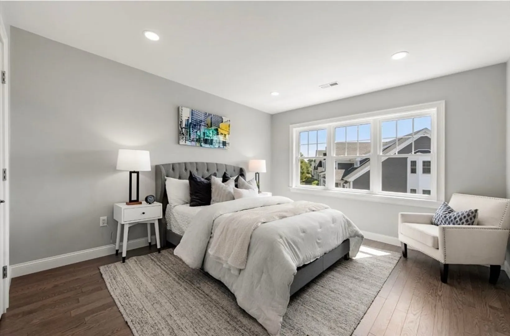
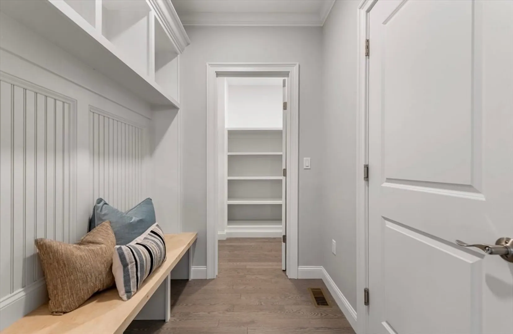
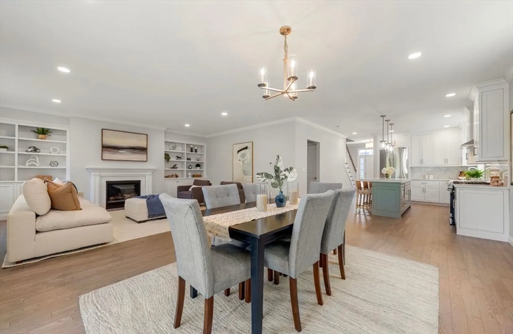
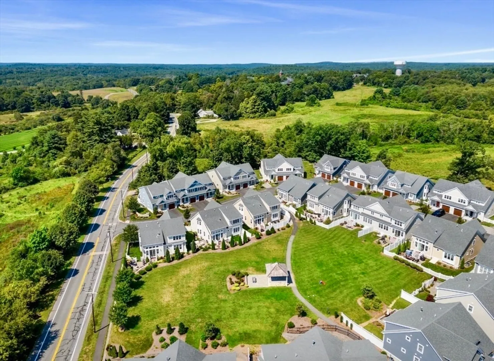
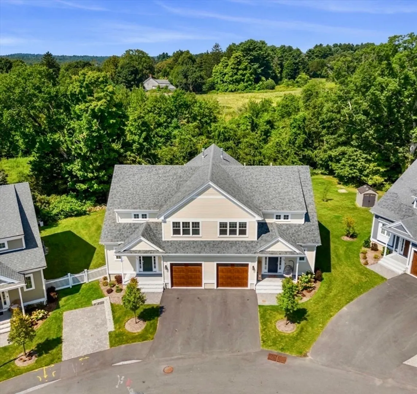
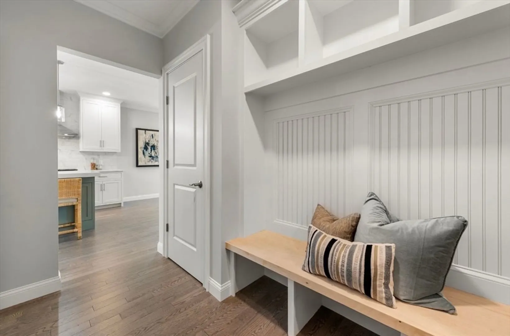
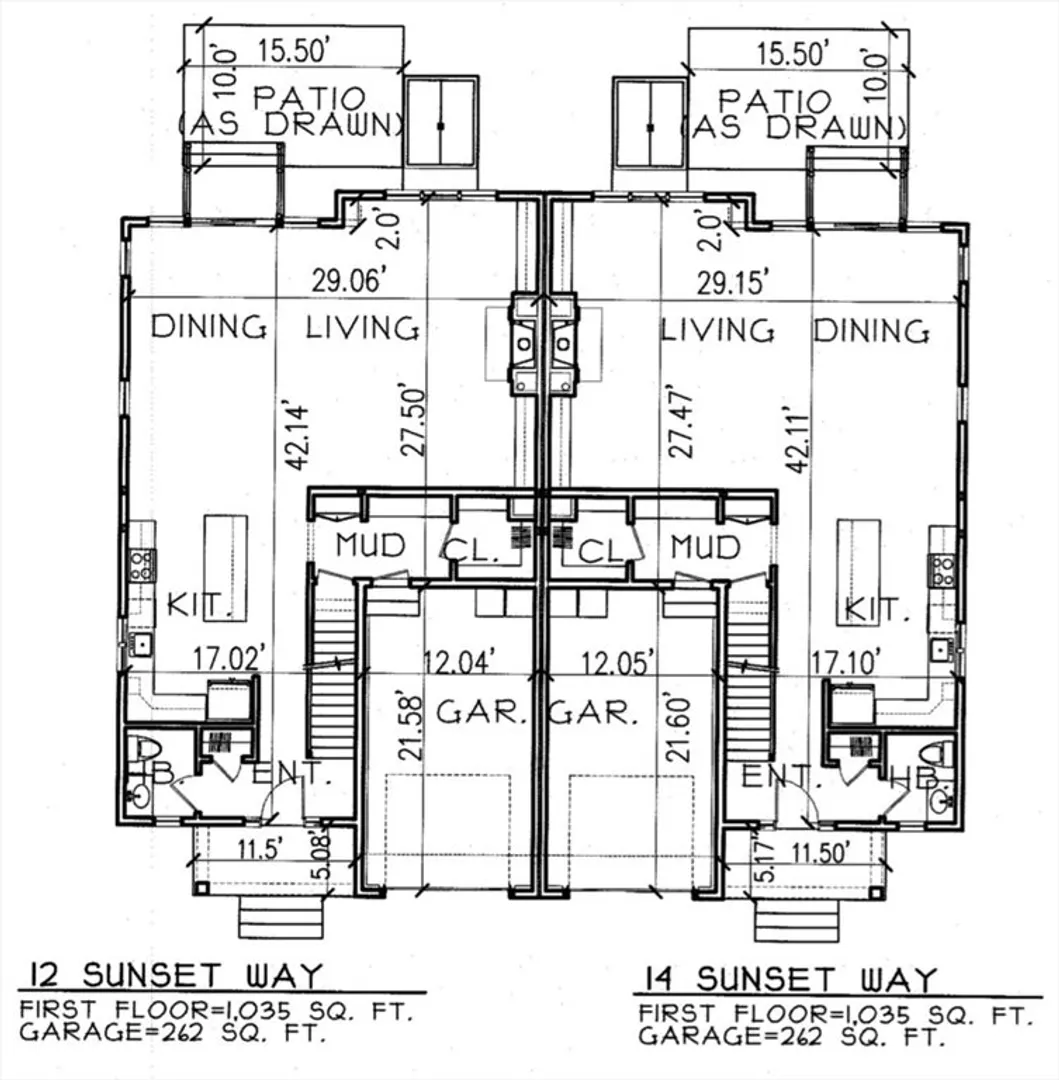
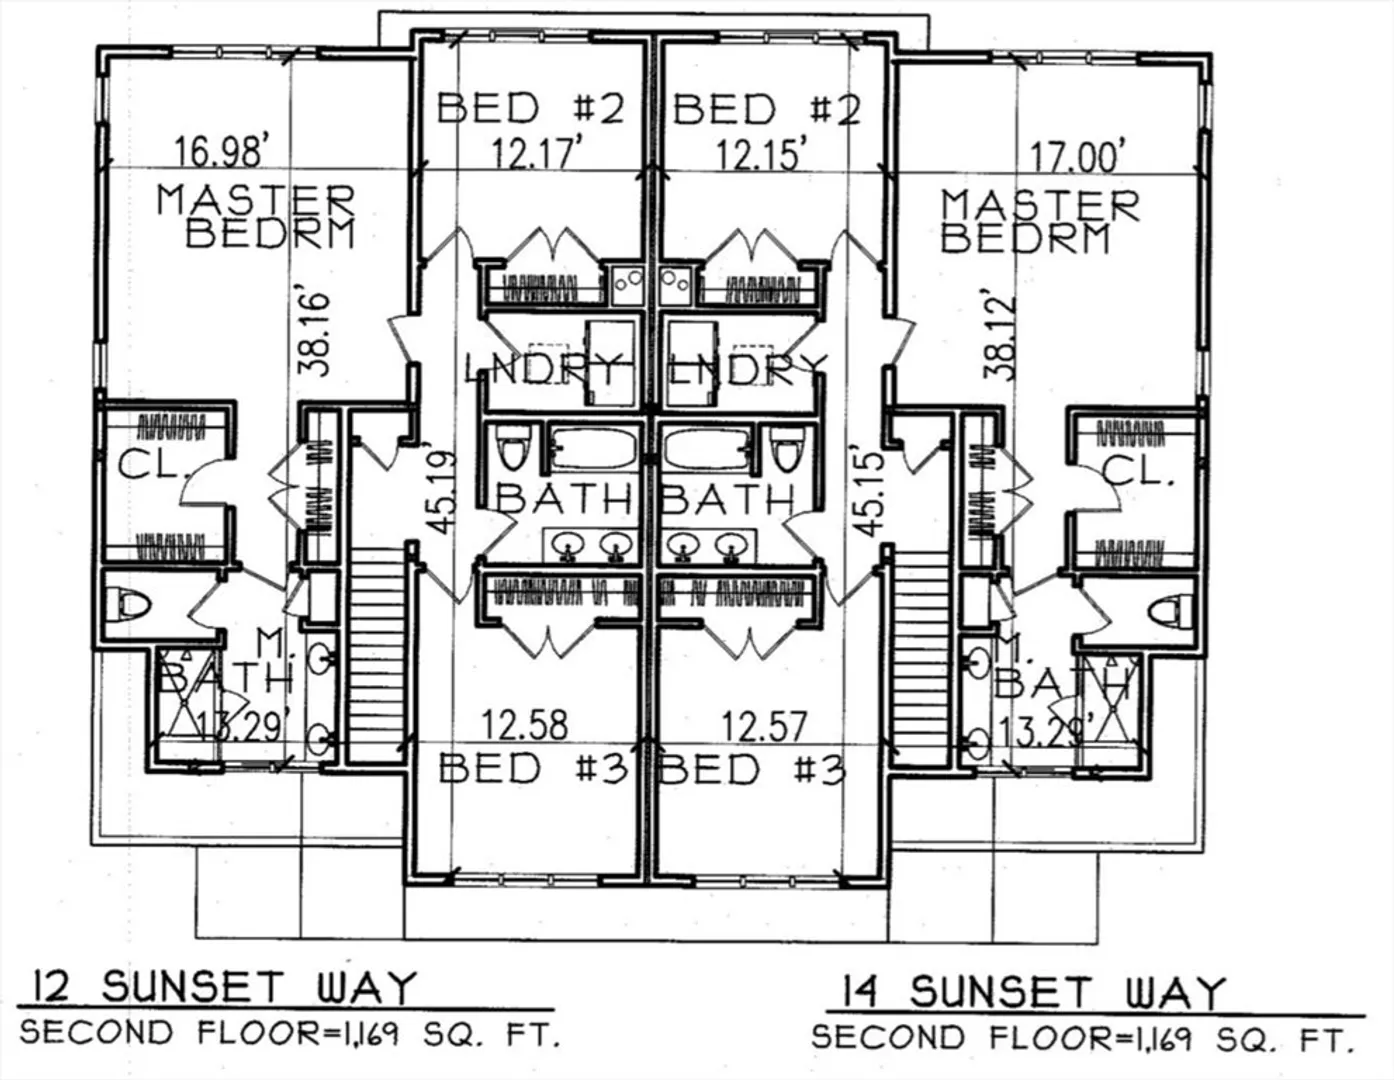
BRAND NEW, MOVE IN READY Townhome at CHAPEL HILL LANDING! Offering premium finishes and an open concept floorplan, this luxurious townhome features a custom kitchen equipped with stainless steel appliances, custom cabinetry and quartz countertops. Spacious and bright dining and living areas with built ins and gas fireplace. Slider leading to a private patio. 1 car garage which leads to a mudroom with storage and built ins and pantry. Ample recessed lighting throughout. 2nd floor boasts a primary suite retreat with 2 walk in closets, dual vanities and walk in tile shower. Two other airy bedrooms share a full bath with dual vanities. 2nd floor laundry. Hardwood throughout. Close to trails and walking paths. By appointment only.
-
Highlights
- Building Name: Chapel Hill Landing
- Heating: Forced Air
- Parking Spots: 2
- Property Type: Condominium
- Total Rooms: 6
- Year Built: 2021
- Cooling: Central Air
- HOA Fee: $644
- Property Class: Residential
- Stories: 3
- Unit Number: 12
- Status: Closed
-
Additional Details
- Appliances: Range, Dishwasher, Microwave, Refrigerator, Range Hood
- Construction: Frame
- Fireplaces: 1
- Pets Allowed: Yes
- SqFt Source: Unit Floor Plan
- Year Built Details: Actual, Finished, Never Occupied
- Basement: Y
- Exterior Features: Porch, Fenced Yard, Screens, Professional Landscaping
- Flooring: Tile, Hardwood
- Roof: Shingle
- Total Number of Units: 49
- Year Built Source: Public Records
-
Amenities
- Community Features: Shopping, Walk/Jog Trails, Conservation Area, Highway Access, House of Worship, Public School
- Parking Features: Attached, Garage Door Opener, Guest, Paved
- Covered Parking Spaces: 1
-
Utilities
- Electric: 200+ Amp Service
- Water Source: Public
- Sewer: Public Sewer
-
Fees / Taxes
- HOA Fee Frequency: Monthly
- Home Warranty: 1
- HOA Fee Includes: Insurance, Maintenance Structure, Road Maintenance, Maintenance Grounds, Snow Removal, Trash
Similar Listings
Sold
33 Photos
Sold
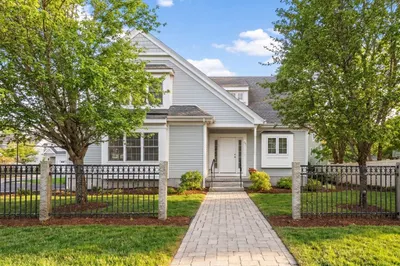
37 Photos
Sold
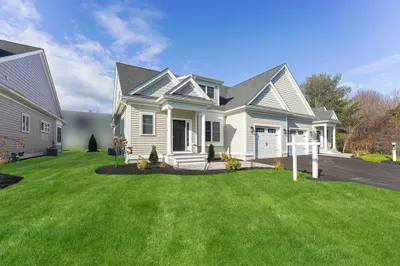
7 Photos
Sold
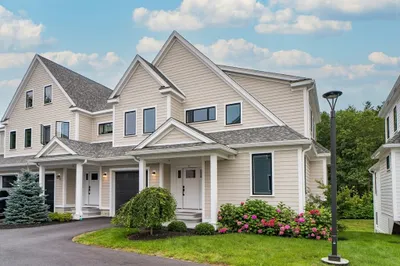
41 Photos
Content © 2026 MLS Property Information Network, Inc. The information in this listing was gathered from third party resources including the seller and public records.
Listing information provided courtesy of Redfin Corp..
MLS Property Information Network, Inc. and its subscribers disclaim any and all representations or warranties as to the accuracy of this information.
