
Sold!
$477,500
3
Beds
1
Bath
1,169
Living Area
-
Property Description
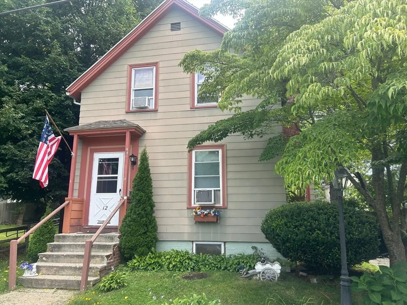
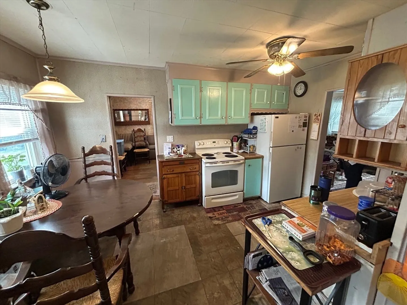
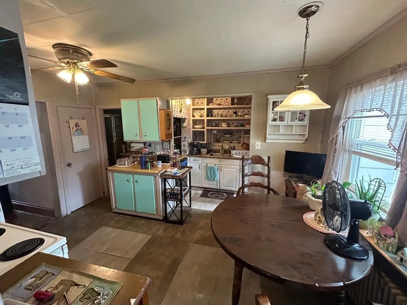
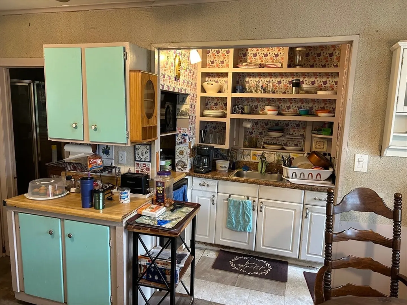
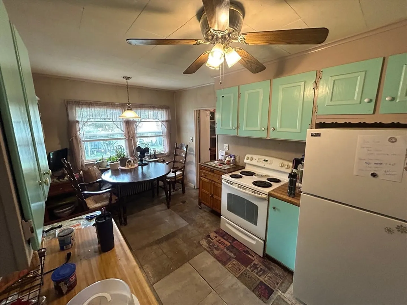
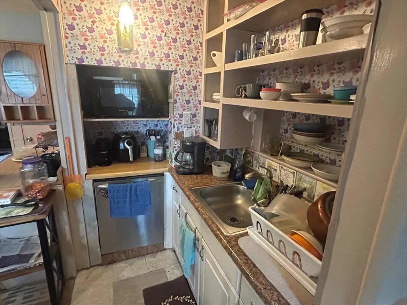
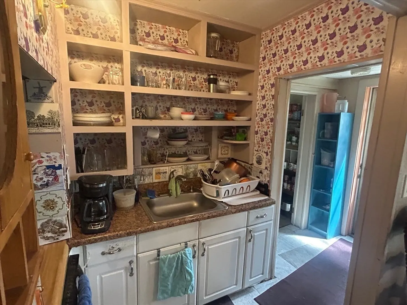
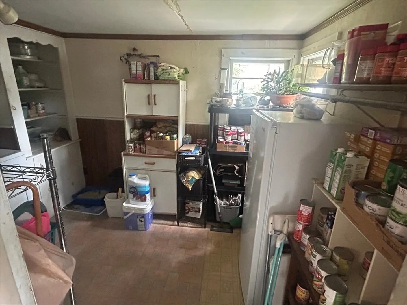
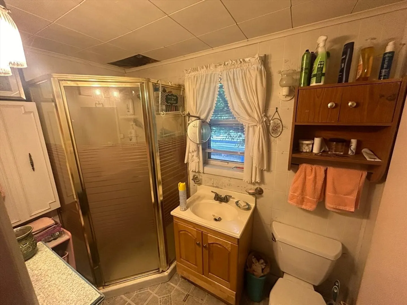
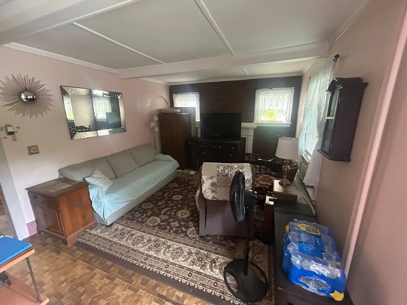
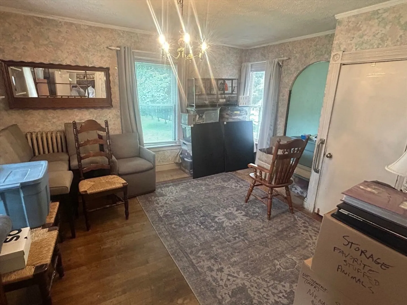
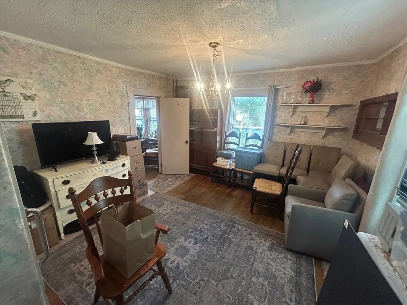
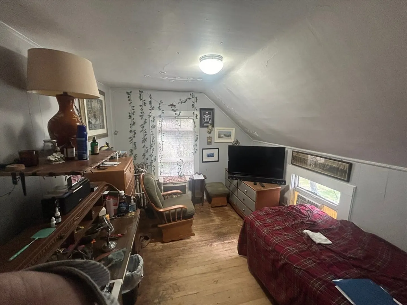
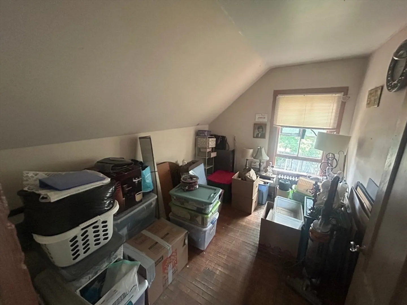
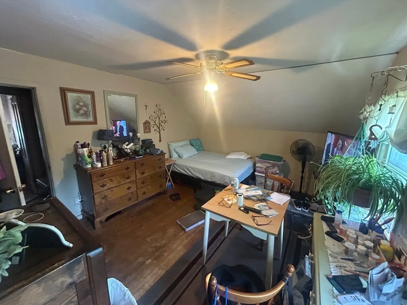
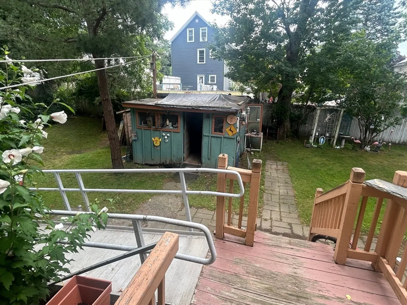
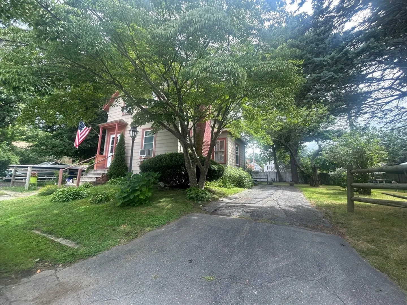
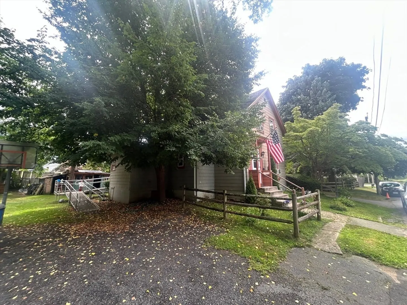
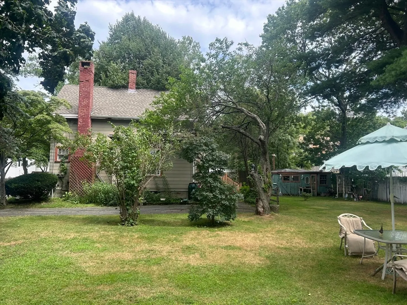
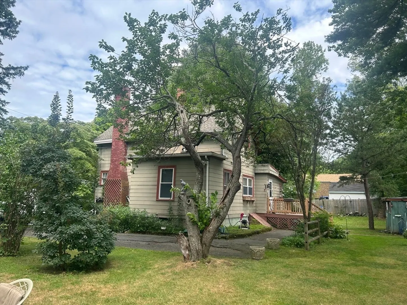
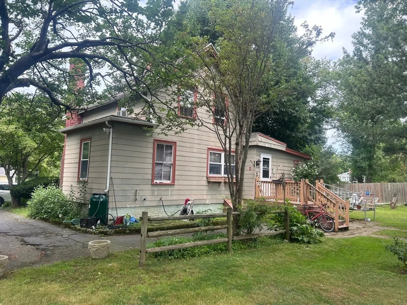
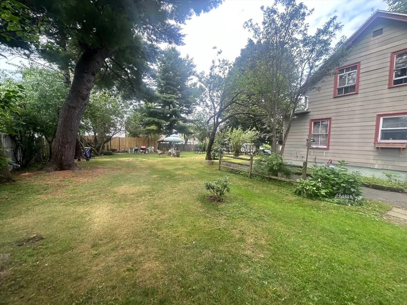
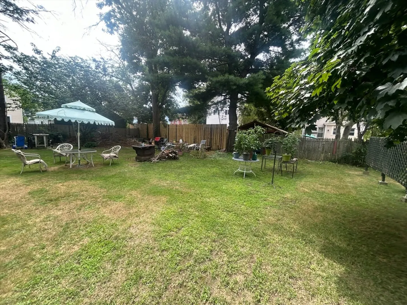
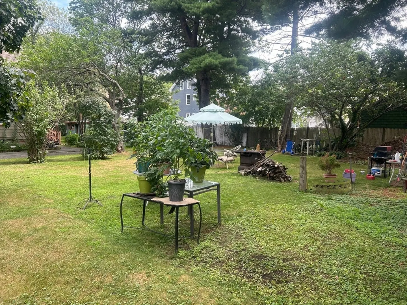
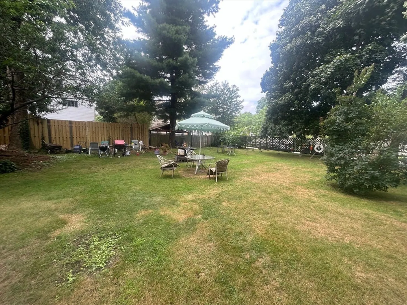
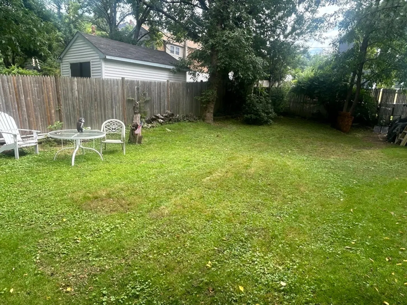
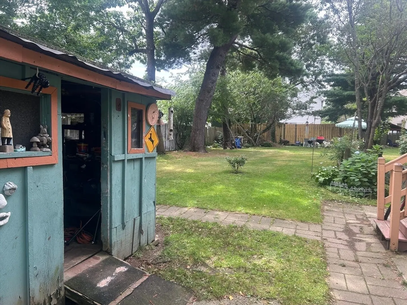
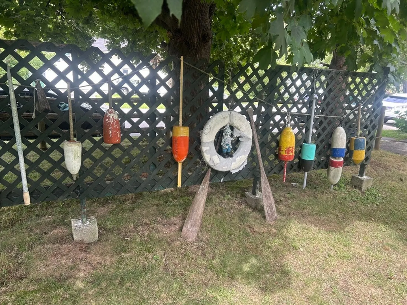
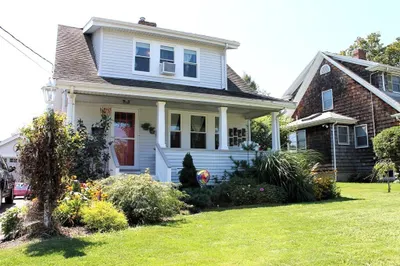
Welcome to 12 Sumner Street situated on a side street with a large lot and two driveways. This 3 bed 1 bath home features hardwood floors, spacious bedrooms and an eat-in-kitchen. With the passing of new ADU (accessory dwelling unit) laws, let your imagination take you to all the possibilities. Conveniently located with easy access to Highways and minutes away from Boston Logan Airport. Close proximity to Breakheart State Park, restaurants, Square one Mall, and other local amenities. This home needs repair and updating and will not qualify for FHA financing. First showings at open houses Saturday 9/7 and Sunday 9/8 from 12-130pm. Offers are due by 5PM on Tuesday 9/10. Please make all offers good for 48 hours.
-
Highlights
- Cooling: Window Unit(s)
- Parking Spots: 4
- Property Type: Single Family Residence
- Total Rooms: 7
- Status: Closed
- Heating: Hot Water, Oil
- Property Class: Residential
- Style: Colonial
- Year Built: 1905
-
Additional Details
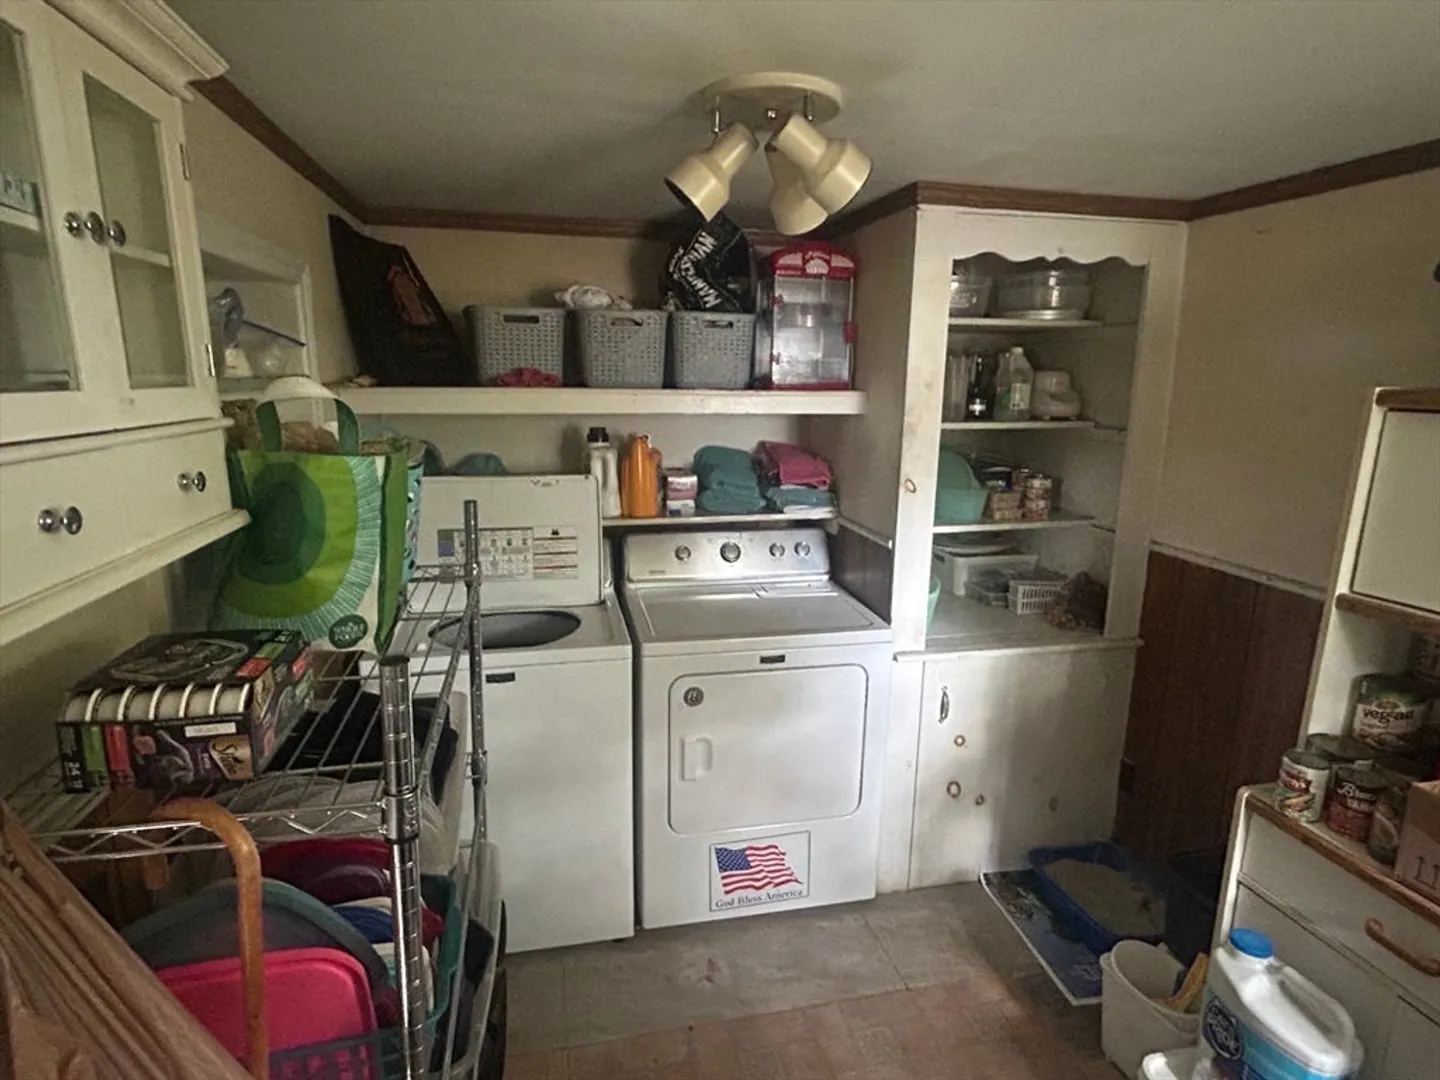
- Appliances: Range, Dishwasher, Microwave, Refrigerator, Washer, Dryer
- Construction: Frame
- Fireplaces: 1
- Foundation: Stone
- Lot Features: Level
- Year Built Details: Actual
- Zoning: Na
- Basement: Full, Walk-Out Access, Interior Entry, Concrete
- Exterior Features: Deck, Rain Gutters, Storage, Fenced Yard, Garden
- Flooring: Flooring - Hardwood
- Interior Features: Home Office
- Roof: Shingle
- Year Built Source: Public Records
-
Amenities
- Community Features: Public Transportation, Park, Walk/Jog Trails, Golf, Laundromat, Conservation Area, Highway Access, Public School
- Parking Features: Paved Drive, Off Street, Paved
-
Utilities
- Electric: Circuit Breakers, 100 Amp Service, Knob & Tube Wiring
- Water Source: Public
- Sewer: Public Sewer
-
Fees / Taxes
- Assessed Value: $474,700
- Compensation Based On: Net Sale Price
- Taxes: $5,056
- Buyer Agent Compensation: 2%
- Tax Year: 2024
Similar Listings
Sold
35 Photos
Sold
29 Photos
Sold
12 Photos
Sold
17 Photos
Content © 2026 MLS Property Information Network, Inc. The information in this listing was gathered from third party resources including the seller and public records.
Listing information provided courtesy of eXp Realty.
MLS Property Information Network, Inc. and its subscribers disclaim any and all representations or warranties as to the accuracy of this information.
