
Sold!
$480,000
2
Beds
1
Bath
1,170
Living Area
-
Property Description
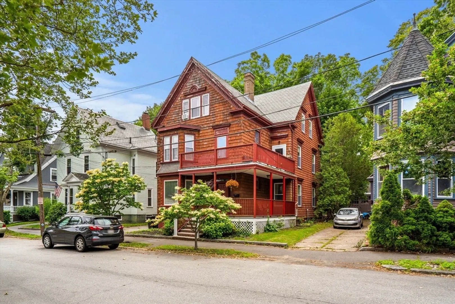
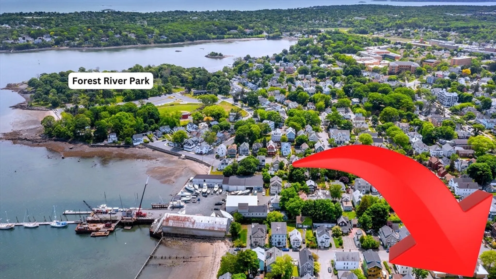
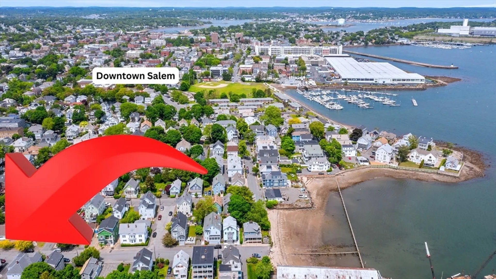
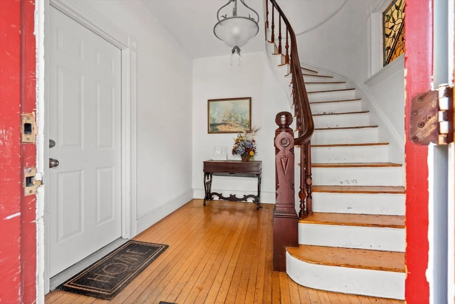
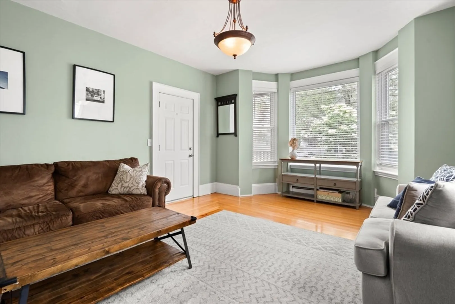
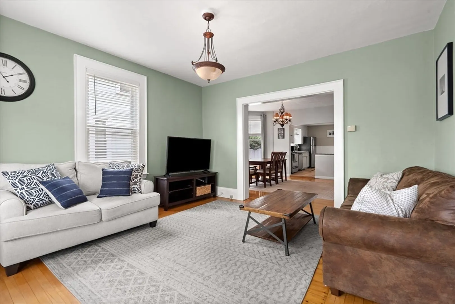
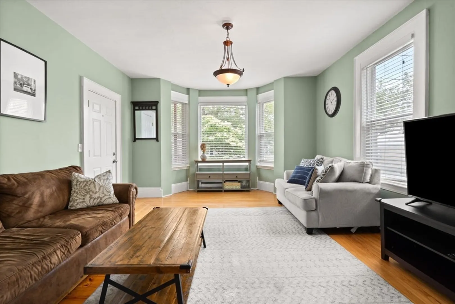
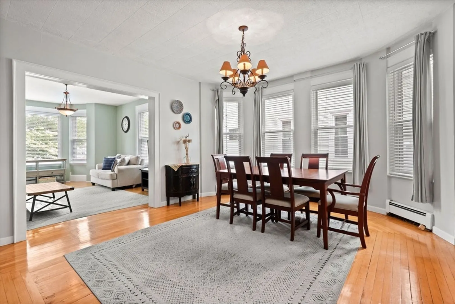
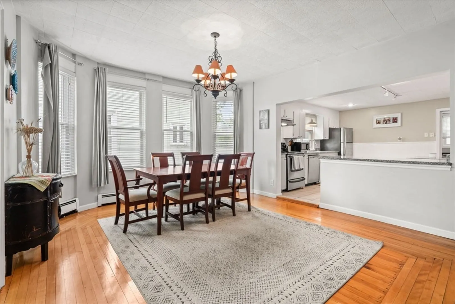
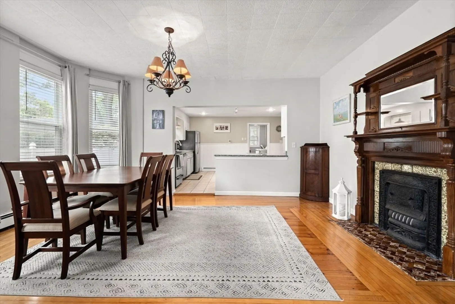
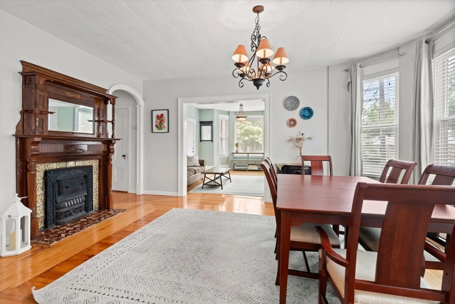
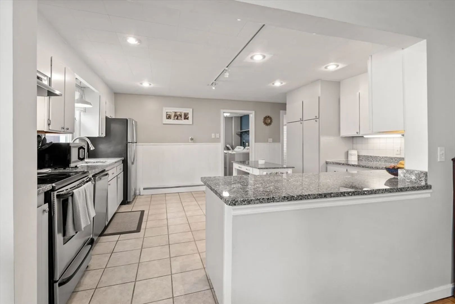
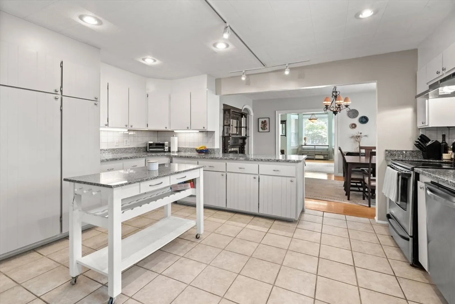
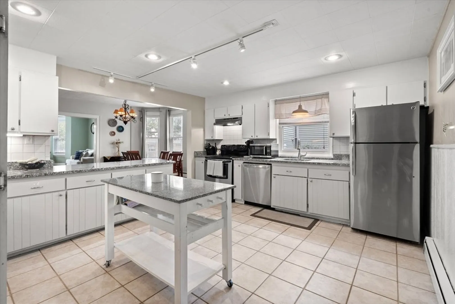
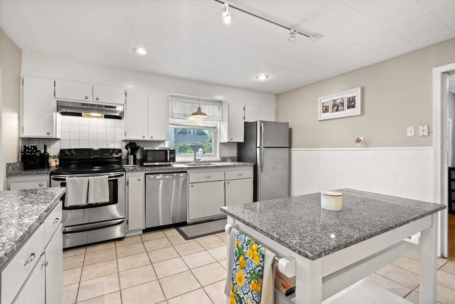
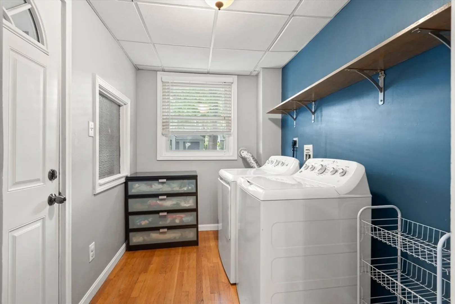
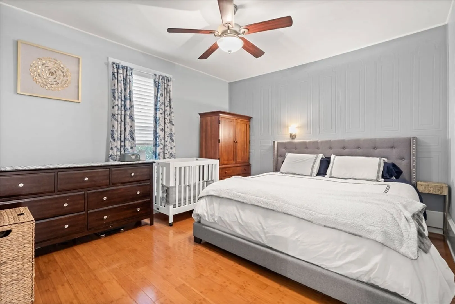
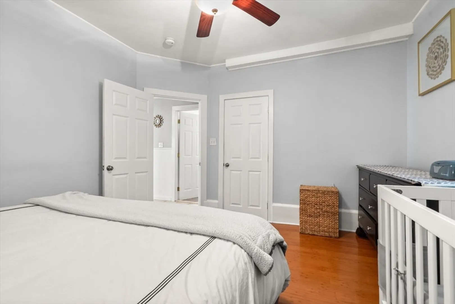
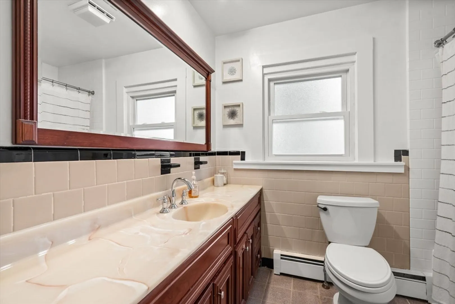
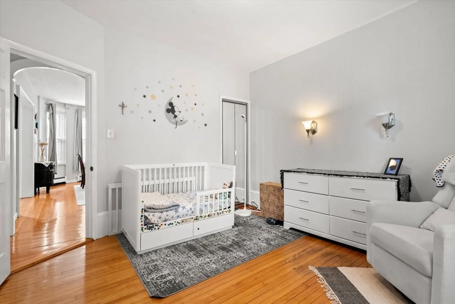
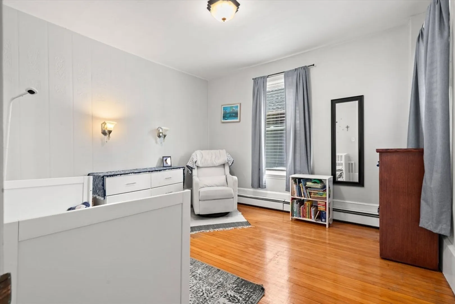
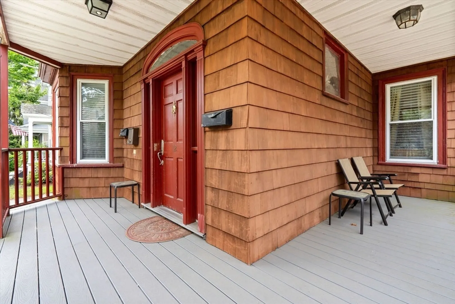
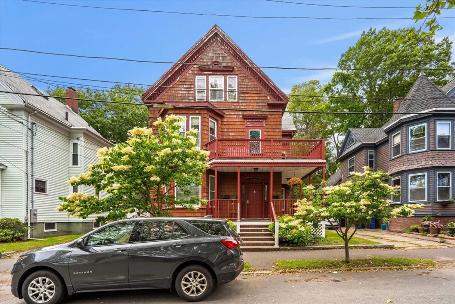
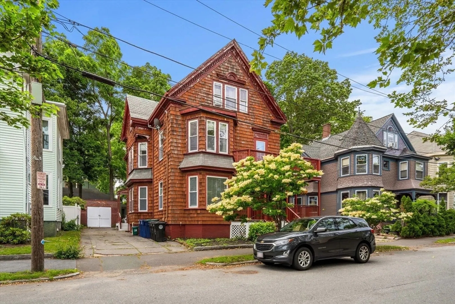
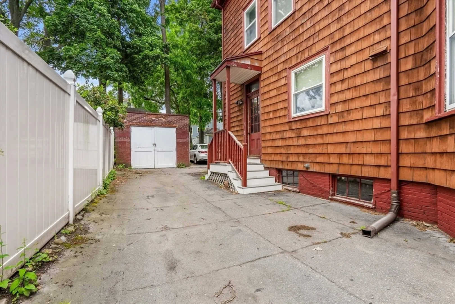
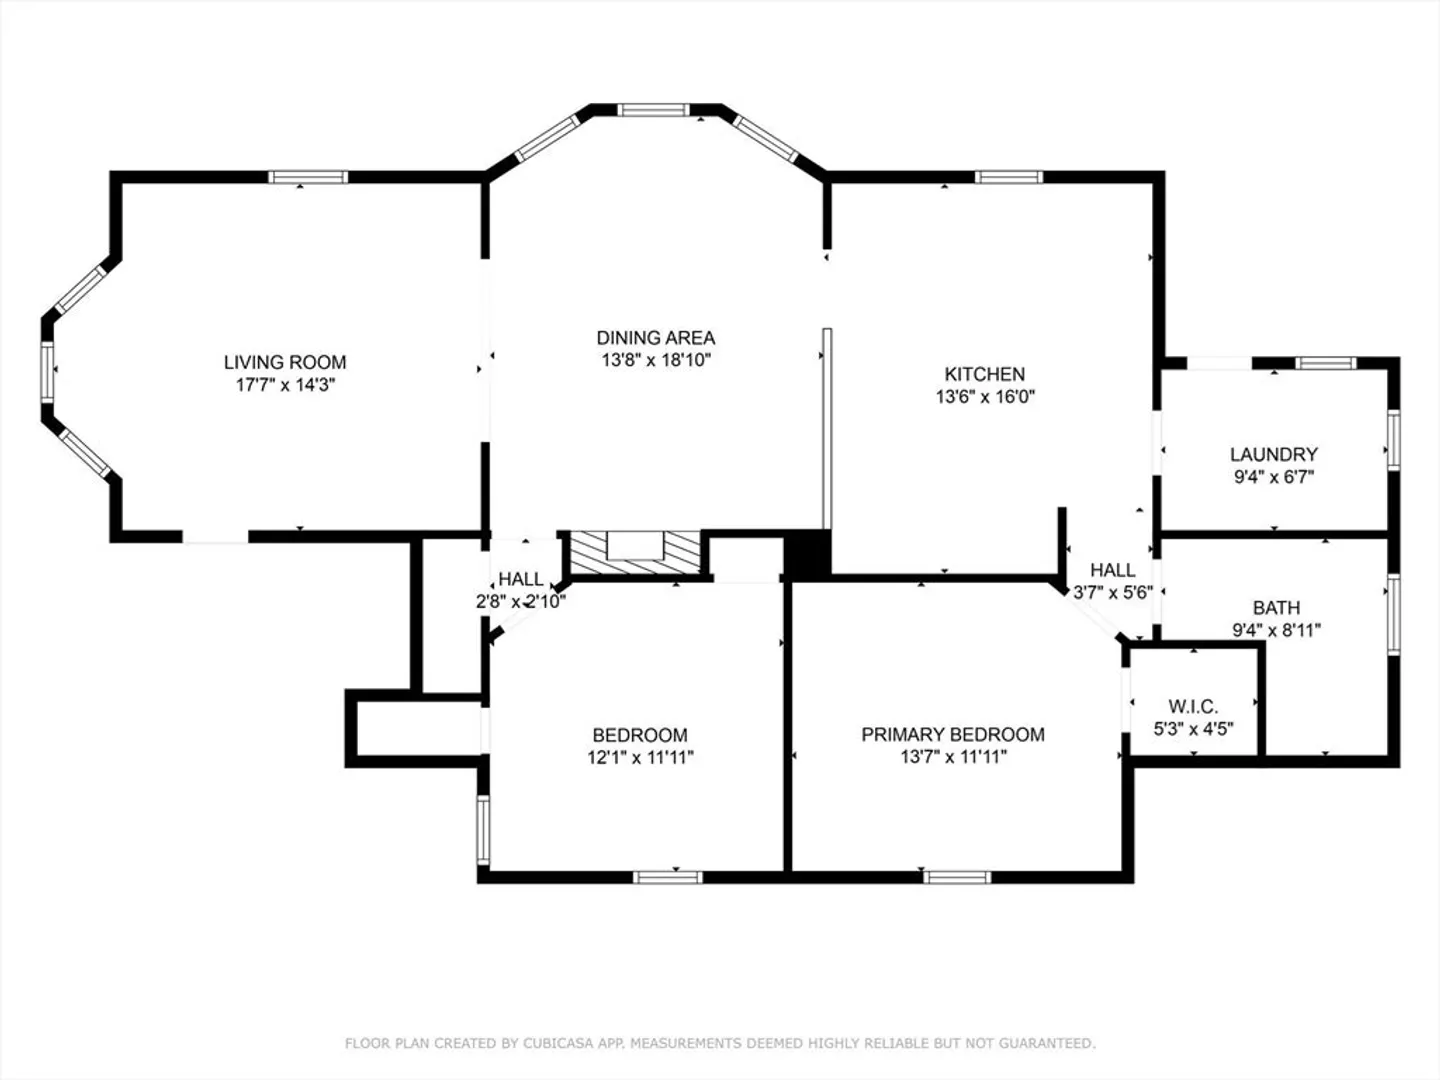
A few blocks from Forest River Park, this spacious single-level two-bedroom condominium is a true surprise when you enter. You are greeted by an open layout, high ceilings, large windows, and a huge kitchen! Hardwood floors, stainless appliances, and plenty of counter and cabinet space plus a mudroom/laundry room make this space perfect for real life and entertaining! The primary bedroom has a large walk-in closet and is located adjacent to the full bathroom. The second bedroom also features two good-sized closets. Enjoy garage parking, abundant storage in the basement, and private porch for afternoon sitting! Located close to downtown shops and dining, this home is in the middle of all the fun Salem has to offer!
-
Highlights
- Area: South Salem
- Heating: Baseboard, Natural Gas
- Parking Spots: 1
- Property Type: Condominium
- Total Rooms: 5
- Year Built: 1890
- Building Name: 12 Summit Avenue Condominium
- HOA Fee: $258
- Property Class: Residential
- Stories: 1
- Unit Number: 1
- Status: Closed
-
Additional Details
- Appliances: Range, Dishwasher, Disposal, Refrigerator, Washer, Dryer
- Construction: Frame
- Flooring: Wood, Tile
- Pets Allowed: Yes w/ Restrictions
- SqFt Source: Public Record
- Year Built Details: Approximate
- Year Converted: 2005
- Basement: Y
- Exterior Features: Porch
- Interior Features: Mud Room
- Roof: Slate
- Total Number of Units: 3
- Year Built Source: Public Records
- Zoning: R1
-
Amenities
- Community Features: Park
- Parking Features: Detached
- Covered Parking Spaces: 1
- Waterfront Features: Harbor, Ocean, 1/10 to 3/10 To Beach, Beach Ownership(Public)
-
Utilities
- Sewer: Public Sewer
- Water Source: Public
-
Fees / Taxes
- Assessed Value: $409,800
- HOA Fee Includes: Water, Sewer, Insurance, Reserve Funds
- Taxes: $4,647
- HOA Fee Frequency: Monthly
- Tax Year: 2025
Similar Listings
Sold
42 Photos
Sold
35 Photos
Sold
39 Photos
Sold
25 Photos
Content © 2026 MLS Property Information Network, Inc. The information in this listing was gathered from third party resources including the seller and public records.
Listing information provided courtesy of The Proper Nest Real Estate.
MLS Property Information Network, Inc. and its subscribers disclaim any and all representations or warranties as to the accuracy of this information.
