
12 Summer St
$959,900
4
Beds
3/1
Baths
3,650
Sqft
- Request Info
- Call
- Save
-
More
- Mortgage Calculator

Property Tools
$959,900
4
Beds
3/1
Baths
3,650
Living Area
-
Property Description
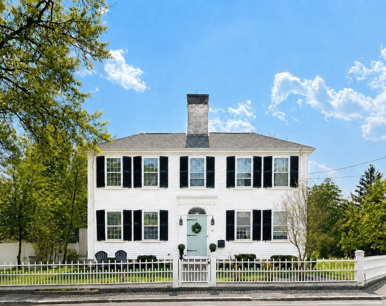
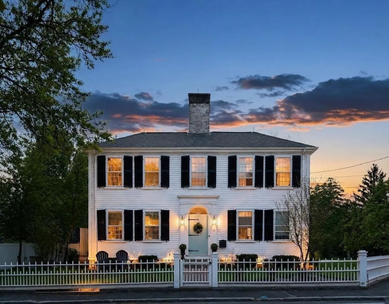
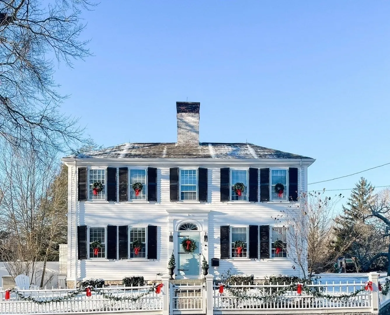
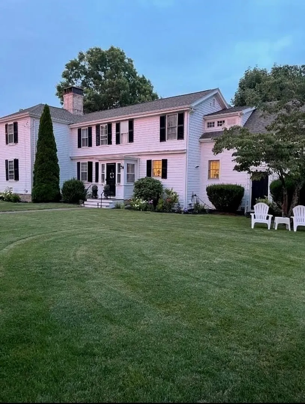
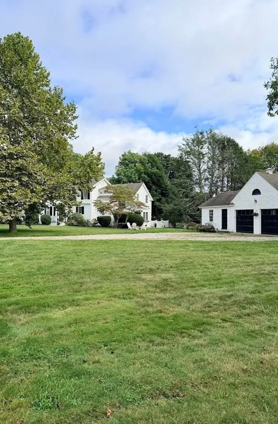
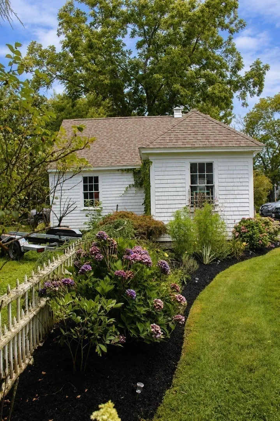
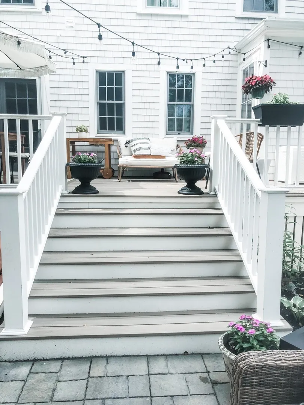
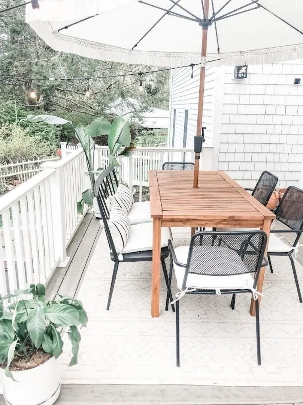
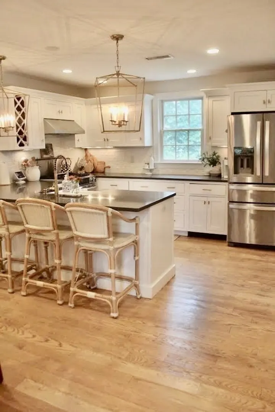
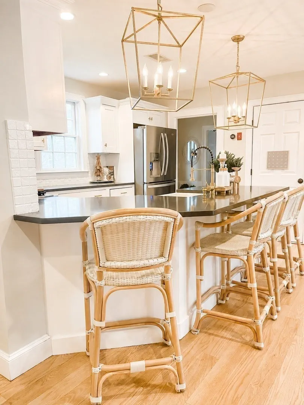
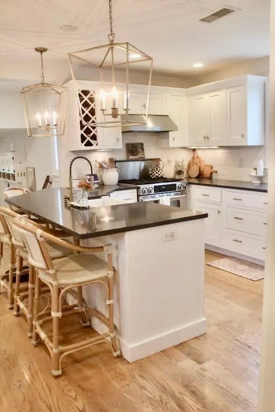
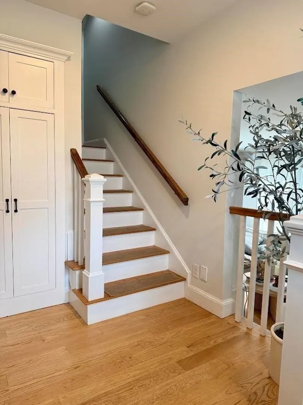
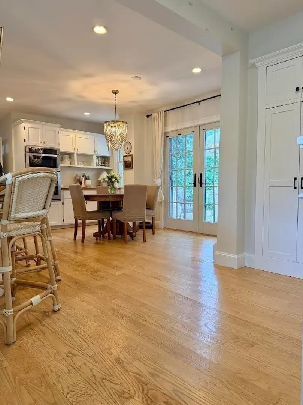
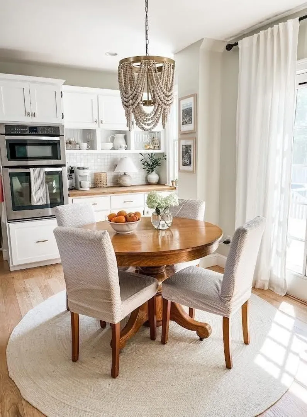
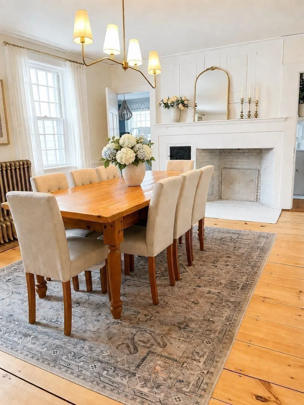
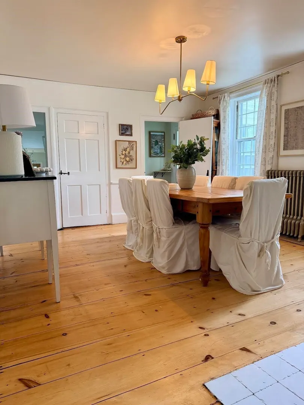
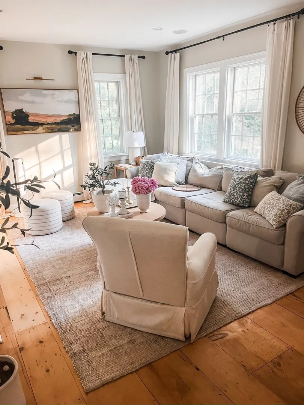
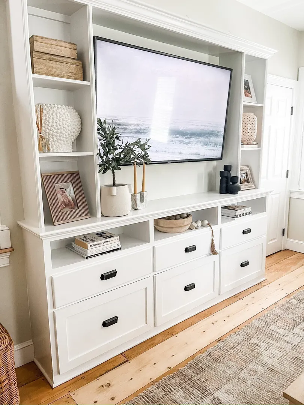
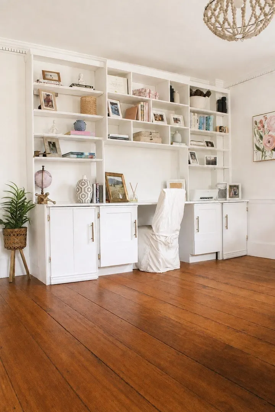
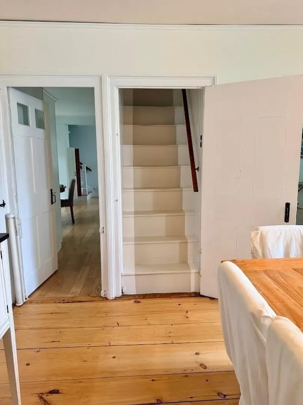
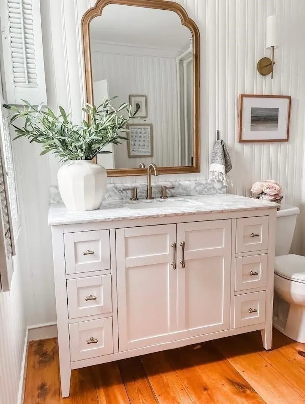
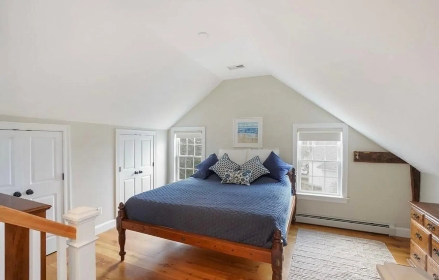
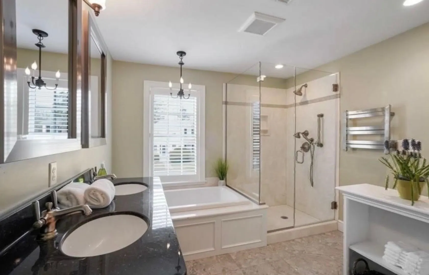
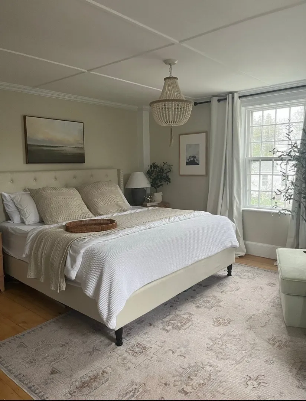
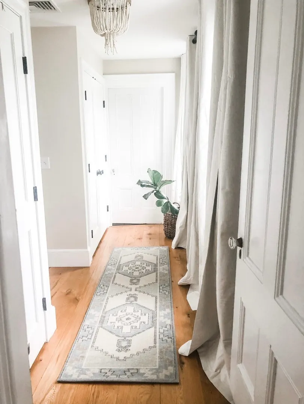
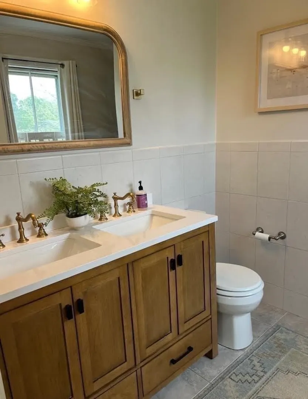
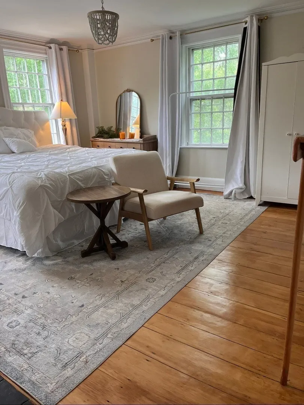
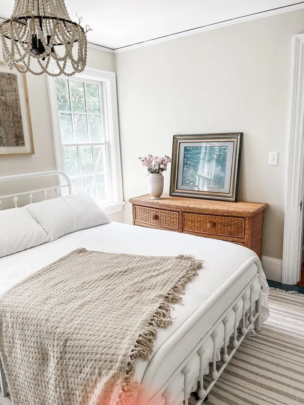
For those seeking the best of both worlds, this beautifully renovated antique combines historic character with modern comfort in the heart of Jones River Village.The remodeled chef’s kitchen features custom built-in cabinetry, quartz countertops, stainless steel appliances, and double wall ovens. A spacious family-room addition includes a custom entertainment center and large walk-in closet. A private staircase off the kitchen leads to the newer primary suite, complete with a jetted soaking tub, custom glass shower, double vanity, and heated towel rack.The second floor also offers three additional bedrooms, two remodeled full bathrooms, convenient upstairs laundry, and both front and morning staircases.From approximately 2010 to 2020, the home underwent numerous significant updates, including newer roofs on the house and garage, many replacement windows, central air, a furnace, hot-water heater, deck, and whole-house gas generator.Outside, enjoy a professionally landscaped yard with mature plantings, hydrangeas, and a beautiful Japanese maple. Enjoy the private, newly fenced in side yard with a newly added patio. The property also includes a detached 20-foot workshop and oversized two-car garage.Conveniently located near the highway, shops, restaurants, beaches, and boat ramp—and just a short walk to the Kingston Public Library.Showings by appointments.Don’t miss this stunning and spacious Kingston home! Home is equiped with audio and video surveillance.
-
Highlights
- Cooling: Central Air
- Parking Spots: 8
- Property Type: Single Family Residence
- Total Rooms: 10
- Status: Active
- Heating: Baseboard, Steam, Natural Gas, Fireplace(s)
- Property Class: Residential
- Style: Colonial, Antique, Federal
- Year Built: 1830
-
Additional Details
- Appliances: Gas Water Heater, Range, Dishwasher
- Construction: Frame
- Exterior Features: Deck, Patio, Pool - Above Ground, Rain Gutters, Professional Landscaping, Fenced Yard, Fruit Trees
- Flooring: Tile, Hardwood, Flooring - Hardwood
- Interior Features: Closet/Cabinets - Custom Built, Crown Molding, Bathroom - Half, Cabinets - Upgraded, Office, Play Room, Central Vacuum, Walk-up Attic, Internet Available - Unknown
- Road Frontage Type: Public
- SqFt Source: Public Record
- Year Built Source: Public Records
- Basement: Full, Interior Entry, Bulkhead, Unfinished
- Exclusions: Curtains, Fire Pit.
- Fireplaces: 5
- Foundation: Stone
- Lot Features: Level
- Roof: Shingle
- Year Built Details: Approximate
- Zoning: R
-
Amenities
- Community Features: Public Transportation, Shopping, Pool, Park, Highway Access, Public School, T-Station
- Parking Features: Detached, Workshop in Garage, Oversized, Off Street, Stone/Gravel
- Waterfront Features: Bay, Ocean, 1 to 2 Mile To Beach
- Covered Parking Spaces: 2
- Pool Features: Above Ground
-
Utilities
- Electric: Generator, Generator Connection
- Water Source: Public
- Sewer: Public Sewer
-
Fees / Taxes
- Assessed Value: $852,100
- Taxes: $10,924
- Tax Year: 2026
Similar Listings
Sold
42 Photos
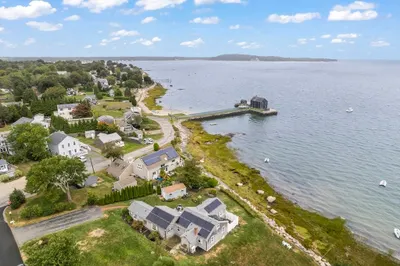
2 Braintree Ave.(waterfront) Ave
Kingston, MA 02364
$1,150,000
3
Beds
2
Baths
1,408
Sqft
View Details
Sold
31 Photos
Sold
32 Photos
Sold
42 Photos
Content © 2026 MLS Property Information Network, Inc. The information in this listing was gathered from third party resources including the seller and public records.
Listing information provided courtesy of Mayflower Realty, Inc..
MLS Property Information Network, Inc. and its subscribers disclaim any and all representations or warranties as to the accuracy of this information.