
Sold!
$657,000
2
Beds
1/1
Bath
639
Living Area
-
Property Description
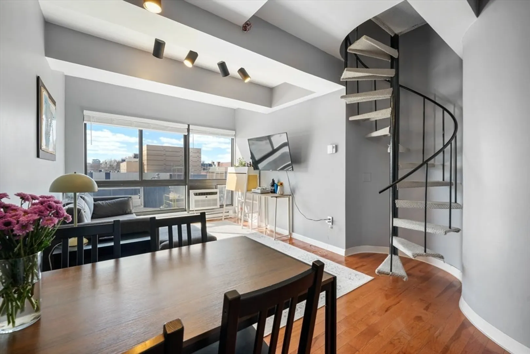
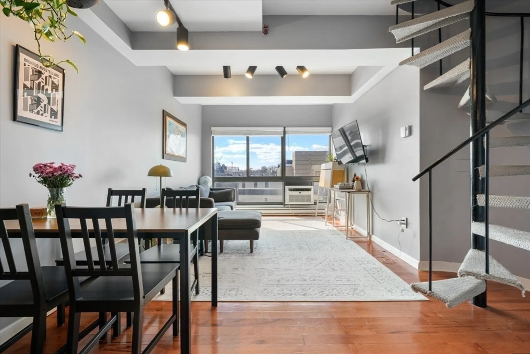
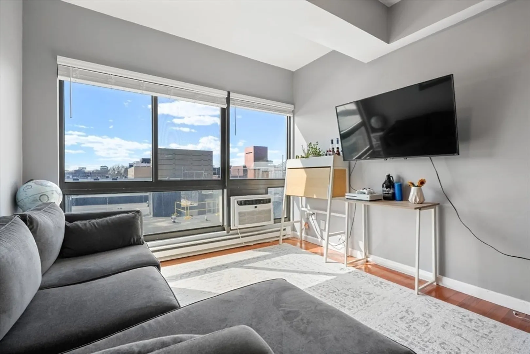
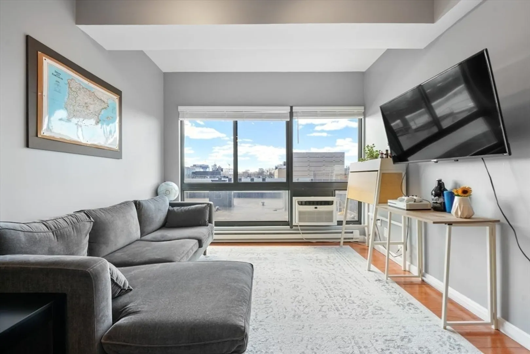
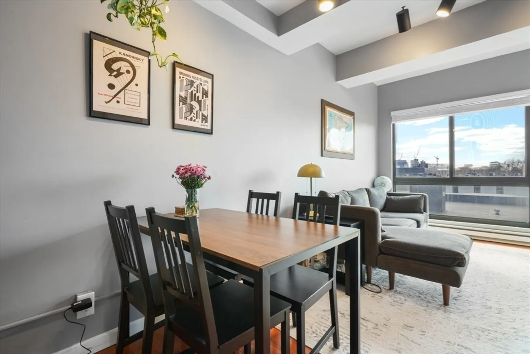
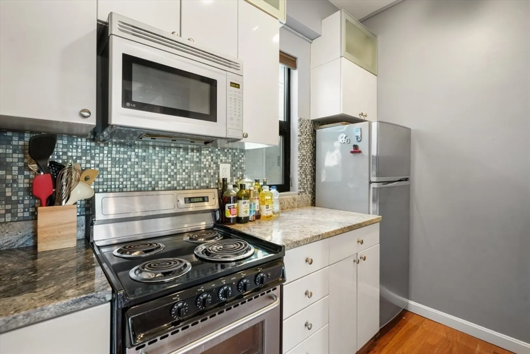
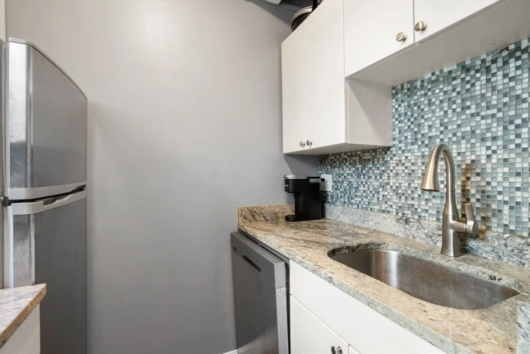
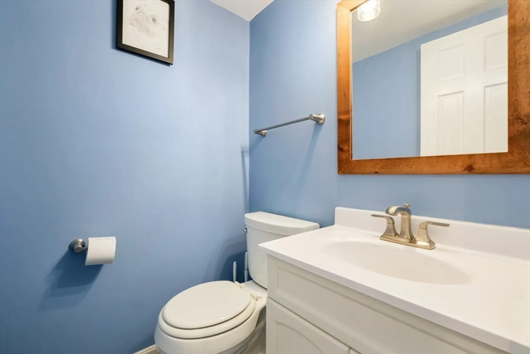
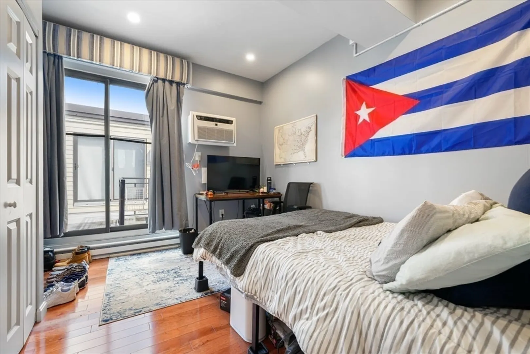
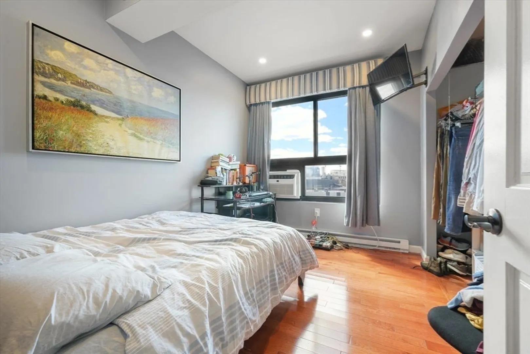
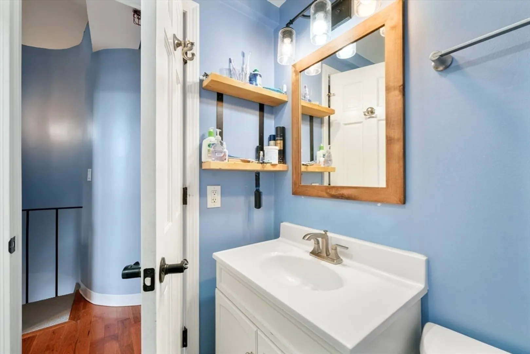
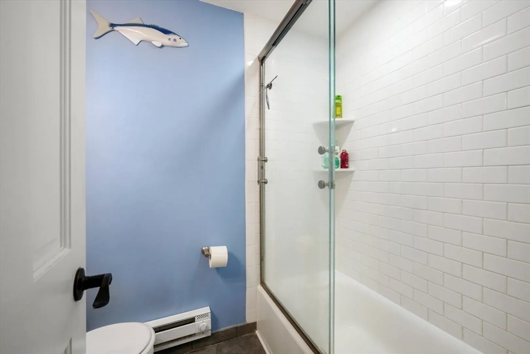
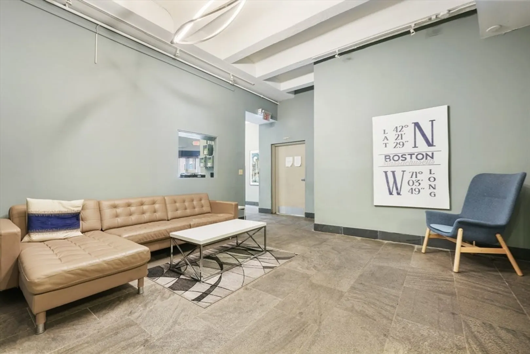
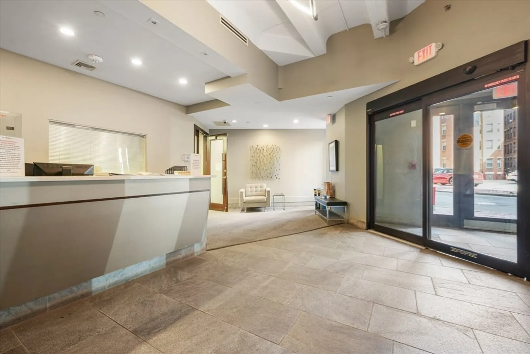
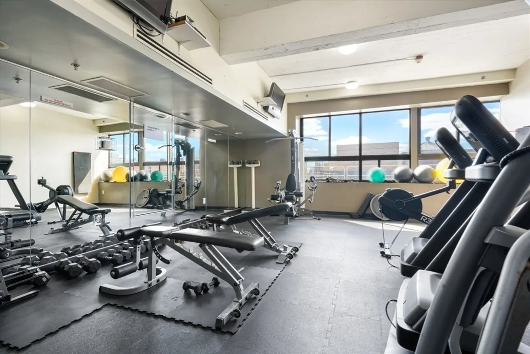
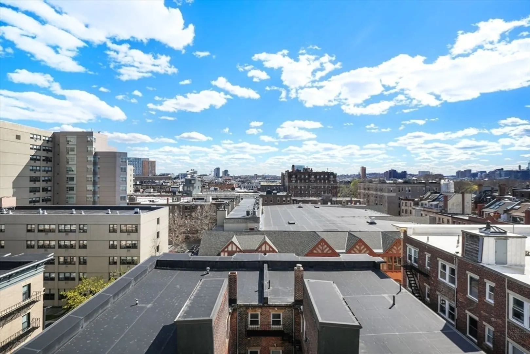
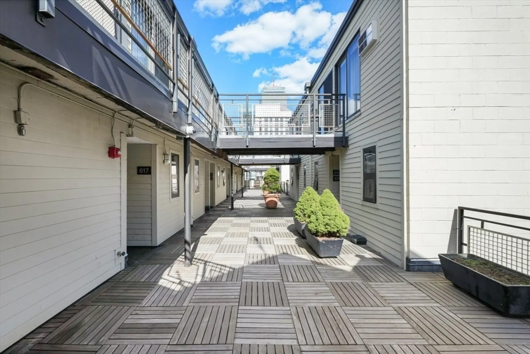
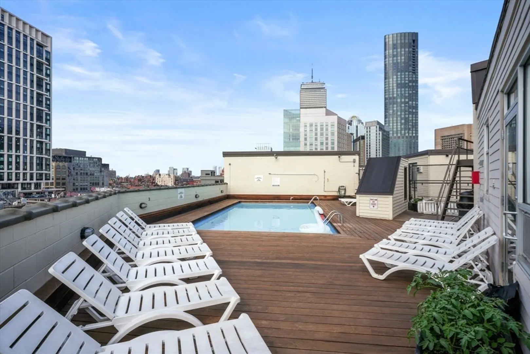
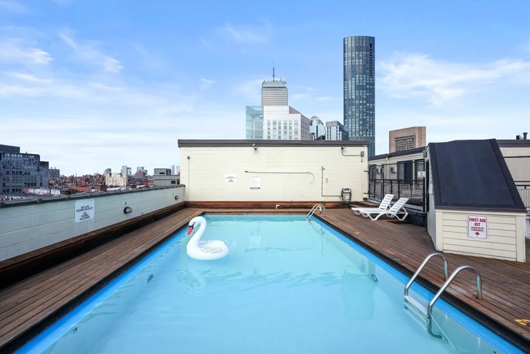
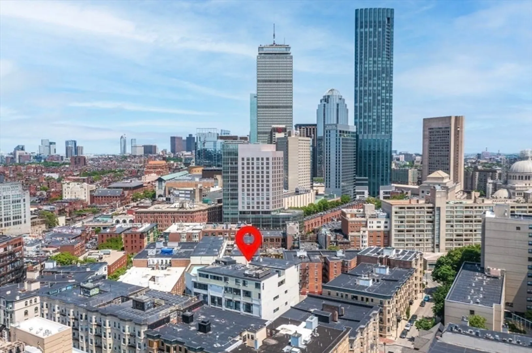
2 BEDROOM, 1.5 BATH, CONCIERGE, POOL, ELEVATOR AND ROOF DECK FOR UNDER 700K. Contemporary penthouse duplex offers a fantastic layout and thoughtfully designed living space. Enter into a spacious living/ dining area, updated kitchen with granite countertops and stainless appliances, and powder room. Upstairs, you'll find two equal sized bedrooms and full second bathroom. Located on the Back Bay line close to Newbury Street, NEU, Berklee, BU, Fenway Park, Charles River Esplanade, "T" and the new Parcel 12 Development. Amazing opportunity to own a turn key property with great investment potential in one of Boston's most coveted neighborhoods. Rented through 08/31/25 for $4,200.00/ month.
-
Highlights
- Area: The Fenway
- Heating: Central, Electric Baseboard, Electric
- Property Class: Residential
- Stories: 2
- Unit Number: 621
- Status: Closed
- Cooling: Wall Unit(s)
- HOA Fee: $817
- Property Type: Condominium
- Total Rooms: 4
- Year Built: 1976
-
Additional Details
- Appliances: Range, Oven, Dishwasher, Disposal, Microwave, Refrigerator, Freezer
- Construction: Stone
- Flooring: Engineered Hardwood
- SqFt Source: Public Record
- Year Built Details: Actual, Renovated Since
- Year Converted: 2006
- Basement: N
- Exterior Features: Deck - Roof
- Pets Allowed: Yes
- Total Number of Units: 121
- Year Built Source: Public Records
- Zoning: Cd
-
Amenities
- Community Features: Public Transportation, Shopping, Pool, Tennis Court(s), Park, Walk/Jog Trails, Medical Facility, Bike Path, Highway Access, Private School, Public School, T-Station, University
- Pool Features: Association, In Ground
- Parking Features: Attached, Under, On Street
- Security Features: Intercom, Concierge
-
Utilities
- Sewer: Public Sewer
- Water Source: Public
-
Fees / Taxes
- Assessed Value: $646,500
- HOA Fee Includes: Water, Sewer, Insurance, Security, Maintenance Structure, Maintenance Grounds, Snow Removal
- Taxes: $7,047
- HOA Fee Frequency: Monthly
- Tax Year: 2024
Similar Listings



Sold
31 Photos
Sold
NEW CONSTRUCTION

26 Photos
Sold

40 Photos
Sold
5 Photos
Content © 2026 MLS Property Information Network, Inc. The information in this listing was gathered from third party resources including the seller and public records.
Listing information provided courtesy of Boston Plex.
MLS Property Information Network, Inc. and its subscribers disclaim any and all representations or warranties as to the accuracy of this information.
