
12 Stoneholm St #313
$425,000
1
Bed
1
Bath
354
Sqft
- Request Info
- Call
- Save
-
More
- Mortgage Calculator

Property Tools
$425,000
1
Bed
1
Bath
354
Living Area
-
Property Description
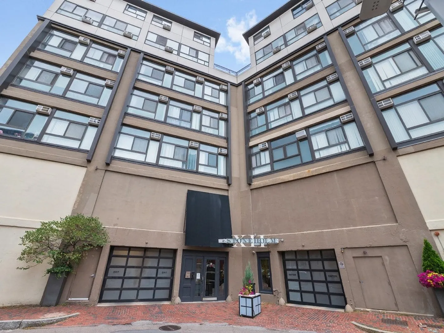
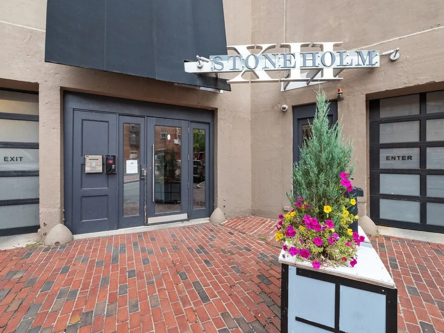
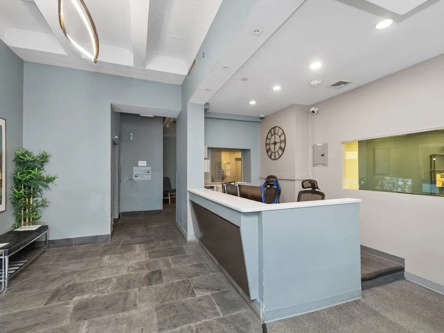
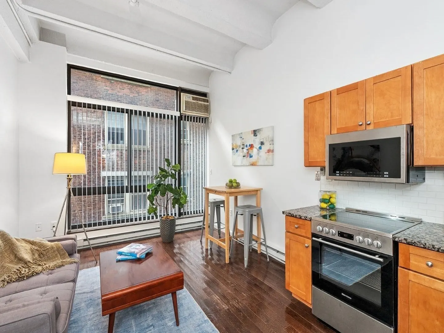
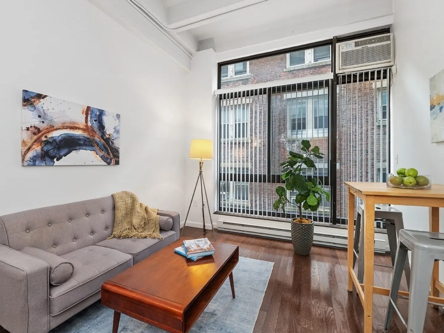
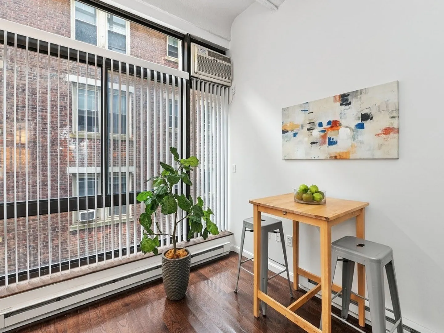
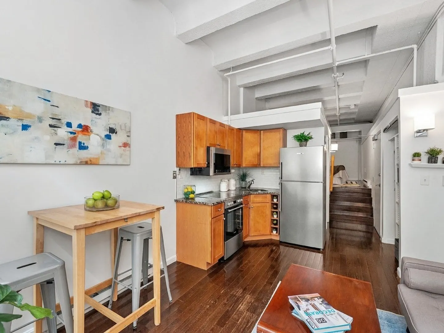
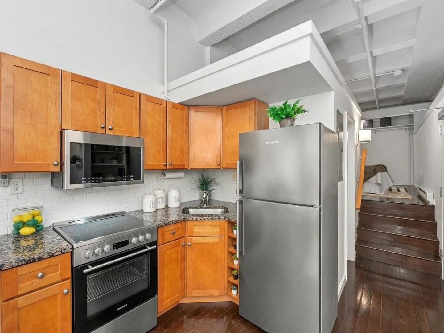
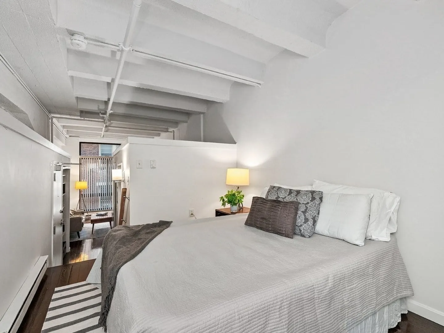
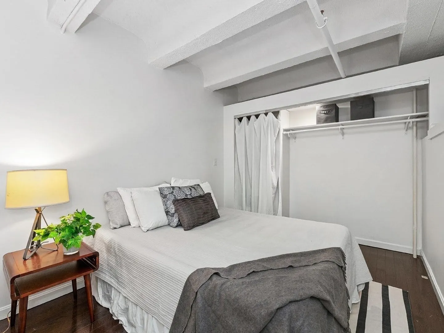
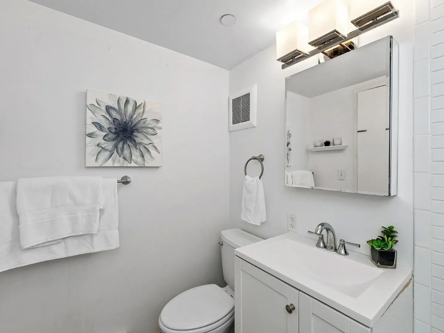
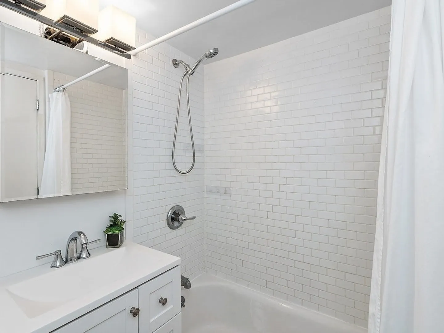
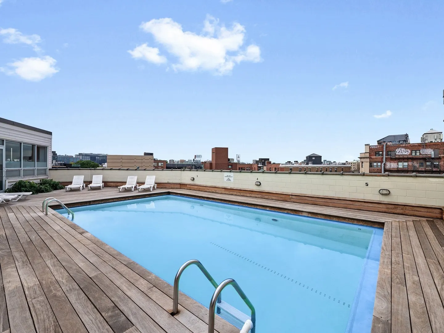
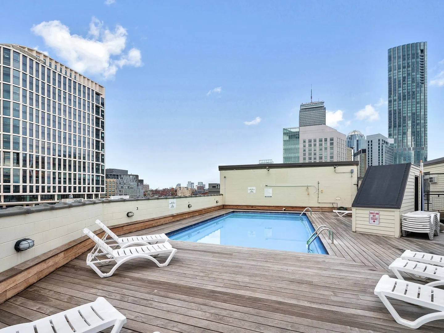
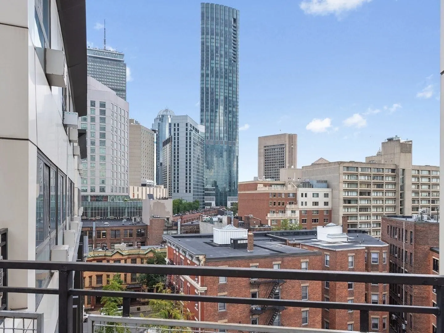
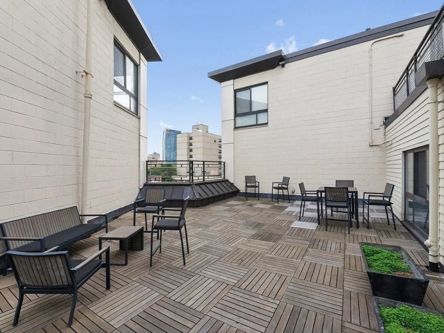
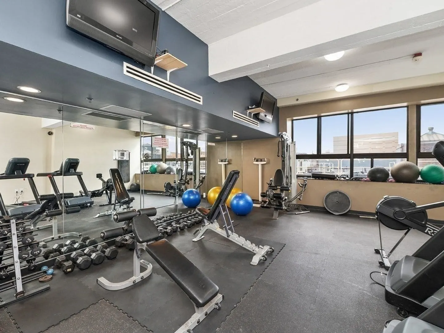
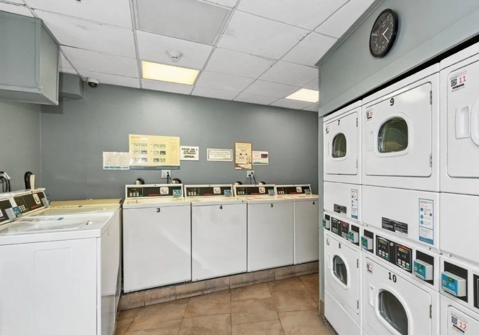
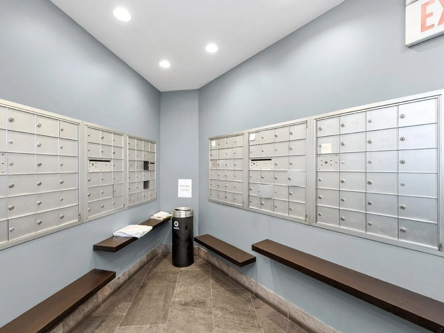
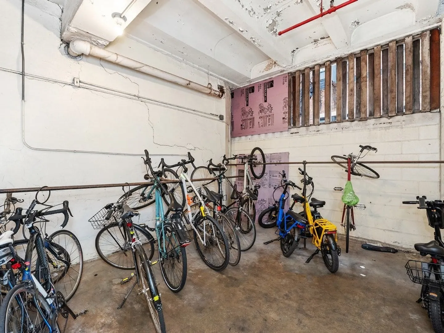
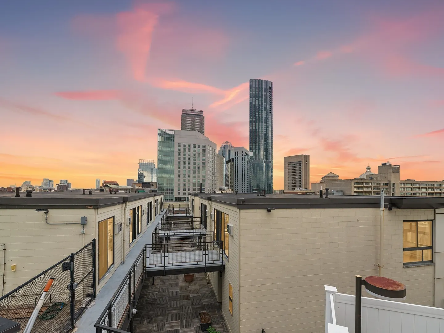
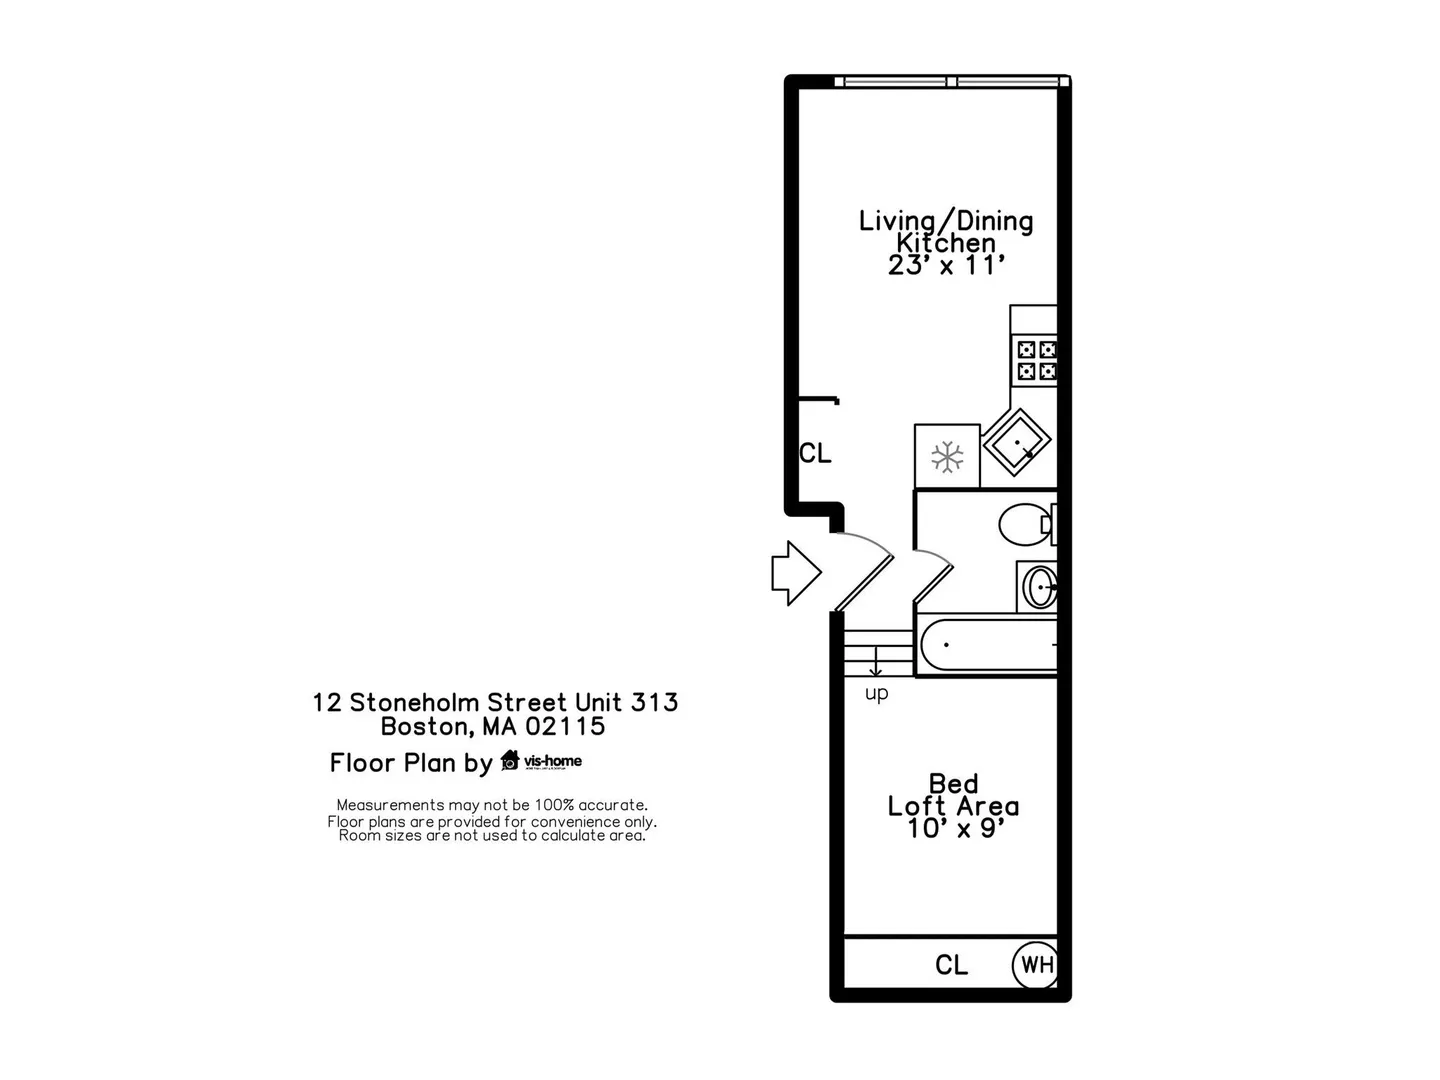
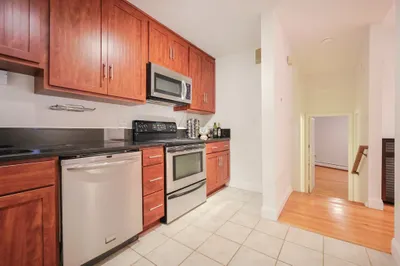
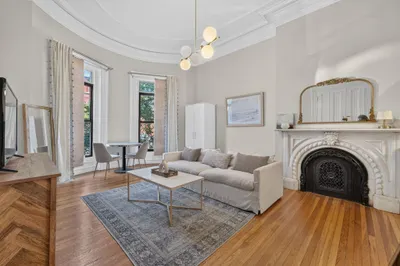
Exceptional Loft Living at XII Stoneholm. Welcome to this bright, meticulously designed pied-à-terre in the heart of Boston's vibrant Fenway neighborhood. Combining modern comfort with an efficient layout, this condo features soaring high ceilings, oversized windows that flood the space with natural light, updated bathroom and kitchen, new appliances (2025). The queen-size open loft bedroom maximizes your living space while preserving a contemporary, airy flow. Concierge, elevators, fitness center, common laundry facilities, and bike storage. Spectacular common roof deck featuring a swimming pool and panoramic city views. Minutes from Fenway Park, Back Bay, the Longwood Medical Area, top local universities, dining, and shopping. Effortless commuting with easy access to the Green Line, Orange Line, and major highways. Vacant and move-in ready—an exceptional opportunity to own a turnkey home with luxury amenities in one of Boston’s most sought-after locations.
-
Highlights
- Area: The Fenway
- Cooling: Wall Unit(s)
- Heating: Electric Baseboard
- Property Class: Residential
- Stories: 1
- Unit Number: 313
- Status: Active
- Building Name: Xii Stoneholm Condominium
- Has View: Yes
- HOA Fee: $446
- Property Type: Condominium
- Total Rooms: 3
- Year Built: 2006
-
Additional Details
- Appliances: Range, Disposal, Microwave, Refrigerator, Stainless Steel Appliance(s)
- Construction: Brick, Stone
- Flooring: Wood, Flooring - Stone/Ceramic Tile
- Pets Allowed: Yes w/ Restrictions
- Total Number of Units: 120
- Year Built Details: Approximate
- Zoning: Cd
- Basement: N
- Exterior Features: Deck - Roof, City View(s)
- Interior Features: Closet, Dining Area, Cabinets - Upgraded, Bathroom - Tiled With Tub, Living/Dining Rm Combo, Loft, Bathroom
- SqFt Source: Public Record
- View: City
- Year Built Source: Public Records
-
Amenities
- Community Features: Public Transportation, Shopping, Medical Facility, Highway Access, House of Worship, Private School, Public School, T-Station, University
- Security Features: Concierge
- Pool Features: Association
-
Utilities
- Sewer: Public Sewer
- Water Source: Public
-
Fees / Taxes
- Assessed Value: $445,900
- HOA Fee Includes: Water, Sewer, Insurance, Security, Maintenance Structure, Snow Removal, Trash
- Taxes: $5,529
- HOA Fee Frequency: Monthly
- Tax Year: 2026
Similar Listings
Content © 2026 MLS Property Information Network, Inc. The information in this listing was gathered from third party resources including the seller and public records.
Listing information provided courtesy of Coldwell Banker Realty - Brookline.
MLS Property Information Network, Inc. and its subscribers disclaim any and all representations or warranties as to the accuracy of this information.