
Sold!
$320,000
3
Beds
1
Bath
1,572
Living Area
-
Property Description
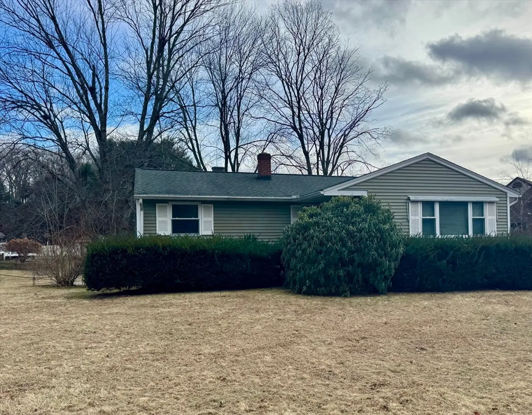
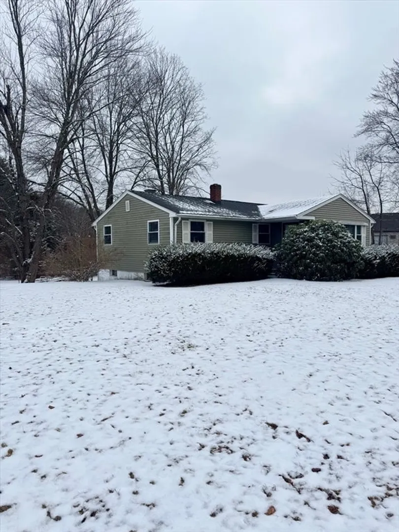
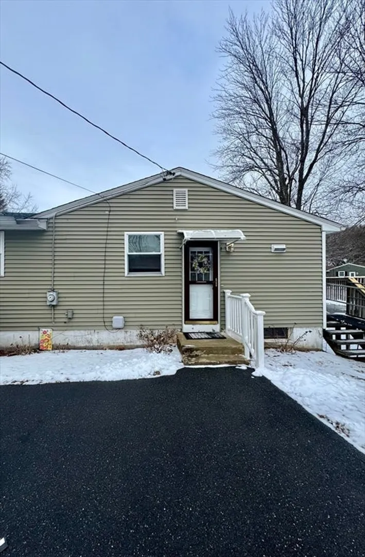
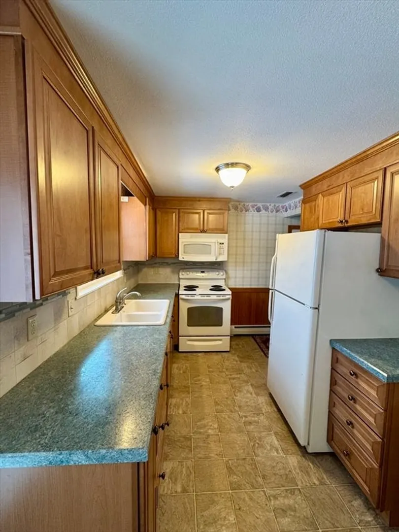
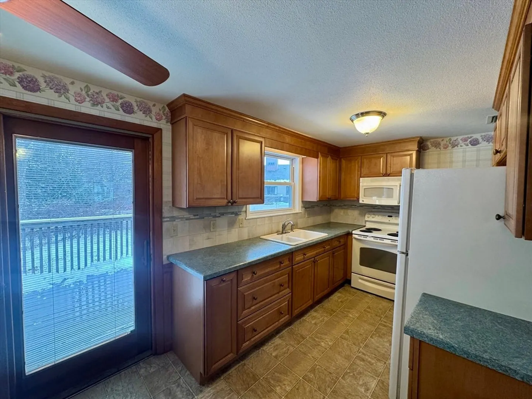
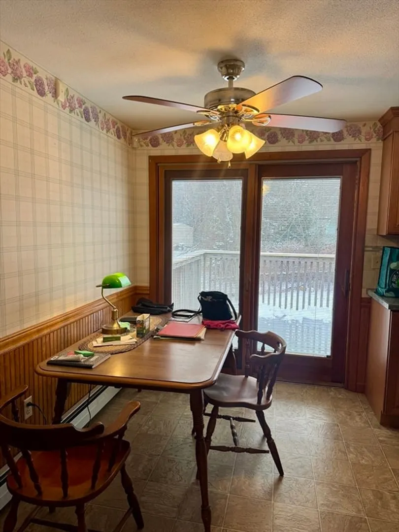
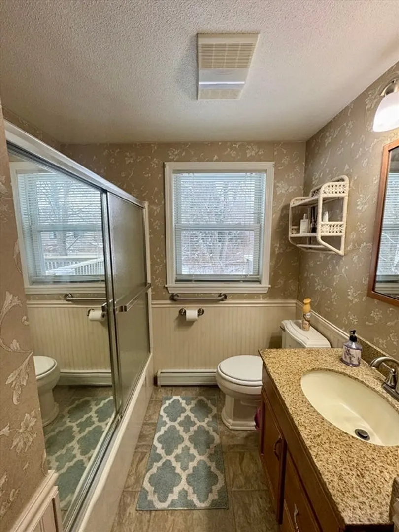
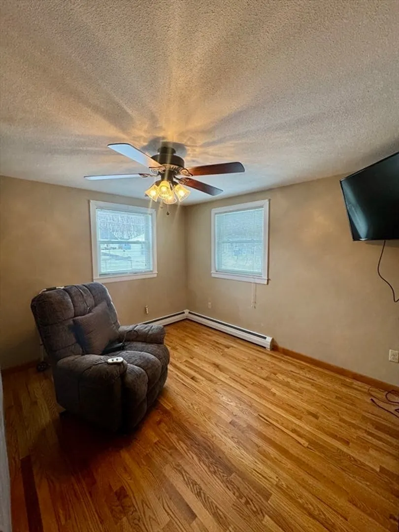
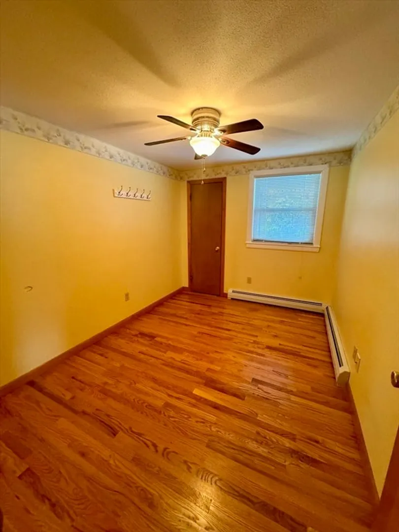
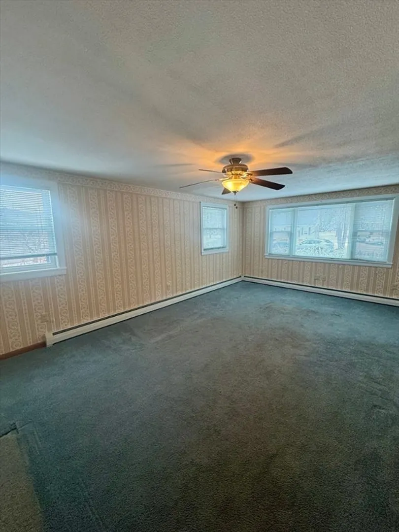
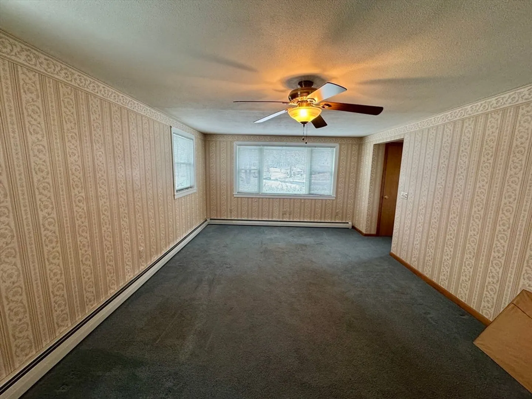
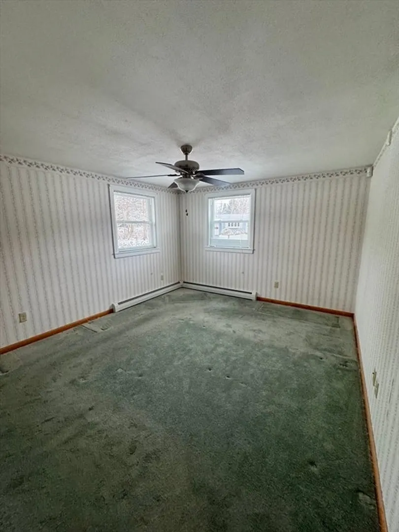
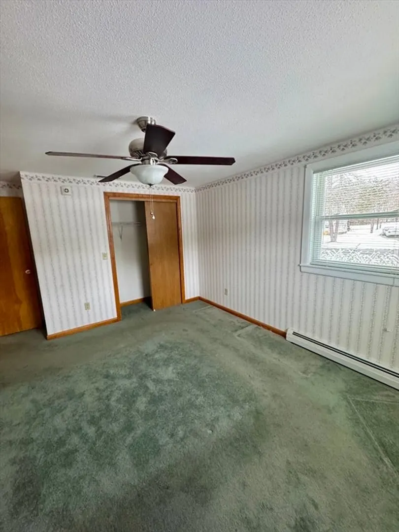
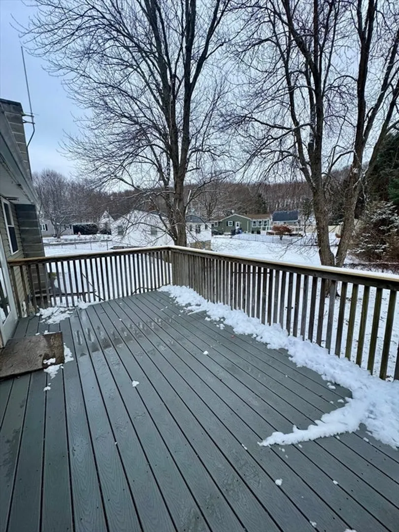
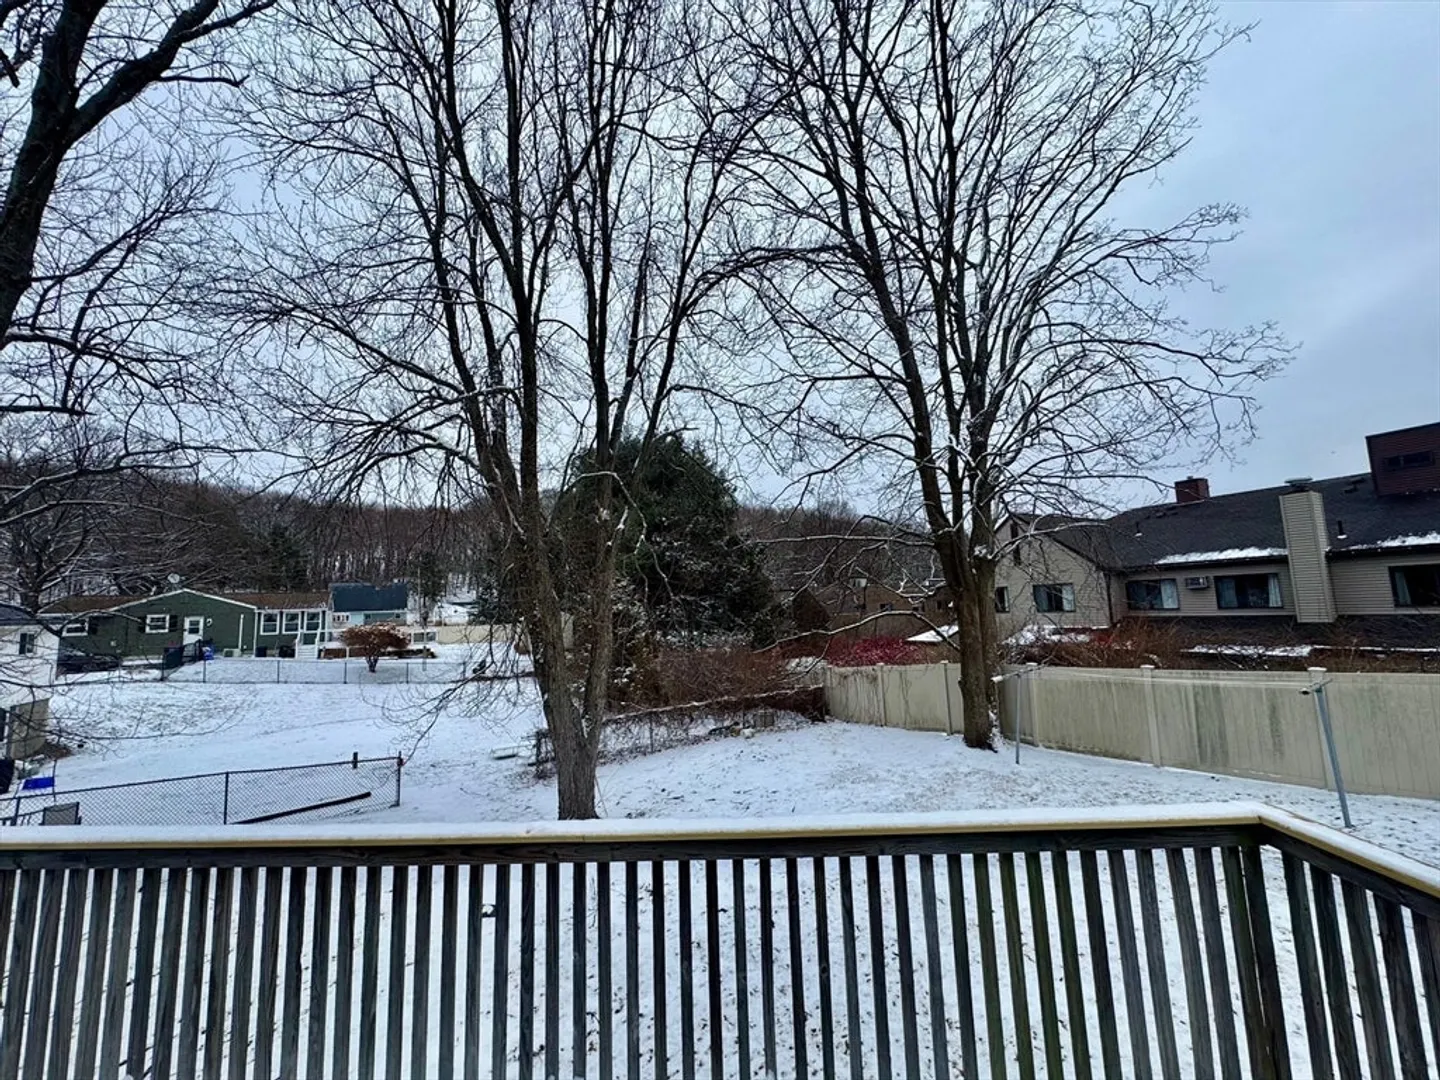
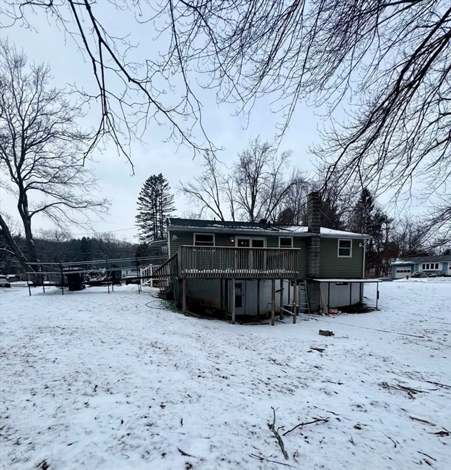
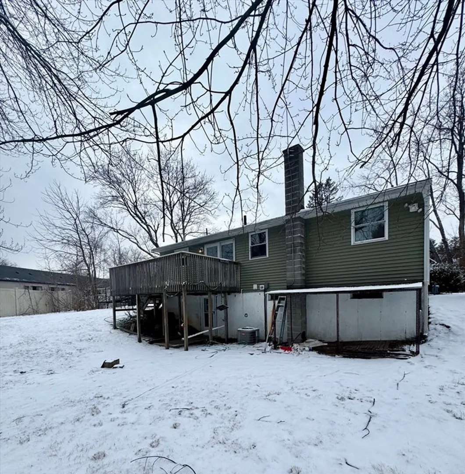
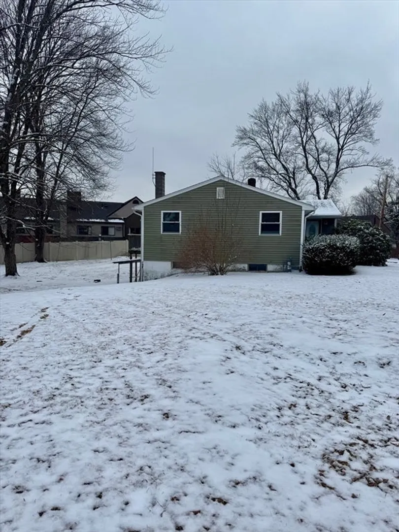
Welcome to this charming 3-bedroom, 1-full bath ranch home, lovingly maintained and move-in ready. Nestled in a desirable location, this property is just a stone's throw from the scenic Mt. Tom and conveniently close to public transportation, making commuting a breeze. The bright and inviting eat-in kitchen is perfect for casual dining, while the spacious living areas provide plenty of room for relaxation and entertaining. The partially finished basement offers additional living space with a walkout to the large backyard, ideal for outdoor activities, gardening, or simply enjoying nature from the back deck. This classic 1960's ranch offers incredible potential for its new owners. Don’t miss out on this wonderful opportunity!
-
Highlights
- Cooling: Central Air, None
- Parking Spots: 4
- Property Type: Single Family Residence
- Total Rooms: 5
- Status: Closed
- Heating: Baseboard, Natural Gas
- Property Class: Residential
- Style: Ranch
- Year Built: 1960
-
Additional Details
- Appliances: Gas Water Heater, Range, Refrigerator, Dryer
- Exterior Features: Deck - Wood
- Foundation: Concrete Perimeter
- Road Frontage Type: Public
- SqFt Source: Public Record
- Year Built Source: Public Records
- Basement: Full, Partially Finished
- Flooring: Carpet, Hardwood
- Lot Features: Sloped
- Roof: Shingle
- Year Built Details: Approximate
- Zoning: R-1a
-
Amenities
- Community Features: Public Transportation, Public School
- Parking Features: Off Street
-
Utilities
- Electric: 100 Amp Service
- Water Source: Public
- Sewer: Public Sewer
-
Fees / Taxes
- Assessed Value: $217,000
- Taxes: $4,112
- Tax Year: 2024
Similar Listings
Sold
38 Photos
Sold
40 Photos
Sold
37 Photos
Sold
42 Photos
Content © 2026 MLS Property Information Network, Inc. The information in this listing was gathered from third party resources including the seller and public records.
Listing information provided courtesy of Today Real Estate, Inc..
MLS Property Information Network, Inc. and its subscribers disclaim any and all representations or warranties as to the accuracy of this information.
