
Sold!
$651,500
2
Beds
2/1
Baths
1,800
Living Area
-
Property Description
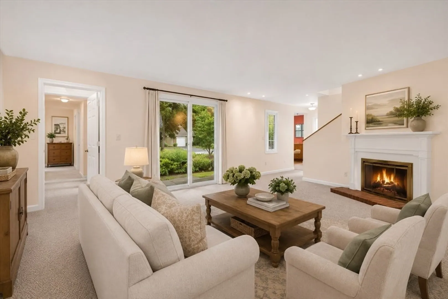
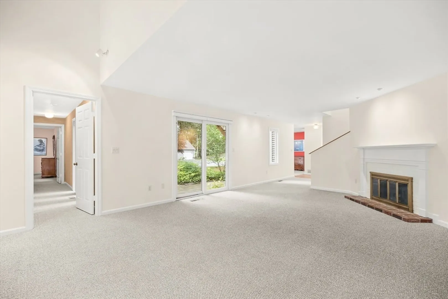
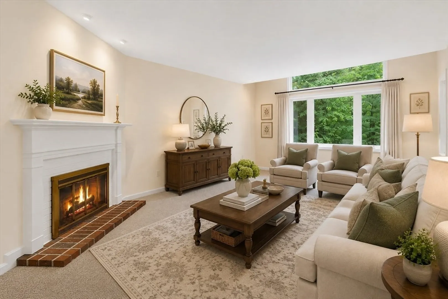
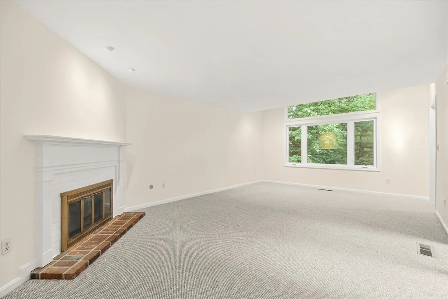
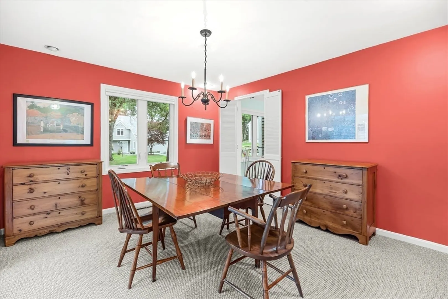
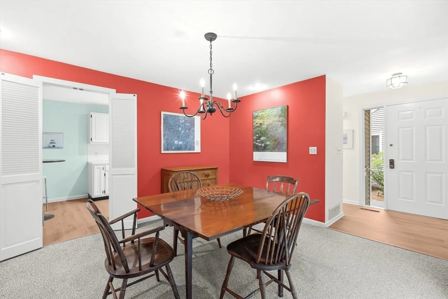
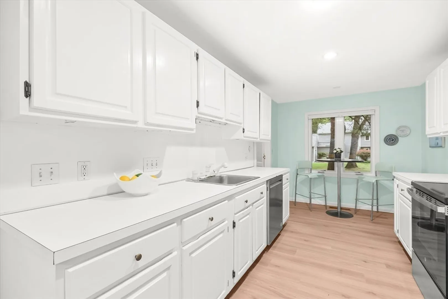
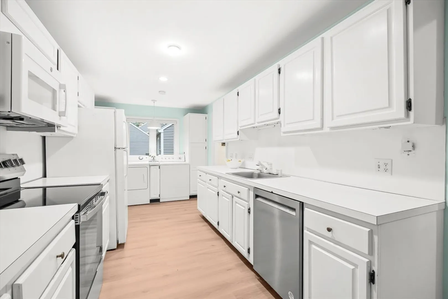
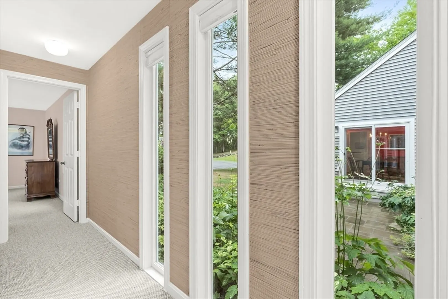
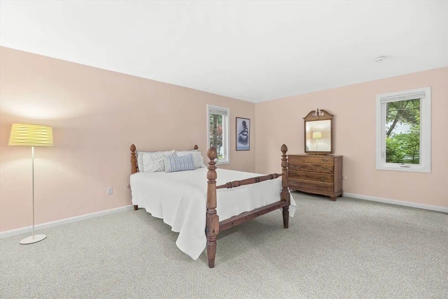
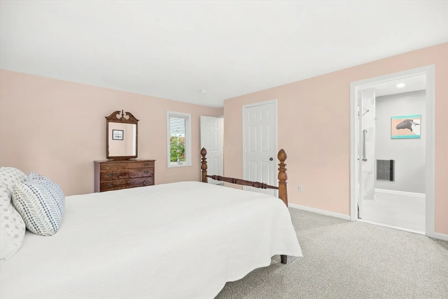
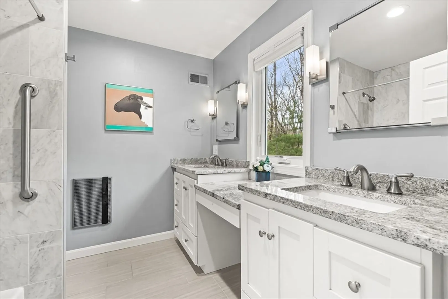
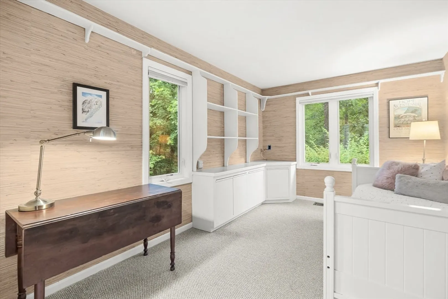
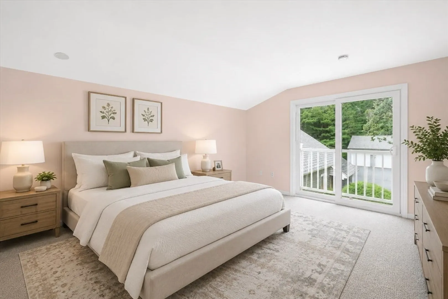
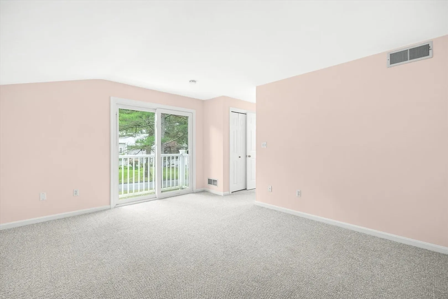
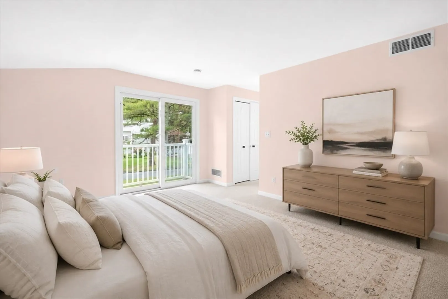
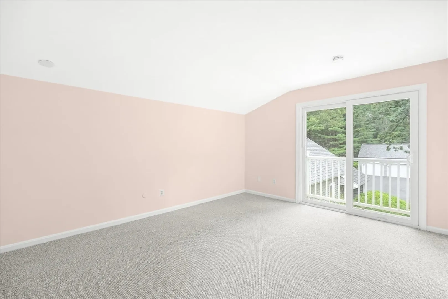
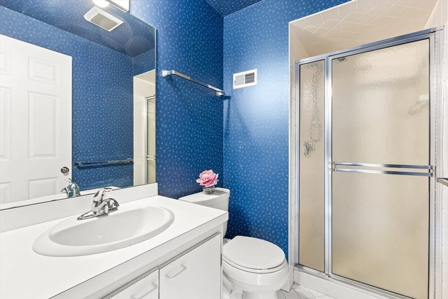
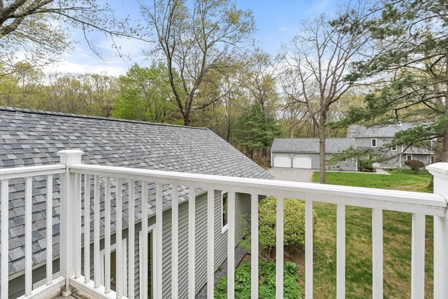
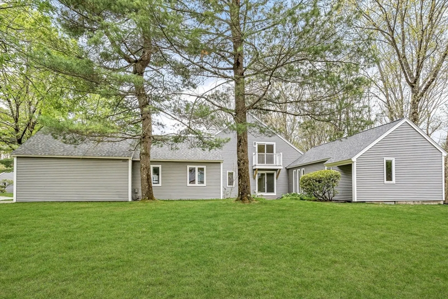
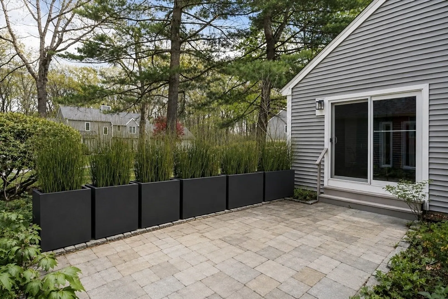
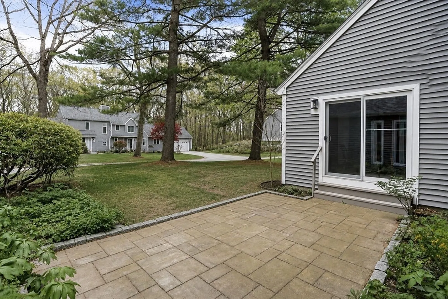
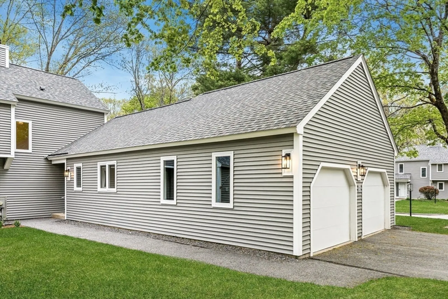
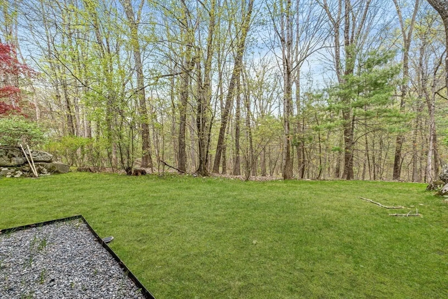
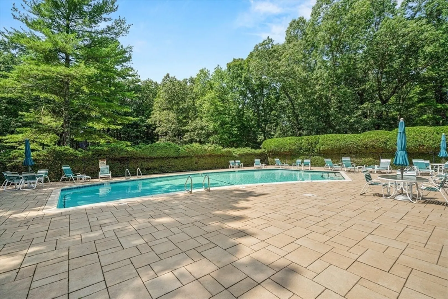
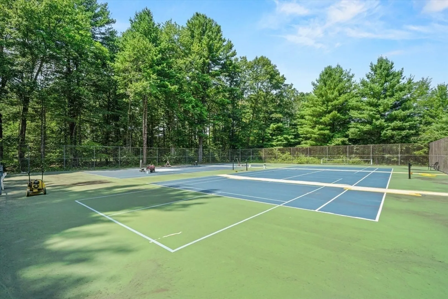
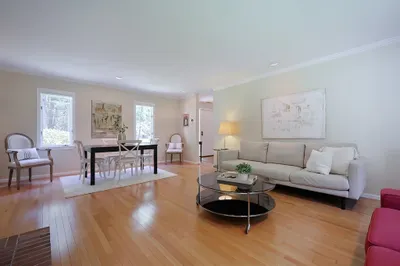
New Paint, New Flooring, New Carpeting and New Price! Come see this lovely unit and all of the recent improvements. Beautifully nestled within acres of conservation land, the property offers the ease of flexible living space at Mainstone’s Stoneridge Village. Step into the light-filled foyer to an elegant dining room and expansive, fireplaced living room with a half vaulted ceiling - both overlooking the private patio and lovely grounds. The 1st floor also features an eat-in kitchen with laundry, a spacious primary bedroom with a walk-in-closet and recently-updated full bathroom, a den/office, a powder room and direct access to a sizable 2-car garage. Upstairs there is a second ensuite bedroom with a balcony offering views of the beautiful surroundings. The walk-out LL offers an abundance of storage space and can be finished to offer additional living space. A recent and comprehensive, exterior renovation included new windows, garage doors, siding, roofs and more, and was paid in full be the seller. This must-see property has a pool and two tennis/pickleball courts and is ideally located close to commuting routes, trails, shops and dining!
-
Highlights
- Building Name: Stoneridge Village
- Heating: Electric
- Parking Spots: 4
- Property Type: Condominium
- Total Rooms: 6
- Year Built: 1979
- Cooling: Central Air
- HOA Fee: $1,049
- Property Class: Residential
- Stories: 2
- Unit Number: 12
- Status: Closed
-
Additional Details
- Appliances: Range, Dishwasher, Microwave, Refrigerator, Washer, Dryer
- Construction: Frame
- Fireplaces: 1
- Interior Features: Closet/Cabinets - Custom Built, Office, Foyer
- Roof: Shingle
- Total Number of Units: 64
- Year Built Source: Public Records
- Basement: Y
- Exterior Features: Patio, Balcony, Garden, Screens, Rain Gutters, Professional Landscaping
- Flooring: Tile, Carpet, Flooring - Wall to Wall Carpet, Vinyl
- Pets Allowed: Yes
- SqFt Source: Public Record
- Year Built Details: Actual
- Zoning: Pdd
-
Amenities
- Community Features: Shopping, Tennis Court(s), Park, Walk/Jog Trails, Golf, Conservation Area, Highway Access, House of Worship, Private School, Public School
- Parking Features: Attached, Garage Door Opener, Off Street, Paved, Exclusive Parking
- Covered Parking Spaces: 2
- Pool Features: Association, In Ground
-
Utilities
- Electric: Circuit Breakers
- Water Source: Public
- Sewer: Private Sewer
-
Fees / Taxes
- Assessed Value: $724,000
- HOA Fee Includes: Sewer, Insurance, Maintenance Structure, Road Maintenance, Maintenance Grounds, Snow Removal, Trash
- Taxes: $10,737
- HOA Fee Frequency: Monthly
- Tax Year: 2026
Similar Listings
Sold
22 Photos
Sold
54 Photos
Sold
38 Photos
Sold
38 Photos
Content © 2026 MLS Property Information Network, Inc. The information in this listing was gathered from third party resources including the seller and public records.
Listing information provided courtesy of Grand Gables Realty Group Inc..
MLS Property Information Network, Inc. and its subscribers disclaim any and all representations or warranties as to the accuracy of this information.
