
Sold!
$715,000
3
Beds
2/1
Baths
2,628
Living Area
-
Property Description
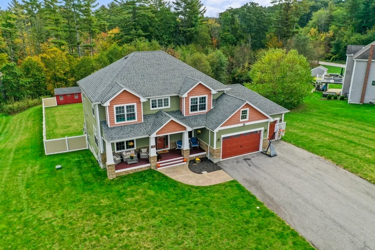
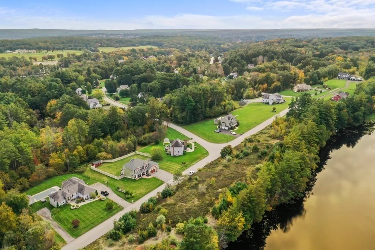
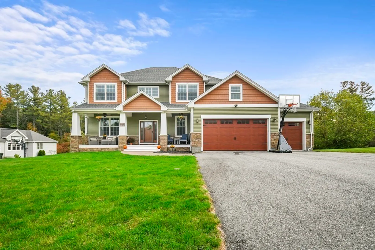
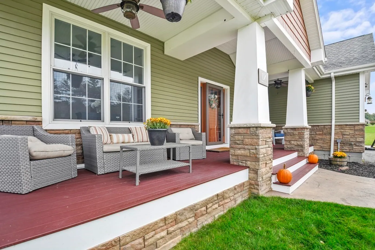
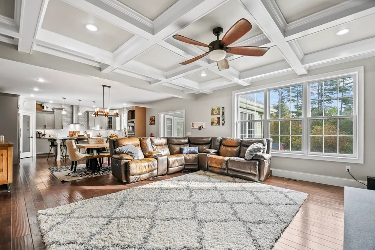
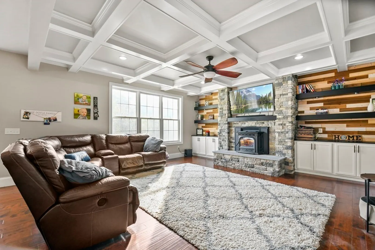
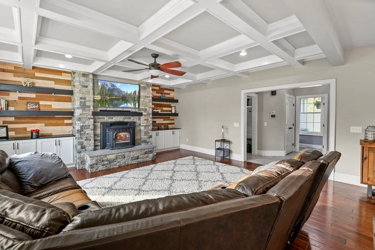
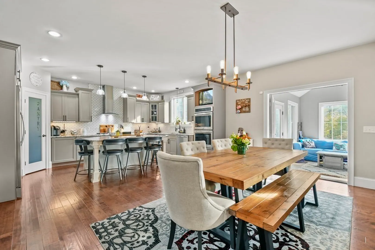
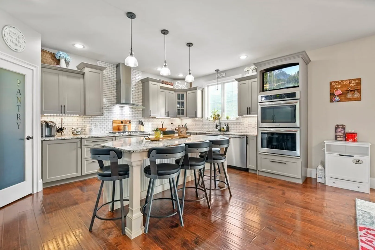
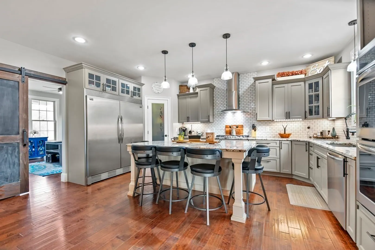
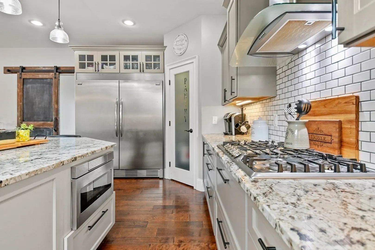
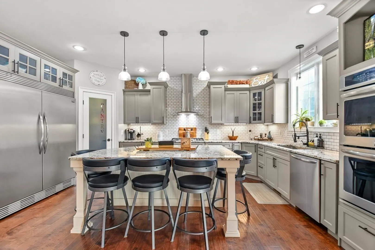
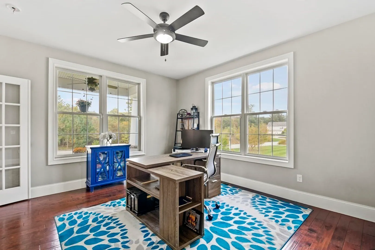
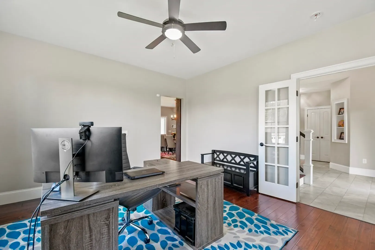
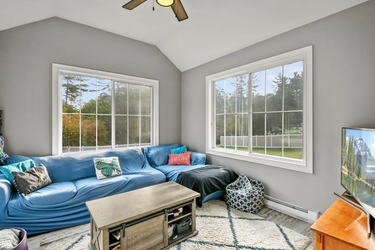
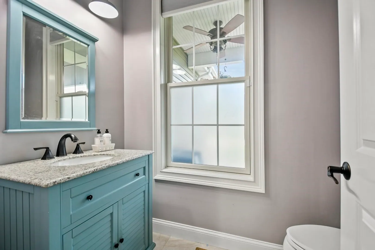
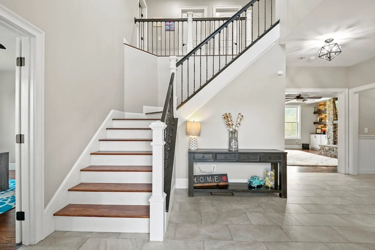
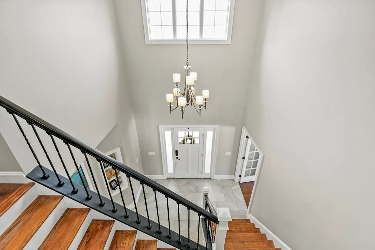
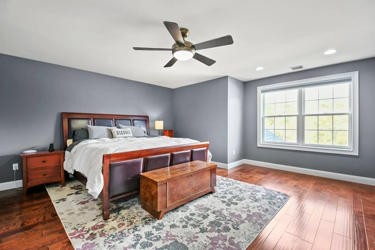
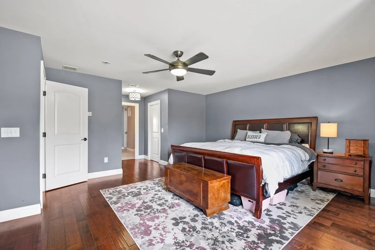
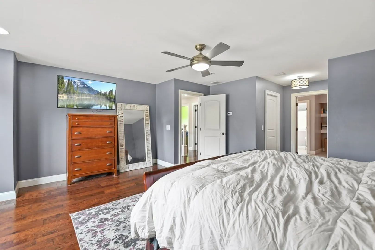
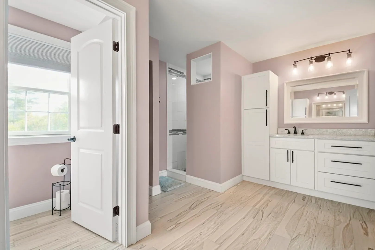
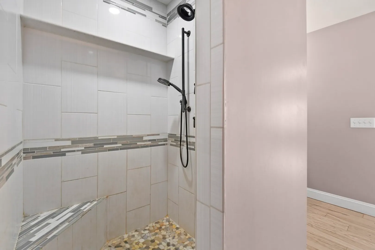
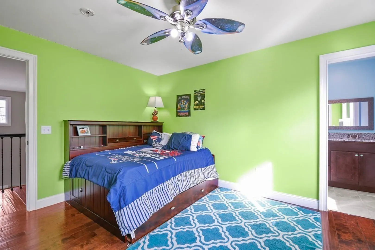
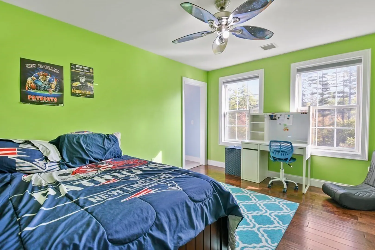
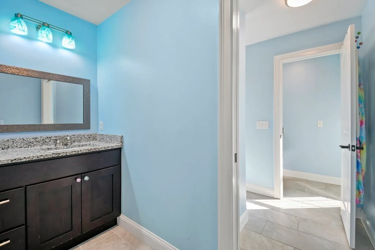
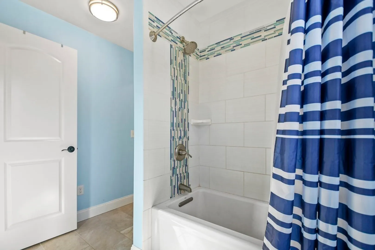
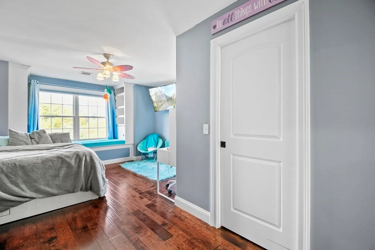
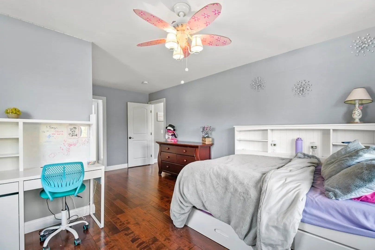
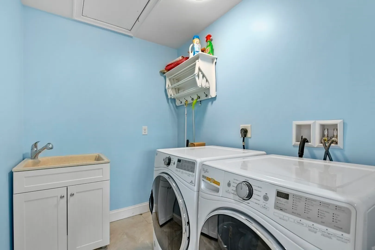
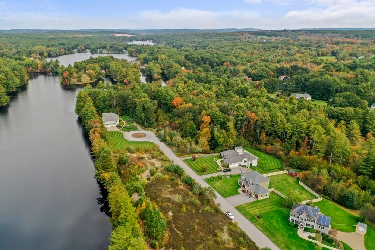
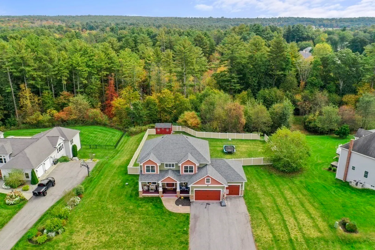
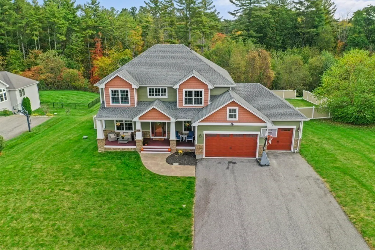
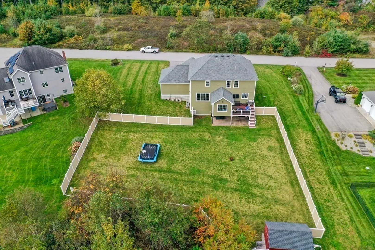
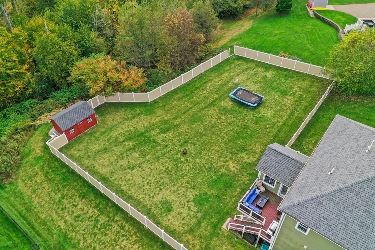
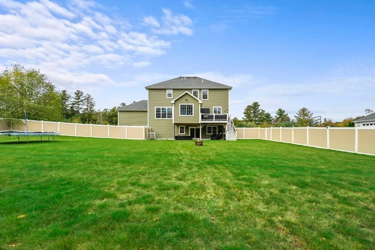
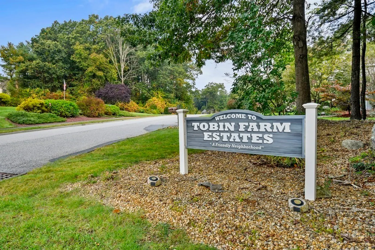
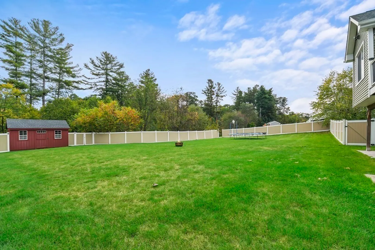
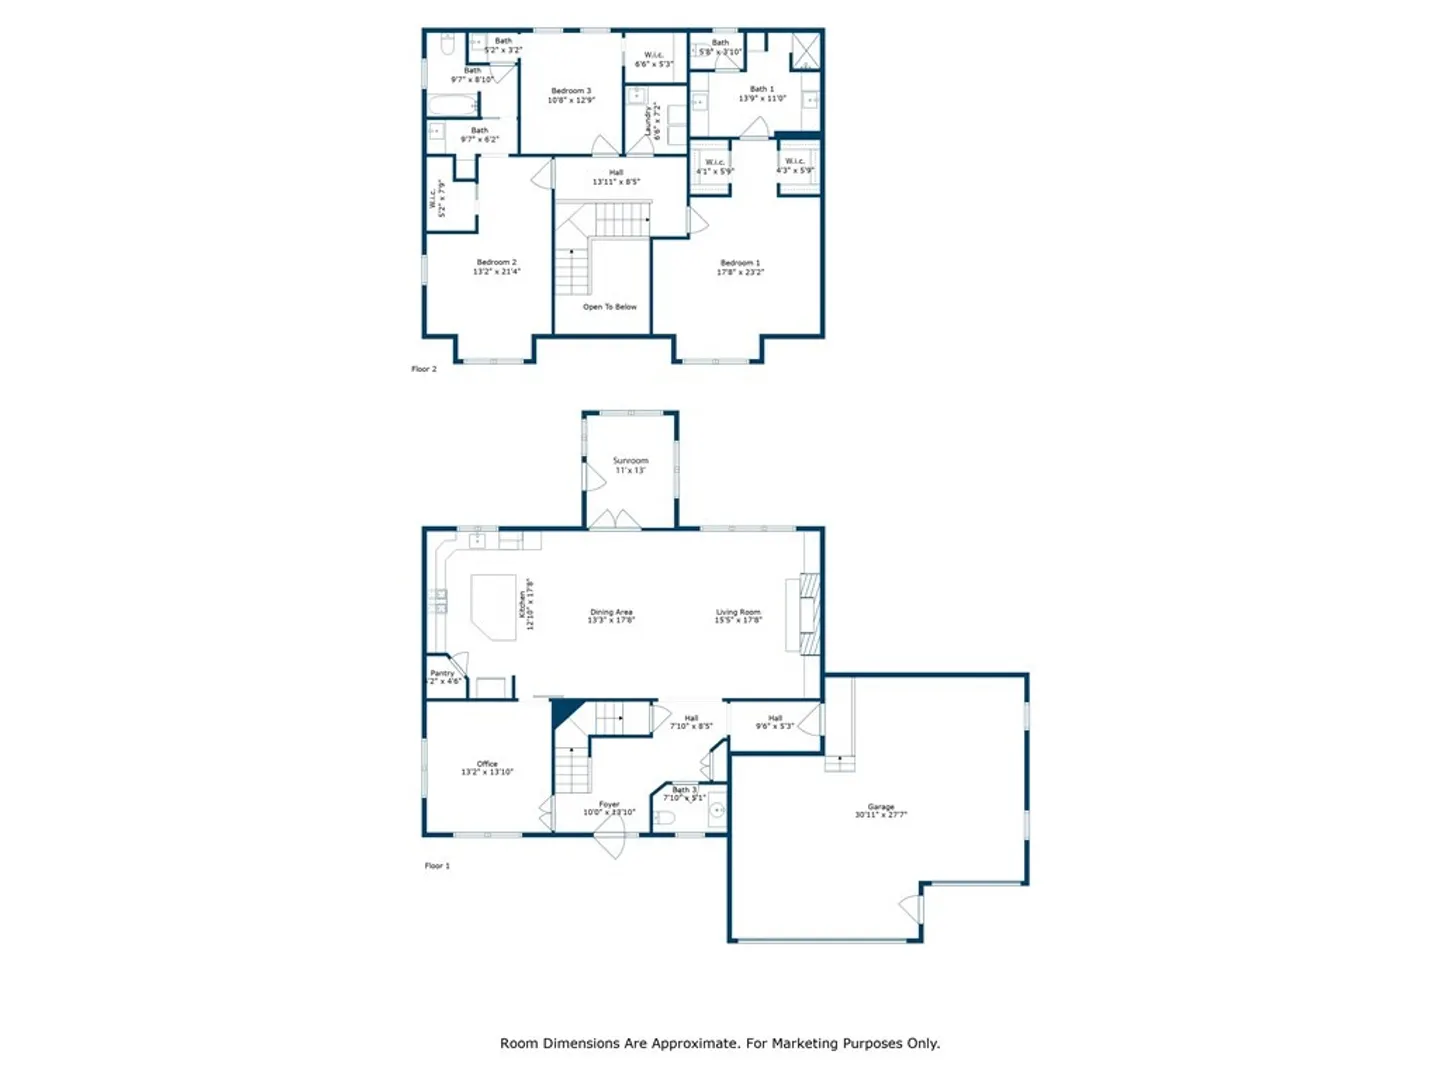
Welcome to this custom 3 BR, 2.5 bath colonial in the highly desirable Tobin Farm Estates! Fall in love the moment you enter the grand foyer. The centerpiece of this gorgeous home is the open concept Family Rm/DR/Kitchen. Well appointed Family Rm w/ HW, coffered ceiling, recessed lighting & pellet stove accented by built-ins. This space opens to the Dining area & Kitchen. Your dream kitchen features a large island, granite countertops, tile backsplash, under cab lighting, high-end s/s appliances & a pantry closet! Off the Dining area is a cozy Sun Rm w/ tons of natural light making this a great place to relax. Upstairs is a spacious primary suite offering 2 walk in closets & a full bath w/ 2 vanities & tiled shower! 2 more well proportioned BR's w/ walk-in closets, connected by a Jack & Jill bath. The walk out basement is rough plumbed for additional bath & wet bar– bring your ideas! 1st flr home office, 2nd flr laundry, 3 car garage, fenced in back yard w/ storage shed & SO MUCH MORE
-
Highlights
- Acres: 1
- Heating: Forced Air, Propane
- Property Class: Residential
- Style: Colonial
- Year Built: 2016
- Cooling: Central Air
- Parking Spots: 6
- Property Type: Single Family Residence
- Total Rooms: 8
- Status: Closed
-
Additional Details
- Appliances: Oven, Microwave, Countertop Range, Refrigerator, Utility Connections for Gas Range
- Construction: Frame
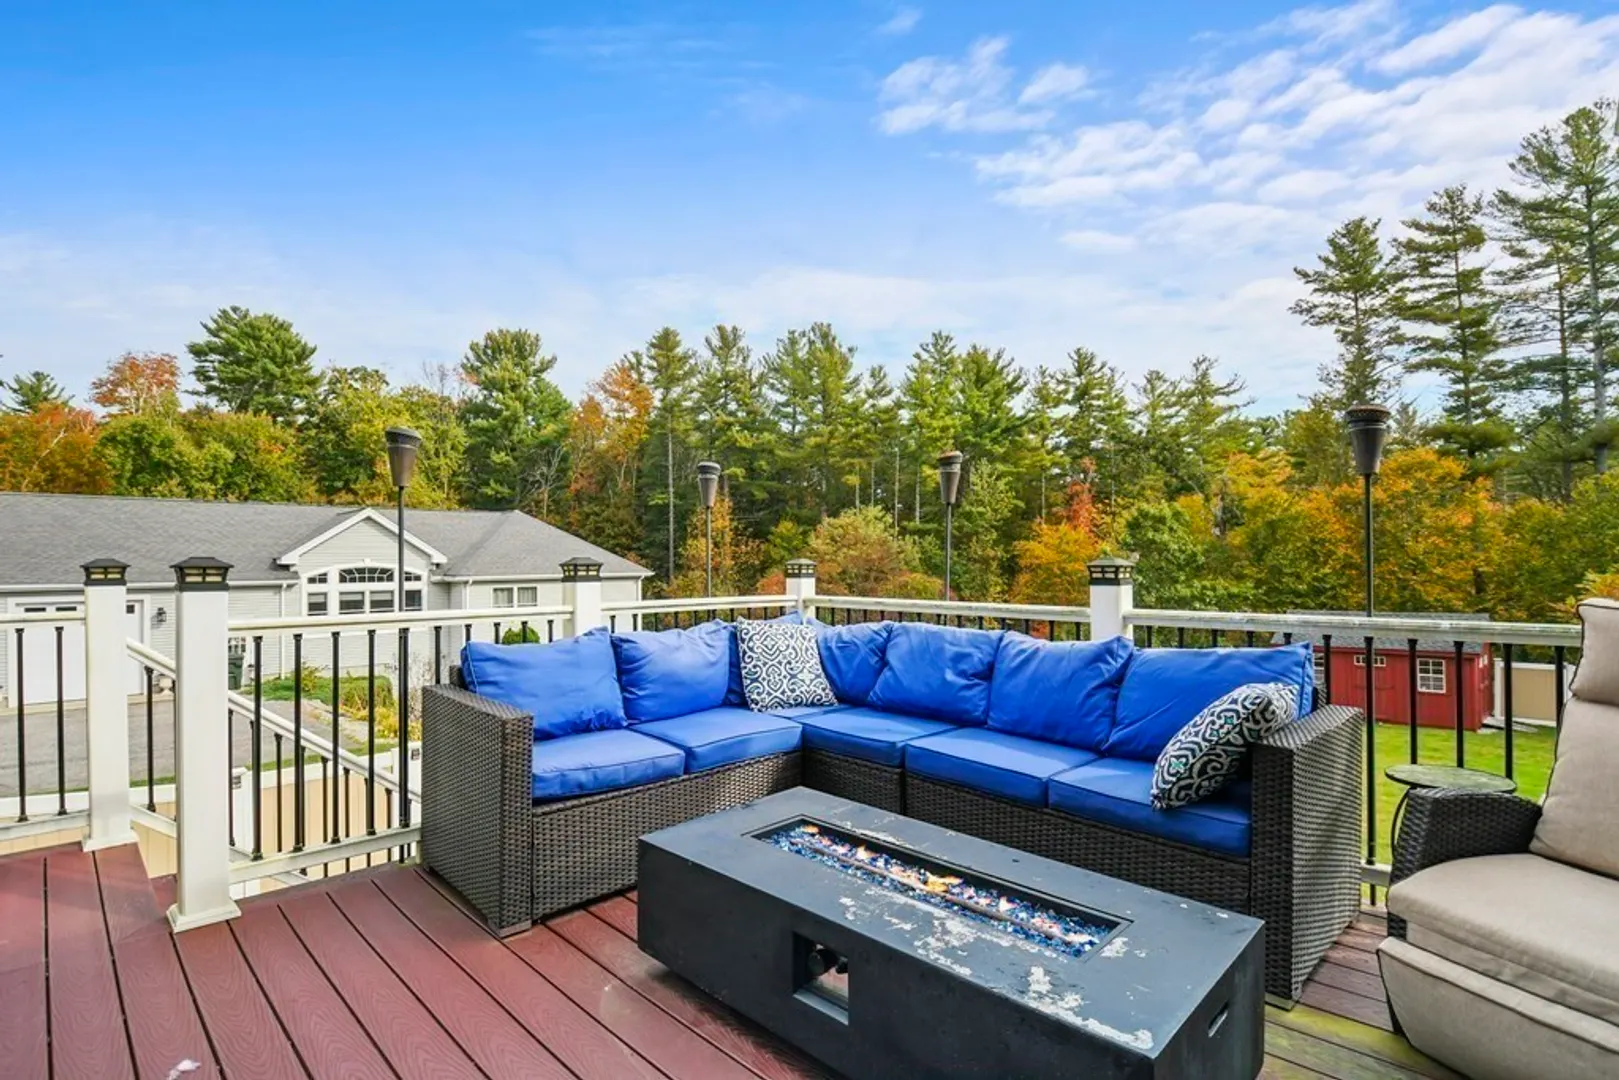
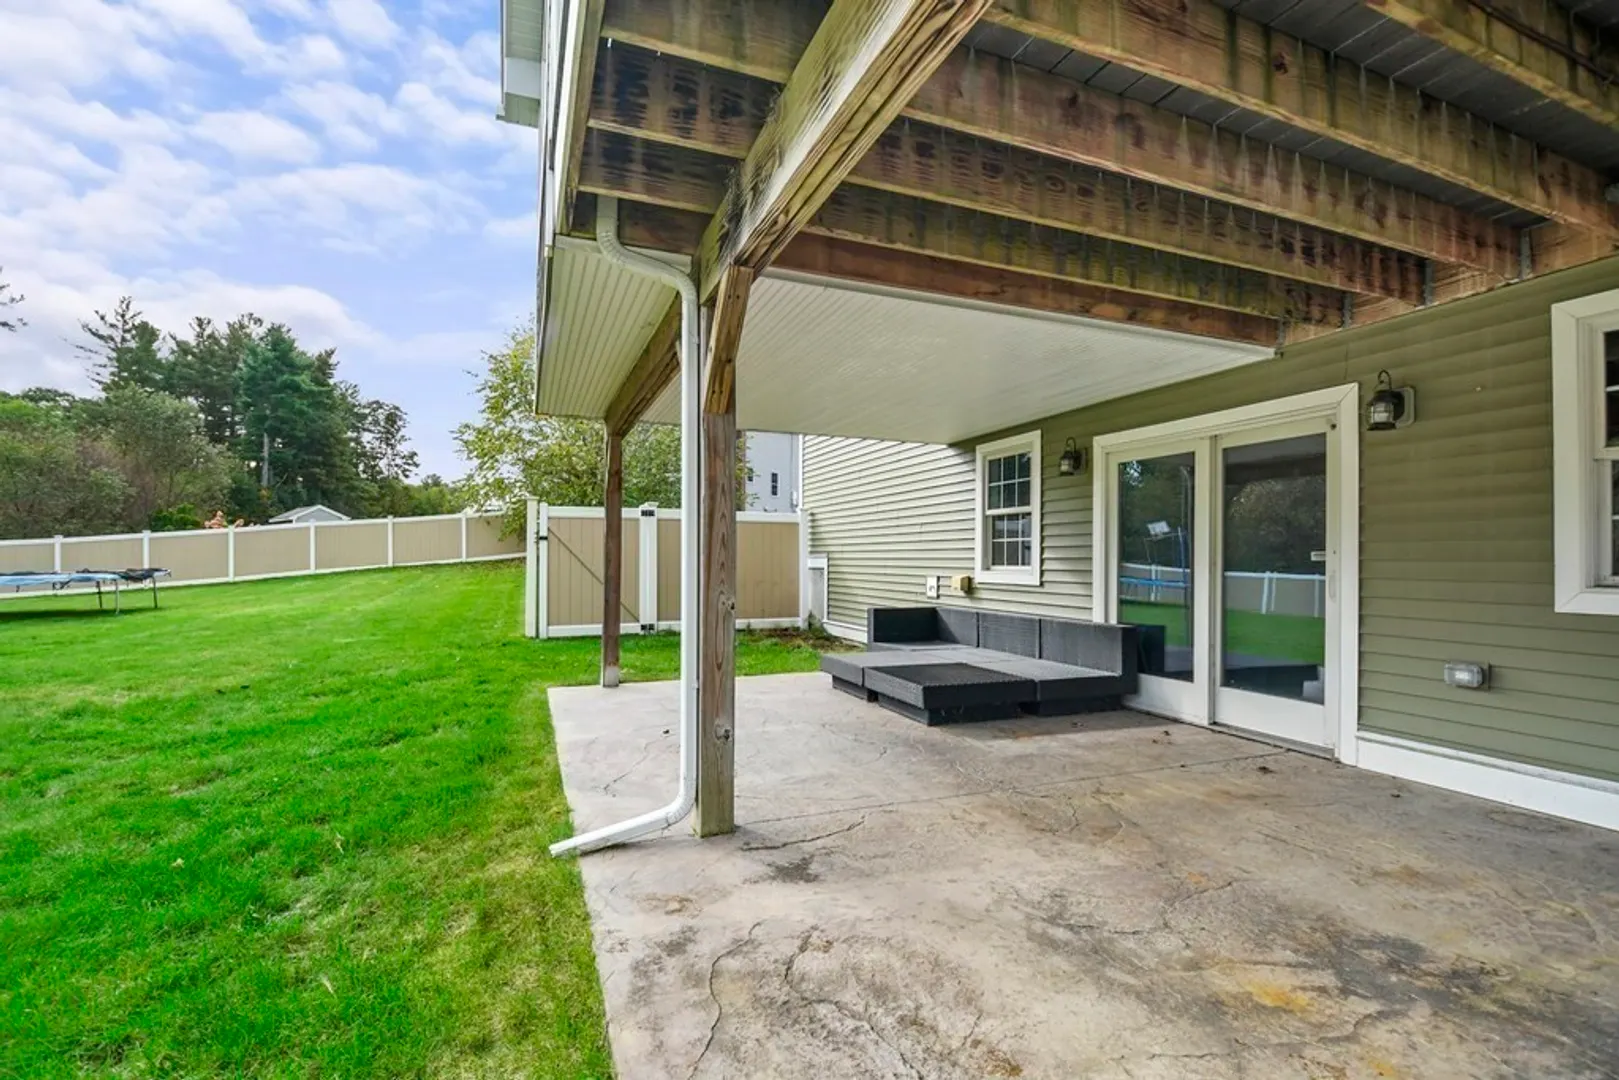
- Exterior Features: Deck - Composite, Patio, Rain Gutters, Storage, Fenced Yard
- Flooring: Tile, Hardwood, Flooring - Stone/Ceramic Tile
- Interior Features: Ceiling Fan(s), Vaulted Ceiling(s), Sun Room
- Road Frontage Type: Dead End
- Year Built Details: Actual
- Zoning: R15
- Basement: Full, Walk-Out Access, Interior Entry, Concrete, Unfinished
- Exclusions: Washer & Dryer
- Fireplaces: 1
- Foundation: Concrete Perimeter
- Lot Features: Easements, Cleared, Level
- Roof: Shingle
- Year Built Source: Public Records
-
Amenities
- Community Features: Walk/Jog Trails, Public School, University
- Parking Features: Attached, Garage Door Opener, Paved Drive, Off Street, Paved
- Covered Parking Spaces: 3
-
Utilities
- Electric: Circuit Breakers, 200+ Amp Service
- Water Source: Private
- Sewer: Private Sewer
-
Fees / Taxes
- Assessed Value: $645,300
- Compensation Based On: Net Sale Price
- Tax Year: 2023
- Buyer Agent Compensation: 2.0%%
- Facilitator Compensation: 2.0%%
- Taxes: $6,556
Similar Listings
Sold
40 Photos
Sold
28 Photos
Sold
37 Photos
Sold
42 Photos
Content © 2026 MLS Property Information Network, Inc. The information in this listing was gathered from third party resources including the seller and public records.
Listing information provided courtesy of Lamacchia Realty, Inc..
MLS Property Information Network, Inc. and its subscribers disclaim any and all representations or warranties as to the accuracy of this information.
