
12 South Lincoln St #12
$1,625,000
4
Beds
2/2
Baths
4,140
Sqft
- Request Info
- Call
- Save
-
More
- Mortgage Calculator

Property Tools
$1,625,000
4
Beds
2/2
Baths
4,140
Living Area
-
Property Description
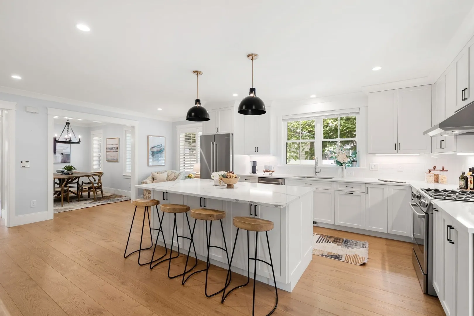
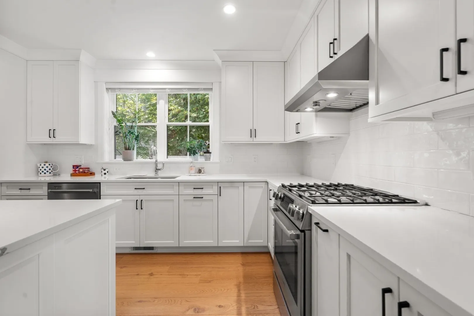
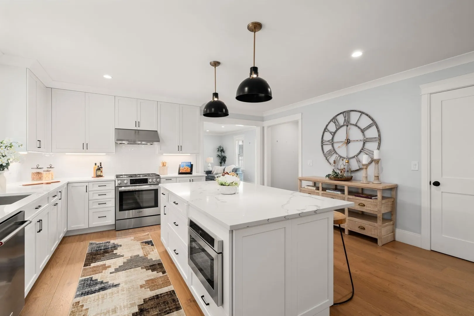
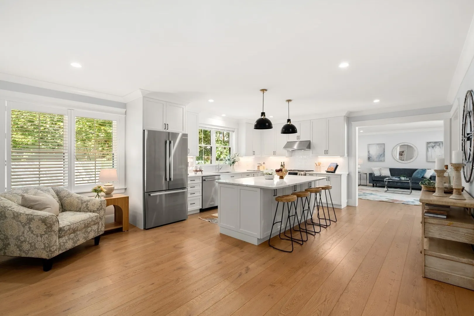
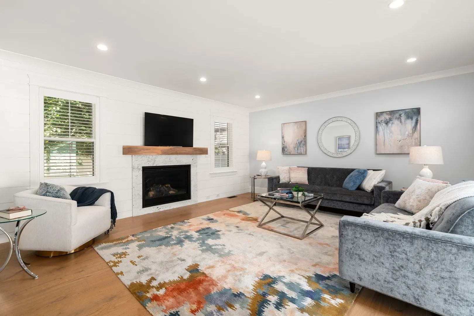
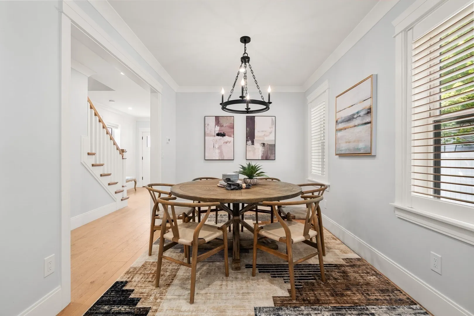
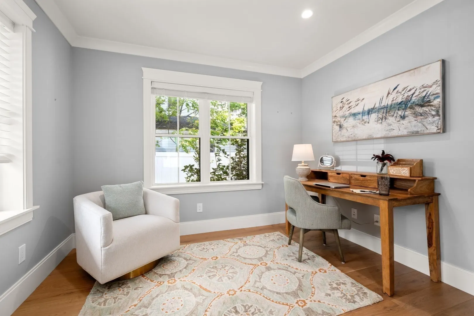
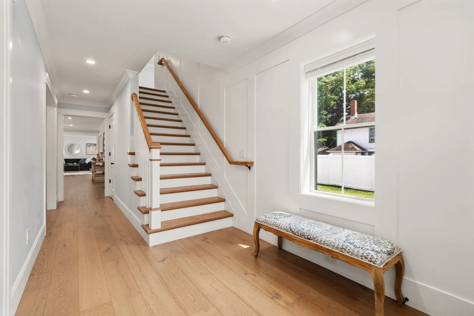
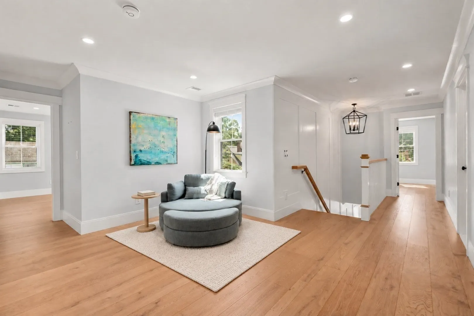
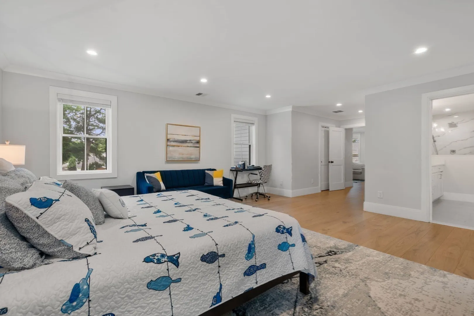
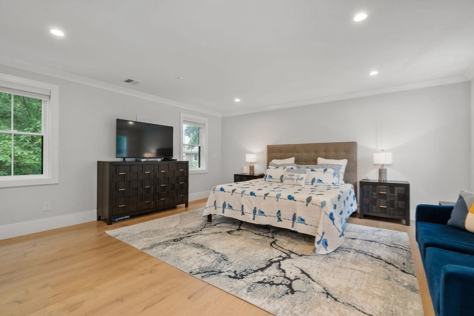
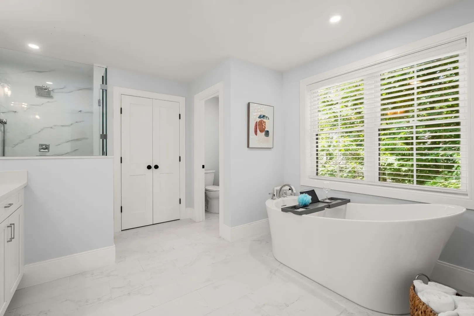
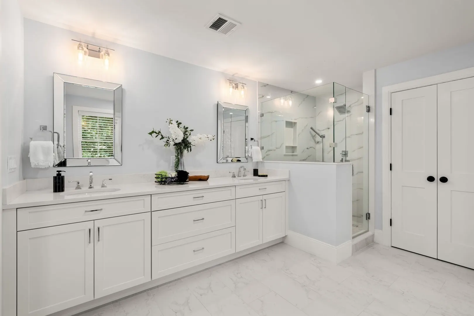
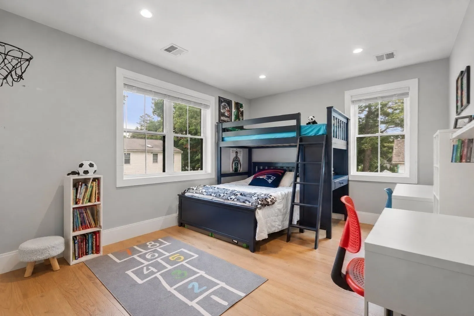
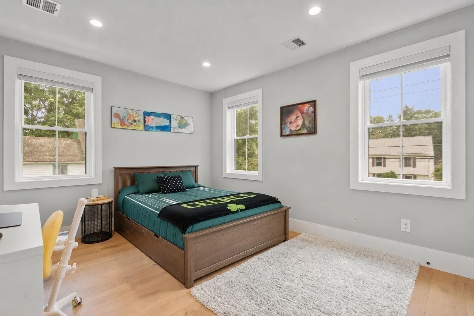
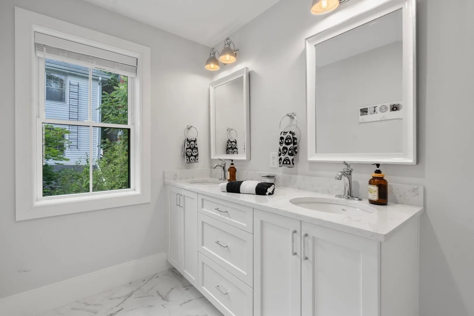
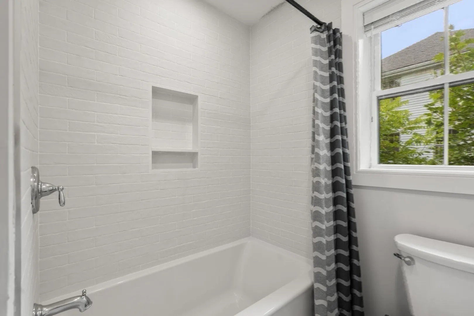
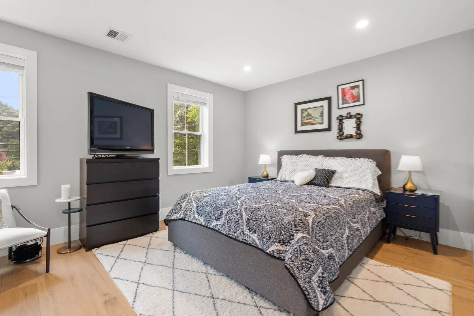
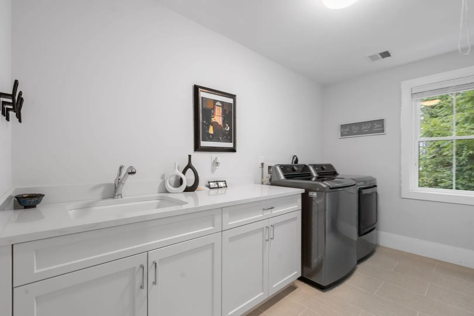
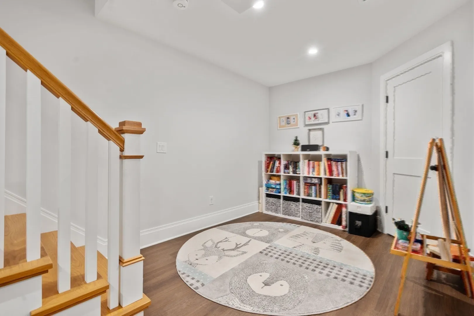
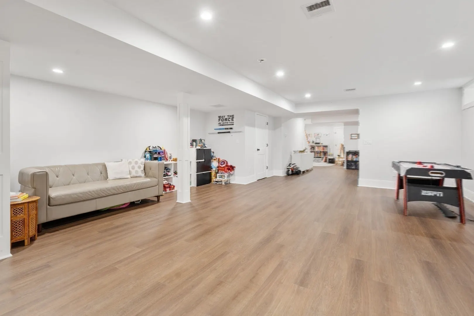
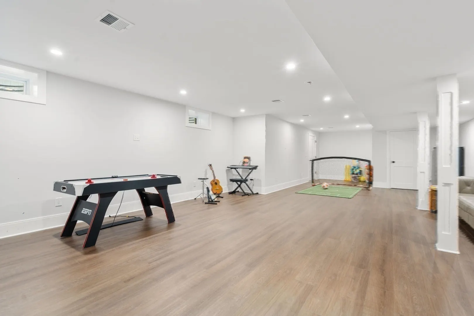
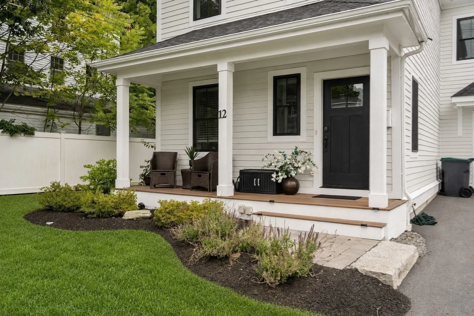
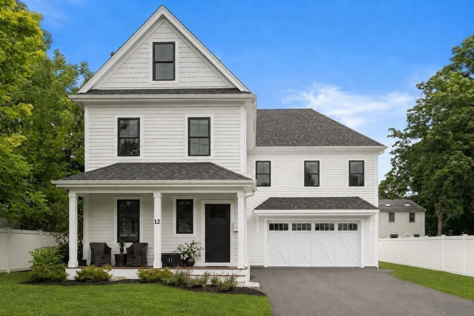
Exceptional newer construction in the heart of South Natick. A welcoming front porch introduces this stunning home, which showcases superior craftsmanship, sophisticated finishes & thoughtful design across three beautifully finished levels. The exceptional chef’s kitchen features high-end appliances, an expansive island & abundant workspace, flowing seamlessly into fresh, sun-filled living & entertaining spaces. A private first-floor office, fabulous walk-in pantry & beautifully designed laundry room enhance everyday living. All four bedrooms are thoughtfully located together on the second floor, along w/ an inviting loft area ideal for reading, gaming, or relaxing. Gorgeous primary suite w/ spa-like bath. The expansive finished lower level offers outstanding flexibility for guests, fitness, recreation or media. Enjoy a walkable lifestyle near Riverbend School, Memorial Elementary, South Natick village, Elm Bank Reservation, trails & the Charles River, plus easy access to Wellesley & Natick Centers, commuter rail, shopping & dining. Spacious two-car garage. Distinctive design, exceptional functionality & an enviable location—a true gem!
-
Highlights
- Area: South Natick
- Heating: Forced Air, Natural Gas
- Property Class: Residential
- Stories: 3
- Unit Number: 12
- Status: Active
- Cooling: Central Air
- Parking Spots: 6
- Property Type: Condominium
- Total Rooms: 10
- Year Built: 2023
-
Additional Details
- Appliances: Range, Dishwasher, Disposal, Microwave, Washer, Dryer, ENERGY STAR Qualified Refrigerator, Range Hood
- Construction: Frame
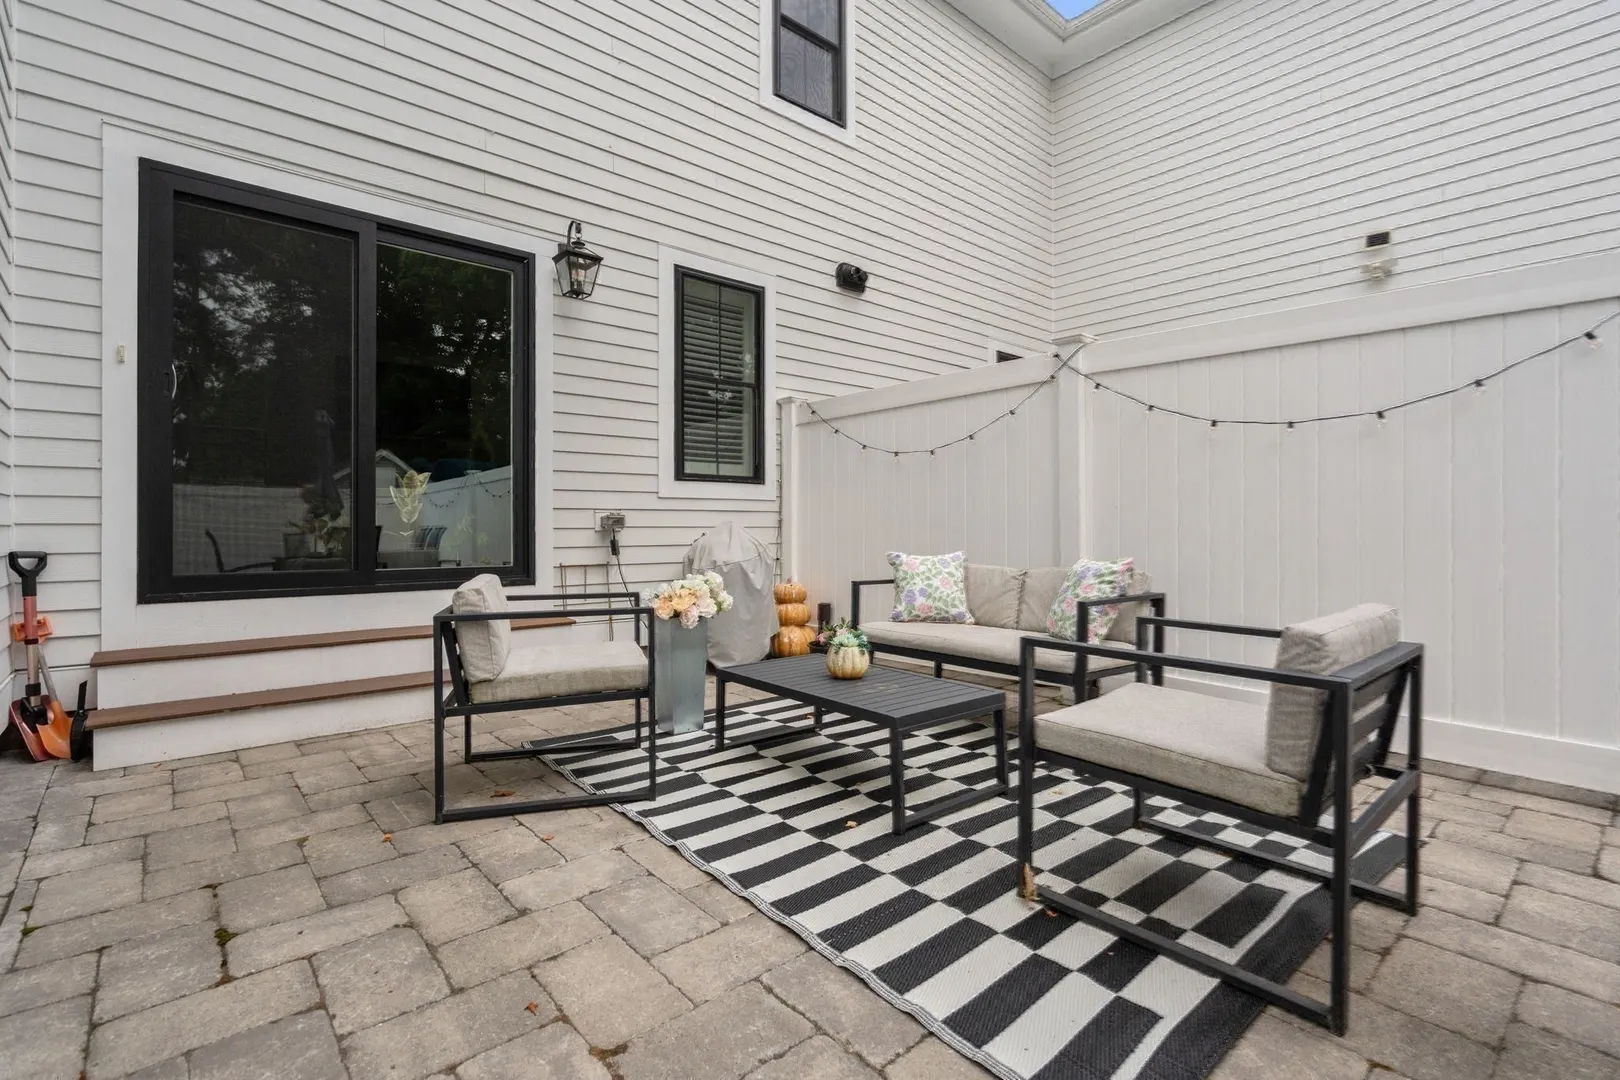
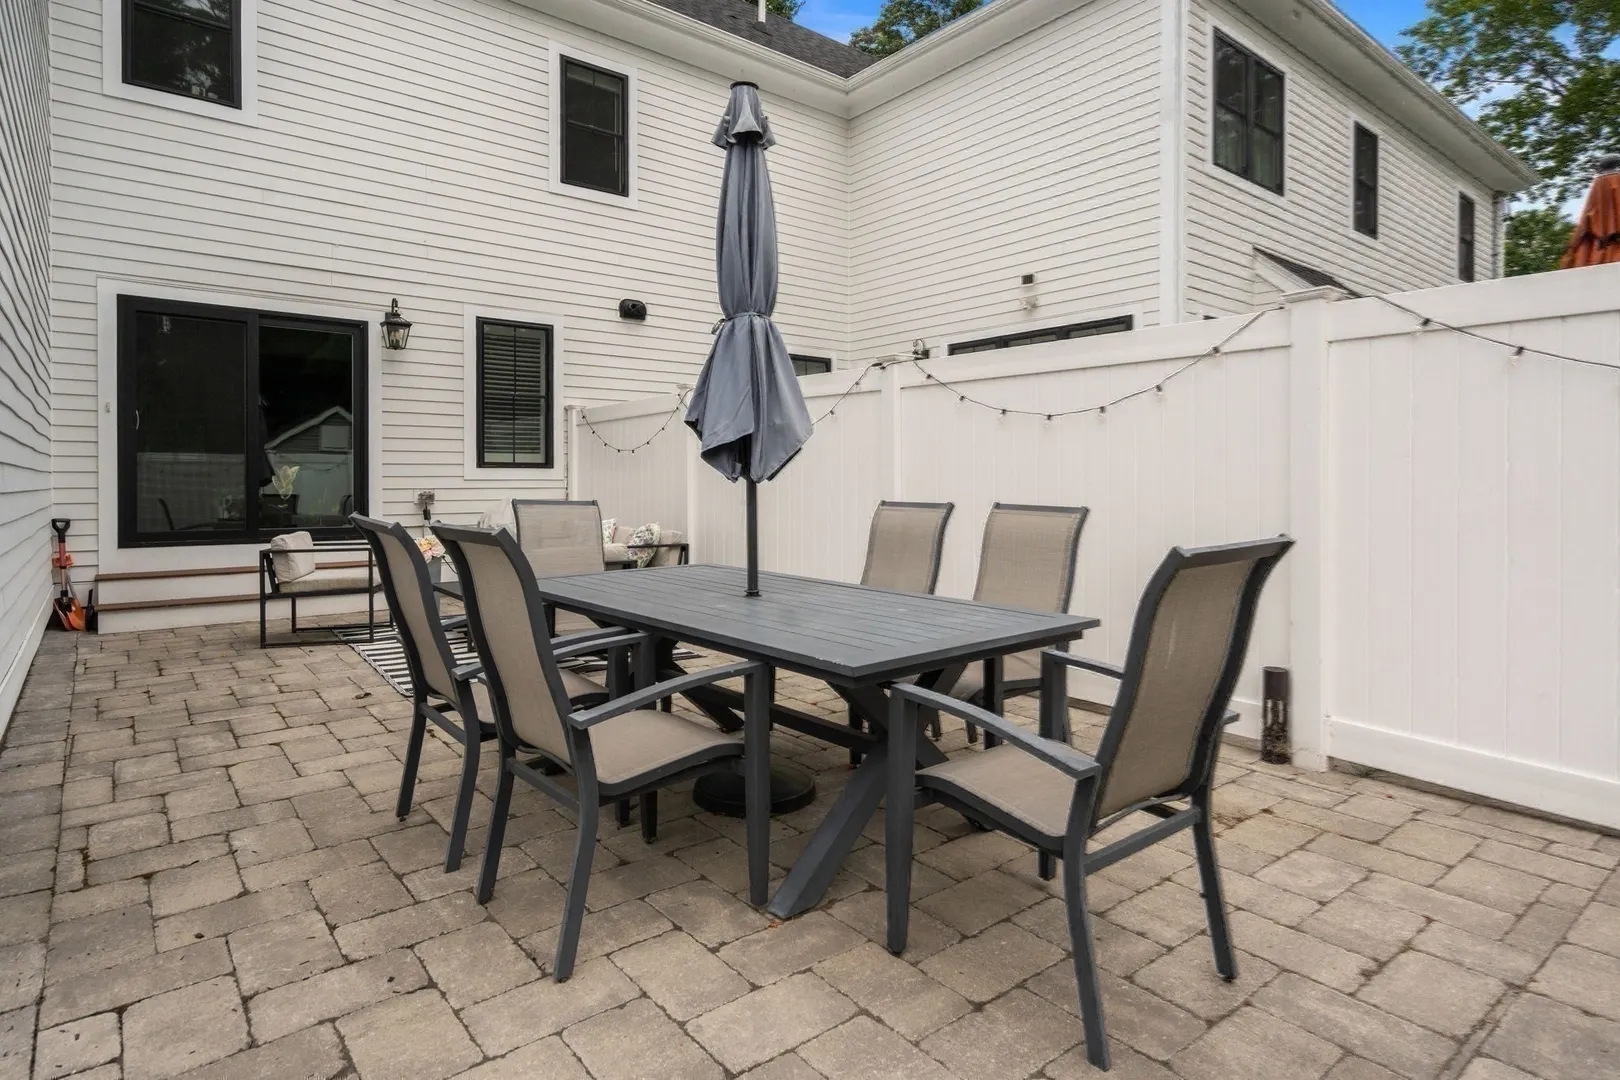
- Exterior Features: Porch, Patio, Fenced Yard, Sprinkler System
- Flooring: Wood, Tile, Vinyl, Flooring - Hardwood
- Pets Allowed: Yes
- SqFt Source: Public Record
- Year Built Details: Actual
- Zoning: Rsa
- Basement: Y
- Exclusions: Refrigerator In Lower Level
- Fireplaces: 1
- Interior Features: Closet, Recessed Lighting, Loft, Great Room, Office
- Roof: Shingle
- Total Number of Units: 2
- Year Built Source: Public Records
-
Amenities
- Community Features: Public Transportation, Shopping, Park, Walk/Jog Trails, Golf, Medical Facility, Conservation Area, House of Worship, Private School, Public School, University
- Parking Features: Attached, Garage Faces Side, Off Street, Paved
- Covered Parking Spaces: 2
-
Utilities
- Electric: 200+ Amp Service
- Water Source: Public
- Sewer: Public Sewer
-
Fees / Taxes
- Assessed Value: $1,347,200
- Taxes: $16,395
- Tax Year: 2026
Content © 2026 MLS Property Information Network, Inc. The information in this listing was gathered from third party resources including the seller and public records.
Listing information provided courtesy of Coldwell Banker Realty - Wellesley.
MLS Property Information Network, Inc. and its subscribers disclaim any and all representations or warranties as to the accuracy of this information.