
Sold!
$325,000
3
Beds
2
Baths
2,026
Living Area
-
Property Description
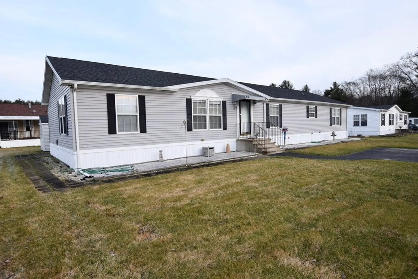
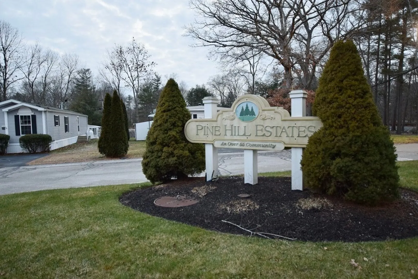
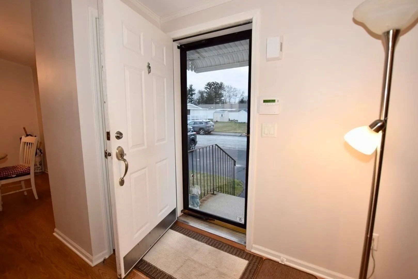
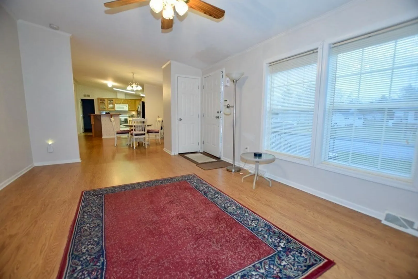
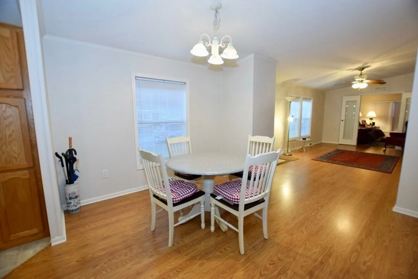
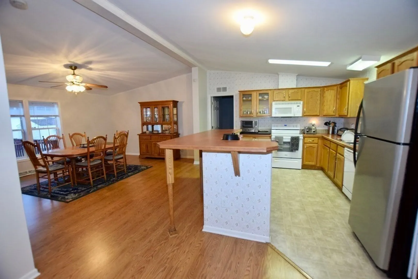
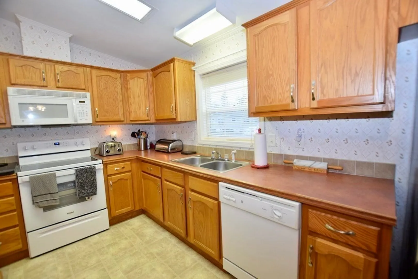
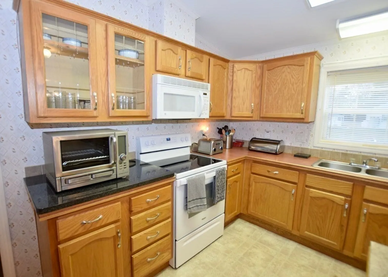
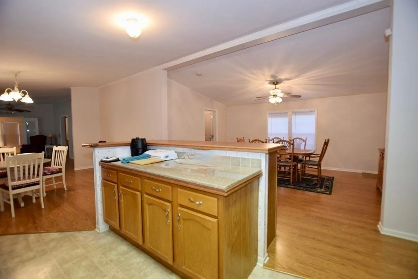
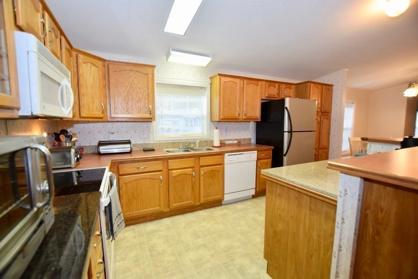
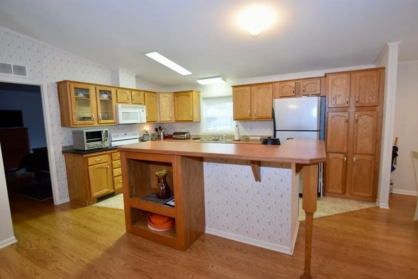
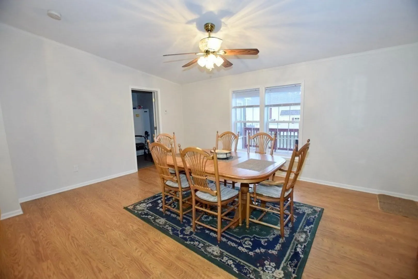
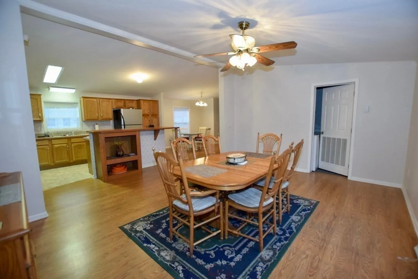
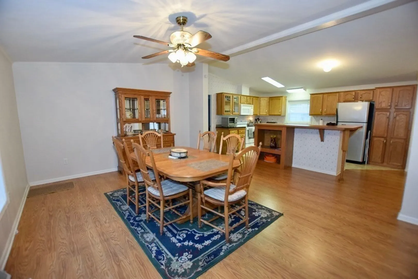
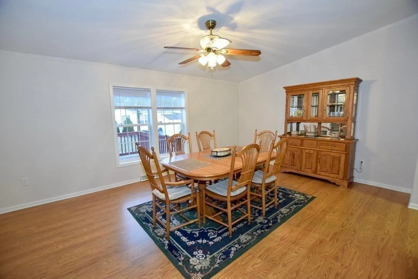
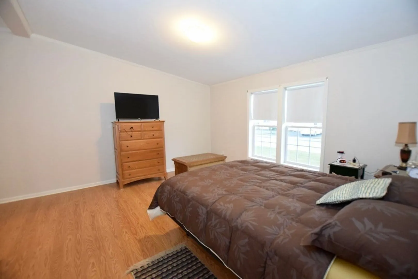
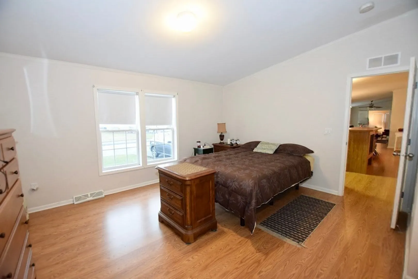
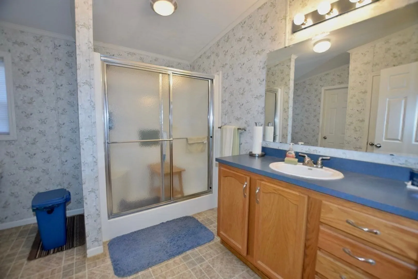
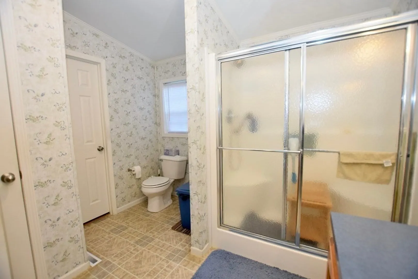
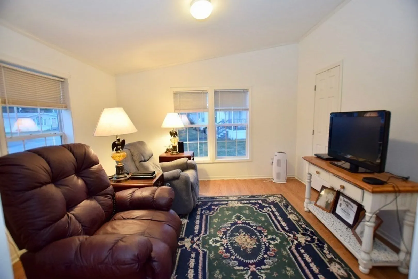
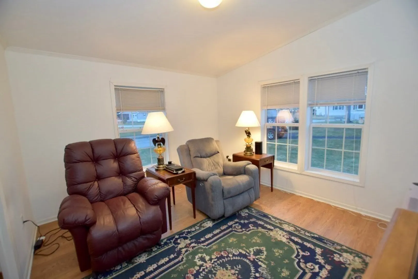
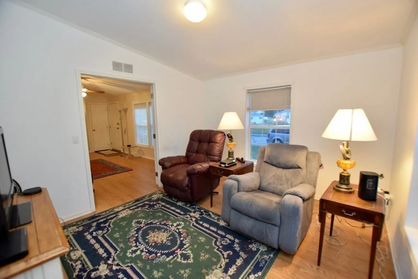
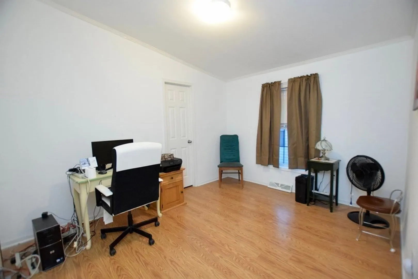
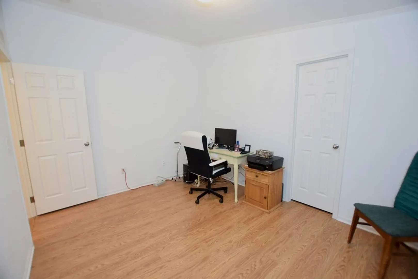
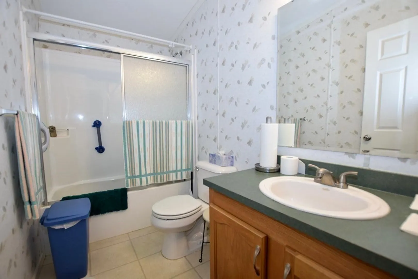
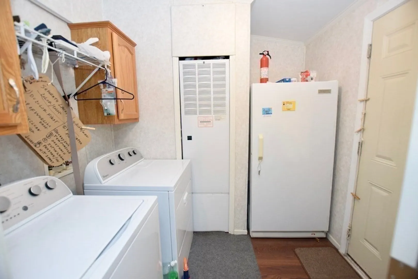
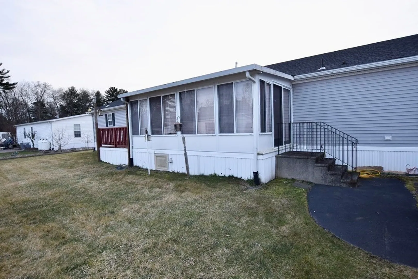
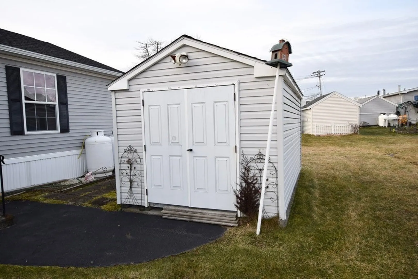
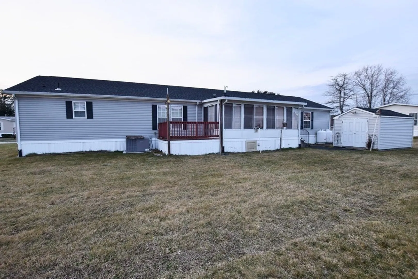
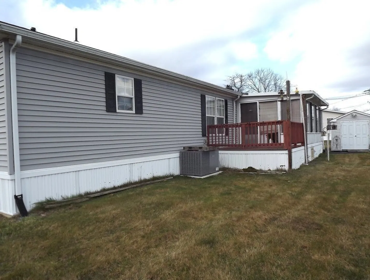
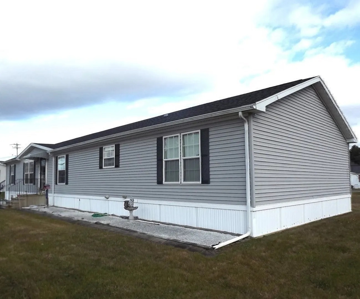
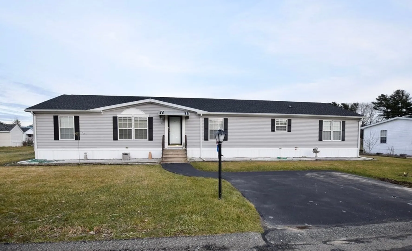
**OPEN HOUSE SATURDAY, SEPT. 7th from 12 - 2 pm. ** Envision yourself in this Spacious 3 bedroom Ranch style home located at Pine Hill Estates, a 55+ Community, in Raynham. The open floor plan of this grand home offers a large living room, a charming den with French doors, a dining area, a large kitchen with ample storage and a two-tiered center island, a family room which could be used as a formal dining room if you wish, a laundry/utility room, a three-season sun room with a deck, as well as an outdoor shed. And did we mention the closets... there's barely a need to downsize at all! The main bedroom offers a private bath and the additional bedrooms could be used for guests or home-office or perhaps a crafting room for the hobbyist. Looking for a quick Close...this could be it!
-
Highlights
- Cooling: Central Air
- HOA Fee: $591
- Property Class: Residential
- Total Rooms: 8
- Status: Closed
- Heating: Forced Air, Propane
- Parking Spots: 2
- Property Type: Mobile Home
- Year Built: 2003
-
Additional Details
- Appliances: Range, Dishwasher, Microwave, Washer, Dryer, Freezer
- Exclusions: Sellers Personal Belonging.
- Flooring: Laminate
- Foundation Area: 2128
- Lot Features: Level
- Year Built Details: Actual
- Zoning: R-3
- Construction: See Remarks
- Exterior Features: Porch - Enclosed, Deck, Rain Gutters, Storage
- Foundation: Slab
- Interior Features: Closet, Den, Sun Room
- Road Frontage Type: Private Road
- Year Built Source: Owner
-
Amenities
- Community Features: Shopping, Park, Golf, Medical Facility, Conservation Area, Highway Access, House of Worship
- Parking Features: Off Street, Driveway, Paved
-
Utilities
- Electric: Circuit Breakers
- Water Source: Public
- Sewer: Other
-
Fees / Taxes
- HOA: Yes
Similar Listings
Sold
22 Photos
Sold
29 Photos
Sold
40 Photos
Sold
26 Photos
Content © 2026 MLS Property Information Network, Inc. The information in this listing was gathered from third party resources including the seller and public records.
Listing information provided courtesy of Keller Williams Elite.
MLS Property Information Network, Inc. and its subscribers disclaim any and all representations or warranties as to the accuracy of this information.
