
Sold!
$470,000
3
Beds
1
Bath
1,988
Living Area
-
Property Description
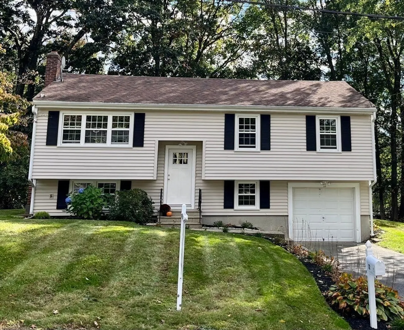
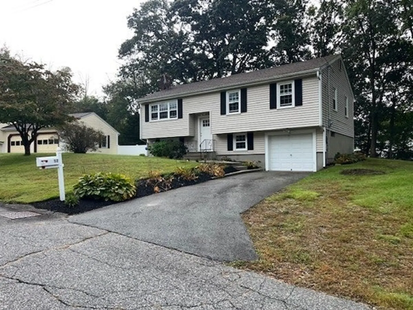
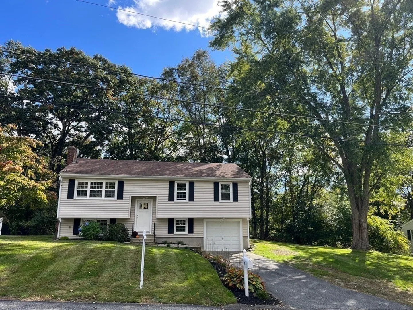
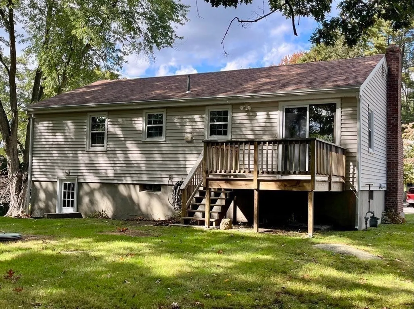
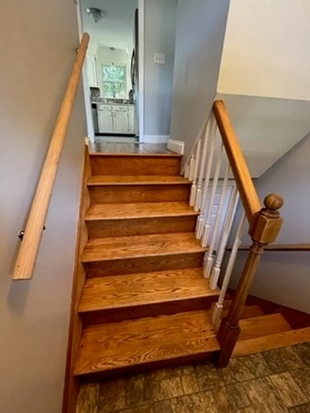
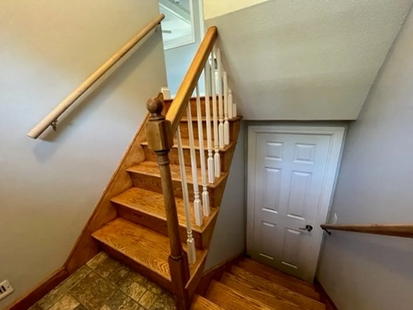
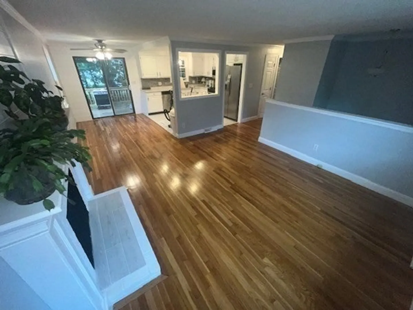
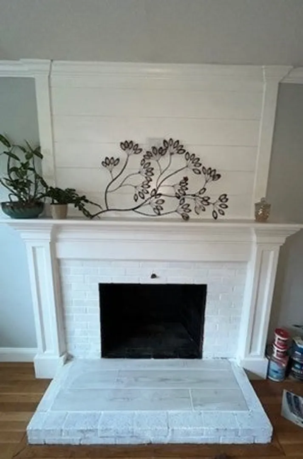
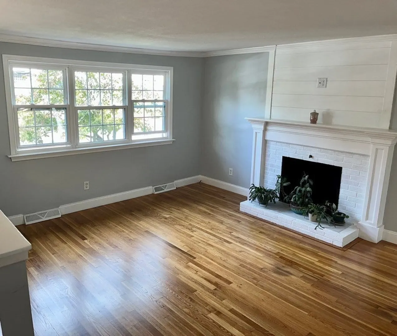
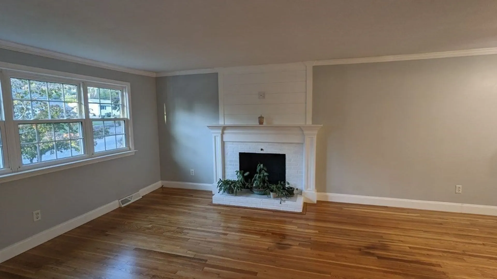
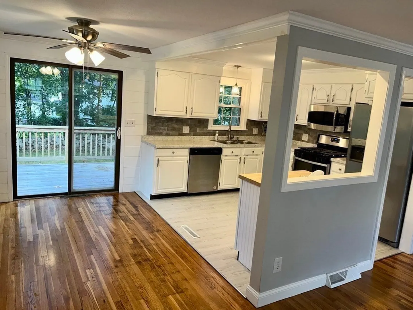
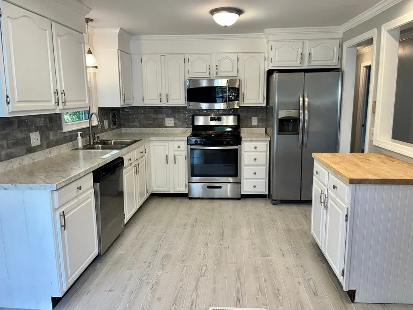
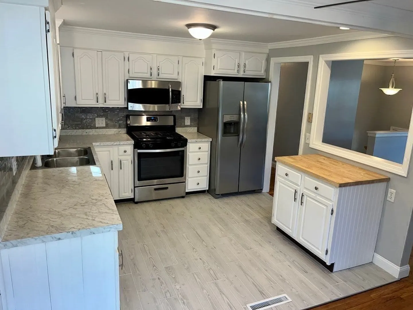
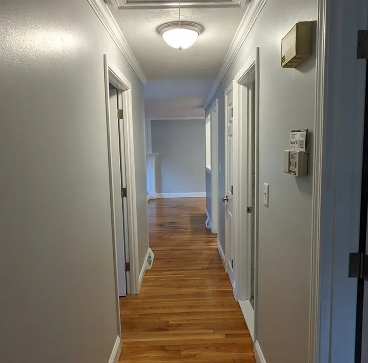
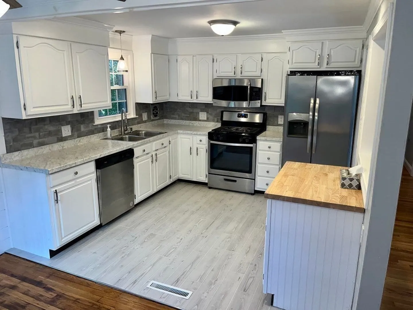
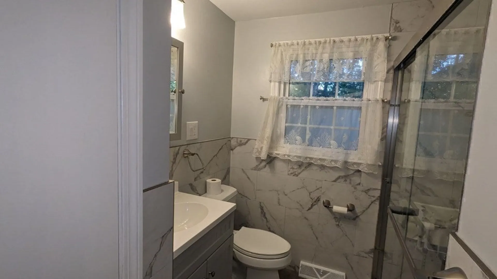
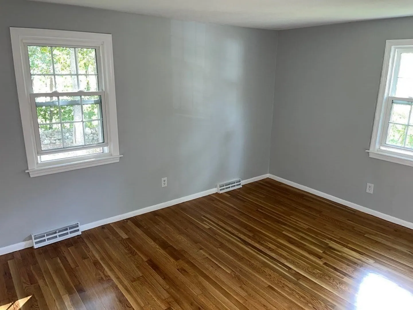
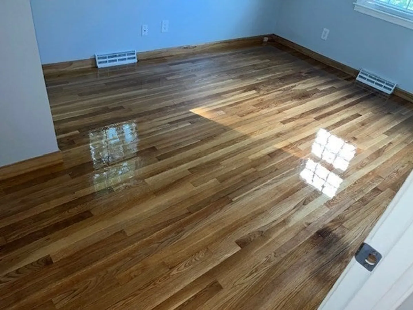
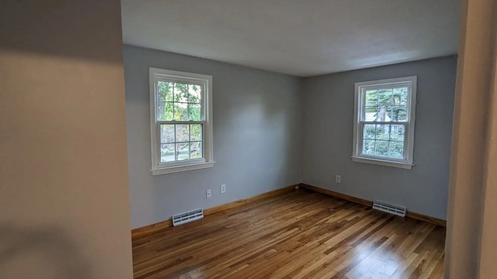
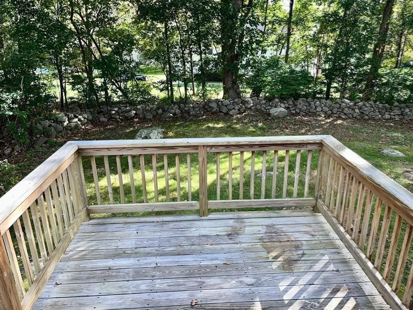
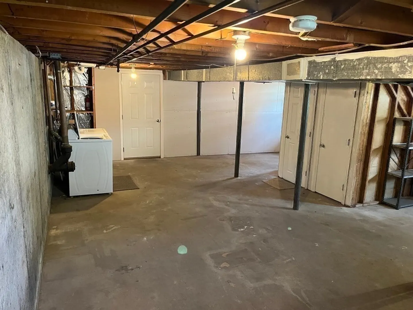
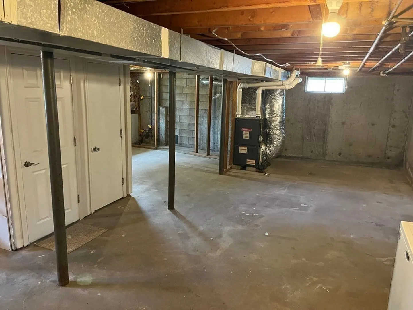
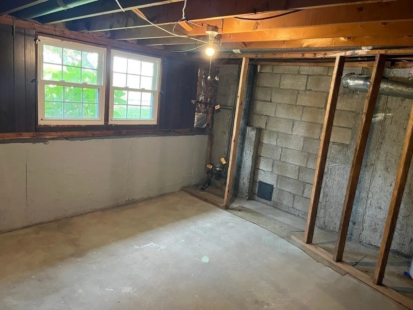
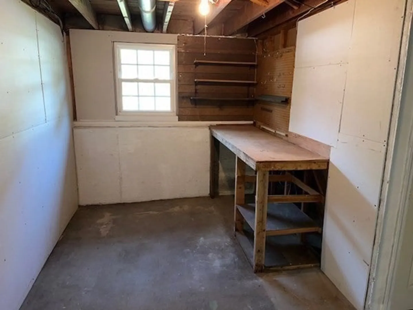
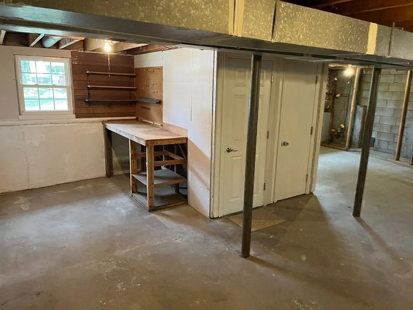
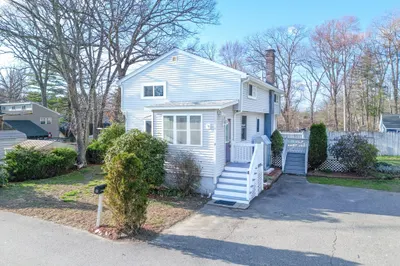
Welcome To This Beautifully Updated "Turn-Key & Move-In Ready" 3 Bedroom Home In Highly Sought-After Neighborhood! Enjoy The Light & Bright Freshly Painted Interior, Cozy Living Room w/ Wood-Burning Fireplace, NEWLY Re-Finished Hardwood Floors Throughout - Plus Spacious Updated Kitchen w/ NEW Countertops & Stainless Steel Appliances - All Perfect For Entertaining This Holiday Season! The Unfinished Walk-Out Lower Level Offers Incredible Potential For Future Expansion! Property Also Boasts a Flat Backyard with Large Deck & 1-Car Under Attached Garage. Don't Miss This Tremendous Opportunity To Add Your Own Personal Touches & Turn This Into Your Dream Home! Conveniently Located Close To Schools, Shopping, Local Amenities & Major Routes Just Minutes Away - Come See For Yourself & Find Out All That Living In Milford Has To Offer! OPEN HOUSE - SUNDAY 10/15 @ 12-2PM
-
Highlights
- Cooling: Window Unit(s)
- Parking Spots: 3
- Property Type: Single Family Residence
- Total Rooms: 6
- Status: Closed
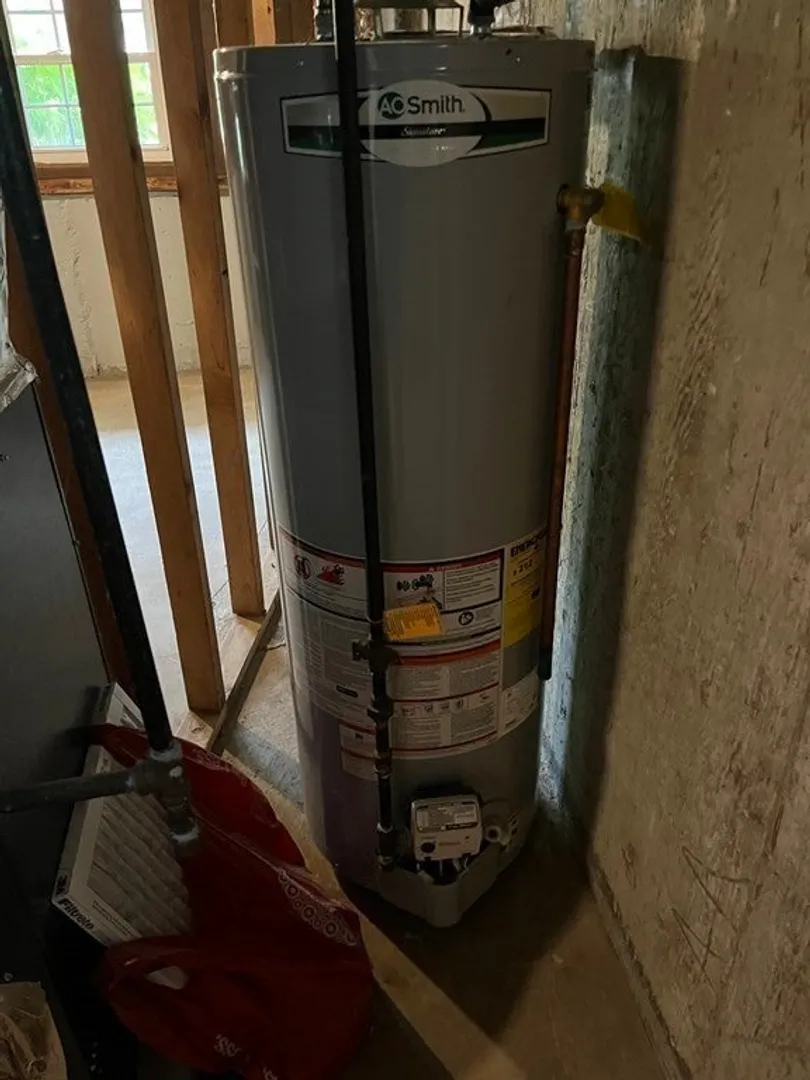
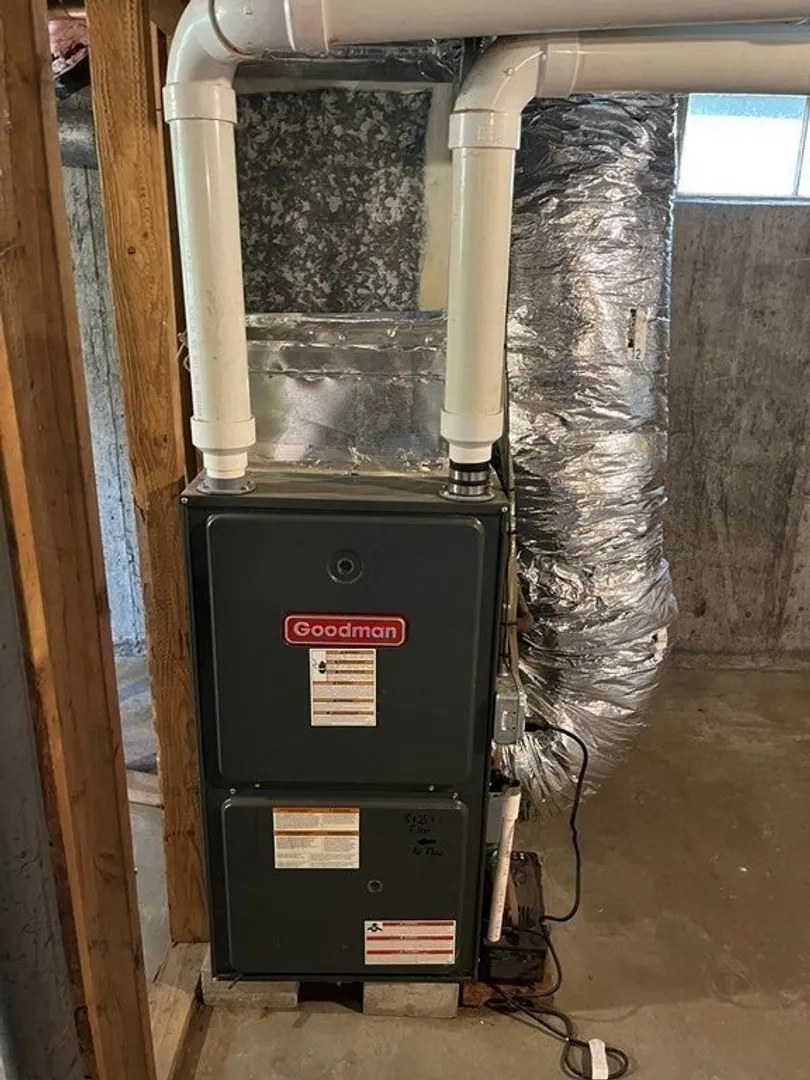
- Heating: Forced Air, Natural Gas
- Property Class: Residential
- Style: Split Entry
- Year Built: 1966
-
Additional Details
- Appliances: Gas Water Heater, Range, Dishwasher, Microwave, Refrigerator, Washer, Dryer, Range Hood
- Construction: Conventional (2x4-2x6)
- Fireplaces: 1
- Foundation: Concrete Perimeter
- Roof: Shingle
- Year Built Source: Public Records
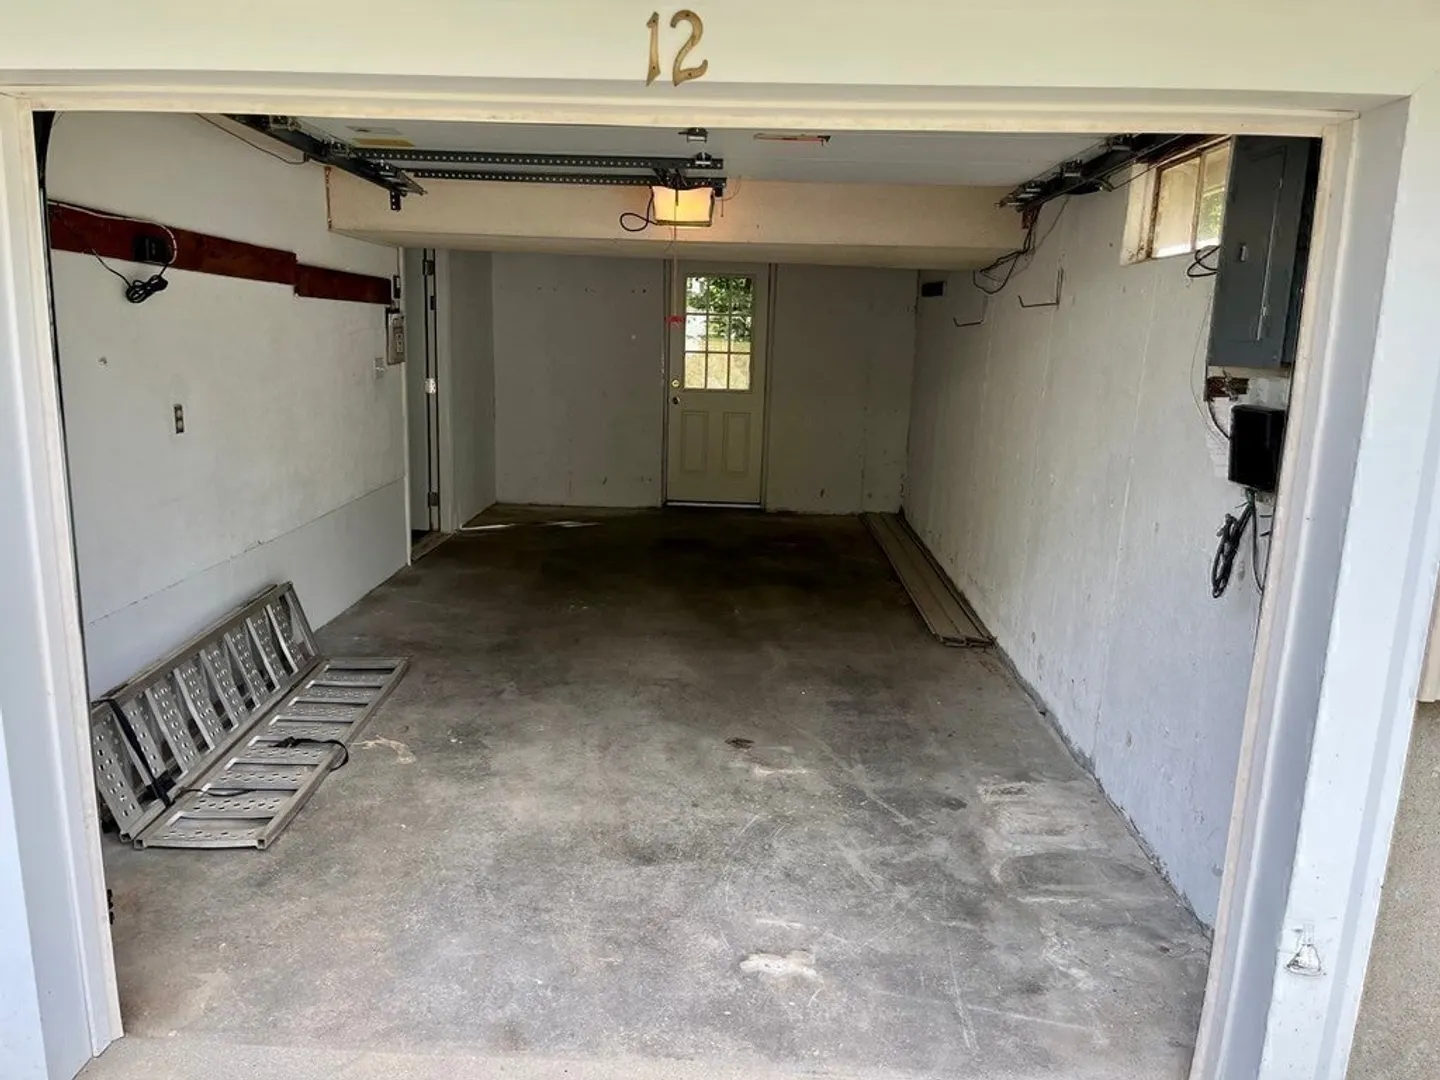
- Basement: Full, Walk-Out Access, Garage Access, Concrete, Unfinished
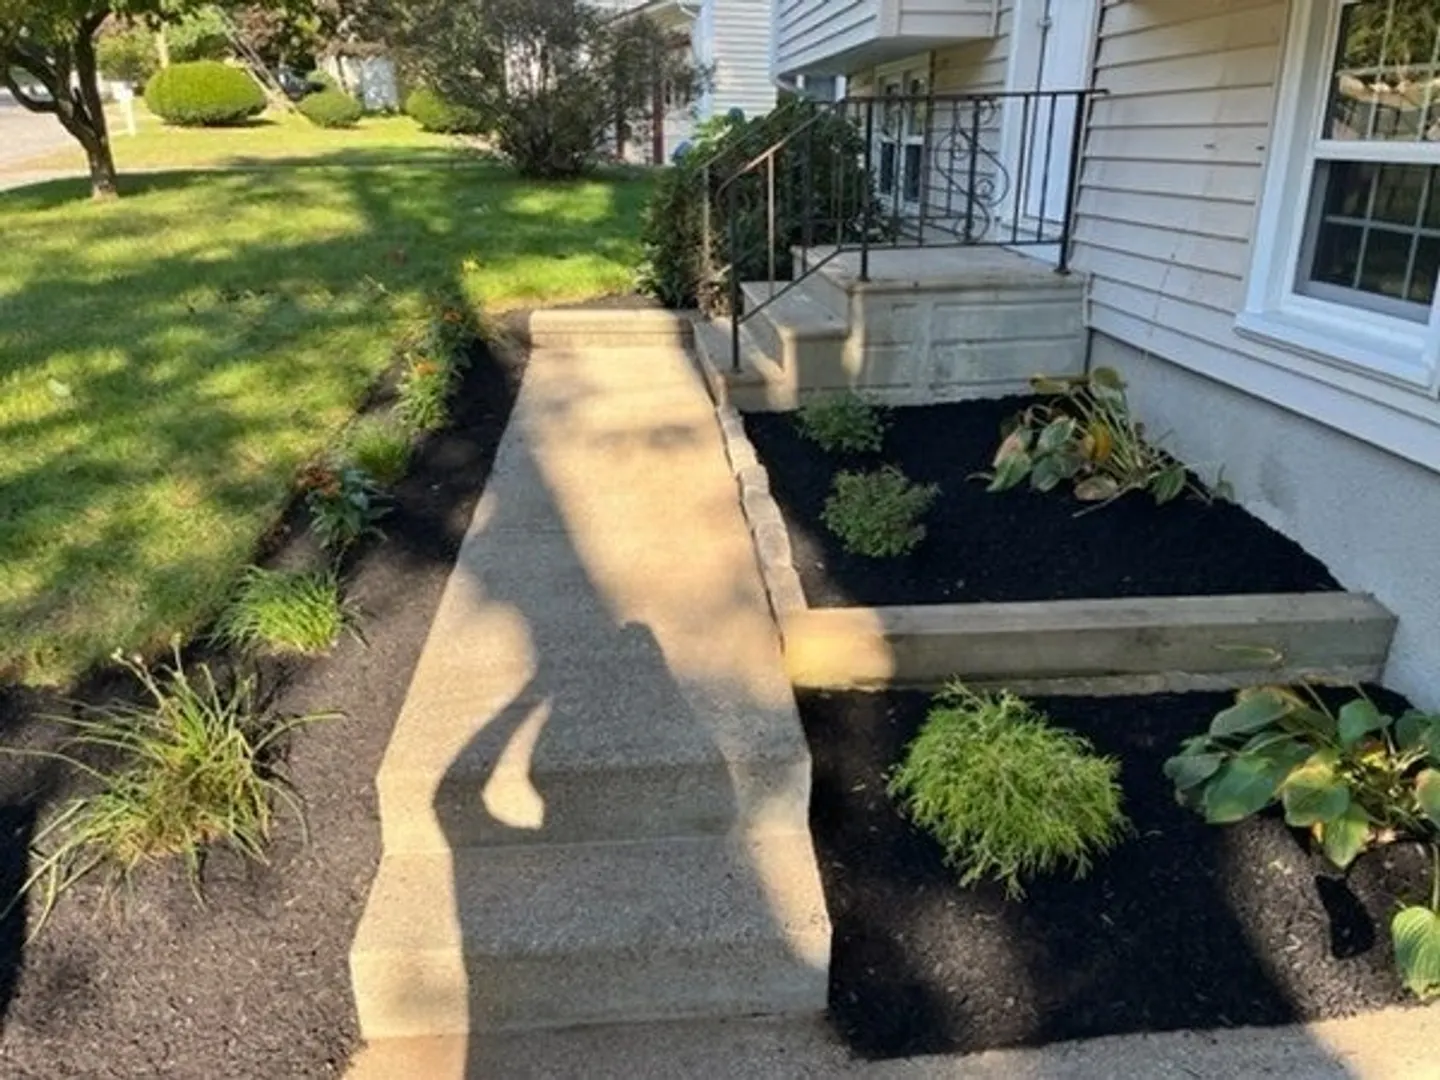
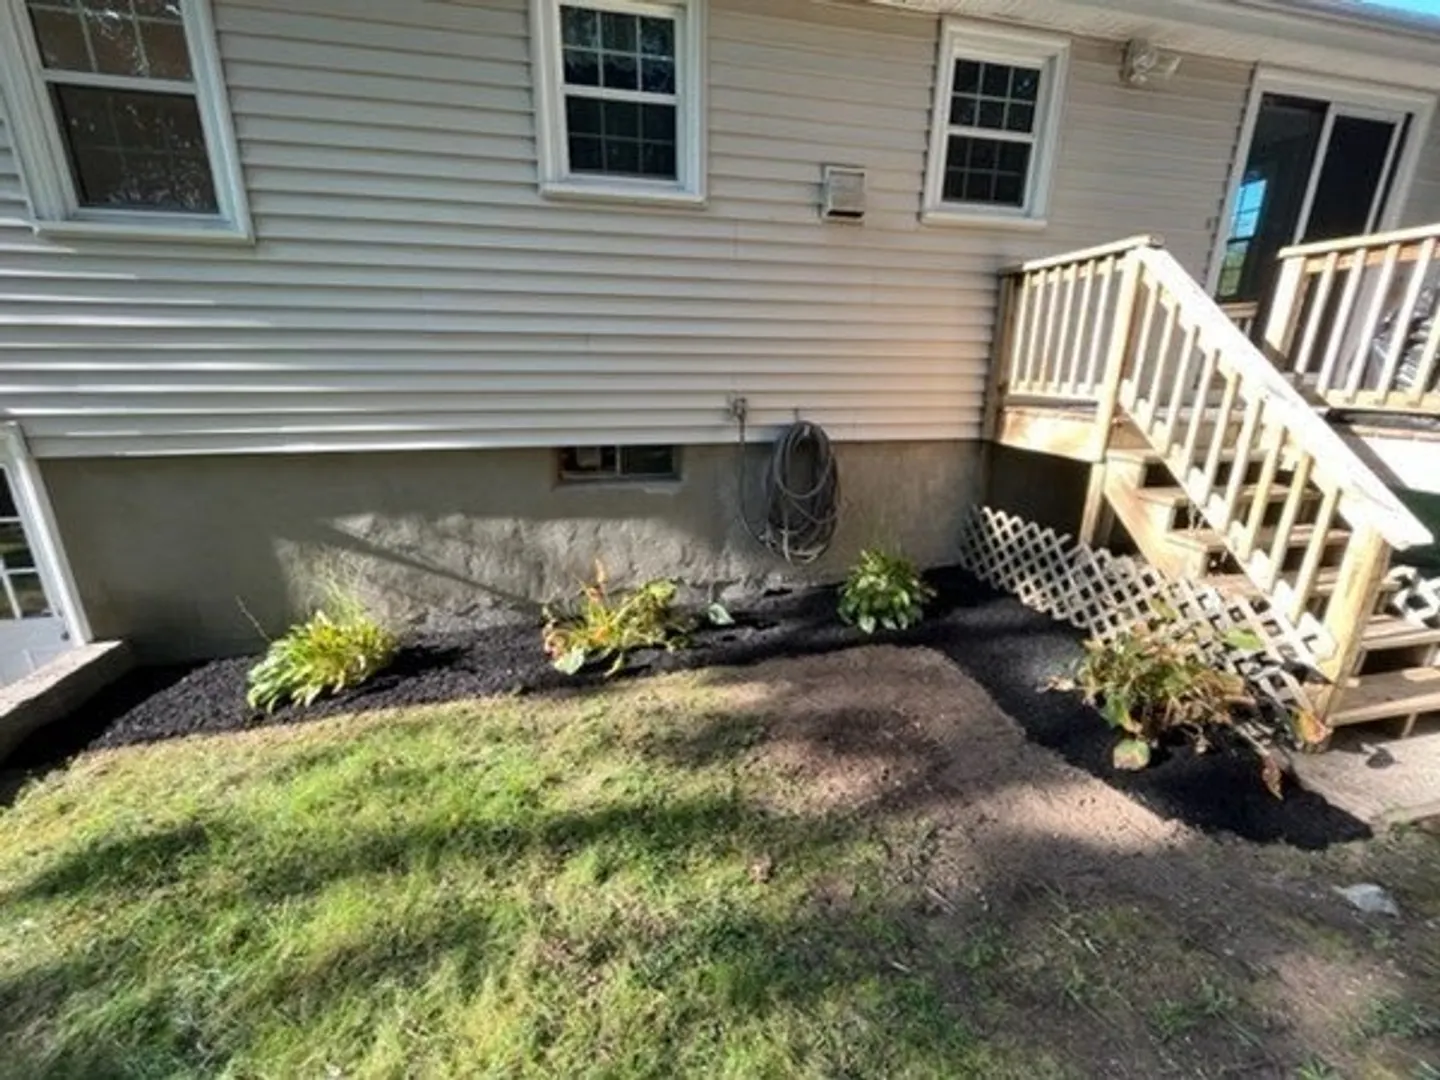
- Exterior Features: Deck, Deck - Wood, Rain Gutters, Satellite Dish, Garden, Stone Wall
- Flooring: Wood, Tile, Vinyl
- Road Frontage Type: Public
- Year Built Details: Actual
- Zoning: Rc
-
Amenities
- Community Features: Public Transportation, Shopping, Pool, Tennis Court(s), Park, Walk/Jog Trails, Golf, Medical Facility, Laundromat, Bike Path, Conservation Area, Highway Access, House of Worship, Public School
- Parking Features: Attached, Under, Garage Door Opener, Insulated, Paved Drive, Paved
- Covered Parking Spaces: 1
-
Utilities
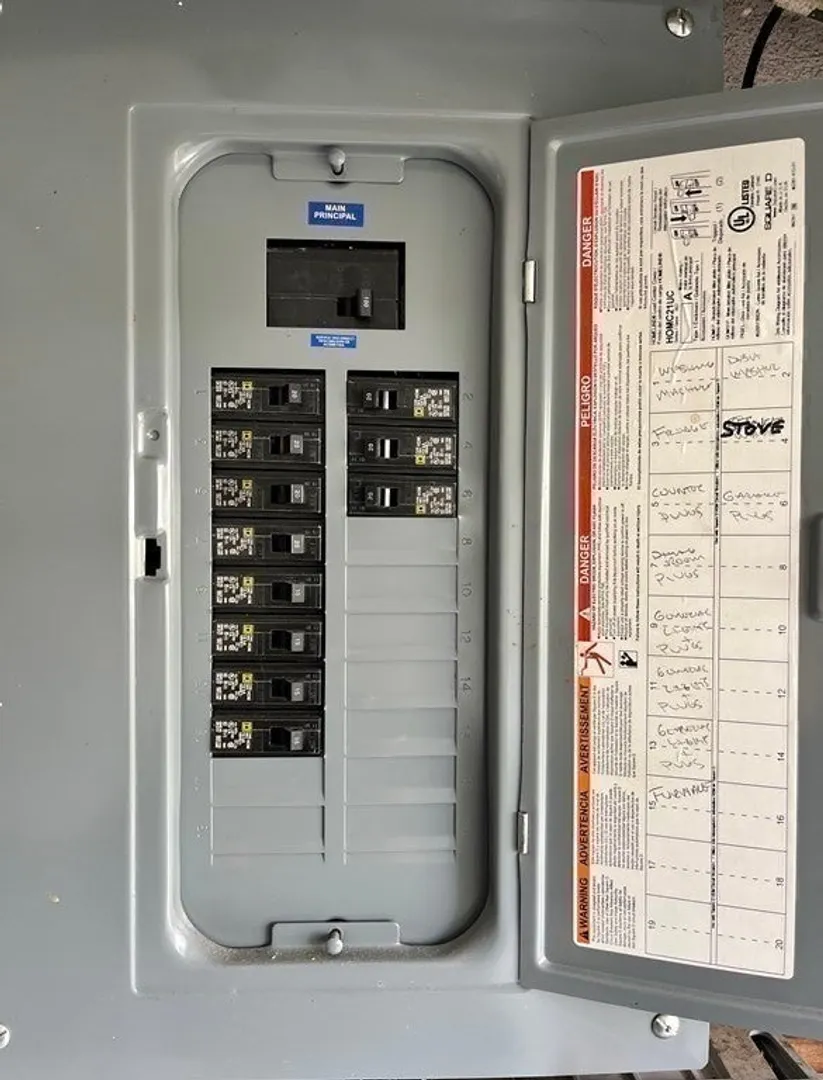
- Electric: Circuit Breakers, 100 Amp Service
- Water Source: Public
- Sewer: Private Sewer
-
Fees / Taxes
- Assessed Value: $331,200
- Compensation Based On: Net Sale Price
- Tax Year: 2023
- Buyer Agent Compensation: 2%%
- Facilitator Compensation: 0%%
- Taxes: $4,786
Similar Listings
Sold
42 Photos
Sold
37 Photos
Sold
27 Photos
Sold
23 Photos
Content © 2026 MLS Property Information Network, Inc. The information in this listing was gathered from third party resources including the seller and public records.
Listing information provided courtesy of Lioce Properties Group.
MLS Property Information Network, Inc. and its subscribers disclaim any and all representations or warranties as to the accuracy of this information.
