
12 Settler's Trace
$879,000
3
Beds
2/1
Baths
2,360
Sqft
- Request Info
- Call
- Save
-
More
- Mortgage Calculator

Property Tools
$879,000
3
Beds
2/1
Baths
2,360
Living Area
-
Property Description
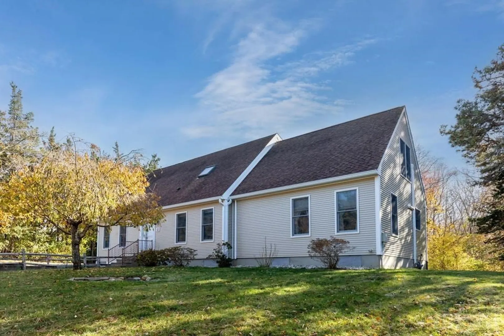
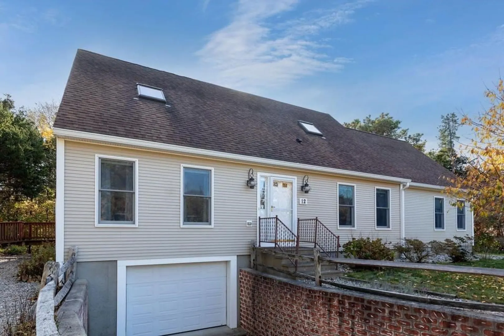
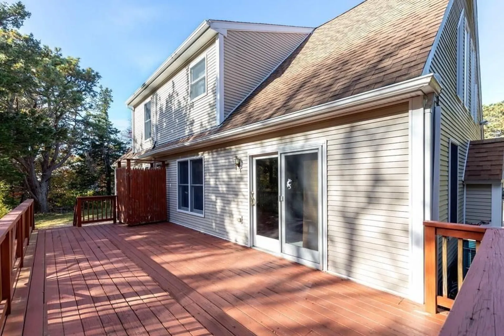
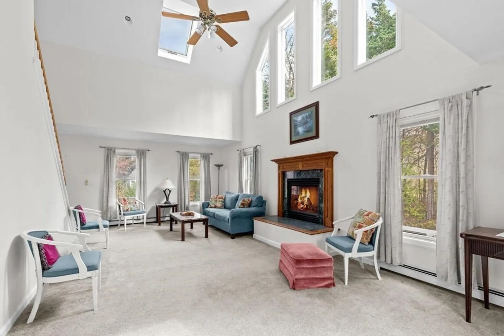
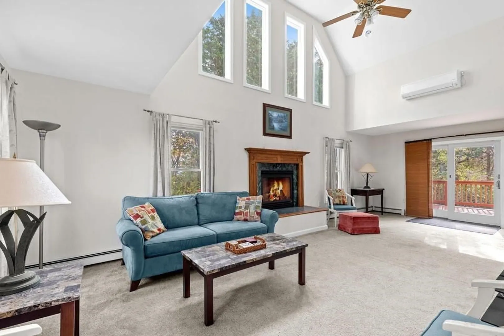
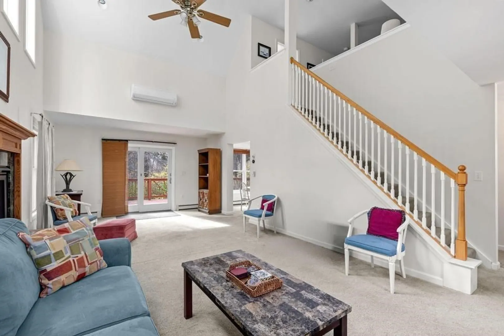
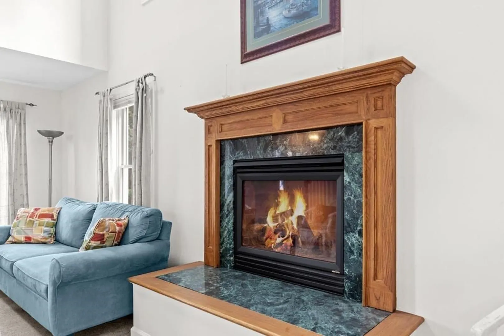
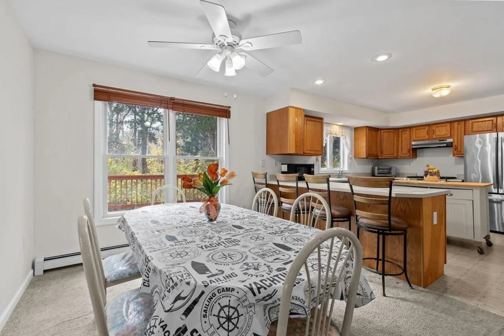
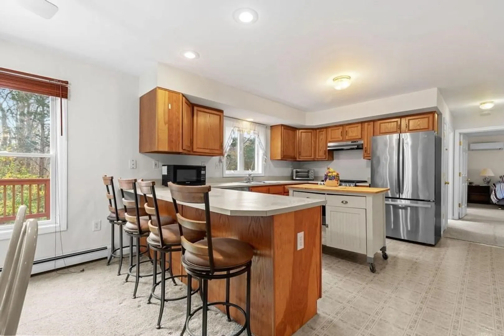
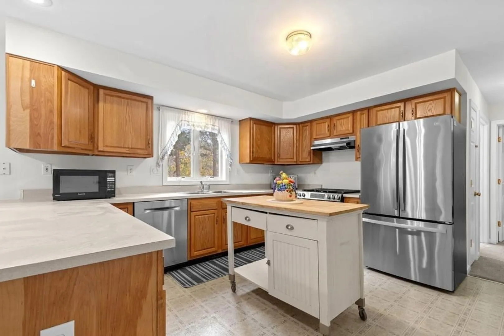
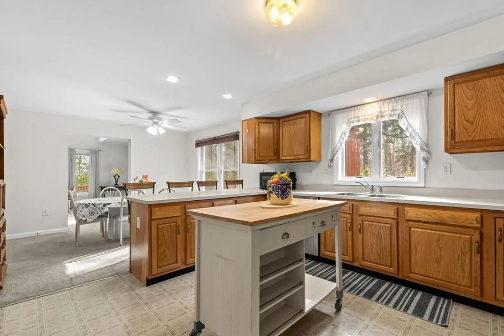
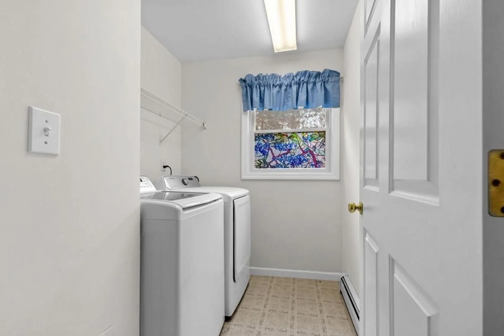
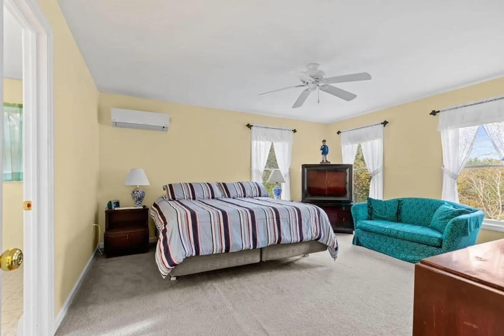
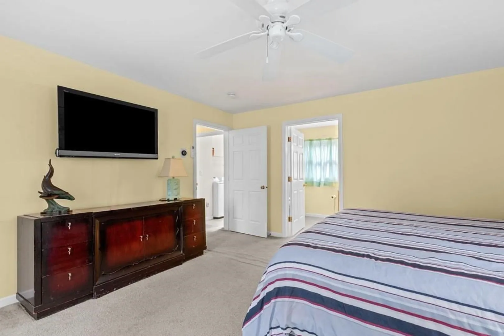
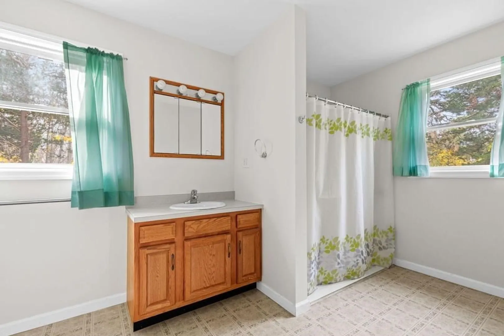
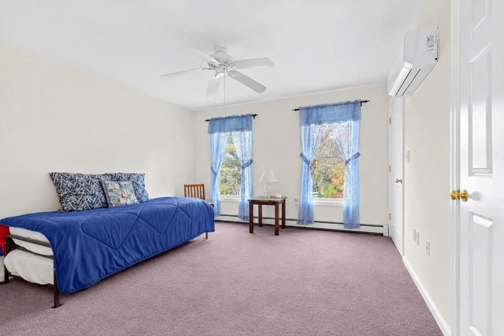
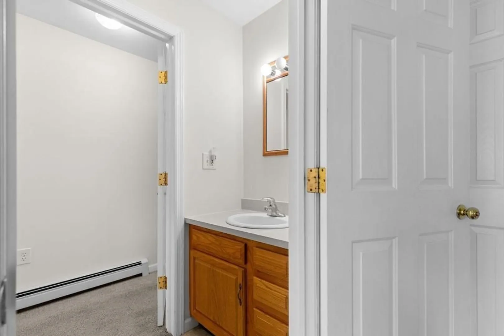
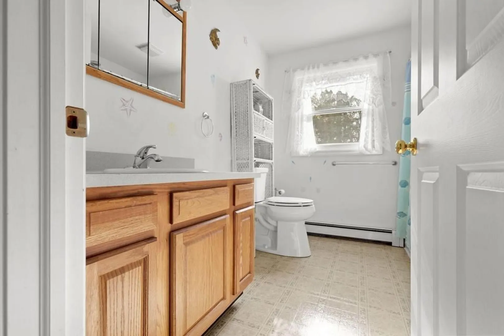
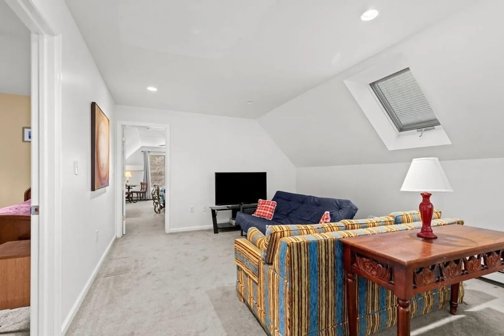
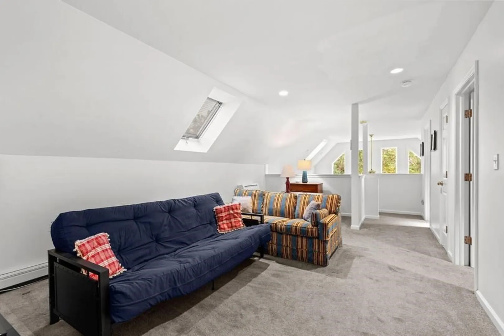
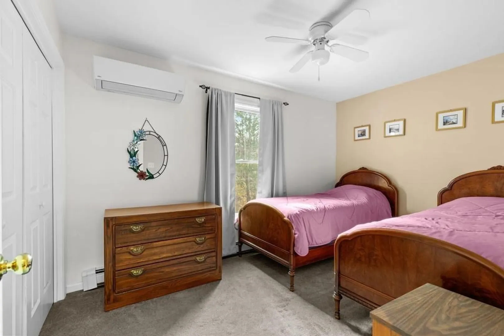
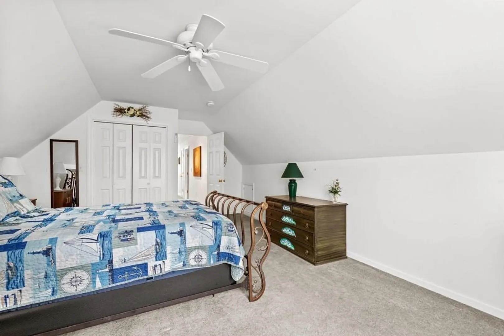
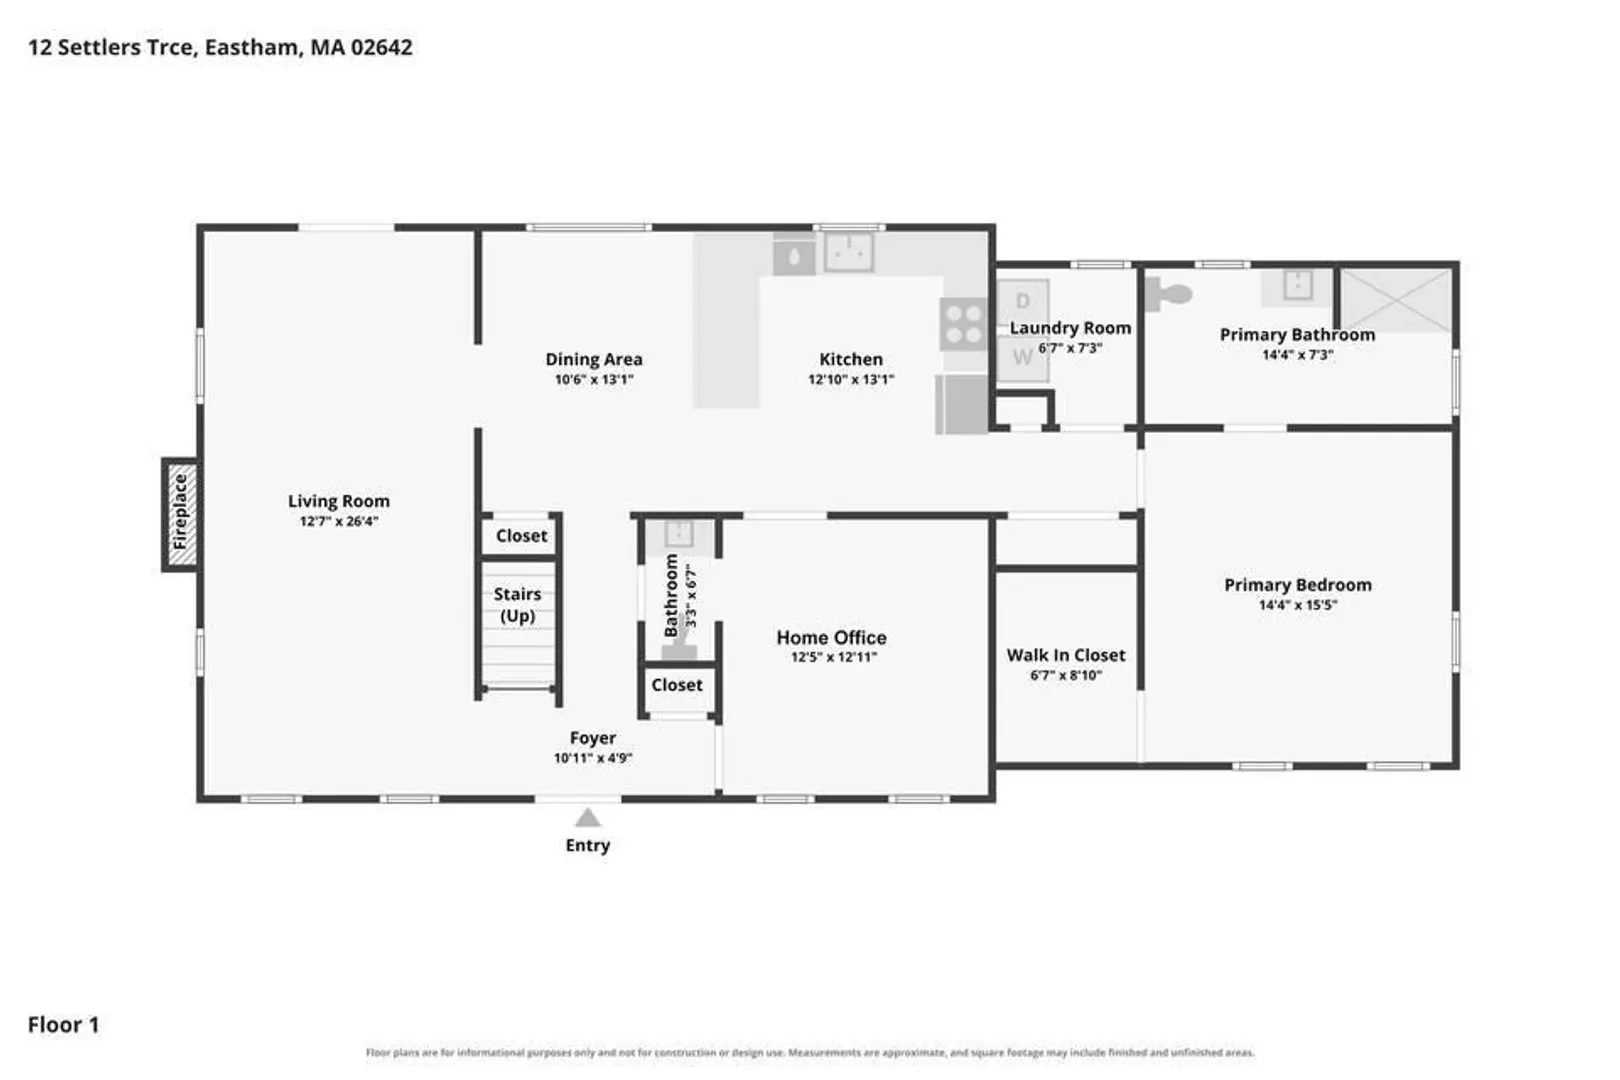
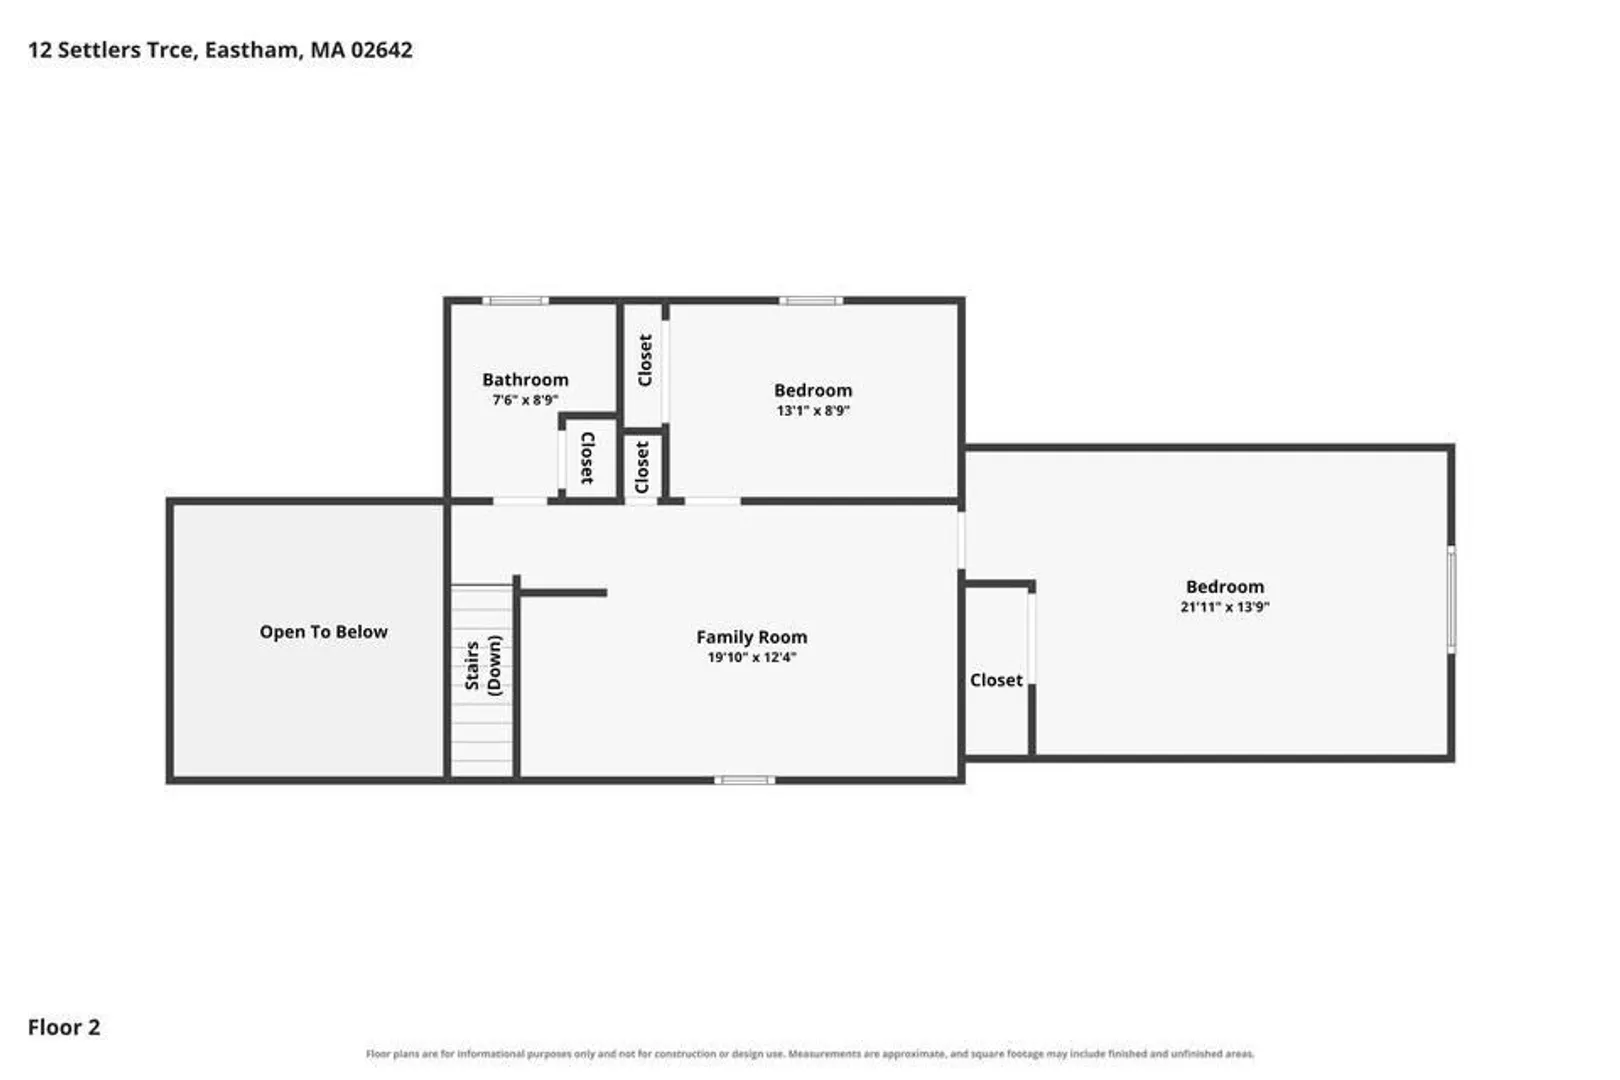
Welcome to this lovingly maintained Cape Cod home on a quiet Eastham cul de sac, cherished by the same family for 34 yrs and has been a great seasonal rental. Designed for one flr living, the entire lst flr is handicap accessible, featuring an en-suite primary bedroom with a barrier-free shower, first flr laundry, an exterior wheelchair ramp, and extra wide doorways, making this home ideal for aging in place or welcoming guests with mobility needs. Every bathroom has accessible toilets and grab bars. The bright, open living area showcases a cathedral ceiling and skylights, and a versatile first floor bonus rm serves well as a den, office, or guest space. Two additional bedrms upstairs host family and friends. Six Mitsubishi mini-splits, three on each floor, provide efficient year round comfort. The home is connected to town water and offers newer energy efficient appliances and a newer hot water heater. Exterior improvements include new extra wide front gutters. Easy access to shopping in Orleans and to Eastham's beaches. Being sold mostly furnished.
-
Highlights
- Cooling: Wall Unit(s), Heat Pump
- Parking Spots: 5
- Property Type: Single Family Residence
- Total Rooms: 7
- Status: Active
- Heating: Central, Baseboard
- Property Class: Residential
- Style: Cape
- Year Built: 2002
-
Additional Details
- Appliances: Water Heater
- Fireplaces: 1
- Lot Features: Wooded, Gentle Sloping
- Year Built Details: Actual
- Zoning: Res
- Basement: Full
- Foundation: Concrete Perimeter
- SqFt Source: Public Record
- Year Built Source: Public Records
-
Amenities
- Covered Parking Spaces: 1
-
Utilities
- Sewer: Private Sewer
- Water Source: Public
-
Fees / Taxes
- Assessed Value: $941,200
- Taxes: $7,794
- Tax Year: 2027
Similar Listings
Sold
30 Photos
Sold
42 Photos
Sold

42 Photos
Sold
41 Photos
Content © 2026 MLS Property Information Network, Inc. The information in this listing was gathered from third party resources including the seller and public records.
Listing information provided courtesy of RE/MAX Real Estate Center.
MLS Property Information Network, Inc. and its subscribers disclaim any and all representations or warranties as to the accuracy of this information.