
Sold!
$975,000
3
Beds
2
Baths
1,247
Living Area
-
Property Description
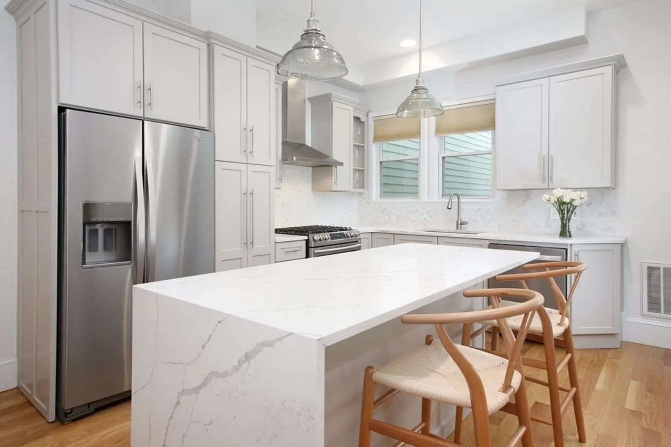
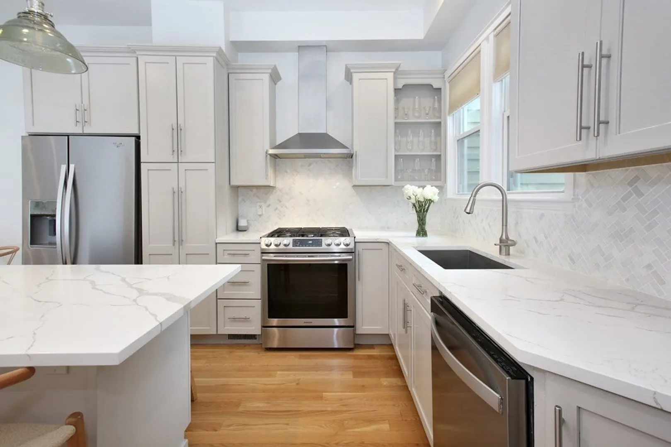
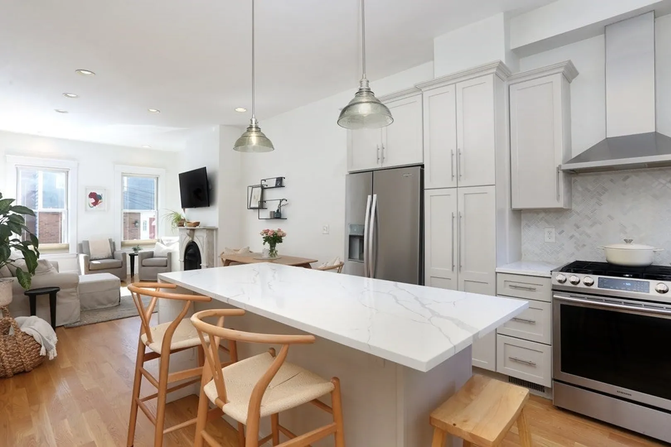
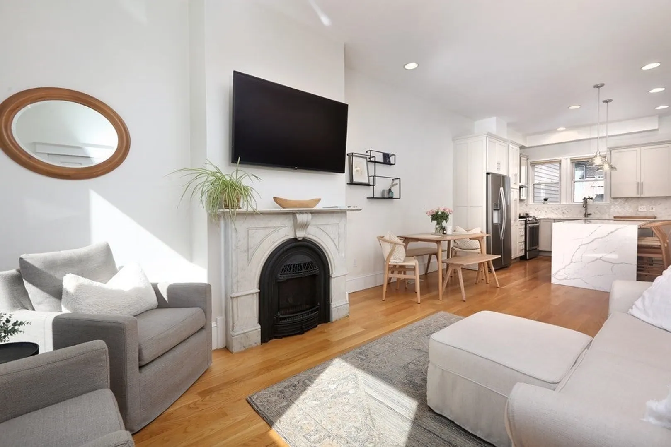
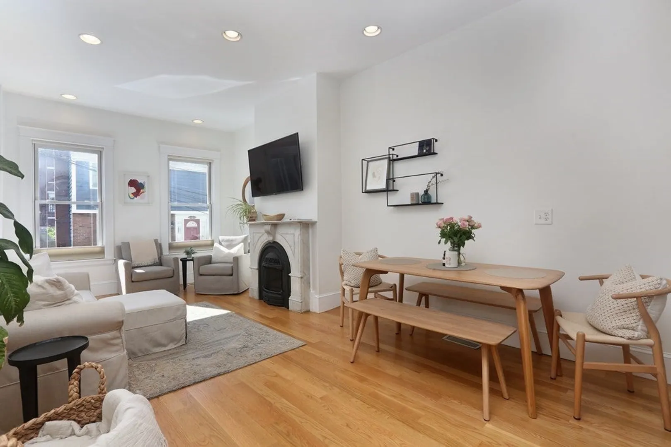
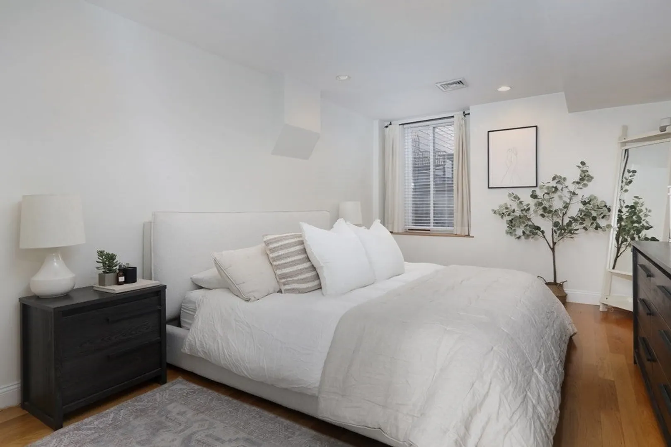
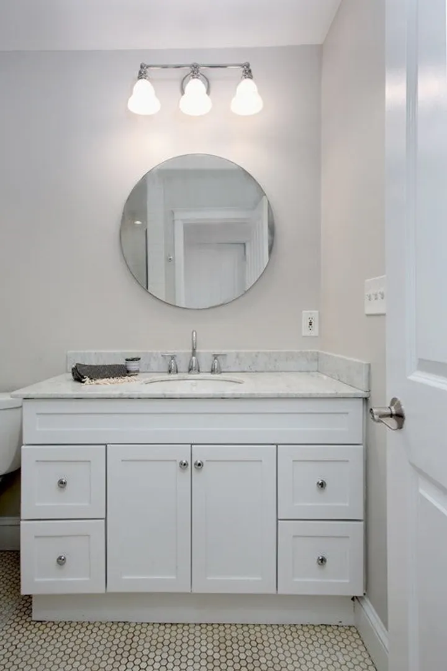
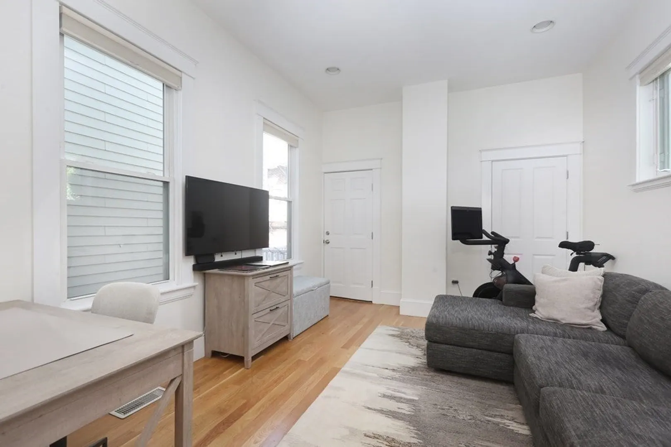
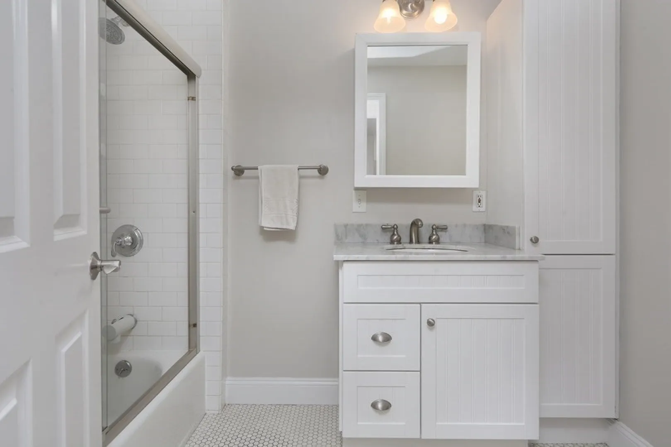
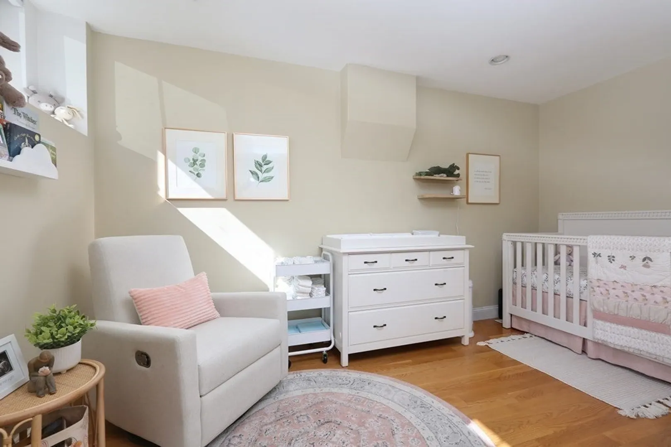
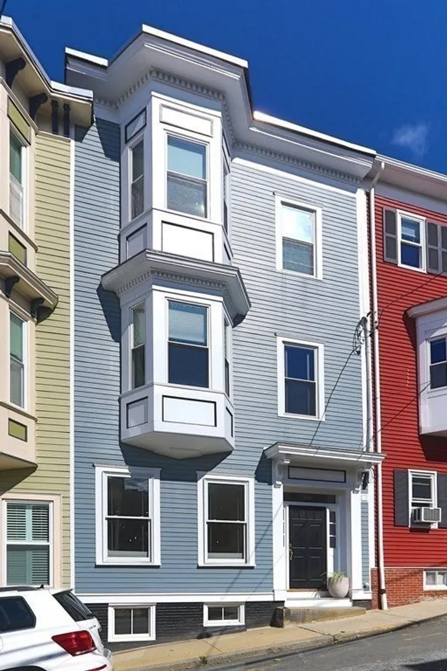
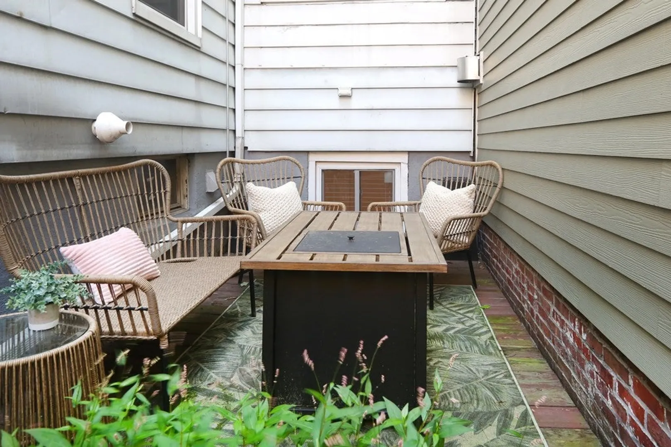
Located just steps from Charlestown best restaurants, shops & the T, this 2+ bed, 2 bath home feels like it belongs in the Back Bay & combines historic period detail w/modern updates. Amenities include 9.5 ft ceilings and a sought after open layout with direct access to the serene private patio. The just ren. kitchen has quartz island w/waterfall edge, ss. appliances, herringbone marble backsplash, wood floors & large dining area. Light filled, spacious living has historic marble mantle w/custom gas fireplace. A large guest room is also found on the this floor and is smartly located next to the well appointed guest bath. Downstairs, the huge master has an ensuite bath & walk-in closet. Also on this floor a bonus room makes the for ideal office/den. With cent. ac, a new w/d, generous storage on the lower level and its central location, this is the one you have been waiting for!
-
Highlights
- Area: Charlestown
- Heating: Forced Air
- Property Class: Residential
- Style: Other (See Remarks)
- Unit Number: 1
- Status: Closed
- Cooling: Central Air
- HOA Fee: $134
- Property Type: Condominium
- Total Rooms: 5
- Year Built: 1890
-
Additional Details
- Basement: Y
- Fireplaces: 1
- Year Built Details: Renovated Since
- Zoning: Cd
- Exterior Features: Patio - Enclosed
- Total Number of Units: 2
- Year Built Source: Public Records
-
Utilities
- Sewer: Public Sewer
- Water Source: Public
-
Fees / Taxes
- Assessed Value: $792,000
- Compensation Based On: Gross/Full Sale Price
- HOA Fee Frequency: Monthly
- Tax Year: 2023
- Buyer Agent Compensation: 2.5%
- HOA: Yes
- HOA Fee Includes: Water, Sewer, Insurance
- Taxes: $8,506
Similar Listings



Sold

52 Photos
Sold
11 Photos
Sold
23 Photos
Sold

16 Photos
Content © 2026 MLS Property Information Network, Inc. The information in this listing was gathered from third party resources including the seller and public records.
Listing information provided courtesy of Century 21 Shawmut Properties.
MLS Property Information Network, Inc. and its subscribers disclaim any and all representations or warranties as to the accuracy of this information.
