
Sold!
$1,220,000
4
Beds
2/1
Baths
2,319
Living Area
-
Property Description
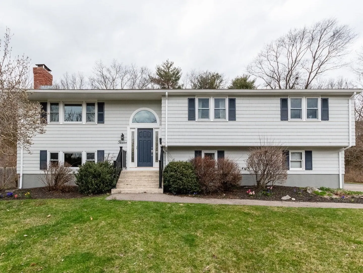
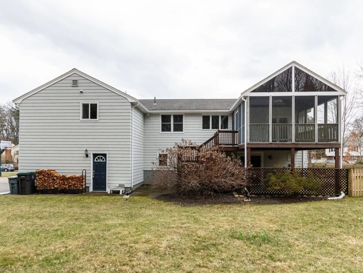
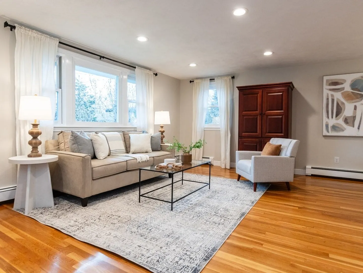
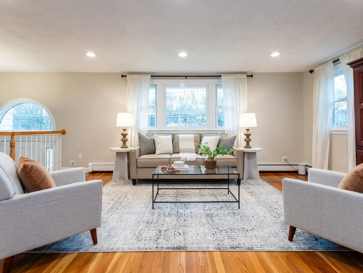
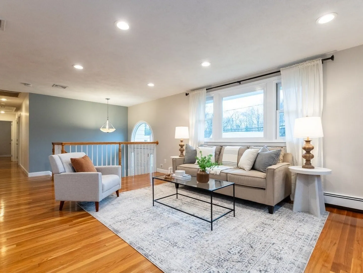
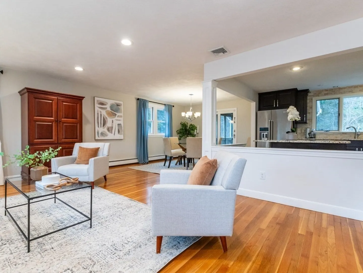
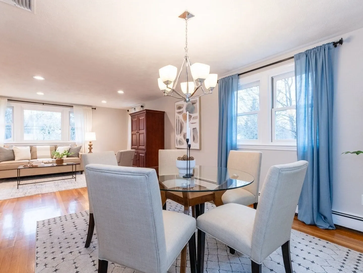
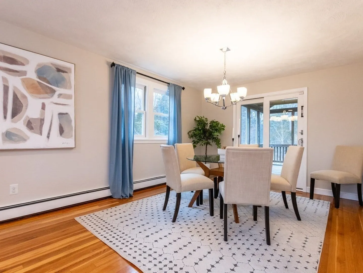
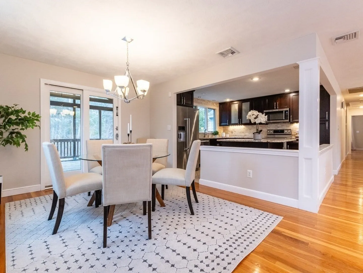
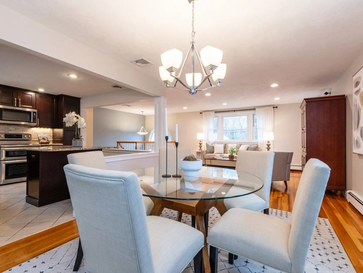
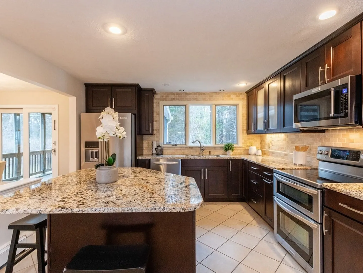
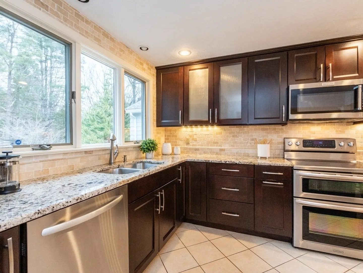
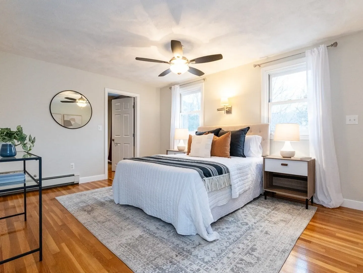
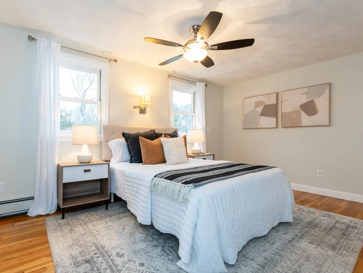
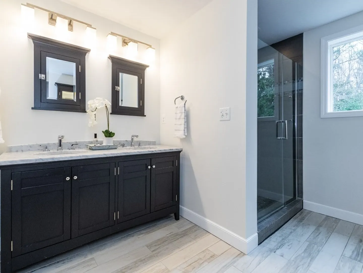
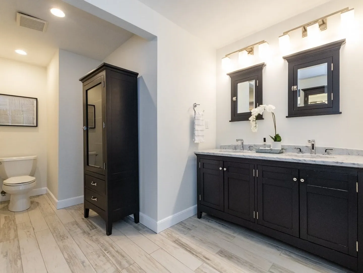
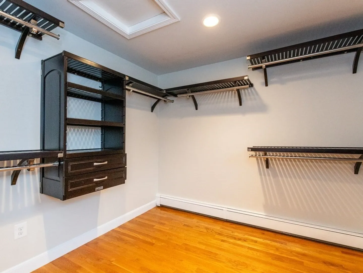
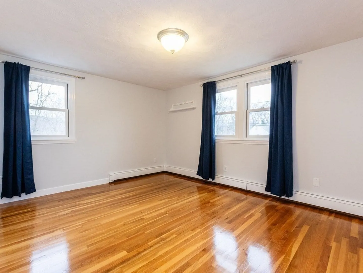
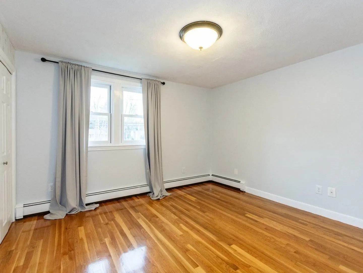
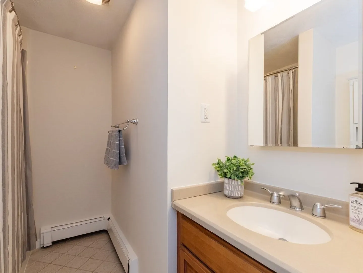
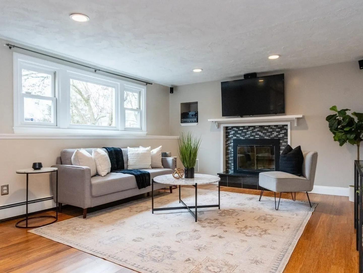
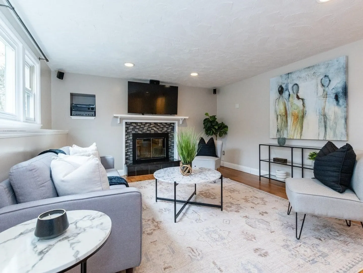
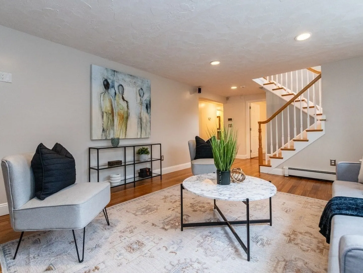
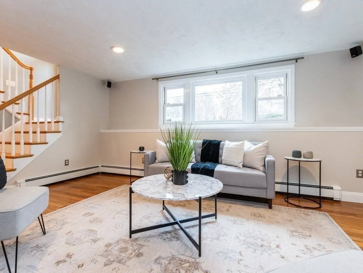
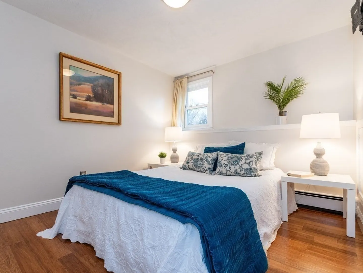
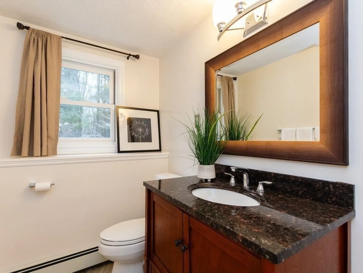
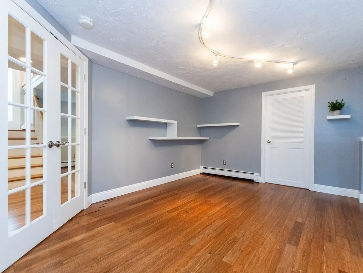
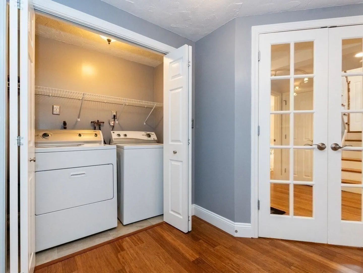
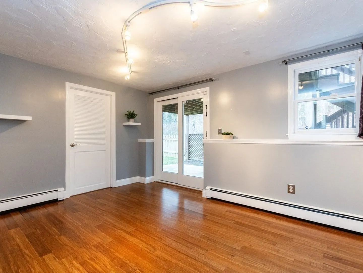
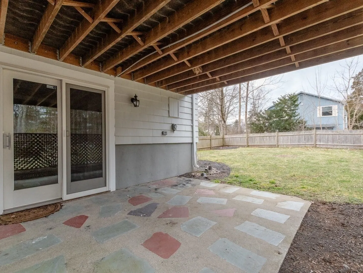
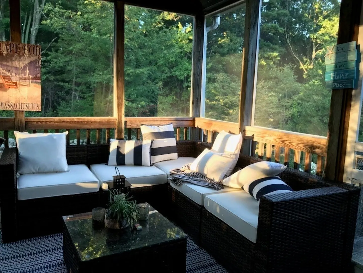
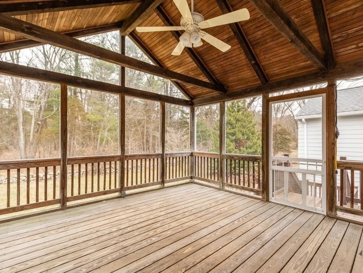
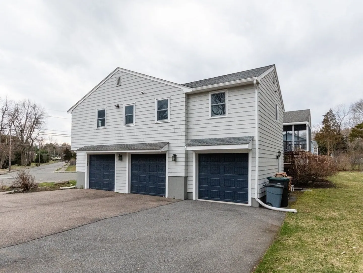
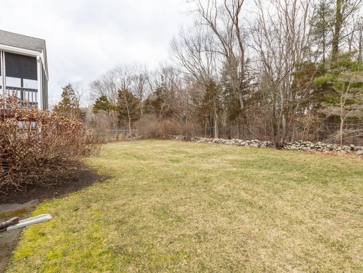
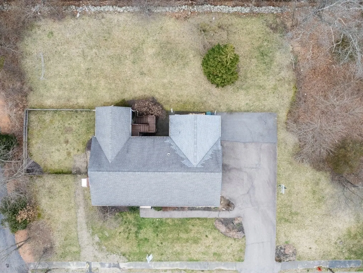
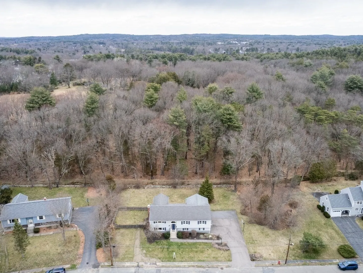
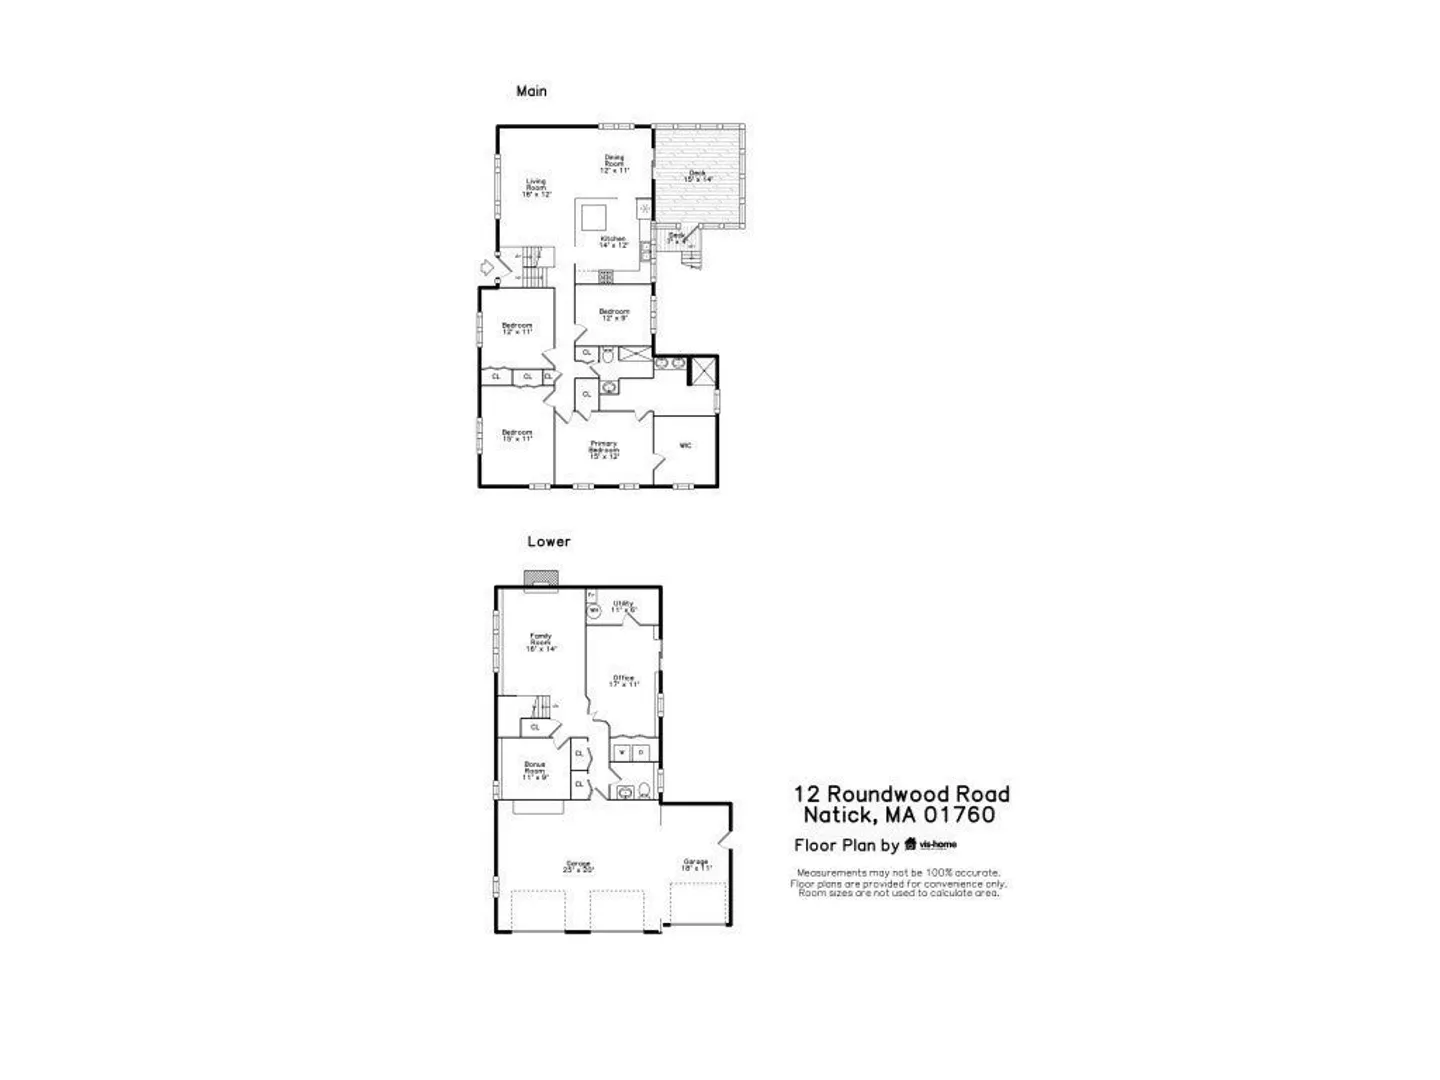
Fantastic single family home on a gorgeous 20,000+ sq ft lot. Idyllic setting in a coveted neighborhood. Main level features a fully appointed kitchen with island. Open concept living and dining rooms, leading to a screened-in porch. 4 bedrooms, including primary suite with luxury bath, and a second shared bathroom complete this floor. Lower level has a family room with fireplace, home office, bedroom, half bath, and storage. Attached 3 car garage with electric car charger. Walk out to the patio and relax and entertain in the spacious and level back yard abutting woods. Welcome home!
-
Highlights
- Cooling: Central Air
- Parking Spots: 4
- Property Type: Single Family Residence
- Total Rooms: 9
- Status: Closed
- Heating: Forced Air, Natural Gas
- Property Class: Residential
- Style: Raised Ranch
- Year Built: 1974
-
Additional Details
- Appliances: Gas Water Heater, Water Heater, Range, Dishwasher, Disposal, Microwave, Refrigerator
- Construction: Frame
- Exterior Features: Porch - Screened, Patio, Rain Gutters, Screens
- Flooring: Wood, Tile, Hardwood, Flooring - Wood
- Interior Features: Lighting - Overhead, Office, Bonus Room
- Road Frontage Type: Public
- Year Built Details: Actual
- Zoning: Rsc
- Basement: Full
- Exclusions: Furnishings
- Fireplaces: 1
- Foundation: Concrete Perimeter
- Lot Features: Wooded, Level
- Roof: Shingle
- Year Built Source: Public Records
-
Amenities
- Community Features: Shopping, Park, Walk/Jog Trails, Golf, Bike Path, Conservation Area, House of Worship, Public School
- Parking Features: Attached, Garage Door Opener, Paved Drive, Off Street
- Covered Parking Spaces: 3
-
Utilities
- Electric: Circuit Breakers
- Water Source: Public
- Sewer: Public Sewer
-
Fees / Taxes
- Assessed Value: $859,700
- Compensation Based On: Net Sale Price
- Sub Agent Compensation: 1%
- Tax Year: 2024
- Buyer Agent Compensation: 2.5%
- Facilitator Compensation: 1%
- Sub-Agency Relationship Offered: Yes
- Taxes: $10,540
Similar Listings
Sold
26 Photos
Sold
19 Photos
Sold
41 Photos
Sold
10 Photos
Content © 2026 MLS Property Information Network, Inc. The information in this listing was gathered from third party resources including the seller and public records.
Listing information provided courtesy of Best Deal Realty, LLC.
MLS Property Information Network, Inc. and its subscribers disclaim any and all representations or warranties as to the accuracy of this information.
