
Rented!
$2,800/mo
2
Beds
1
Bath
1,000
Living Area
-
Property Description
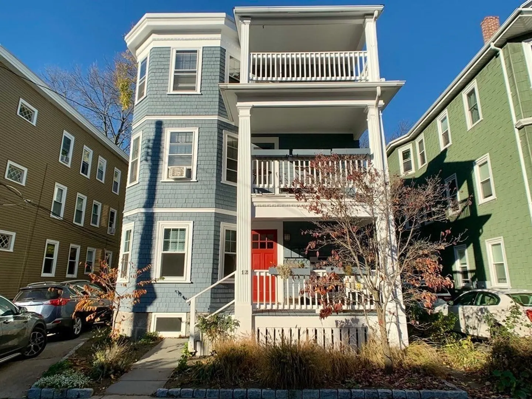
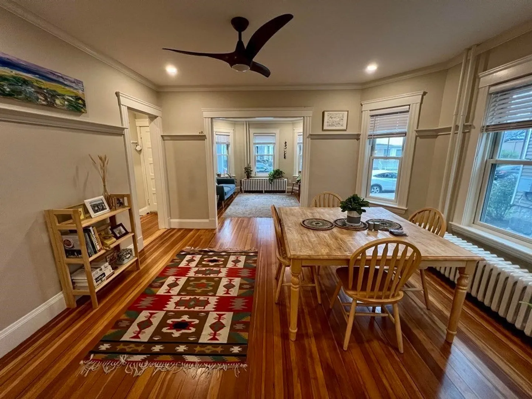
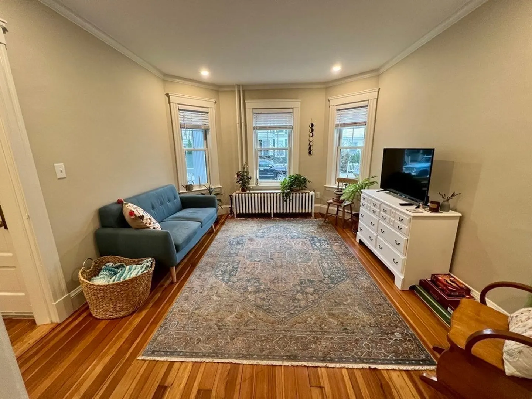
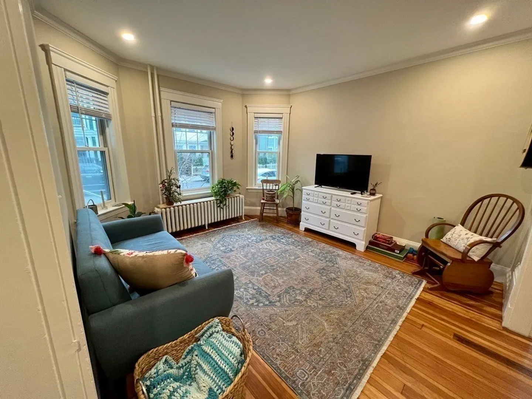
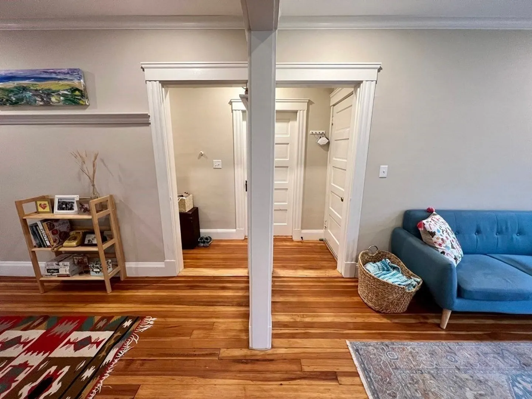
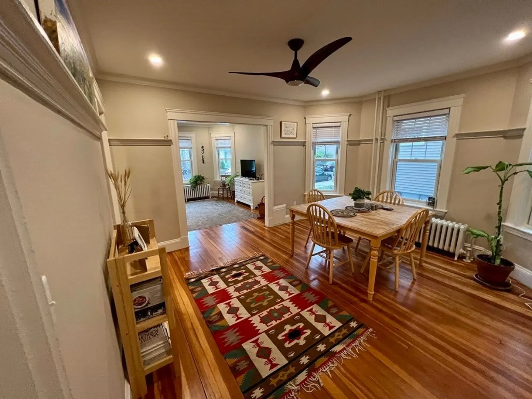
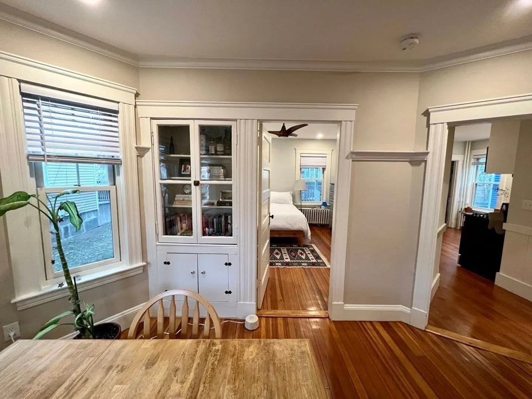
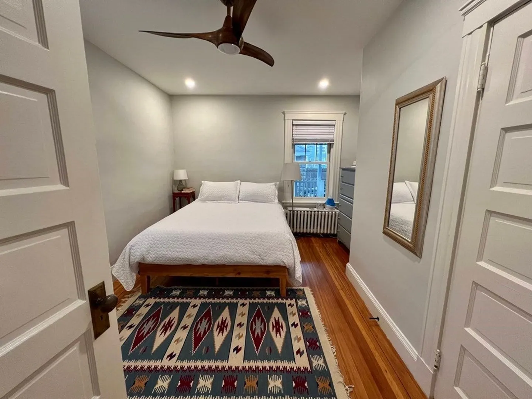
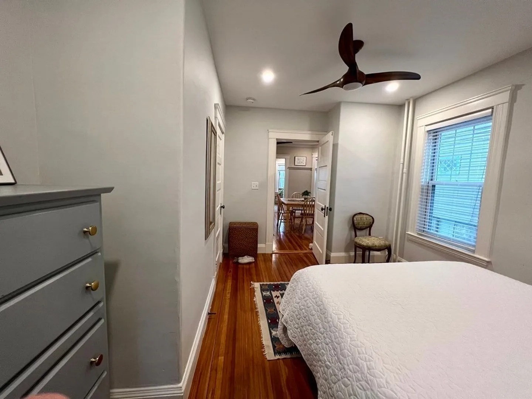
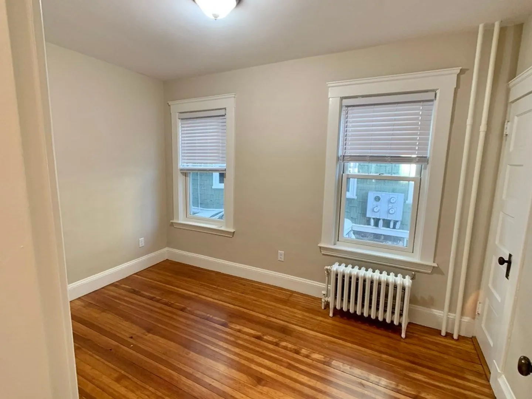
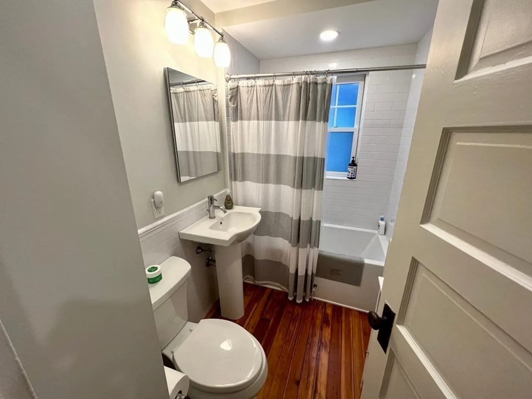
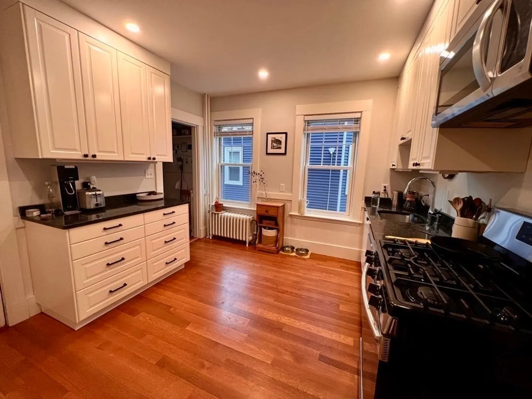
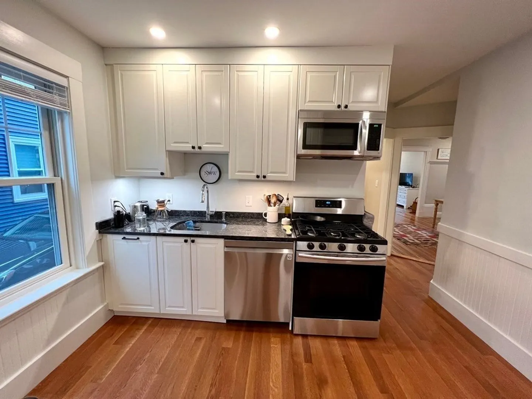
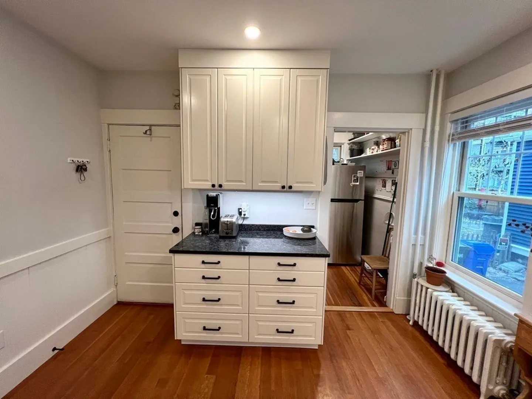
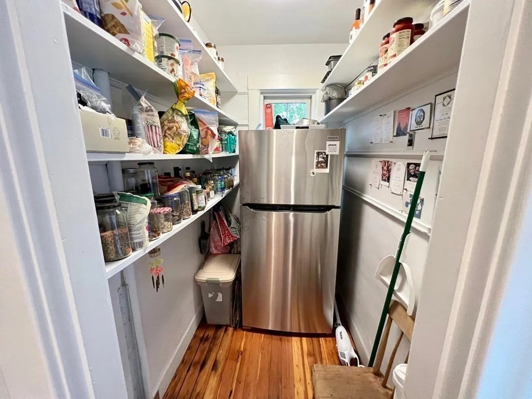
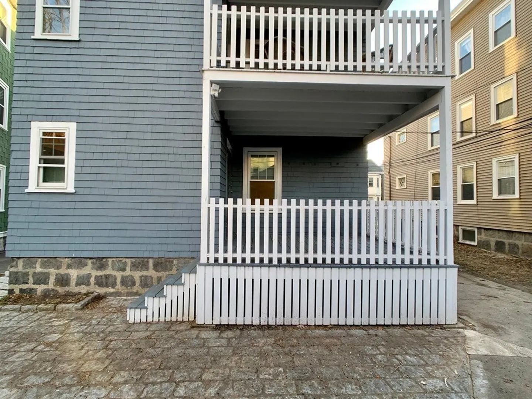
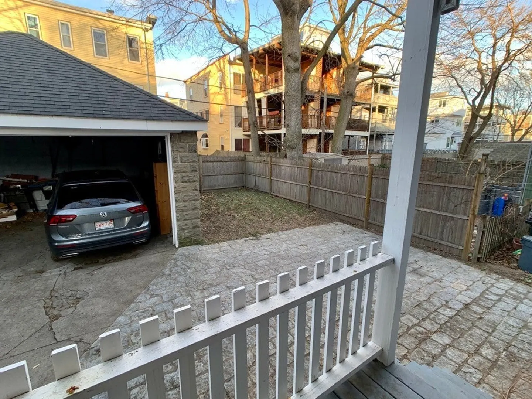
Open House 4/18 1-2PM! Welcome home to this recently renovated 2 bed / 1 bath apartment centrally located on Rosemary Street in JP! Enjoy the convenience of being close to shops and restaurants that South and Centre Street offer while only a 5 minute walk to Forest Hills T Station. For the avid biker/runner you are only a stone's throw from the Southwest Corridor and the Arnold Arboretum. You'll love the classic details in the living and dining room, including crown moulding and built in china cabinet, all with the convenience of a modern kitchen equipped with new stainless steel appliances, granite countertops, and Shaker style white cabinetry! The bathroom has also gotten a recent makeover with new fixtures and a deep soaking tub. The primary bedroom is spacious and conveniently located at the rear of the unit. Private rear porch and one off-street parking space round out this beautiful unit. This place is ready for you to move in with the summer! Pets are negotiable.
-
Highlights
- Area: Jamaica Plain
- Parking Spots: 1
- Property Type: Apartment
- Unit Number: 1
- Status: Closed
- Heating: Natural Gas, Steam
- Property Class: Residential Lease
- Total Rooms: 5
- Year Built: 1920
-
Additional Details
- Appliances: Microwave, ENERGY STAR Qualified Refrigerator, ENERGY STAR Qualified Dishwasher, Range, Oven
- Exterior Features: Deck - Wood
- Pets Allowed: Yes w/ Restrictions
- Year Built Details: Actual
- Available Date: June 15, 2026
- Interior Features: Single Living Level
- SqFt Source: Other
- Year Built Source: Public Records
-
Amenities
- Community Features: Public Transportation, Shopping, Tennis Court(s), Park, Walk/Jog Trails, Bike Path, T-Station
-
Fees / Taxes
- Rental Fee Includes: Water, Sewer, Laundry Facilities, Parking
Similar Listings
Sold

10 Photos
Sold
12 Photos
Sold
12 Photos
Sold
7 Photos
Content © 2026 MLS Property Information Network, Inc. The information in this listing was gathered from third party resources including the seller and public records.
Listing information provided courtesy of Compass.
MLS Property Information Network, Inc. and its subscribers disclaim any and all representations or warranties as to the accuracy of this information.
