
Rented!
$8,000/mo
4
Beds
4/1
Baths
6,000
Living Area
-
Property Description
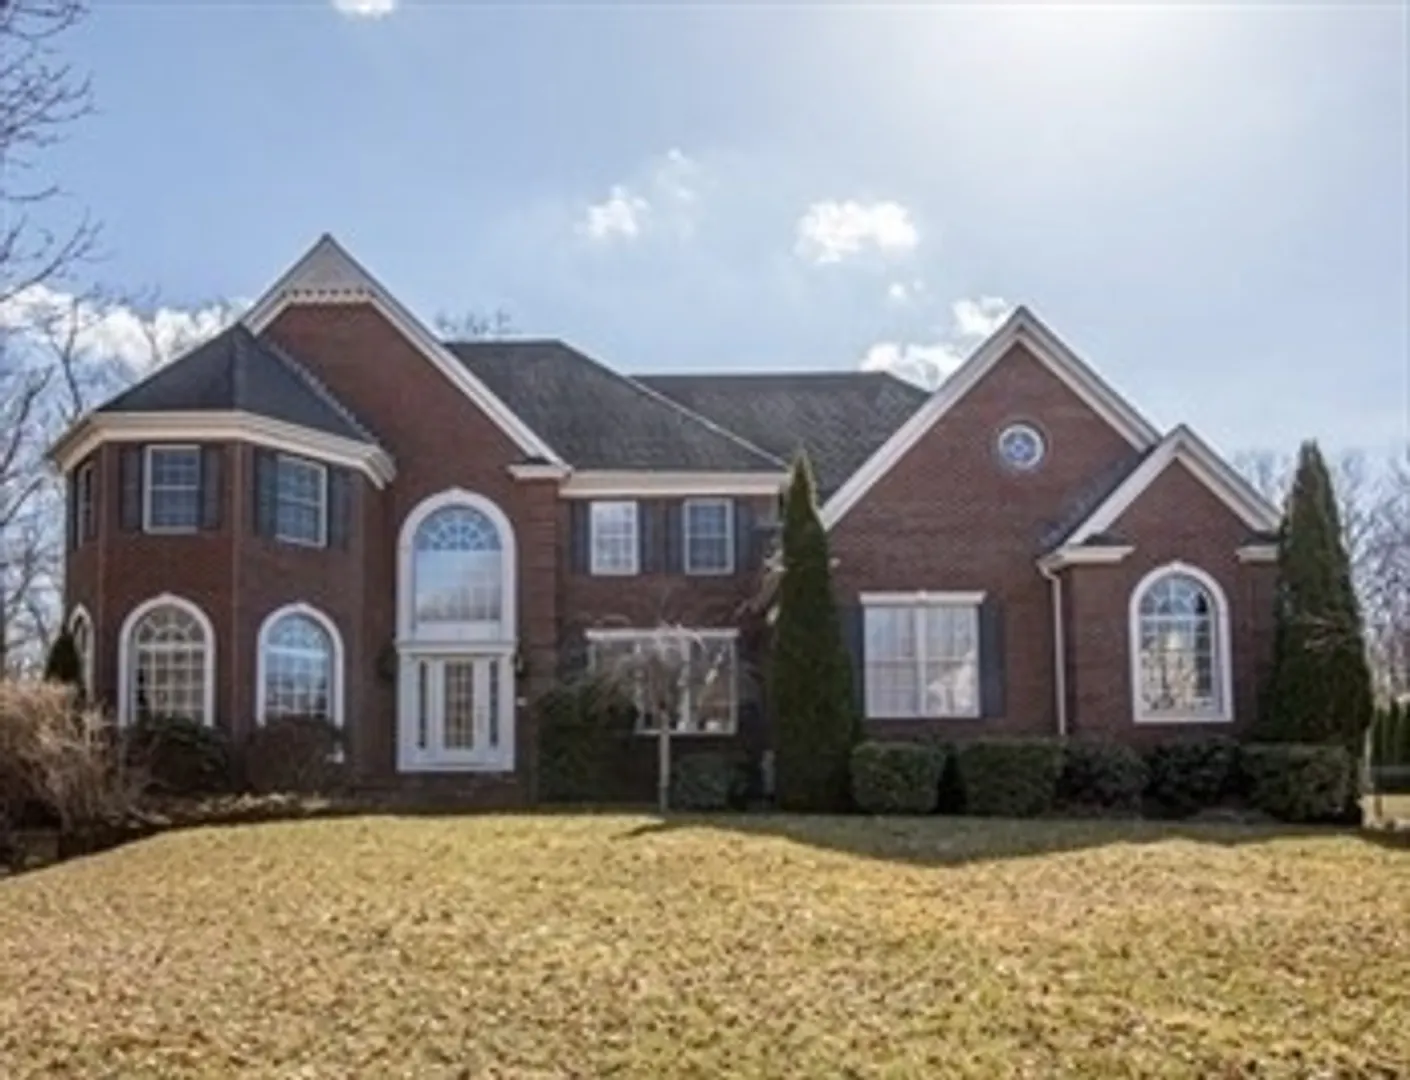
Westwood Estates! This home is spectacular from top to bottom with no detail overlooked. The 2 story foyer boasts a decorative platform & Corinthian columns at the formal living & dining rooms. An open floor plan flows smoothly to the fireplaced, great room with 18+ft ceilings where an expanse of transom-topped, oversized windows present a glorious view of the private back yard. Impressive finished areas in LL adds 2000+/-SF to GLA 2 tier granite wet bar-s/s dishwasher & subzero fridge, full bath, a billiard or ping pong area with a 2nd family room which is just perfect for all your entertainment, temperature controlled wine cellar that can hold over 600+ bottles and to complete the basement "home theater". Conveniently located minutes to Gillette & all local schools (Martin elementary) and 95/495. Tenant Pays for Electric, Natural Gas. Landlord pays for Snow removal, landscaping, trash. Aug 1st Move in. Maybe July 15th.
-
Highlights
- Heating: Natural Gas, Forced Air
- Property Class: Residential Lease
- Total Rooms: 13
- Status: Closed
- Parking Spots: 10
- Property Type: Single Family Residence
- Year Built: 2006
-
Additional Details
- Appliances: Range, Oven, Dishwasher, Disposal, Trash Compactor, Microwave, Refrigerator, Freezer, Washer, Dryer, Wine Refrigerator, Vacuum System, Second Dishwasher, Stainless Steel Appliance(s)
- Exterior Features: Deck, Rain Gutters, Professional Landscaping, Sprinkler System, Fenced Yard
- Flooring: Flooring - Stone/Ceramic Tile, Carpet, Hardwood
- SqFt Source: Measured
- Year Built Source: Public Records
- Available Date: August 1, 2025
- Fireplaces: 2
- Interior Features: Bathroom - Full, Bathroom - With Shower Stall, Countertops - Stone/Granite/Solid, Countertops - Upgraded, Open Floorplan, Recessed Lighting, Wainscoting, Decorative Molding, Closet/Cabinets - Custom Built, Crown Molding, Kitchen Island, Wet Bar, Breakfast Bar / Nook, Cabinets - Upgraded, Cable Hookup, Bathroom, Media Room, Home Office, Wine Cellar, Bonus Room, Central Vacuum, Wired for Sound
- Year Built Details: Actual
-
Amenities
- Community Features: Public Transportation, Shopping, Pool, Tennis Court(s), Park, Walk/Jog Trails, Stable(s), Golf, Medical Facility, Laundromat, Bike Path, Conservation Area, Highway Access, House of Worship, Private School, Public School, T-Station, University, Other
- Covered Parking Spaces: 3
-
Fees / Taxes
- Rental Fee Includes: Trash Collection, Snow Removal, Gardener, Extra Storage
Similar Listings

Sold
42 Photos
12 Ronald C Meyer Drive
North Attleboro, MA 02760
$8,800/mo
4
Beds
4/1
Baths
6,000
Sqft
View Details
Content © 2026 MLS Property Information Network, Inc. The information in this listing was gathered from third party resources including the seller and public records.
Listing information provided courtesy of RE/MAX Real Estate Center.
MLS Property Information Network, Inc. and its subscribers disclaim any and all representations or warranties as to the accuracy of this information.
