
12 Rolfes Ln
$1,300,000
4
Beds
1/1
Bath
1,994
Sqft
- Request Info
- Call
- Save
-
More
- Mortgage Calculator

Property Tools
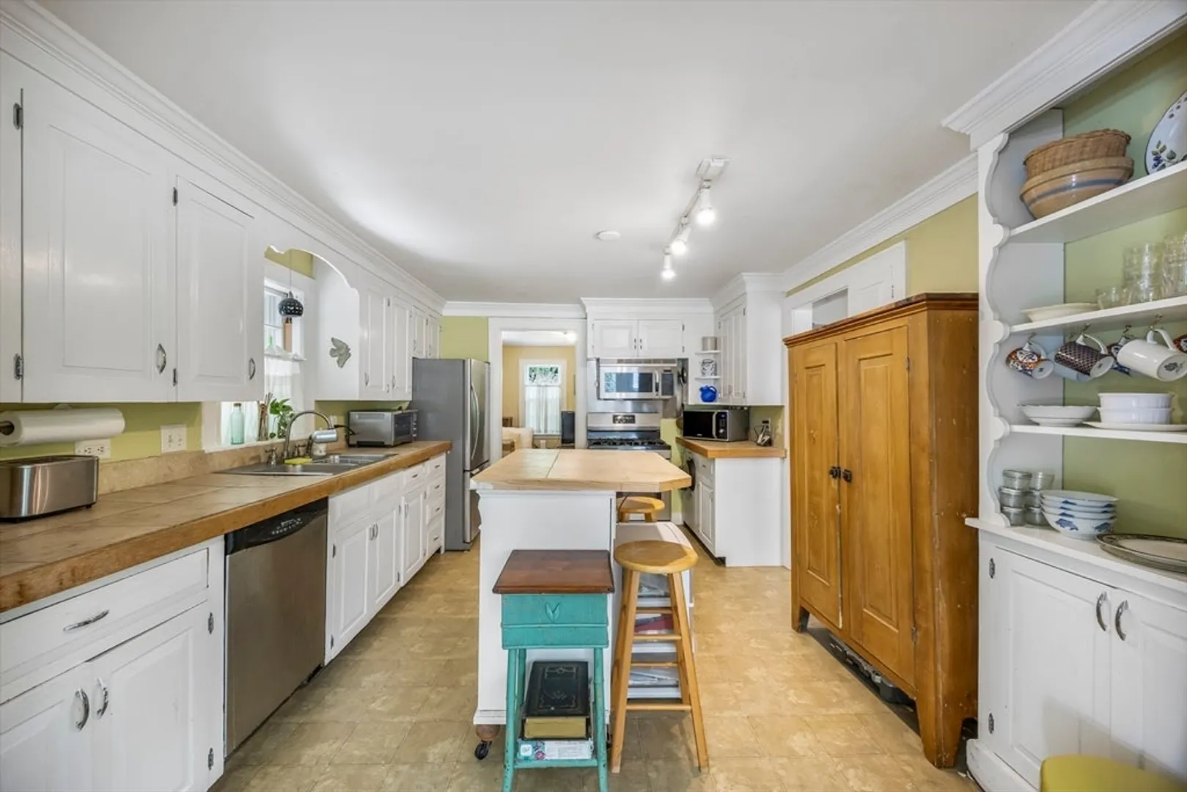
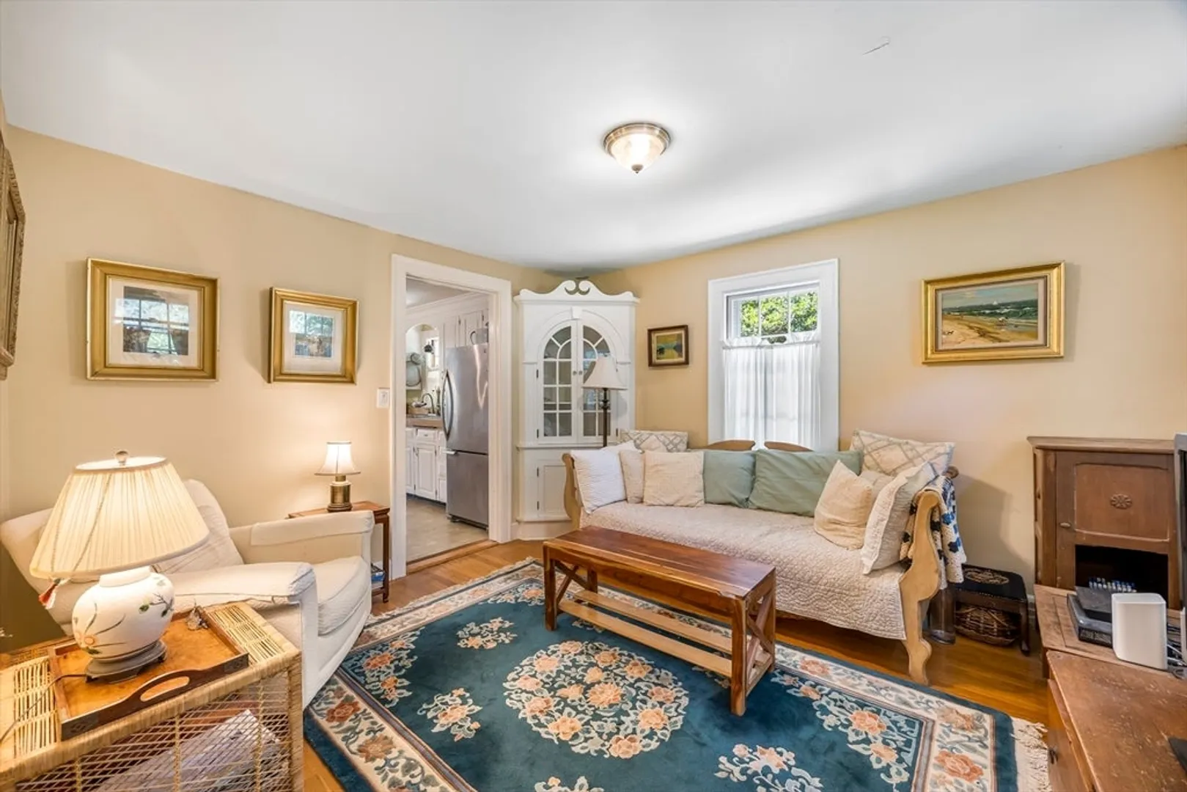
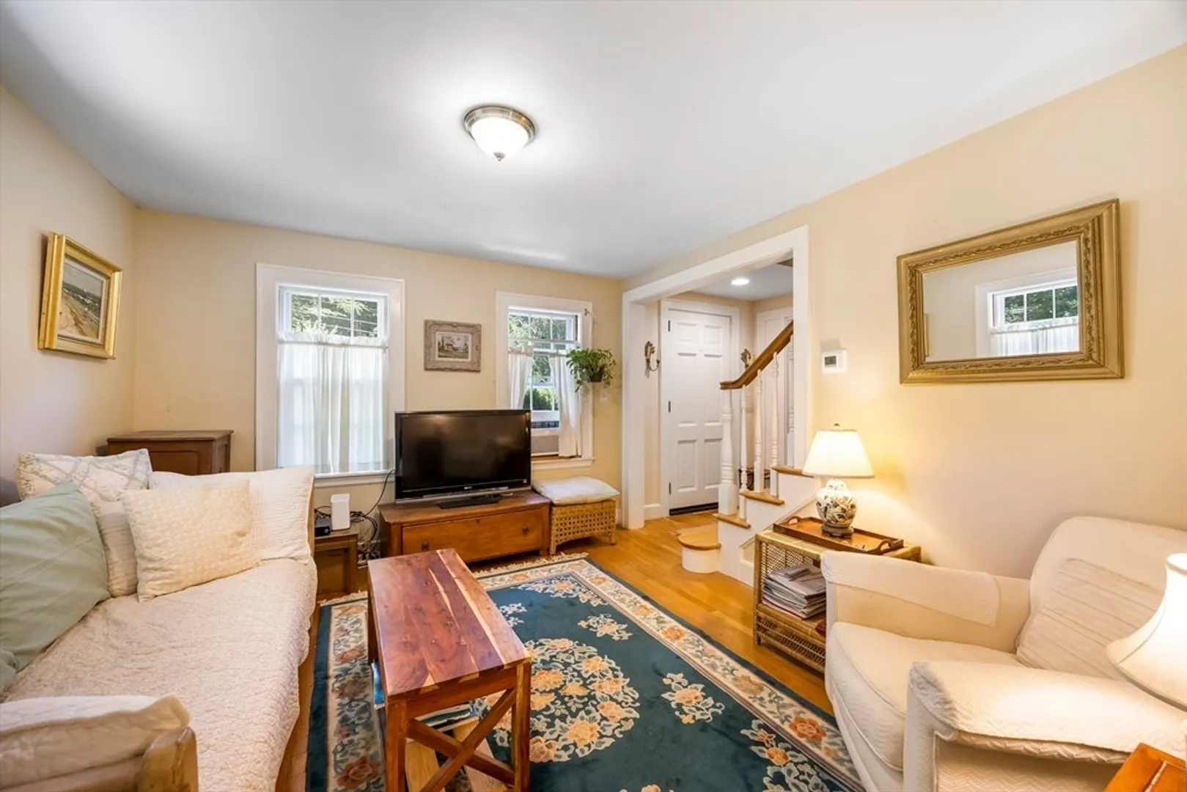
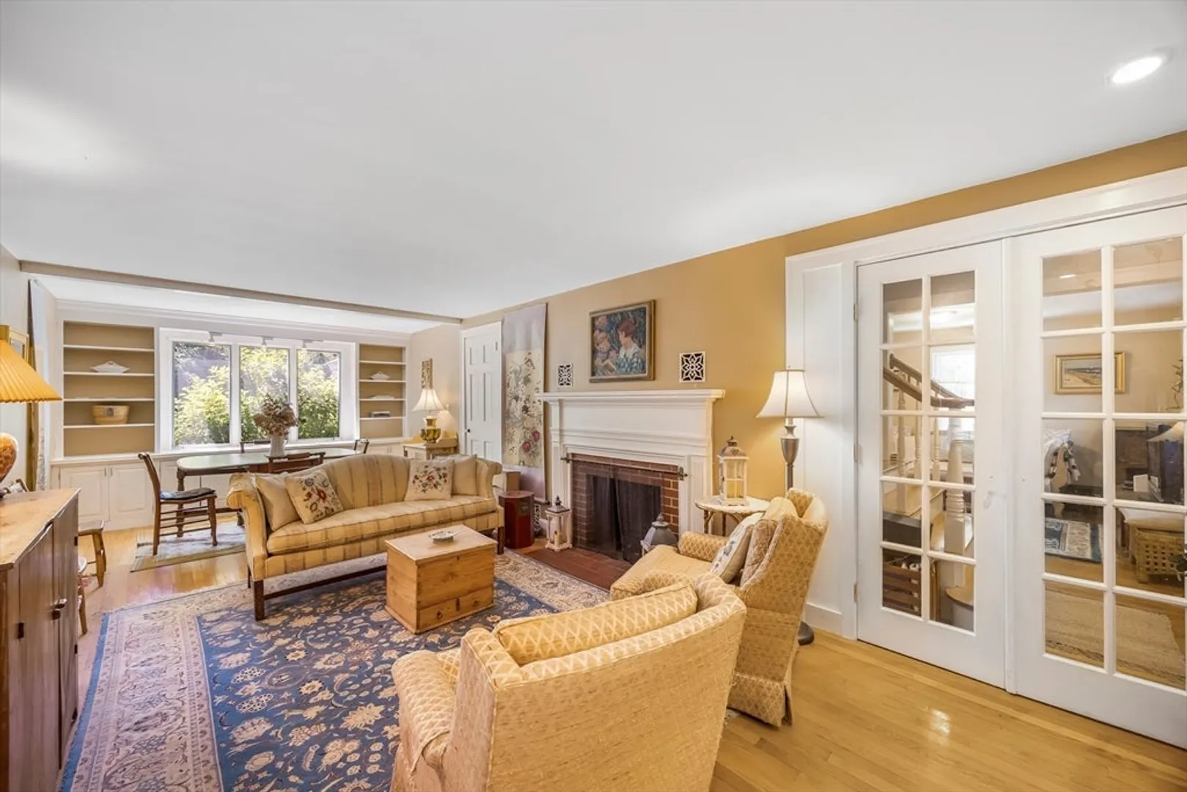
$1,300,000
4
Beds
1/1
Bath
1,994
Living Area
-
Property Description
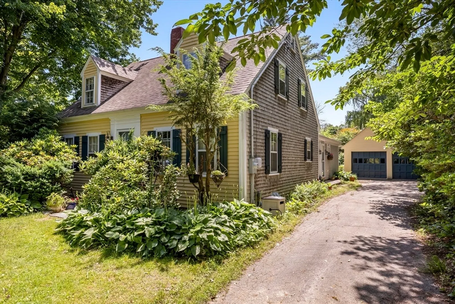
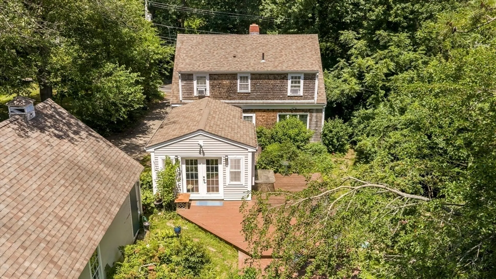
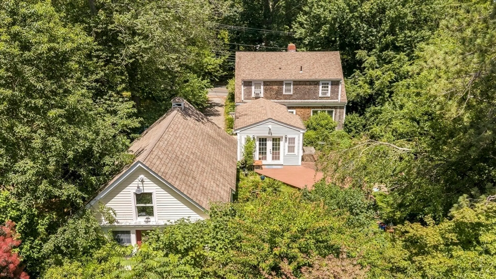
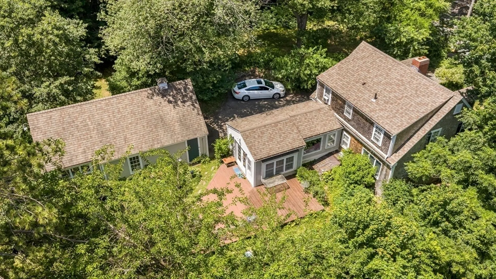
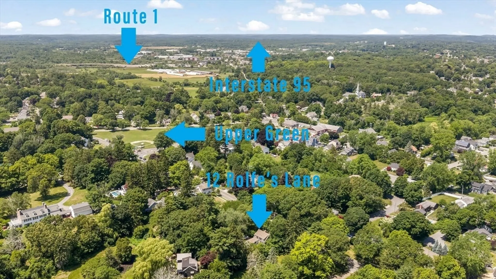
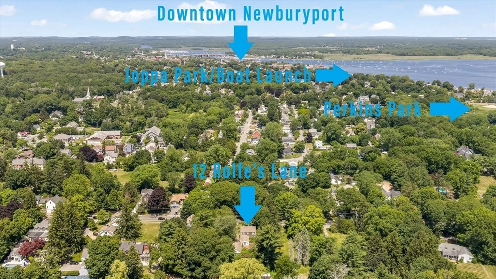
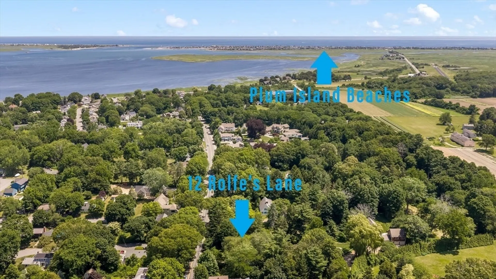
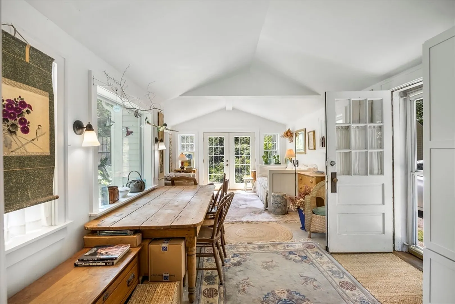
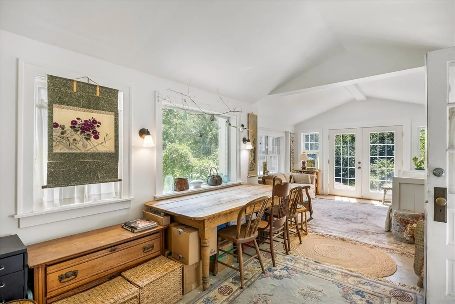
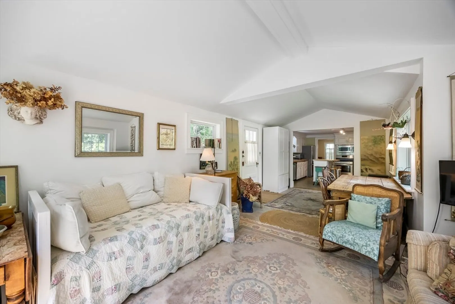
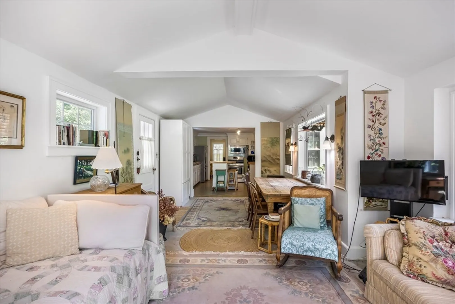
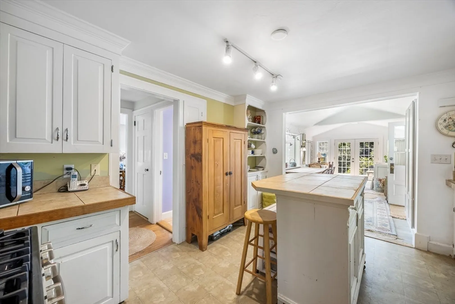
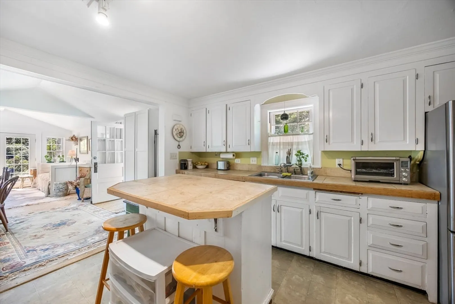
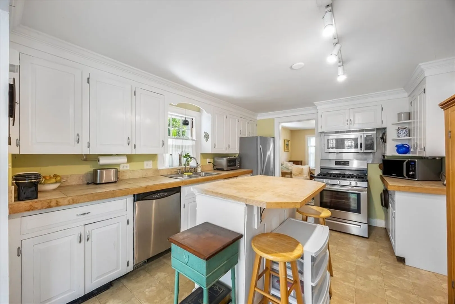
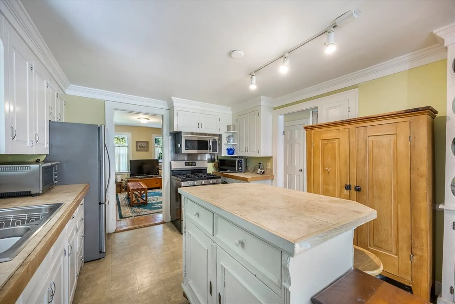
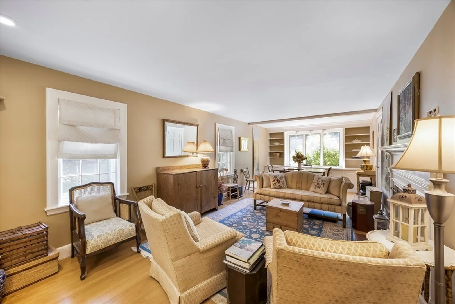
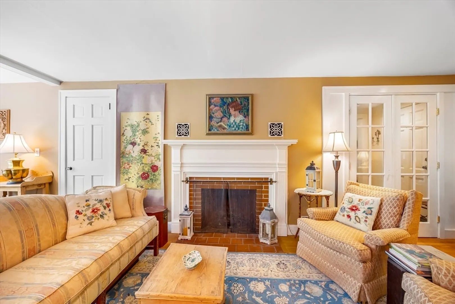
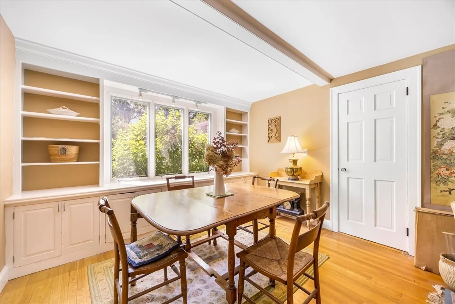
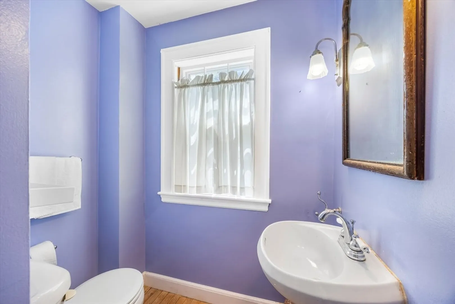
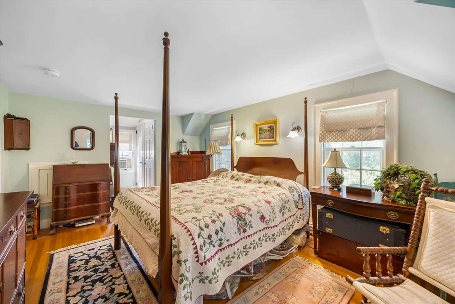
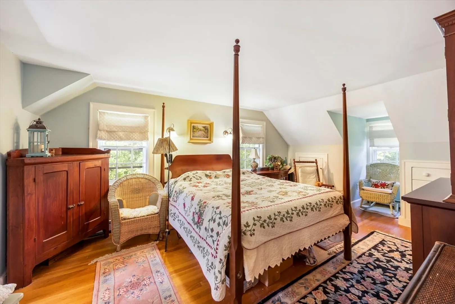
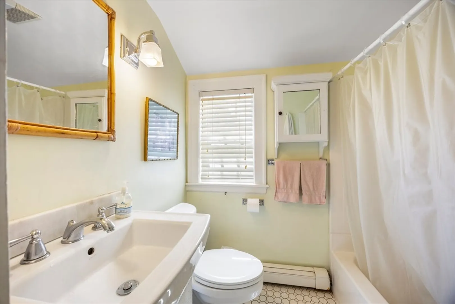
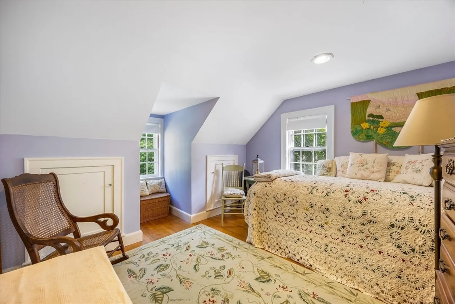
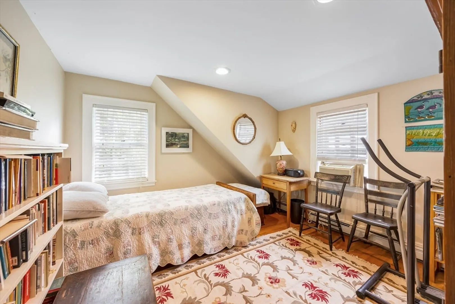
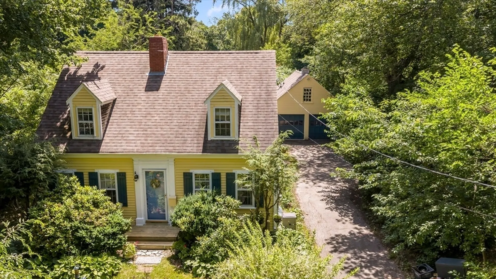
Presenting 12 Rolfes Ln, Newbury, MA, a distinguished 1939 Cape Cod home on desirable Rolfe’s Lane near Upper Green and Plum Island beach, plus minutes to downtown Newburyport! Over 1/2 acre of mature landscape and yard! 2 car garage with room above, plus new addition studio / office space @ rear. This 3 bed 1.5 bath has a new addition sun room and additional 400 sq ft room in basement ready to be finished. Expansion possibilities with 4 bedroom septic which has passed title V. 200 Amp Service, natural gas and town water! Come for a personal viewing and claim this rare prized property & location!
-
Highlights
- Area: Upper Green
- Heating: Baseboard, Natural Gas
- Property Class: Residential
- Style: Cape
- Year Built: 1939
- Cooling: Window Unit(s)
- Parking Spots: 4
- Property Type: Single Family Residence
- Total Rooms: 9
- Status: Active
-
Additional Details
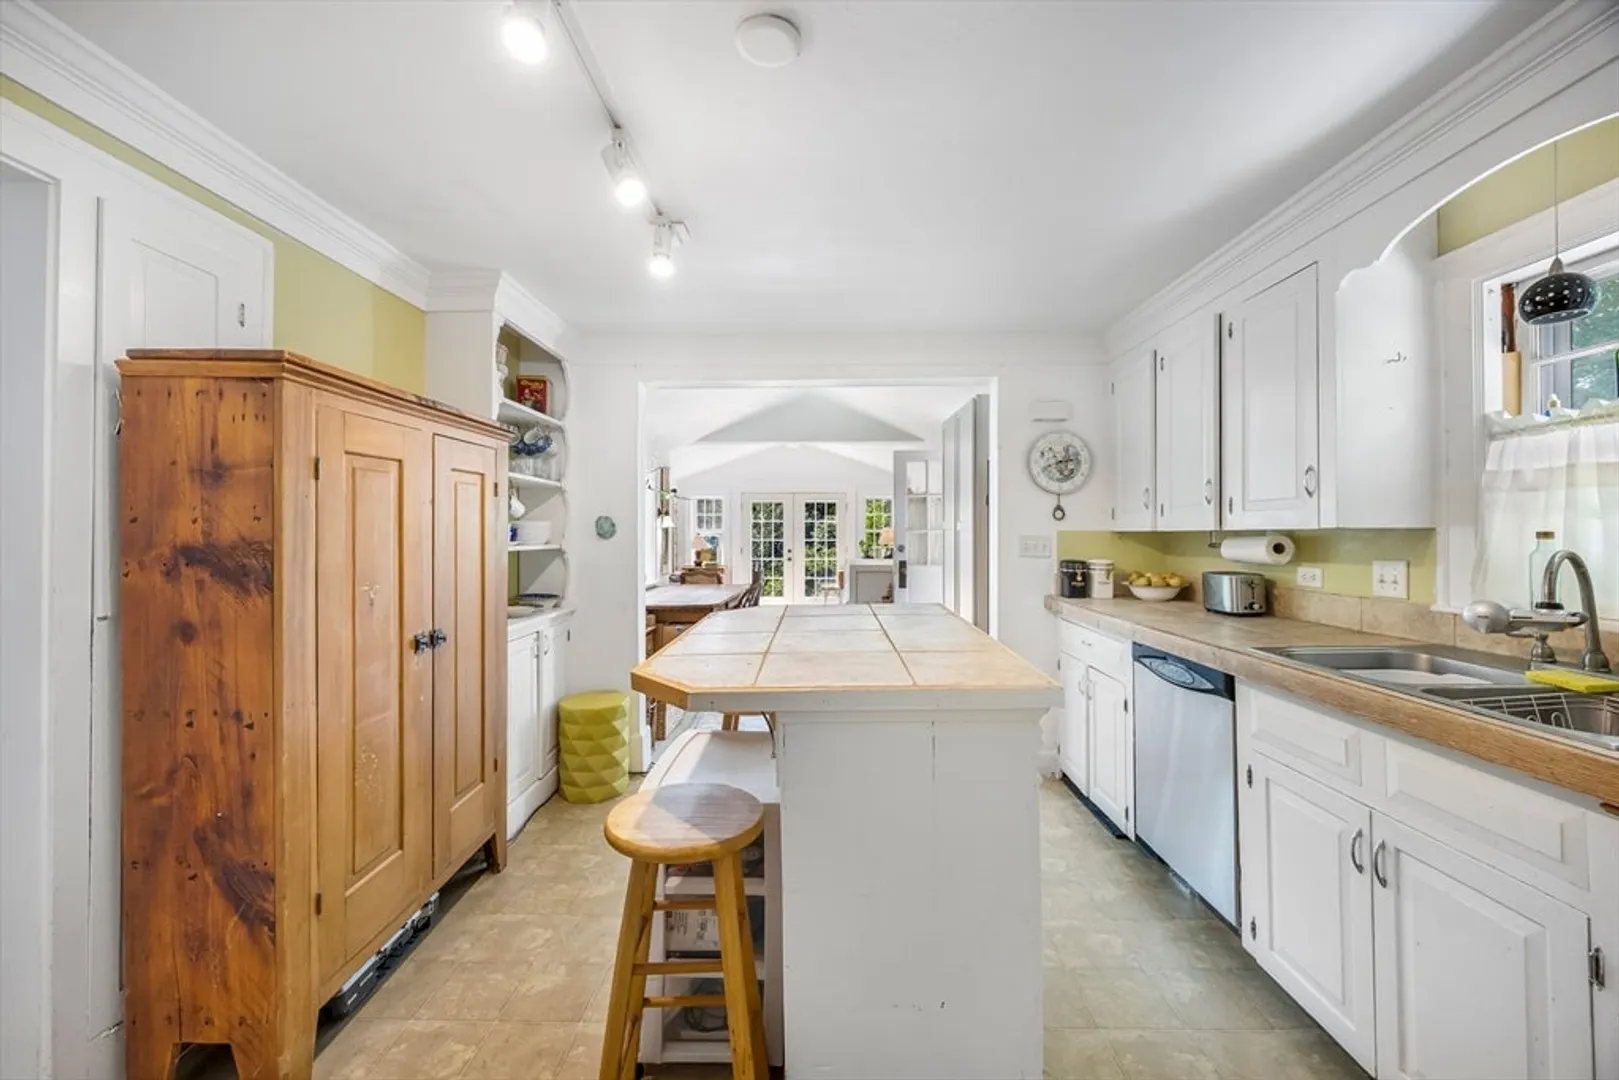
- Appliances: Gas Water Heater, Range, Dishwasher, Refrigerator, Washer, Dryer
- Construction: Frame
- Flooring: Wood, Flooring - Wood
- Foundation Area: 783
- Lot Features: Wooded
- Roof: Shingle
- Year Built Details: Actual
- Zoning: Ar4
- Basement: Full, Interior Entry, Bulkhead, Concrete, Unfinished
- Fireplaces: 1
- Foundation: Concrete Perimeter
- Interior Features: Balcony - Interior, Open Floorplan, Sun Room, Home Office-Separate Entry
- Road Frontage Type: Public
- SqFt Source: Public Record
- Year Built Source: Public Records
-
Amenities
- Community Features: Shopping, Pool, Tennis Court(s), Park, Stable(s), Golf, Medical Facility, Bike Path, Conservation Area, Highway Access, House of Worship, Marina, Private School, Public School, T-Station
- Parking Features: Detached, Garage Door Opener, Workshop in Garage, Garage Faces Side, Off Street
- Covered Parking Spaces: 2
- Waterfront Features: Ocean, Beach Ownership(Public)
-
Utilities
- Electric: 200+ Amp Service
- Water Source: Public
- Sewer: Private Sewer
-
Fees / Taxes
- Assessed Value: $974,100
- Taxes: $7,257
- Tax Year: 2025
Similar Listings
Content © 2026 MLS Property Information Network, Inc. The information in this listing was gathered from third party resources including the seller and public records.
Listing information provided courtesy of RE/MAX Bentley's.
MLS Property Information Network, Inc. and its subscribers disclaim any and all representations or warranties as to the accuracy of this information.