
Sold!
$1,800,000
5
Beds
3/1
Baths
5,059
Living Area
-
Property Description
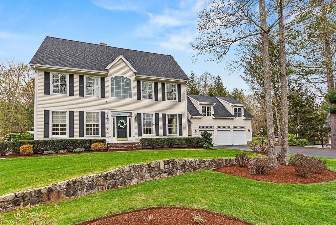
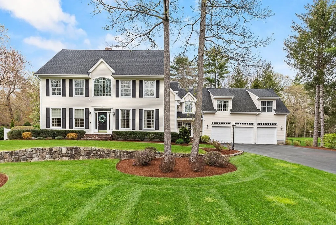
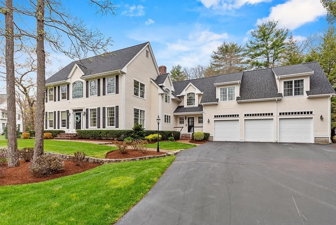
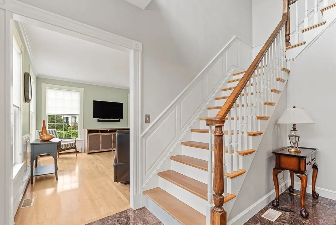
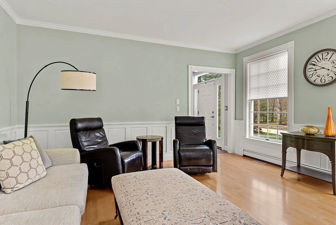
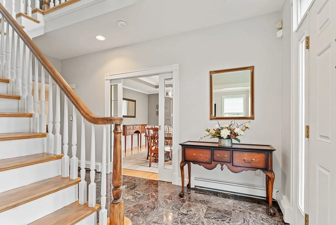
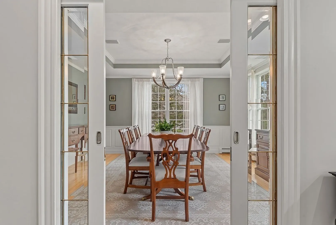
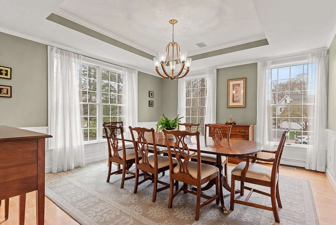
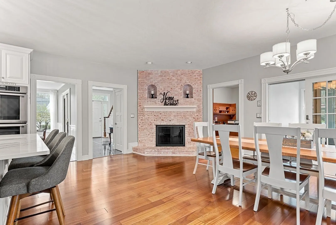
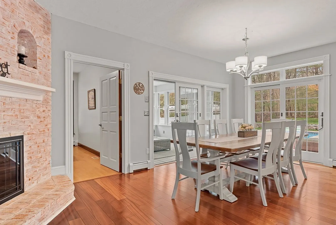
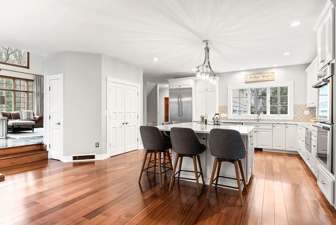
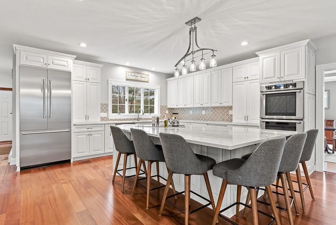
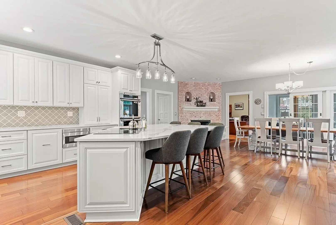
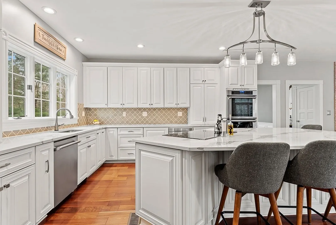
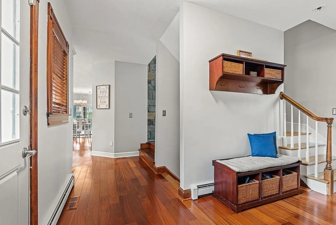
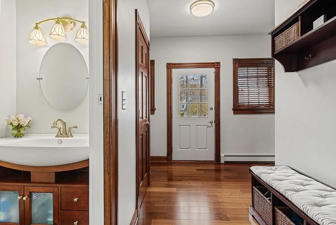
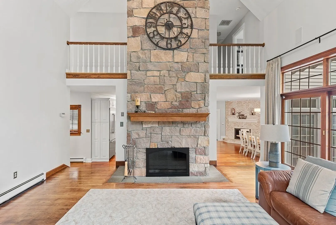
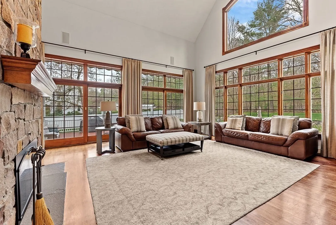
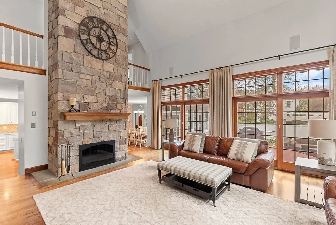
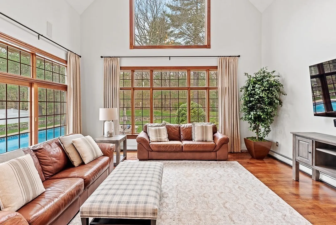
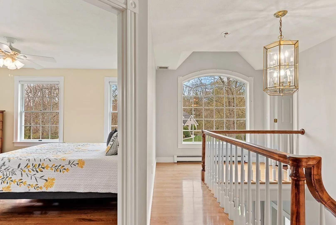
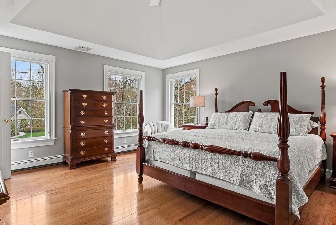
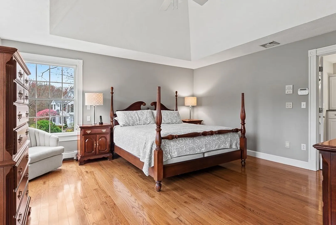
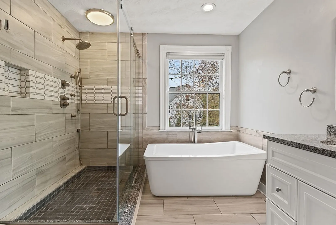
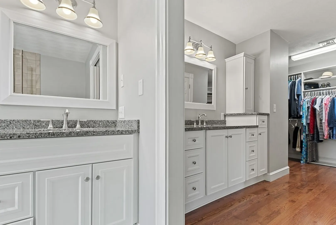
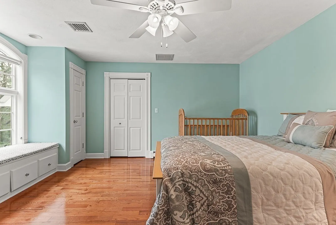
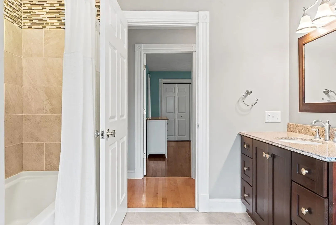
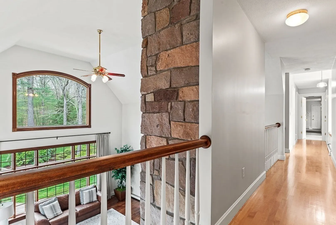
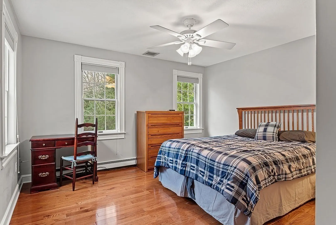
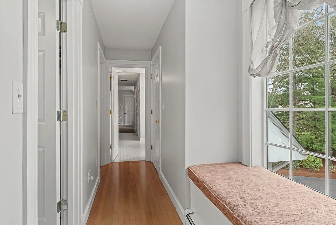
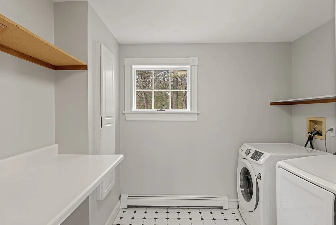
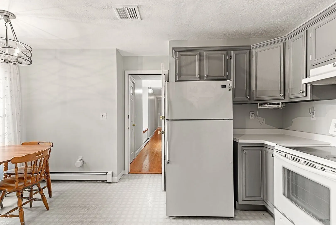
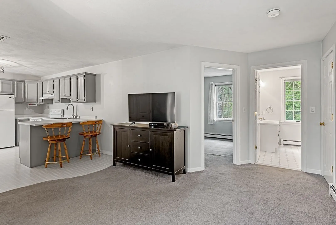
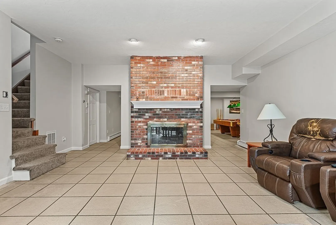
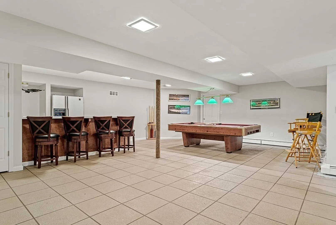
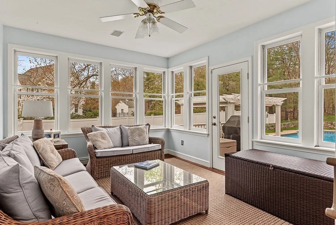
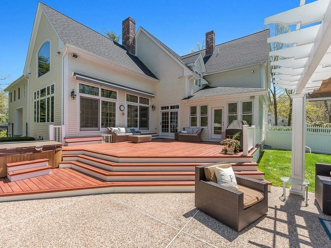
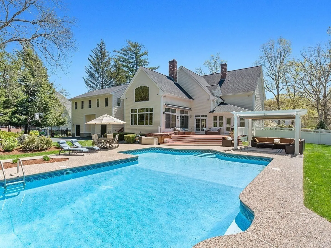
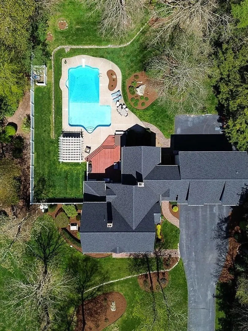
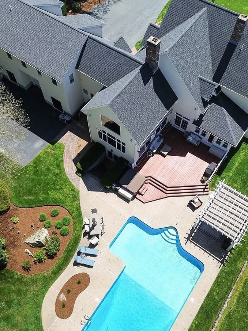
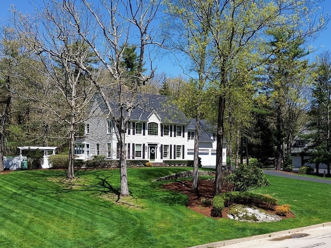
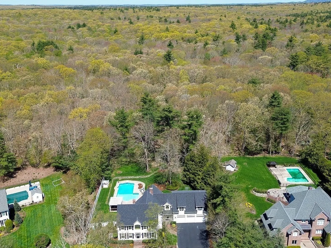
Welcome to the sought-after Chestnut Knolls Estates. Abutting Stoughton Conservation, this stately Colonial is filled w/detail from the bright sitting room w/wainscoting to the dining room perfected by glass pocket doors, tray ceilings & millwork. Open concept awaits in the remodeled high-end kitchen w/oversized island, gas burning fireplace & eat-in dining. Wrapped in sunlight, the great room provides a 2-story, wood burning fireplace wired w/surround sound. 4 bedrooms, including the primary w/tray ceiling & a newly remodeled en suite/walk-in closet, a full bath, laundry room & cedar chest/closet round out this level. Multi-generational living is provided in the in-law w/an eat-in kitchen/living room, accompanied by a full bath & bedroom. A partially finished basement w/wet bar & 3rd fireplace walks out to paradise. The fenced in yard is home to a composite deck, pergola, patio, hot tub, oversized inground salt water pool, & mini basketball court. See attached for more details!
-
Highlights
- Cooling: Central Air
- Parking Spots: 8
- Property Type: Single Family Residence
- Total Rooms: 11
- Status: Closed
- Heating: Forced Air, Baseboard, Oil, Propane
- Property Class: Residential
- Style: Colonial
- Year Built: 1992
-
Additional Details
- Appliances: Water Heater, Oven, Dishwasher, Trash Compactor, Microwave, Range, Refrigerator, Washer, Dryer, Vacuum System, Plumbed For Ice Maker
- Construction: Frame
- Exterior Features: Deck - Composite, Patio, Covered Patio/Deck, Pool - Inground Heated, Rain Gutters, Hot Tub/Spa, Storage, Professional Landscaping, Sprinkler System, Screens, Fenced Yard, Gazebo, Garden, Stone Wall
- Flooring: Tile, Carpet, Concrete, Hardwood, Flooring - Hardwood, Flooring - Wood, Flooring - Wall to Wall Carpet, Laminate
- Interior Features: Bathroom - Half, High Speed Internet Hookup, Ceiling Fan(s), Slider, Bathroom - Full, Closet - Linen, Dining Area, Pantry, Open Floorplan, Bathroom, Home Office, Sun Room, Inlaw Apt., Mud Room, Central Vacuum, Wet Bar, Wired for Sound, Internet Available - Unknown
- Road Frontage Type: Public
- Year Built Details: Actual
- Zoning: Res
- Basement: Full, Partially Finished, Walk-Out Access, Sump Pump, Concrete
- Exclusions: Personal Property
- Fireplaces: 3
- Foundation: Concrete Perimeter
- Lot Features: Wooded, Cleared, Level, Other
- Roof: Shingle
- Year Built Source: Public Records
-
Amenities
- Community Features: Public Transportation, Shopping, Pool, Tennis Court(s), Park, Walk/Jog Trails, Golf, Bike Path, Conservation Area, House of Worship, Public School, University, Sidewalks
- Parking Features: Attached, Garage Door Opener, Storage, Workshop in Garage, Garage Faces Side, Paved Drive, Driveway, Paved
- Covered Parking Spaces: 3
- Pool Features: Pool - Inground Heated
-
Utilities
- Electric: Generator, 200+ Amp Service, Other (See Remarks), Generator Connection
- Water Source: Public, Private, Other
- Sewer: Private Sewer
-
Fees / Taxes
- Assessed Value: $1,163,900
- Compensation Based On: Net Sale Price
- Taxes: $15,538
- Buyer Agent Compensation: 2%
- Tax Year: 2024
Similar Listings
Sold
42 Photos
Sold
42 Photos
Sold
35 Photos
Sold
36 Photos
Content © 2026 MLS Property Information Network, Inc. The information in this listing was gathered from third party resources including the seller and public records.
Listing information provided courtesy of eXp Realty.
MLS Property Information Network, Inc. and its subscribers disclaim any and all representations or warranties as to the accuracy of this information.
