
Sold!
$338,500
2
Beds
1/1
Bath
927
Living Area
-
Property Description
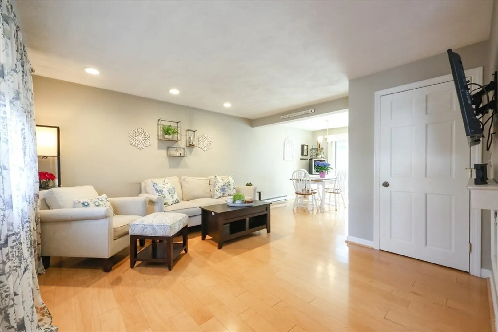
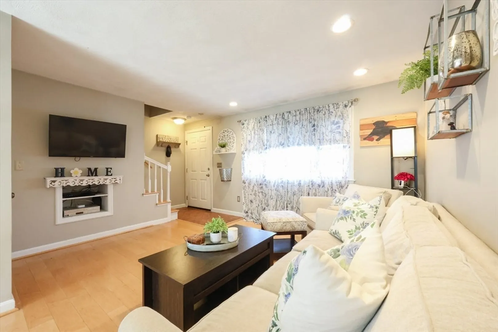
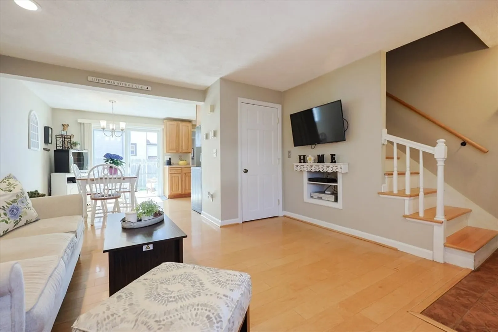
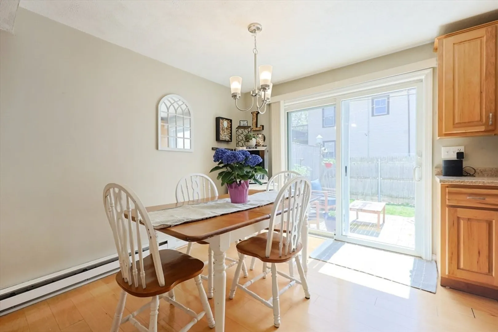
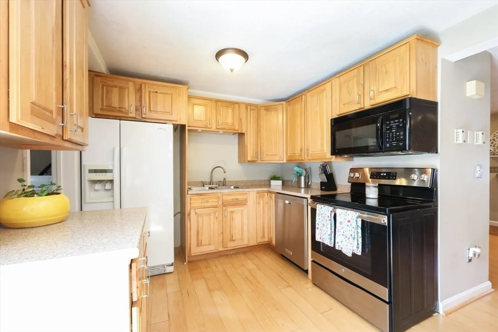
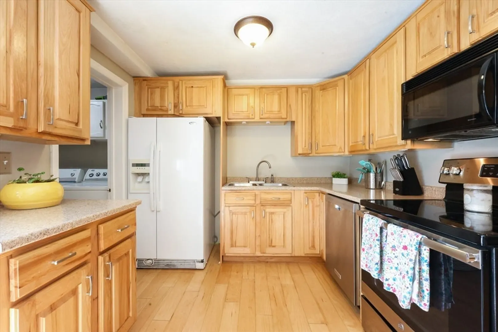
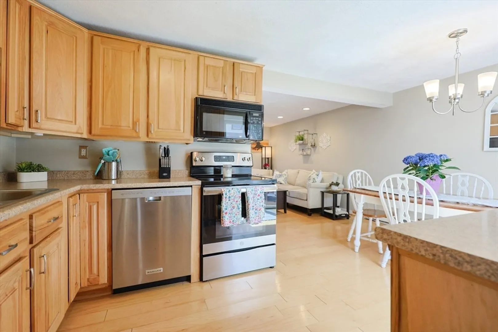
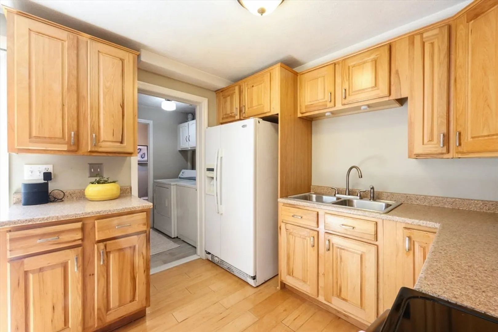
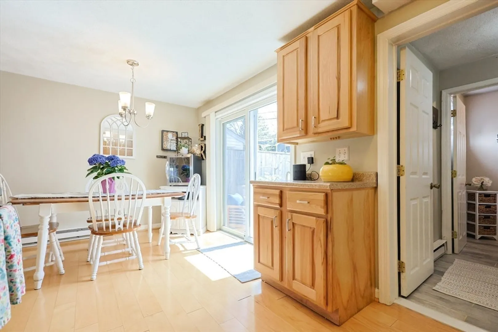
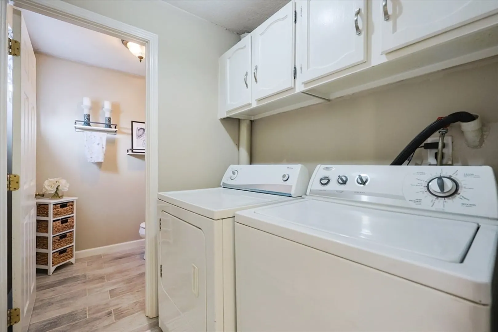
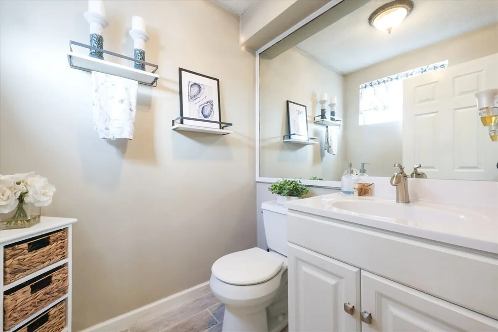
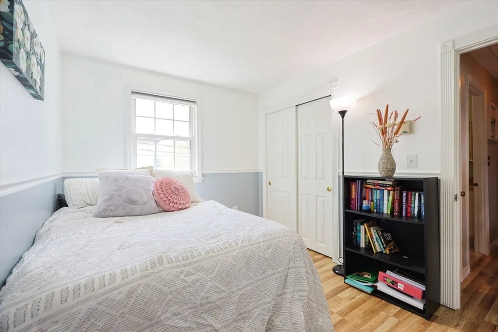
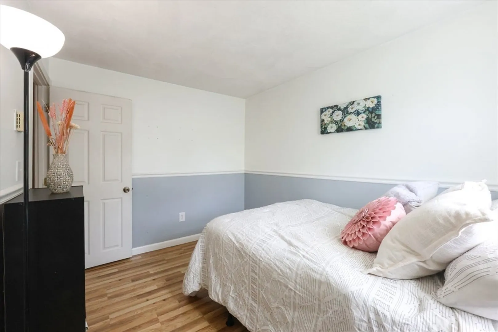
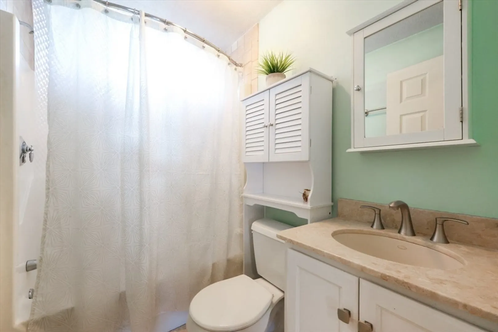
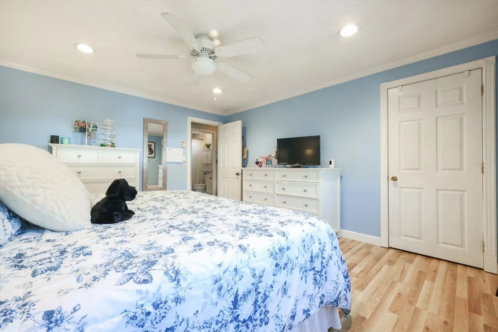
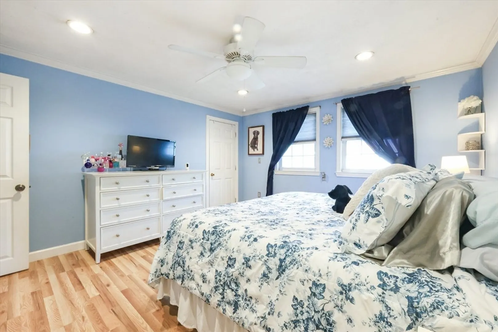
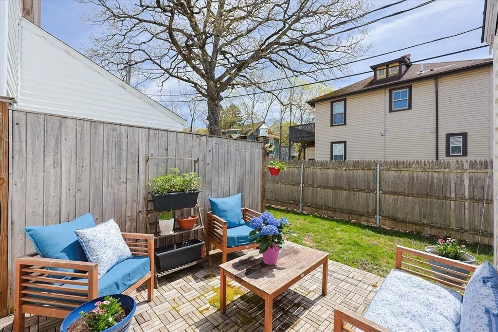
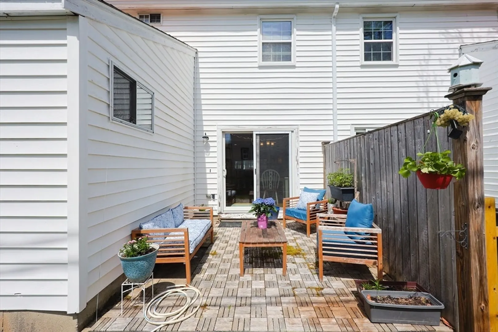
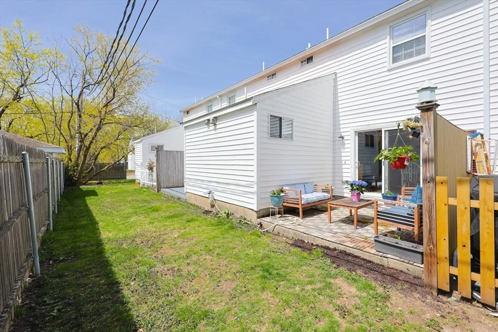
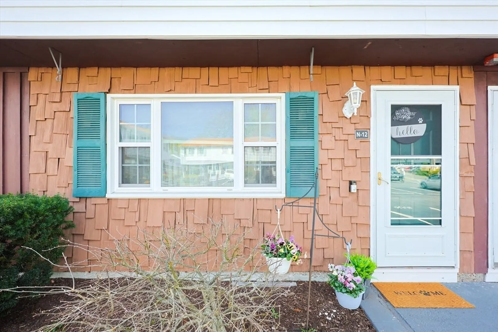
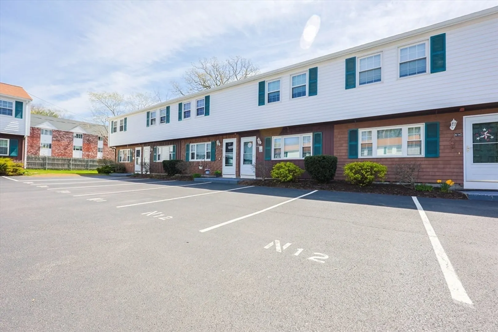
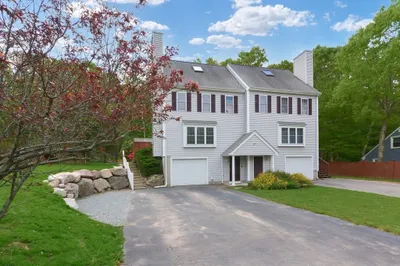
**ANY AND ALL OFFERS DUE MONDAY 5/5 2PM - ALLOW 24 HOURS FOR REPONSE**Move-in ready! This sun-filled townhome features an open floor plan with 2 bedrooms and 1.5 baths, first-floor laundry, Pergo flooring, additional storage with a pull-down attic. Your private patio offers the perfect spot to relax or gather with friends. Conveniently located with easy access to major routes, highways, shopping, and restaurants. Low HOA fee, water heater (2022), roof (2017) gutters (2025), serviced by North Attleboro Electric. Pets welcome!
-
Highlights
- Building Name: North Attleboro Heights Townhouse Condo
- Heating: Electric Baseboard
- Parking Spots: 2
- Property Type: Condominium
- Total Rooms: 5
- Year Built: 1985
- Cooling: Window Unit(s)
- HOA Fee: $200
- Property Class: Residential
- Stories: 2
- Unit Number: N12
- Status: Closed
-
Additional Details
- Appliances: Range, Dishwasher, Microwave, Refrigerator, Washer, Dryer
- Construction: Frame
- Exterior Features: Patio, Rain Gutters, Professional Landscaping
- Roof: Shingle
- Total Number of Units: 14
- Year Built Source: Public Records
- Basement: N
- Exclusions: Ring Security Camera
- Pets Allowed: Yes
- SqFt Source: Public Record
- Year Built Details: Actual
- Zoning: Res
-
Amenities
- Community Features: Public Transportation, Shopping, Pool, Park, Walk/Jog Trails, Golf, Medical Facility, Conservation Area, Highway Access, House of Worship, Private School, Public School
- Parking Features: Off Street, Assigned, Guest, Paved
-
Utilities
- Electric: Circuit Breakers, 100 Amp Service
- Water Source: Public
- Sewer: Public Sewer
-
Fees / Taxes
- Assessed Value: $243,800
- HOA Fee Includes: Insurance, Maintenance Structure, Road Maintenance, Maintenance Grounds, Snow Removal, Trash, Reserve Funds
- Taxes: $2,874
- HOA Fee Frequency: Monthly
- Tax Year: 2025
Similar Listings
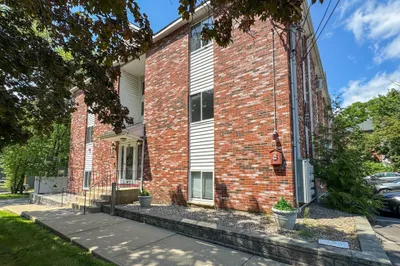
117 Church Street #UNIT 4
North Attleboro, MA 02760
$325,000
2
Beds
1/1
Bath
1,271
Sqft
View Details
Sold
31 Photos
Sold
41 Photos
Sold
28 Photos
Sold
42 Photos
Content © 2026 MLS Property Information Network, Inc. The information in this listing was gathered from third party resources including the seller and public records.
Listing information provided courtesy of Keller Williams Elite.
MLS Property Information Network, Inc. and its subscribers disclaim any and all representations or warranties as to the accuracy of this information.
