
Sold!
$927,000
3
Beds
2/1
Baths
3,123
Living Area
-
Property Description
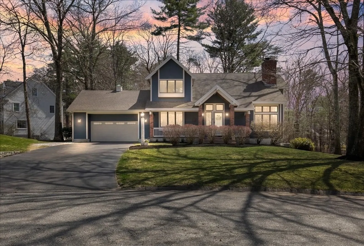
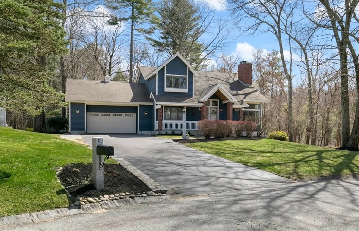
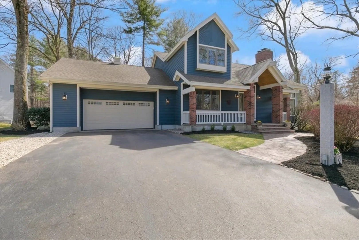
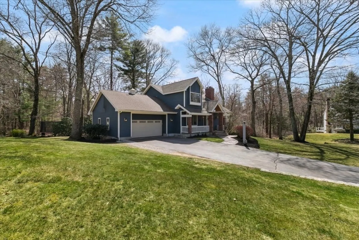
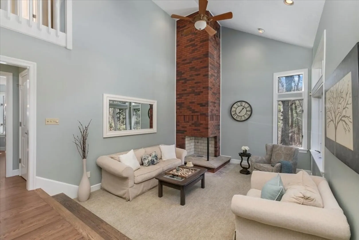
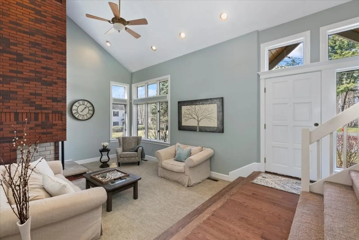
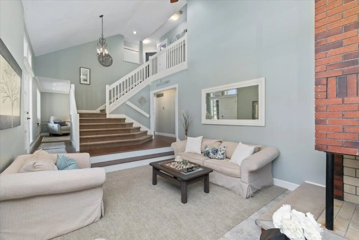
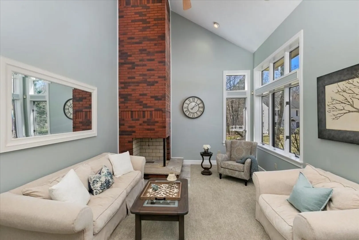
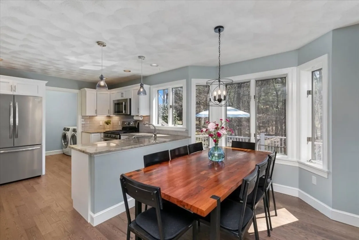
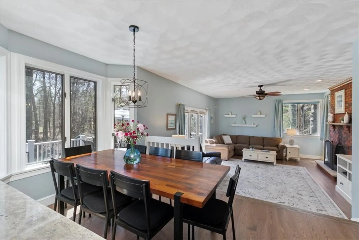
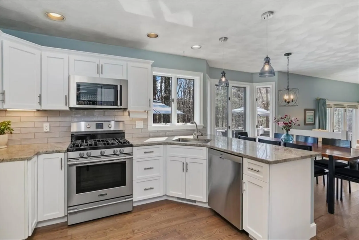
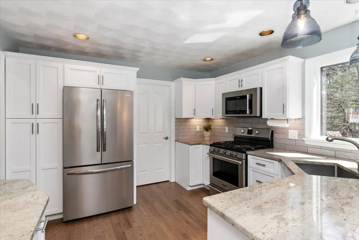
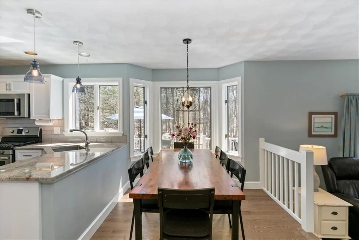
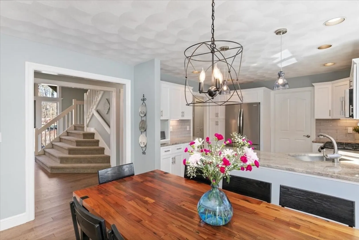
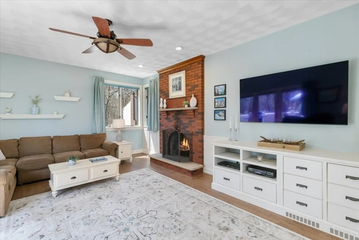
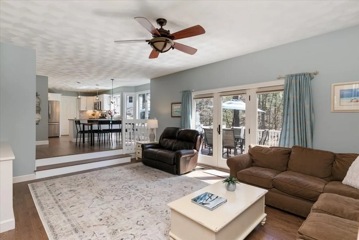
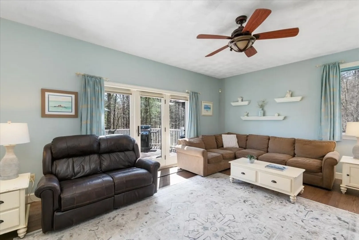
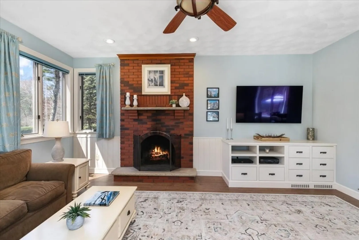
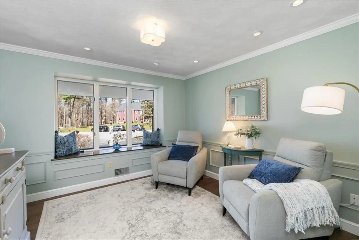
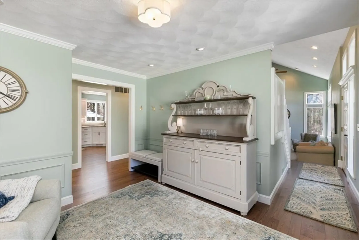
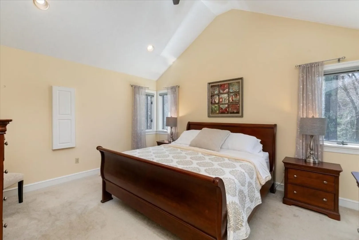
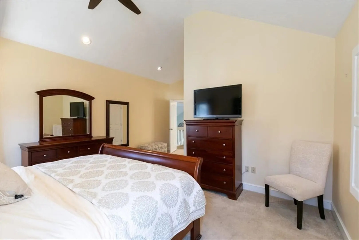
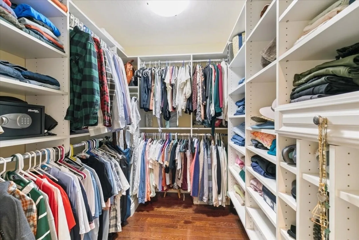
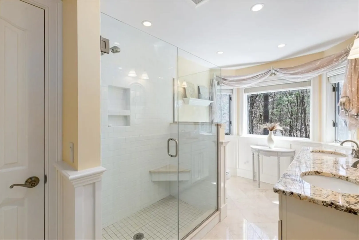
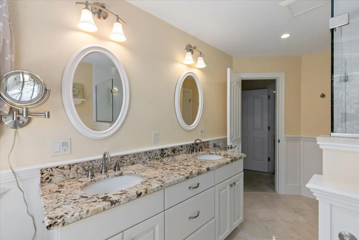
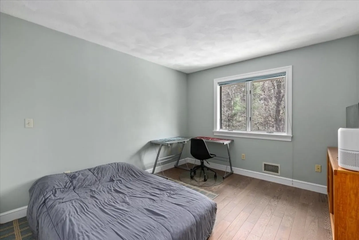
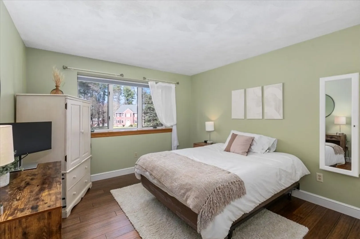
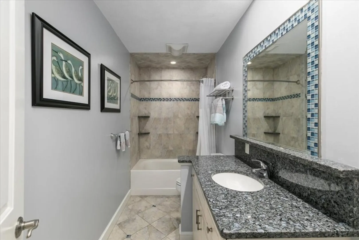
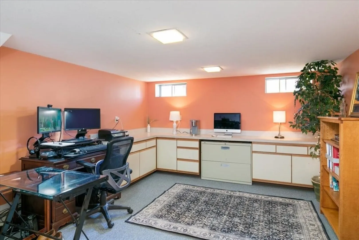
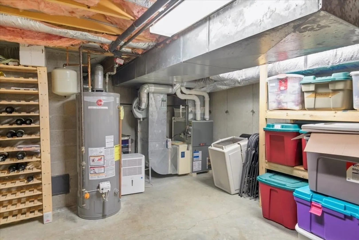
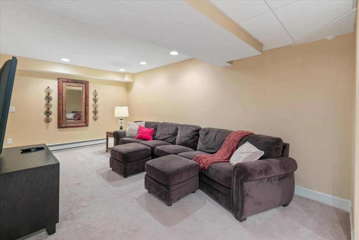
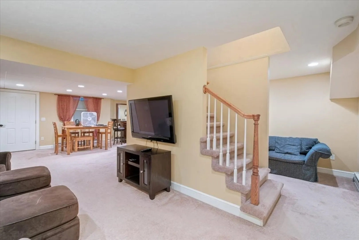
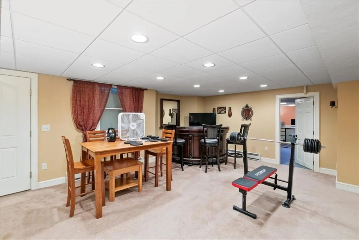
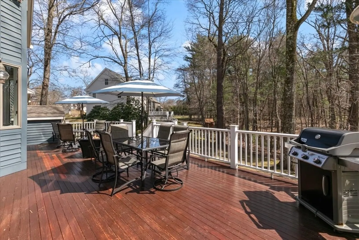
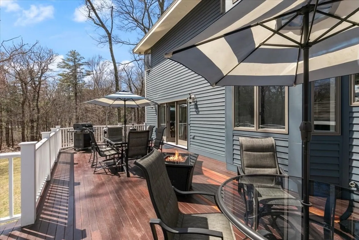
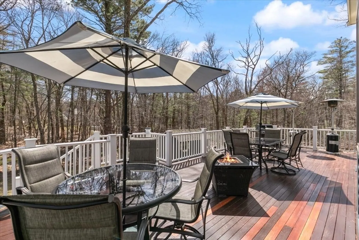
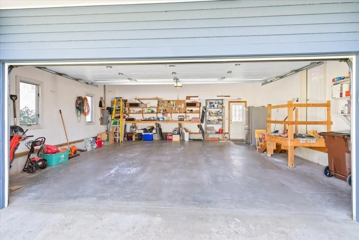
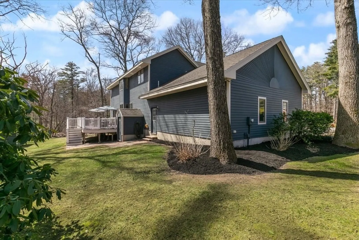
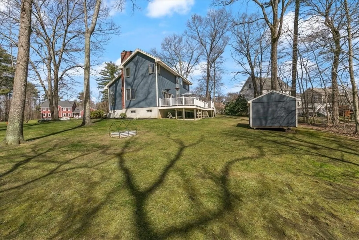
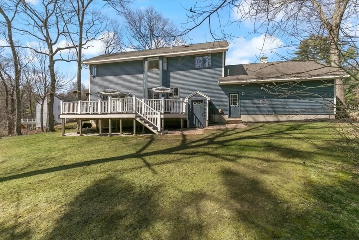
15 minutes from downtown Newburyport, this 3-bedroom Contemporary Cape offers the perfect blend of convenience and comfort. Located on a cul-de-sac abutting conservation land, the home has been meticulously maintained by the current owners for 25 years. The front porch leads to an entry with soaring ceilings, hardwood floors, and an open concept layout perfect for entertaining. The home exudes craftsmanship with custom built-in in the family room, wainscoting in the dining/sitting room, and two fireplaces. The well-appointed eat-in kitchen features modern appliances and ample counter space. Upstairs, the large primary bedroom has cathedral ceilings, walk-in closet and en suite bathroom. The remaining two bedrooms have hardwood floors, large closets with a shared full bathroom. The finished basement provides many additional living options. Outside is a large deck overlooking the property’s half acre of picturesque scenery. An oversized attached 2-car garage completes this special home.
-
Highlights
- Cooling: Central Air
- Parking Spots: 6
- Property Type: Single Family Residence
- Total Rooms: 9
- Status: Closed
- Heating: Forced Air, Electric Baseboard, Natural Gas
- Property Class: Residential
- Style: Cape, Contemporary
- Year Built: 1990
-
Additional Details
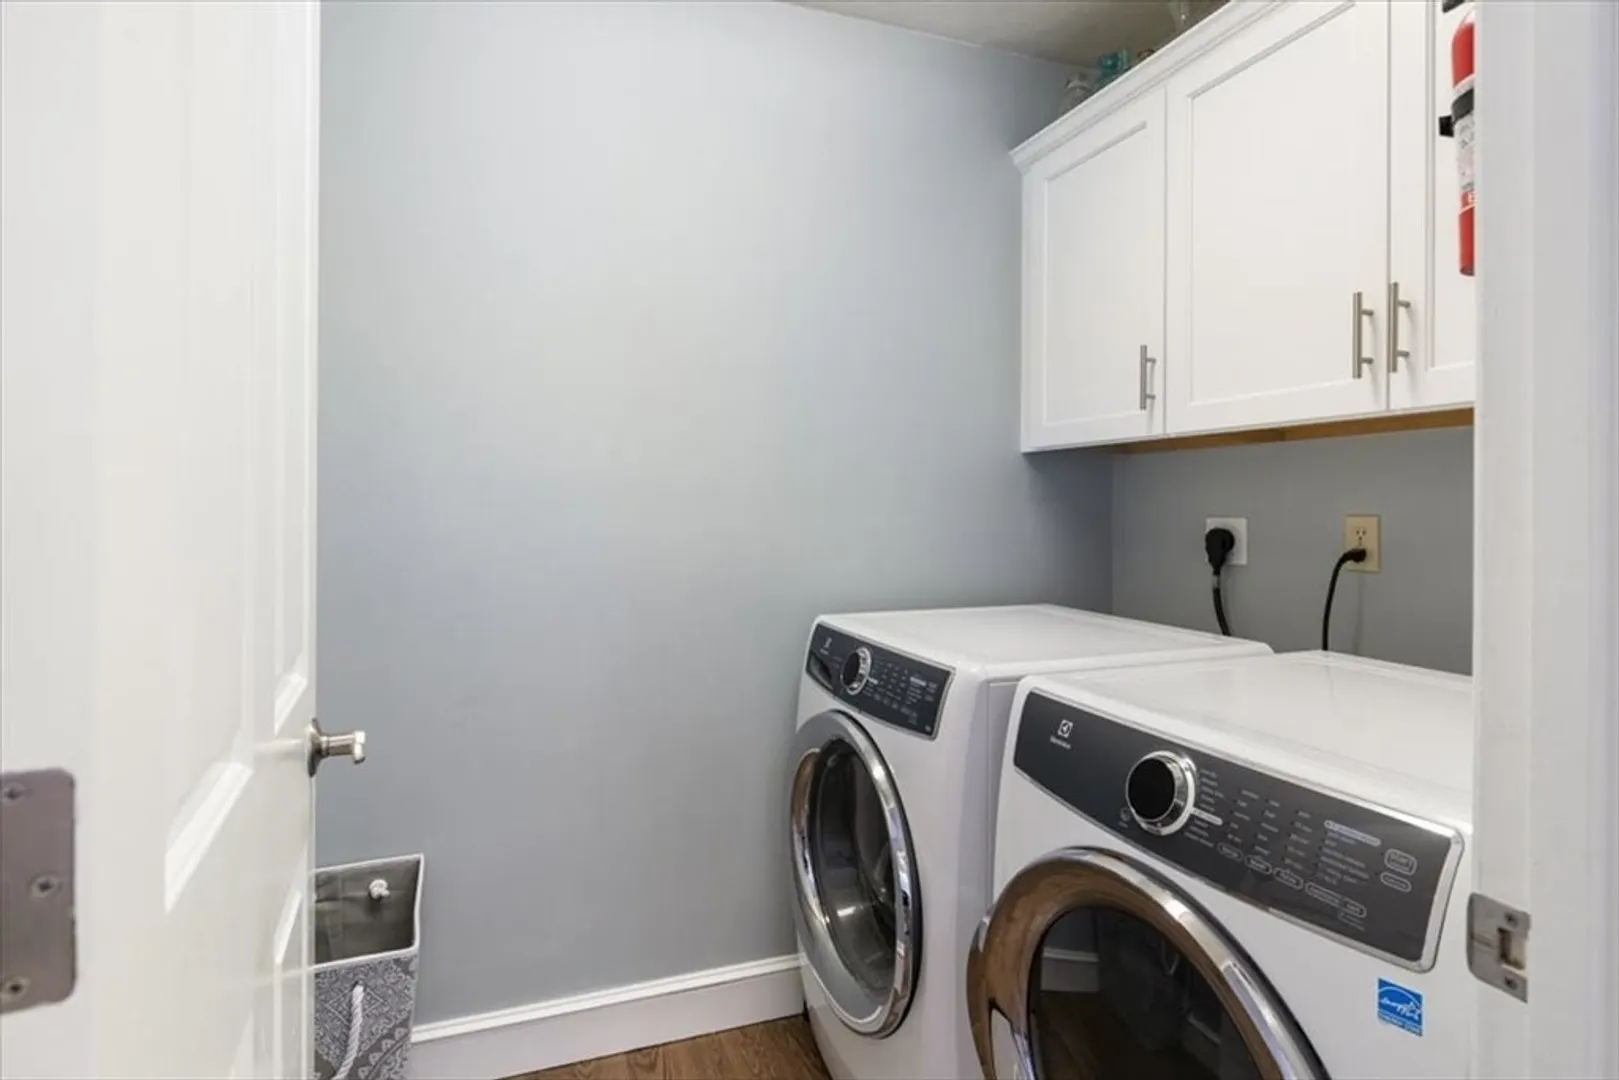
- Appliances: Gas Water Heater, Range, Dishwasher, Microwave, Refrigerator, Washer, Dryer, Vacuum System, Water Softener
- Construction: Frame
- Exterior Features: Porch, Deck, Rain Gutters, Storage, Sprinkler System, Decorative Lighting, Screens
- Flooring: Wood, Tile, Carpet, Flooring - Wall to Wall Carpet, Flooring - Hardwood
- Interior Features: Closet/Cabinets - Custom Built, Closet, Open Floorplan, Recessed Lighting, Chair Rail, Wainscoting, Lighting - Overhead, Crown Molding, Decorative Molding, Window Seat, Home Office, Bonus Room, Sitting Room, Central Vacuum
- Road Frontage Type: Public
- Year Built Details: Actual, Renovated Since
- Zoning: Rb
- Basement: Full, Finished, Interior Entry, Bulkhead
- Exclusions: Wine Fridge, Fireplace Tools Excluded. Basement Tv & Mount Included. See Attached Incl/Excl Sheet
- Fireplaces: 2
- Foundation: Concrete Perimeter
- Lot Features: Cul-De-Sac, Wooded, Easements, Cleared, Gentle Sloping, Level
- Roof: Shingle
- Year Built Source: Public Records
-
Amenities
- Community Features: Shopping, Park, Walk/Jog Trails, Stable(s), Golf, Medical Facility, Conservation Area, Highway Access, House of Worship, Public School
- Parking Features: Attached, Storage, Workshop in Garage, Garage Faces Side, Oversized, Paved Drive, Off Street, Tandem, Driveway, Paved
- Covered Parking Spaces: 2
- Security Features: Security System
-
Utilities
- Electric: 60 Amps/Less, 200+ Amp Service
- Water Source: Public
- Sewer: Private Sewer
-
Fees / Taxes
- Assessed Value: $699,800
- Compensation Based On: Net Sale Price
- Tax Year: 2024
- Buyer Agent Compensation: 2%
- Facilitator Compensation: 1%
- Taxes: $8,782
Similar Listings
Sold
NEW CONSTRUCTION
1 Photo
Sold
1 Photo
Sold
40 Photos
Sold
42 Photos
Content © 2026 MLS Property Information Network, Inc. The information in this listing was gathered from third party resources including the seller and public records.
Listing information provided courtesy of Aluxety.
MLS Property Information Network, Inc. and its subscribers disclaim any and all representations or warranties as to the accuracy of this information.
