
Sold!
$625,000
3
Beds
1/1
Bath
1,722
Living Area
-
Property Description
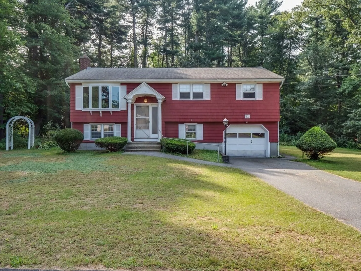
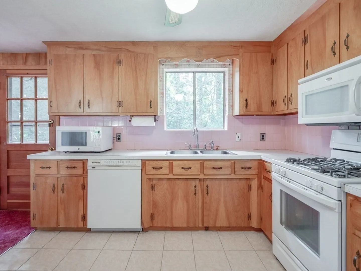
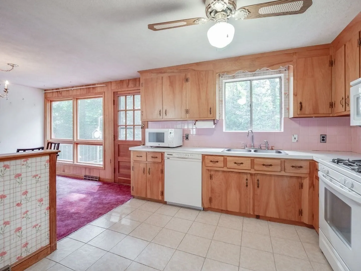
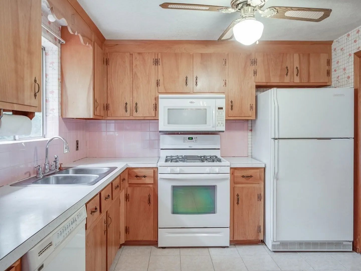
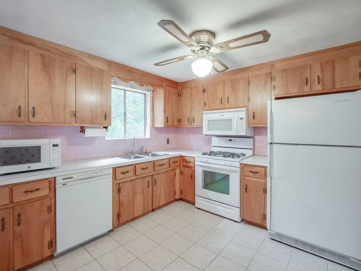
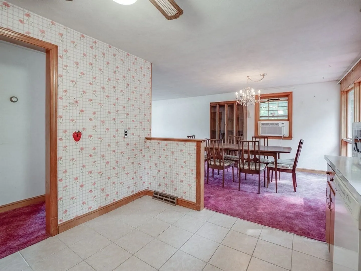
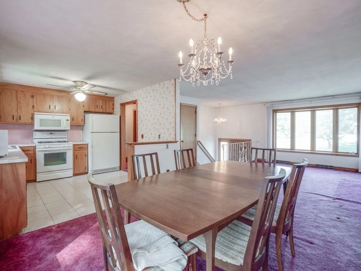
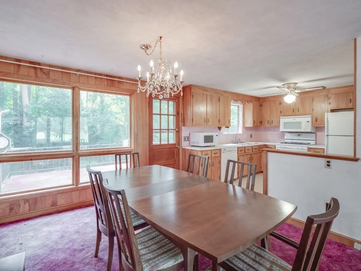
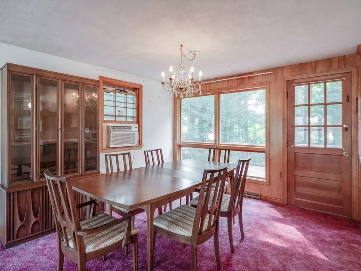
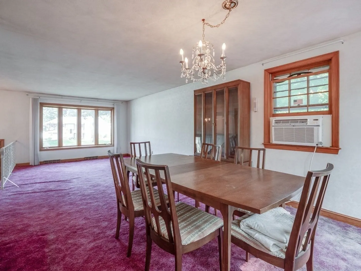
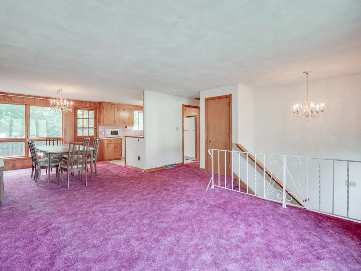
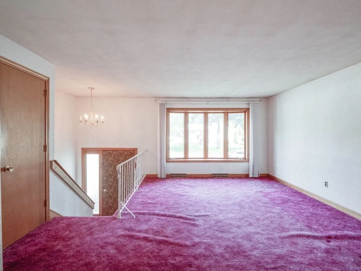
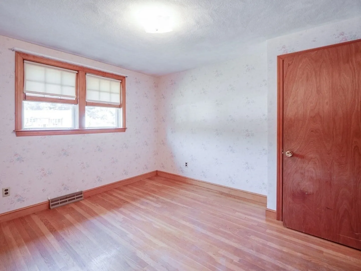
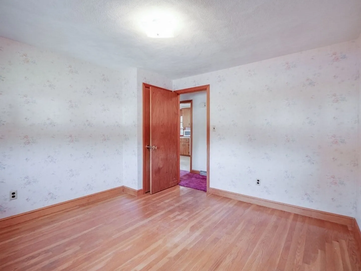
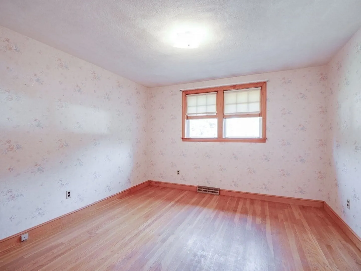
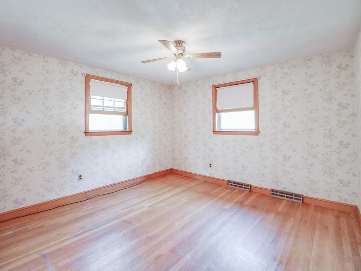
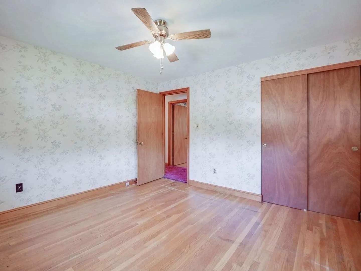
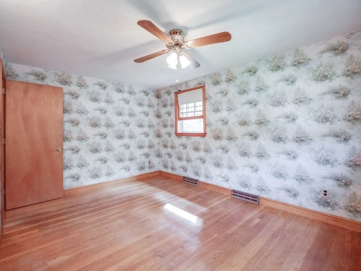
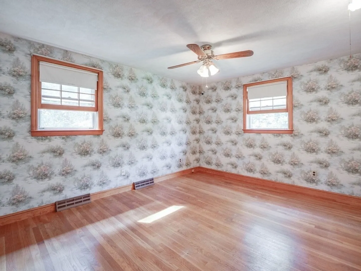
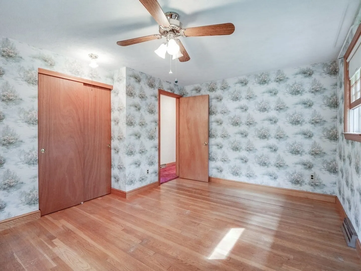
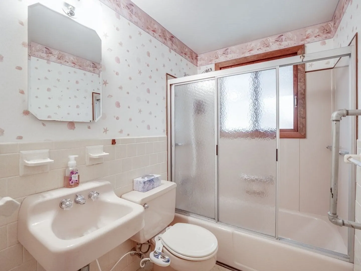
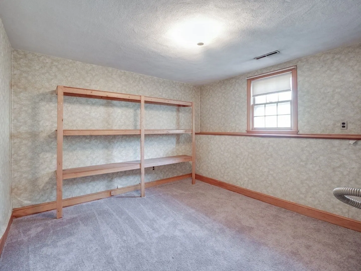
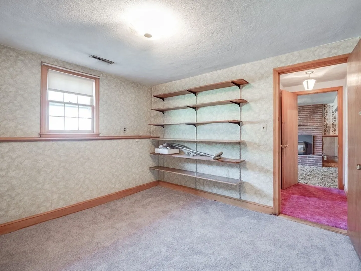
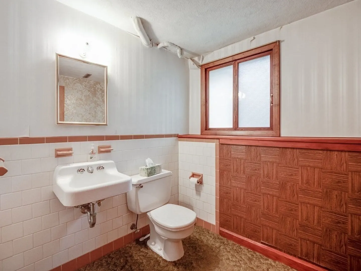
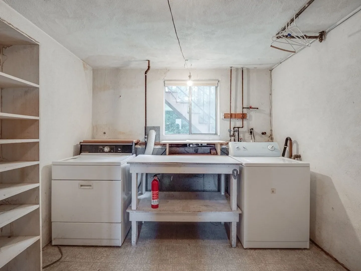
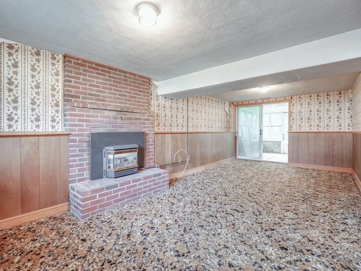
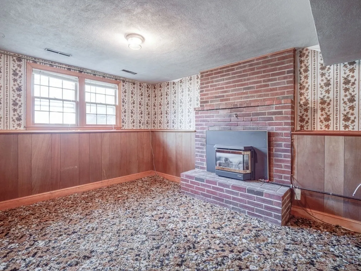
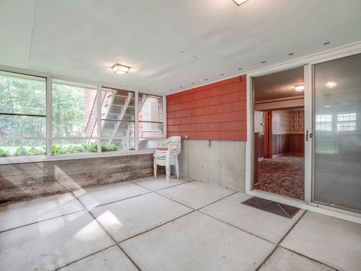
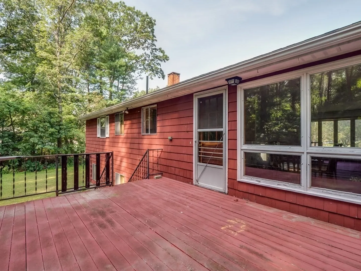
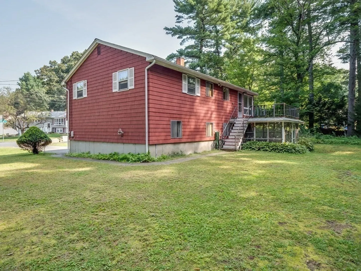
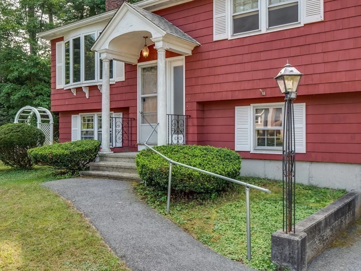
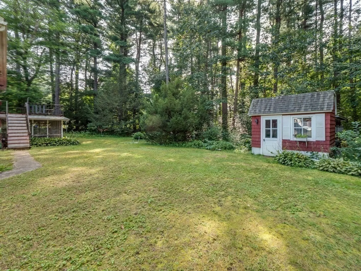
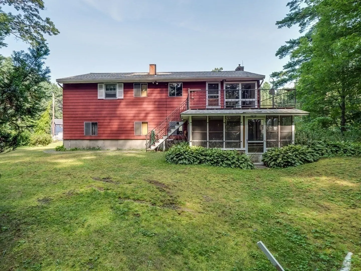
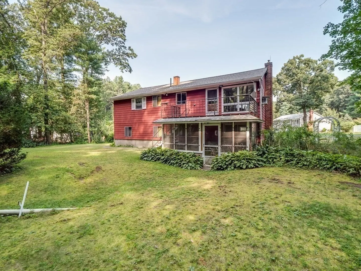
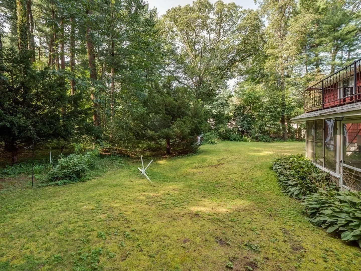
Welcome to this charming split entry single-family home located in Billerica, Massachusetts. Offering 3 bedrooms and 2 bathrooms, this spacious residence spans across 1722 square feet on a generous .69 acre lot. The main living area features hardwood floors under the carpet, and large rooms, providing plenty of space for gatherings or entertaining guests. Conveniently situated close to schools and the Billerica Country Club, this property offers a desirable location for those seeking easy access to amenities. Although it requires some updates, this home presents a wonderful opportunity to create the perfect space to fit your personal style and taste. Don't miss out on this fantastic chance to transform this property into your dream home in the desirable town of Billerica.
-
Highlights
- Heating: Forced Air, Natural Gas
- Property Class: Residential
- Total Rooms: 6
- Status: Closed
- Parking Spots: 2
- Property Type: Single Family Residence
- Year Built: 1965
-
Additional Details
- Appliances: Range, Dishwasher, Refrigerator, Utility Connections for Gas Range
- Construction: Frame
- Fireplaces: 1
- Foundation: Concrete Perimeter
- Interior Features: Office
- Road Frontage Type: Public
- Year Built Details: Actual
- Zoning: 3
- Basement: Full, Walk-Out Access, Interior Entry, Garage Access
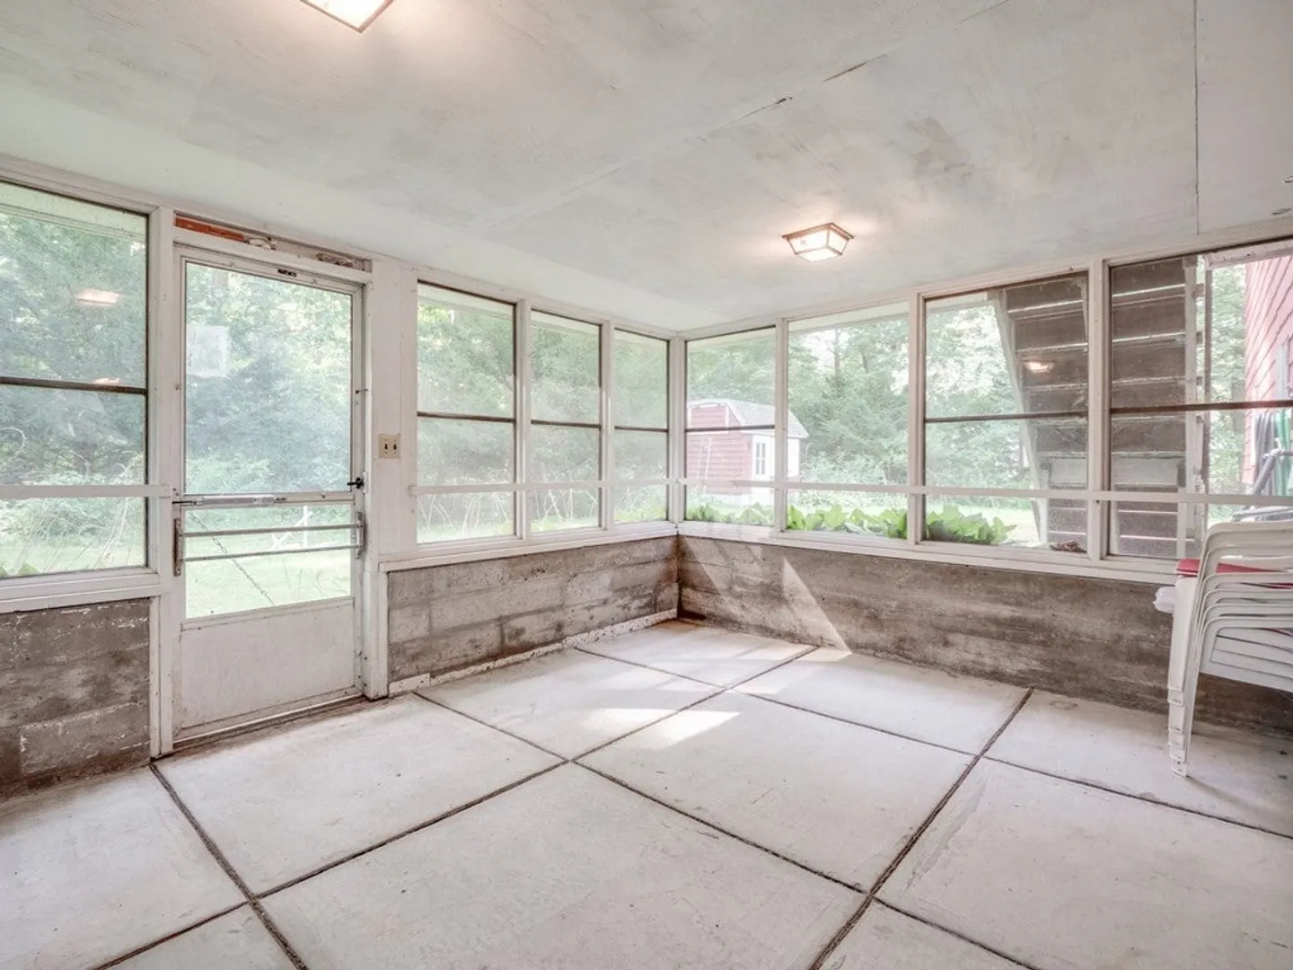
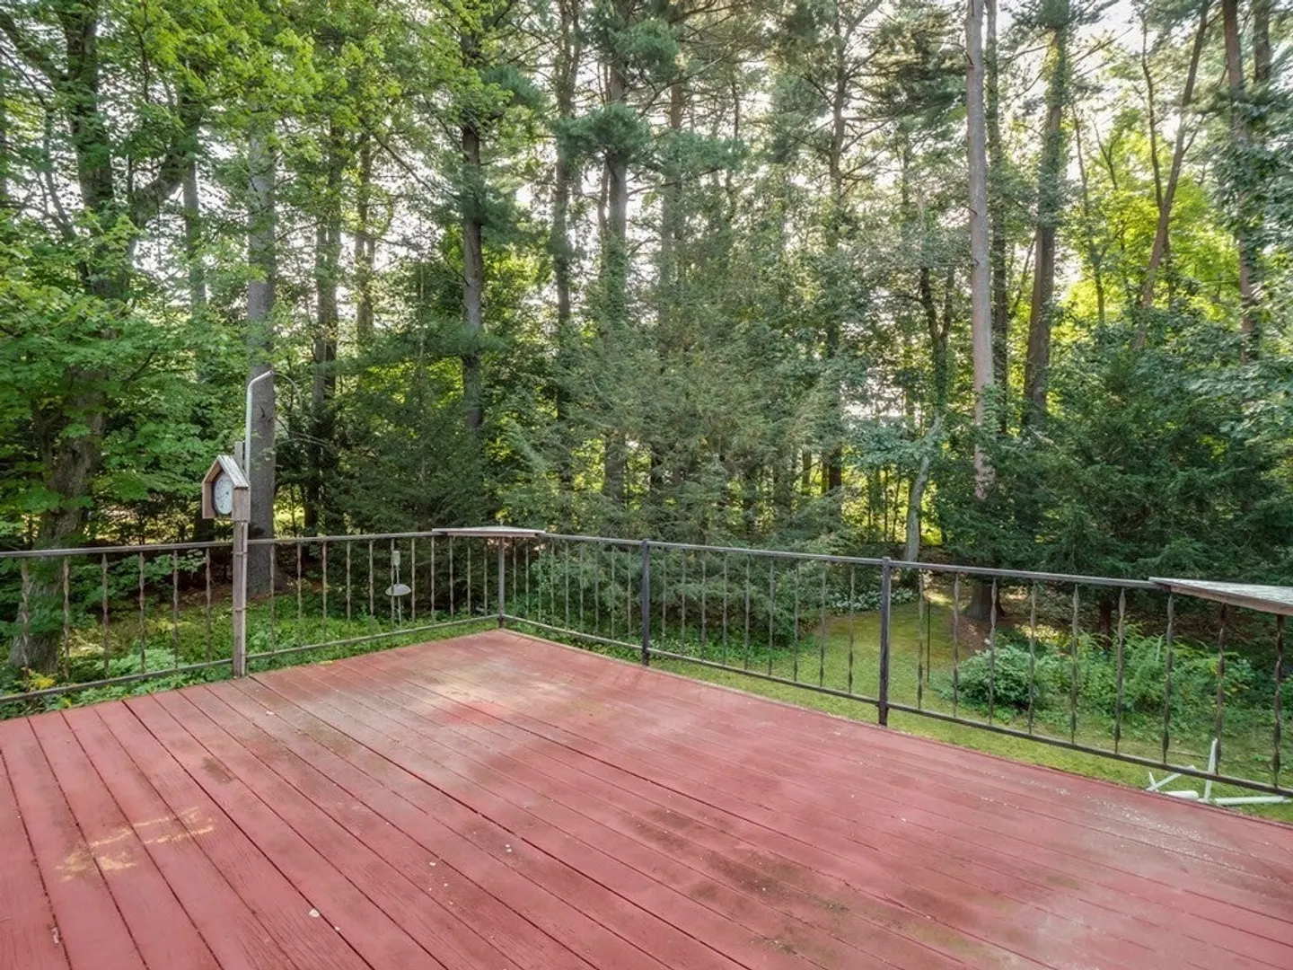
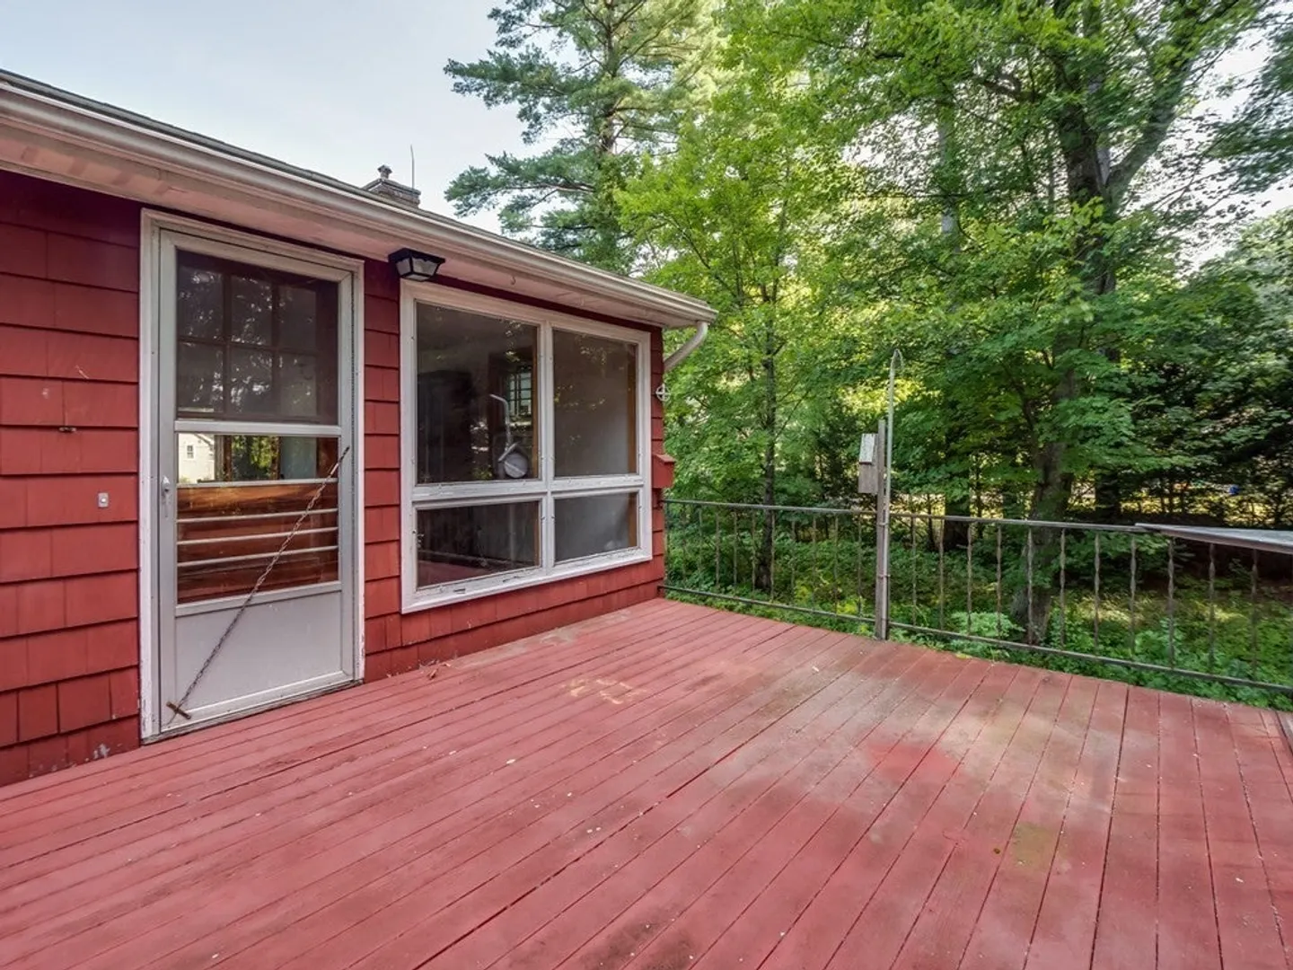
- Exterior Features: Deck, Patio - Enclosed
- Flooring: Carpet, Hardwood
- Foundation Area: 1008
- Lot Features: Corner Lot, Level
- Roof: Shingle
- Year Built Source: Public Records
-
Amenities
- Community Features: Public Transportation, Shopping, Park, Walk/Jog Trails, Golf
- Parking Features: Under, Paved Drive, Off Street
- Covered Parking Spaces: 1
-
Utilities
- Electric: Fuses
- Water Source: Public
- Sewer: Public Sewer
-
Fees / Taxes
- Assessed Value: $503,200
- Compensation Based On: Net Sale Price
- Tax Year: 2023
- Buyer Agent Compensation: 2%
- Facilitator Compensation: 2%
- Taxes: $5,973
Similar Listings
Sold
1 Photo
Sold
41 Photos
Sold
16 Photos
Sold
28 Photos
Content © 2026 MLS Property Information Network, Inc. The information in this listing was gathered from third party resources including the seller and public records.
Listing information provided courtesy of RE/MAX Innovative Properties.
MLS Property Information Network, Inc. and its subscribers disclaim any and all representations or warranties as to the accuracy of this information.
