
Sold!
$765,000
5
Beds
3
Baths
2,333
Living Area
-
Property Description
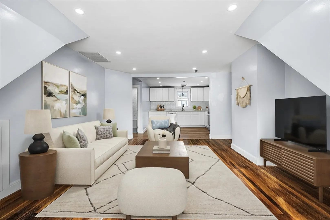
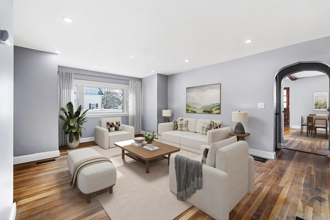
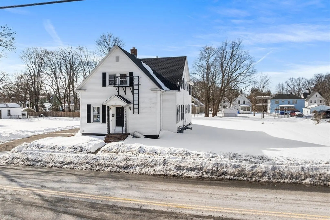
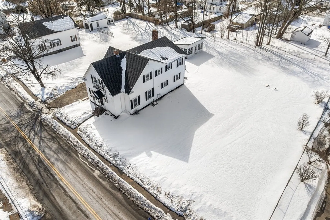
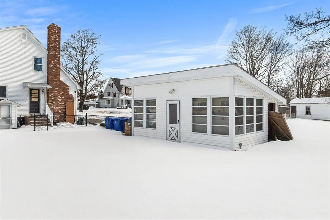
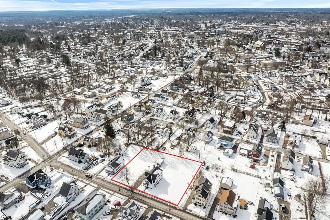
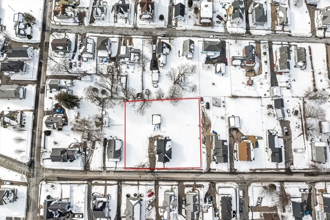
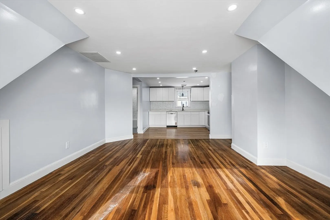
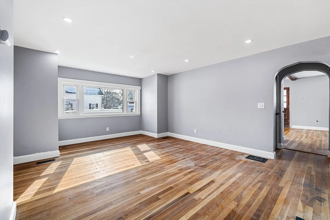
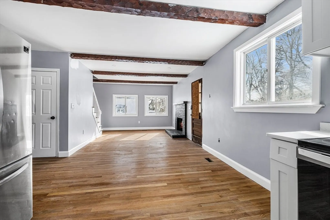
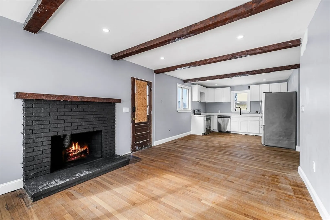
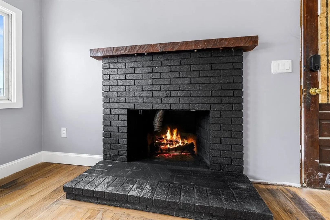
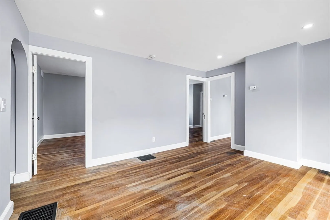
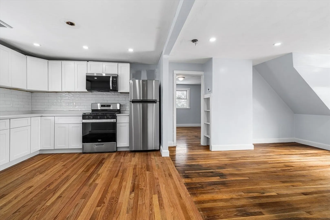
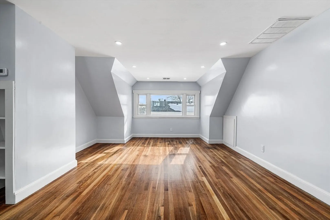
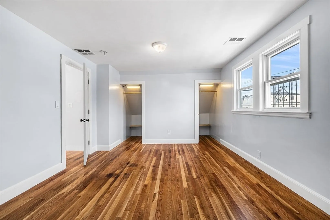
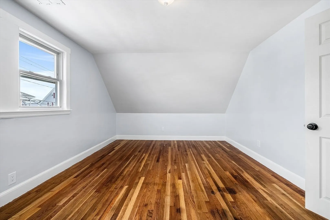
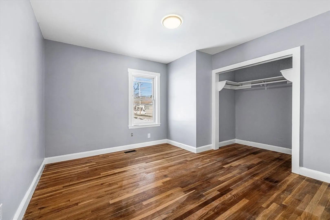
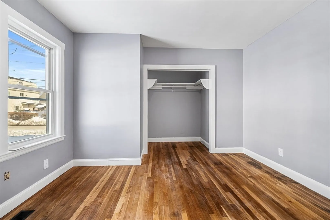
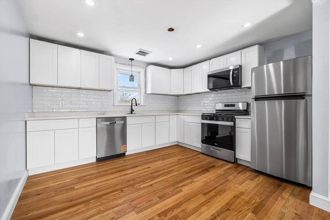
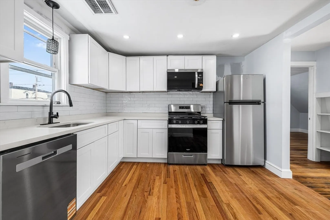
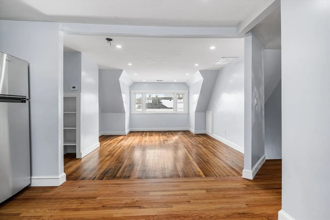
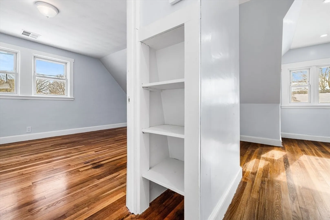
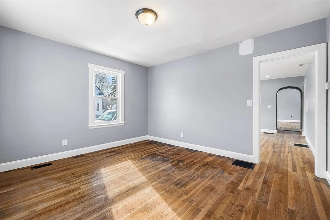
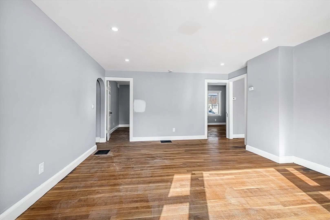
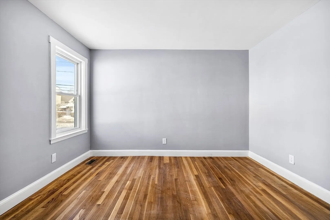
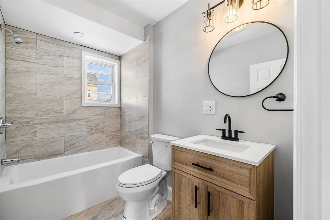
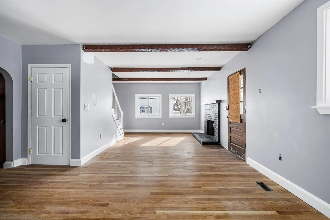
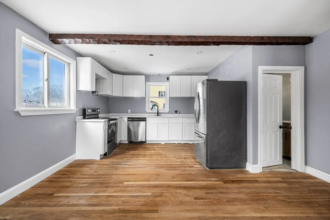
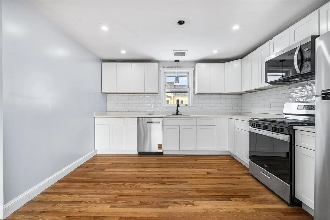
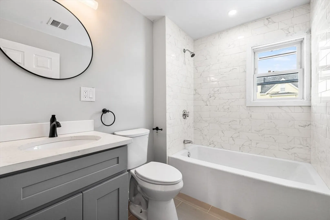
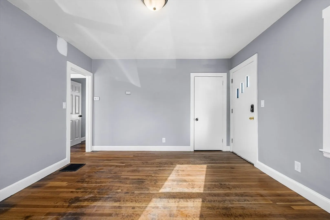
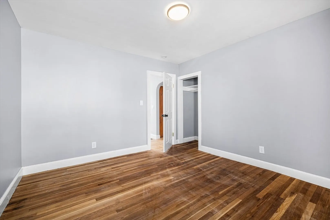
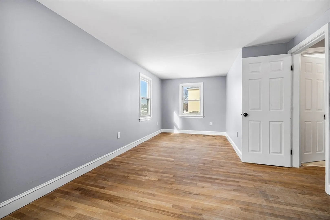
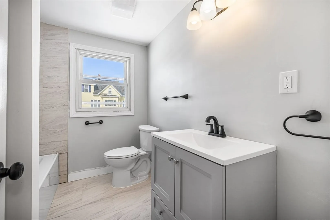
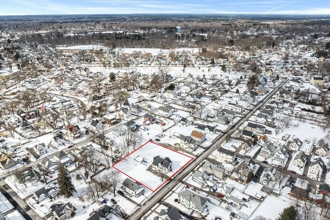
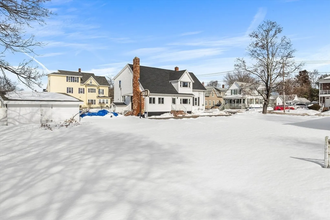
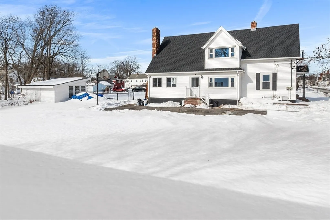
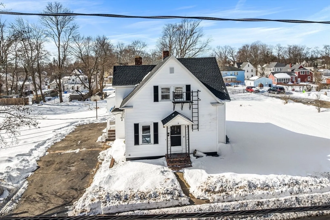
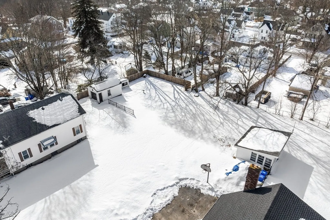
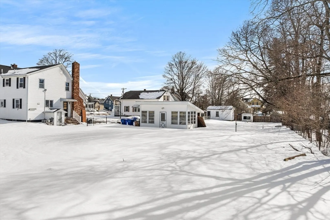
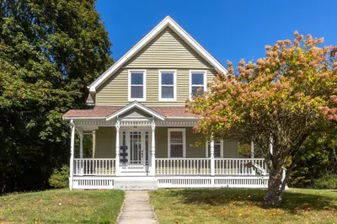
Presenting the attractive opportunity of this beautifully renovated multi-family residence, on over half an acre lot with the opportunity of an ADU by converting the pool house. The main unit boasts 4 bedrooms and 2 bathrooms with a Primary bedroom en-suite providing a private sanctuary within the home, Central A/C in all units. The living room, a central gathering space, offers an inviting ambiance with its elegant fireplace, complemented by the distinctive visual appeal of a beamed ceiling and the expansive feeling created by a high ceiling. Culinary pursuits are elevated in the kitchens, they have been designed with stylish backsplashes, new appliances, robust quartz countertops, and new shaker cabinets that combine both form and function for daily living. This home is set upon an expansive 28,750 square foot lot within a desirable residential area, offering a sense of space and tranquility coupled with quick access to the highway and downtown Taunton, truly the best of both worlds!
-
Highlights
- Levels: 3
- Property Class: Residential Income
- Stories: 3
- Year Built: 1920
- Parking Spots: 4
- Property Type: 2 Family - 2 Units Up/Down
- Total Rooms: 10
- Status: Closed
-
Additional Details
- Basement: Full, Unfinished
- Foundation: Block
- Roof: Shingle
- Total Number of Units: 2
- Year Built Source: Public Records
- Fireplaces: 1
- Lot Features: Cleared, Level
- SqFt Source: Public Record
- Year Built Details: Actual
- Zoning: Urbres
-
Amenities
- Community Features: Public Transportation, Highway Access
- Parking Features: Paved Drive, Off Street, Paved
-
Utilities
- Sewer: Public Sewer
- Water Source: Public
-
Fees / Taxes
- Assessed Value: $616,500
- Taxes: $6,745
- Tax Year: 2025
- Total Rent: $9,999
Similar Listings
Sold
12 Photos
Sold
22 Photos
Sold
42 Photos
Sold
42 Photos
Content © 2026 MLS Property Information Network, Inc. The information in this listing was gathered from third party resources including the seller and public records.
Listing information provided courtesy of The Real Estate Collaborative.
MLS Property Information Network, Inc. and its subscribers disclaim any and all representations or warranties as to the accuracy of this information.
