
12 Prides Circle
$3,699,000
5
Beds
6/1
Baths
9,280
Sqft
- Request Info
- Call
- Save
-
More
- Mortgage Calculator

Property Tools
$3,699,000
5
Beds
6/1
Baths
9,280
Living Area
-
Property Description
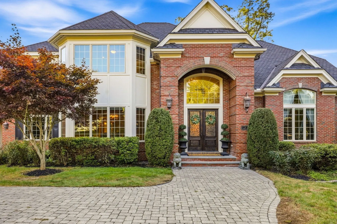
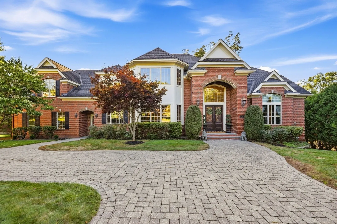
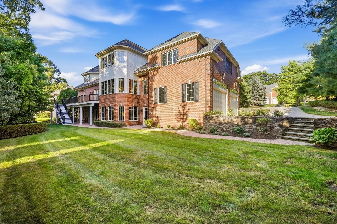
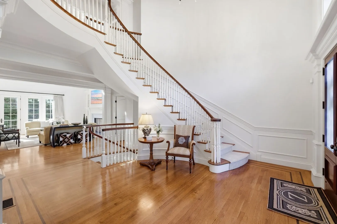
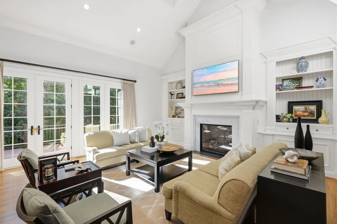
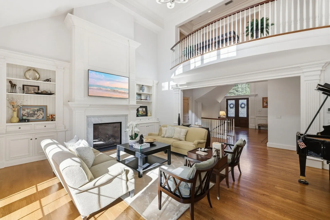
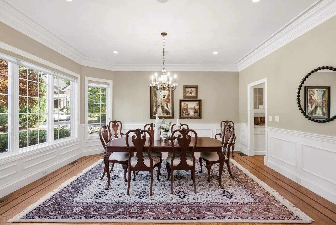
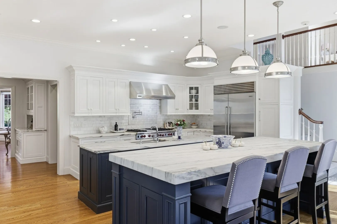
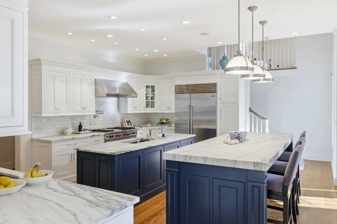
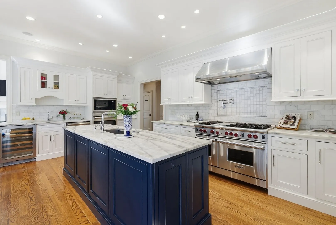
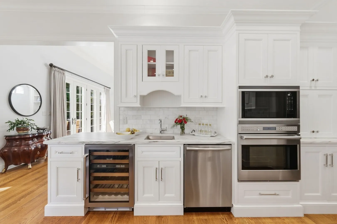
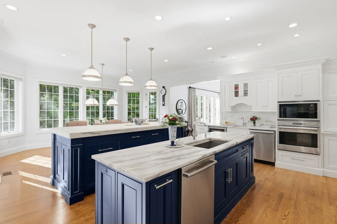
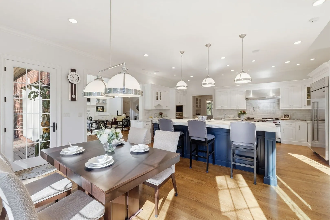
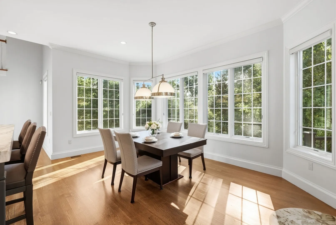
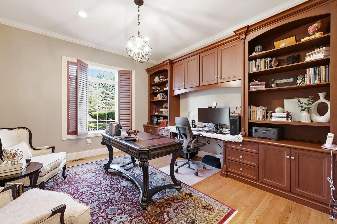
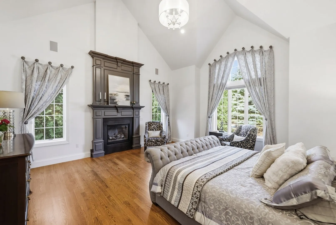
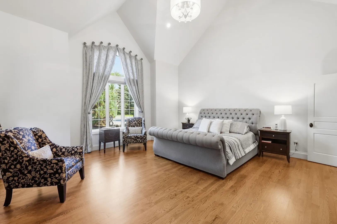
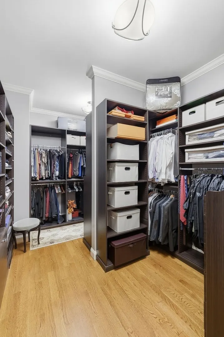
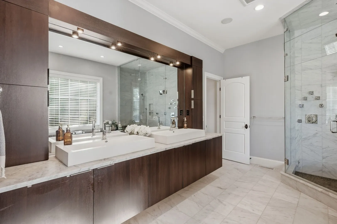
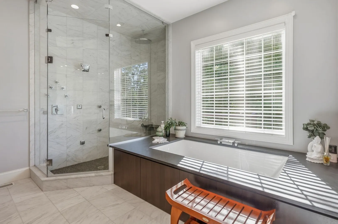
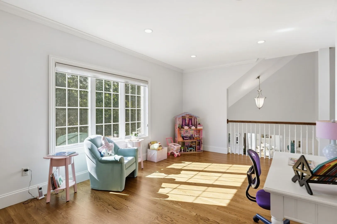
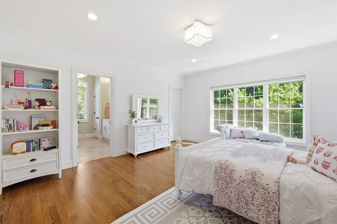
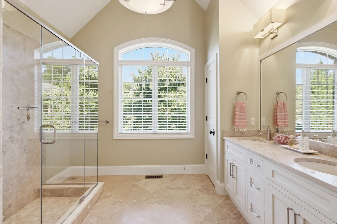
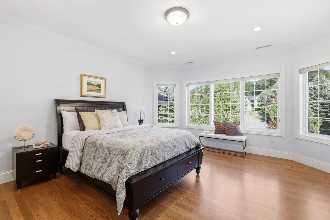
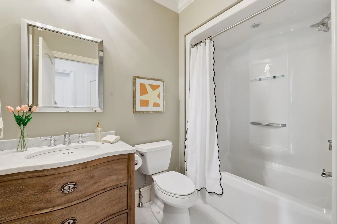
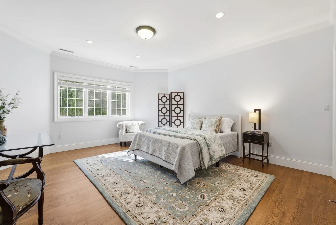
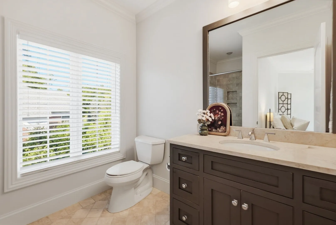
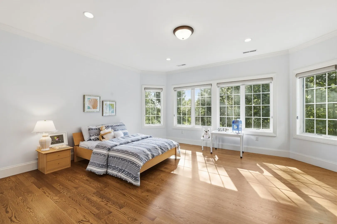
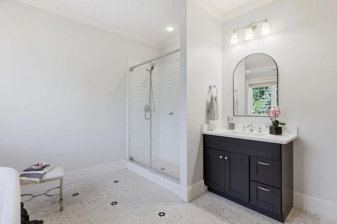
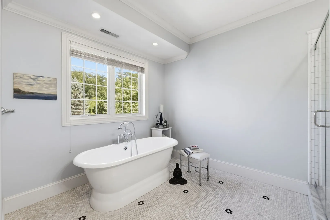
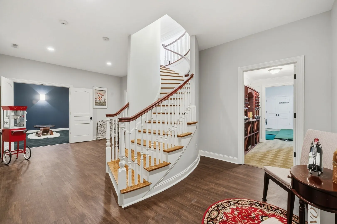
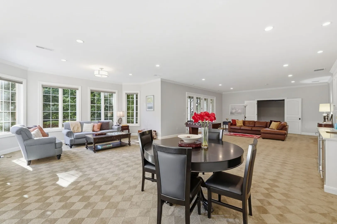
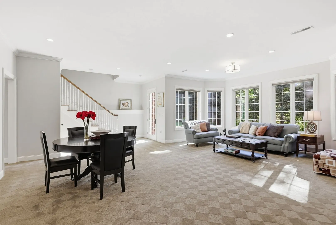
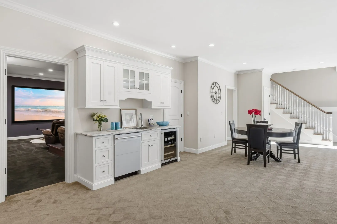
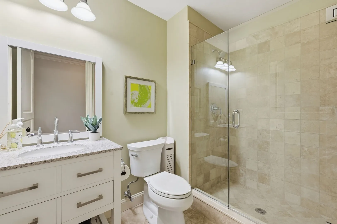
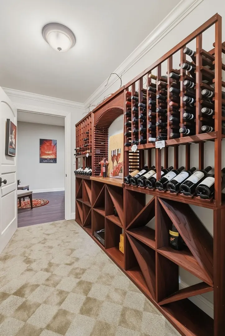
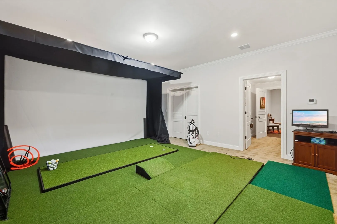
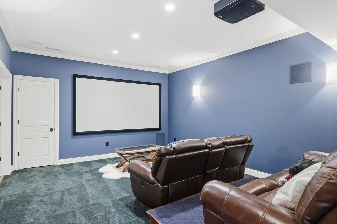
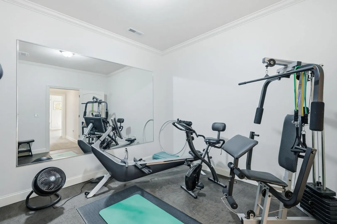
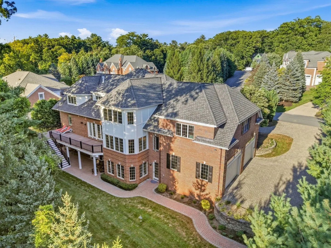
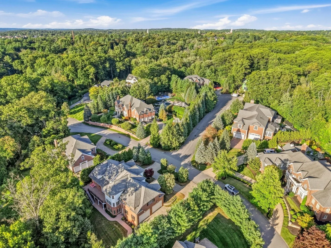
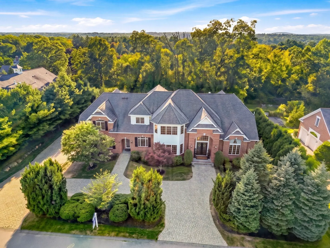
Commanding in scale yet beautifully composed, this exceptional 9,280-square-foot residence is set within one of Andover’s most prestigious neighborhoods near Phillips Academy. A gracious two-story foyer introduces interiors distinguished by dramatic millwork, generous proportions and abundant natural light. The inviting family room centers on a fireplace flanked by custom built-ins, while the gourmet kitchen is a cook’s and entertainer’s dream with two islands, top-tier appliances and a spacious dining area. A butler’s pantry connects to the generously sized dining room, and a richly appointed home office features handsome custom cabinetry. Privately positioned in its own wing, the first-floor primary suite is a true retreat with soaring ceilings, Palladian windows, a dramatic fireplace, walk-in closet and spa-like bath. Upstairs are four beautifully proportioned ensuite bedrooms. The expansive walkout lower level, with unusually high ceilings, offers an extraordinary collection of amenities, including family and game rooms, home gym, an entertaining area, golf simulator, movie theater and full bath. With 14 rooms, five bedrooms and six-and-one-half baths, this is a home of remarkable presence, comfort and distinction in an exceptional Phillips Academy-area setting.
-
Highlights
- Acres: 1
- Cooling: Central Air
- HOA Fee: $1,000
- Property Class: Residential
- Style: Colonial
- Year Built: 2012
- Area: South Andover
- Heating: Central, Natural Gas
- Parking Spots: 12
- Property Type: Single Family Residence
- Total Rooms: 14
- Status: Active
-
Additional Details
- Appliances: Gas Water Heater, Water Heater, Range, Oven, Dishwasher, Disposal, Microwave, Refrigerator, Washer, Dryer, Wine Refrigerator, Second Dishwasher, Wine Cooler
- Exclusions: See Inclusion/Exclusion
- Fireplaces: 2
- Foundation: Concrete Perimeter
- Road Frontage Type: Public
- SqFt Source: Public Record
- Year Built Source: Public Records
- Basement: Full, Finished, Walk-Out Access, Interior Entry, Sump Pump, Radon Remediation System
- Exterior Features: Deck - Composite, Patio, Rain Gutters, Professional Landscaping, Sprinkler System, Decorative Lighting, Screens
- Flooring: Wood, Tile, Carpet, Hardwood, Flooring - Hardwood, Flooring - Wall to Wall Carpet
- Interior Features: Walk-In Closet(s), Recessed Lighting, Crown Molding, Cathedral Ceiling(s), Closet, Decorative Molding, Closet/Cabinets - Custom Built, Lighting - Overhead, Bathroom - 3/4, Wet bar, Open Floorplan, Play Room, Foyer, Study, Bonus Room, Game Room, Media Room, Central Vacuum, Wet Bar
- Roof: Shingle
- Year Built Details: Actual
- Zoning: Srb
-
Amenities
- Community Features: Public Transportation, Shopping, Pool, Park, Walk/Jog Trails, Golf, Medical Facility, Conservation Area, Highway Access, House of Worship, Private School, Public School, T-Station, University
- Parking Features: Attached, Garage Door Opener, Paved Drive, Off Street
- Covered Parking Spaces: 4
- Security Features: Security System
-
Utilities
- Electric: Generator, Circuit Breakers, Generator Connection
- Water Source: Public
- Sewer: Public Sewer
-
Fees / Taxes
- Assessed Value: $3,960,500
- HOA Fee Frequency: Annually
- Taxes: $49,467
- HOA: Yes
- Tax Year: 2025
Similar Listings
Content © 2026 MLS Property Information Network, Inc. The information in this listing was gathered from third party resources including the seller and public records.
Listing information provided courtesy of William Raveis R.E. & Home Services.
MLS Property Information Network, Inc. and its subscribers disclaim any and all representations or warranties as to the accuracy of this information.