
Sold!
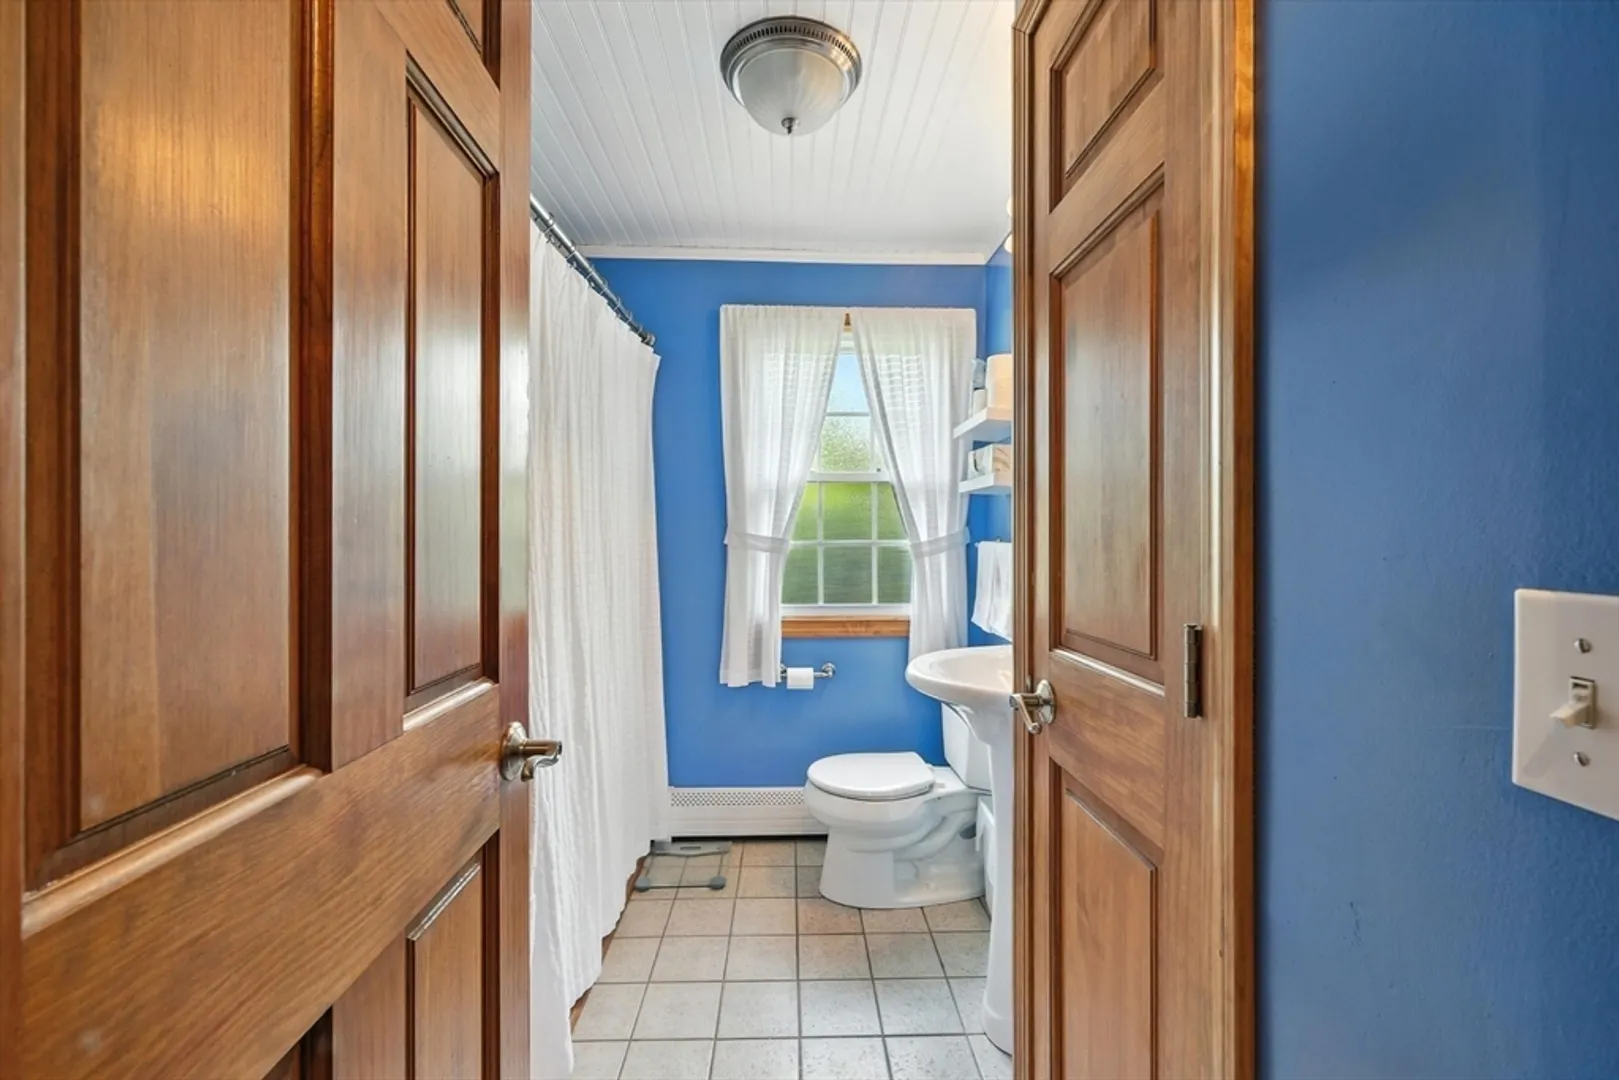
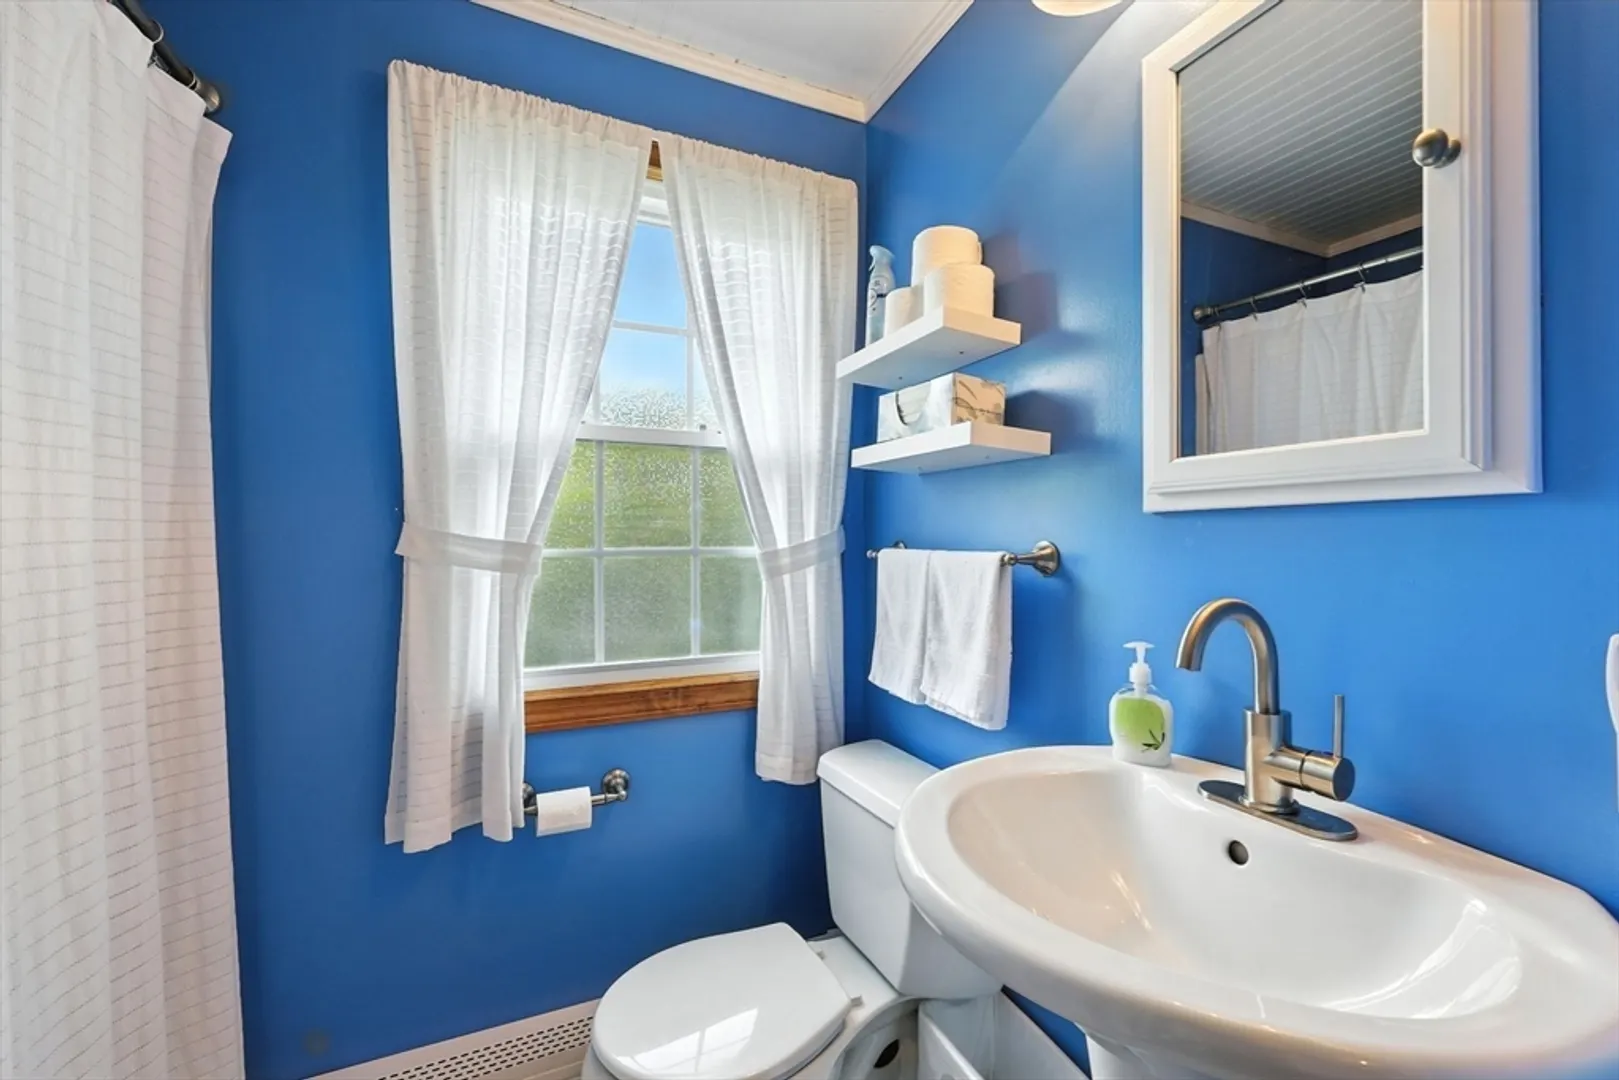
$435,000
3
Beds
1
Bath
1,304
Living Area
-
Property Description
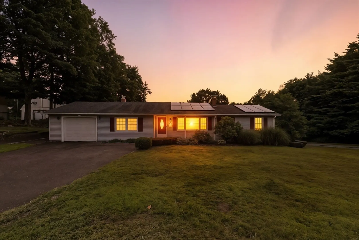
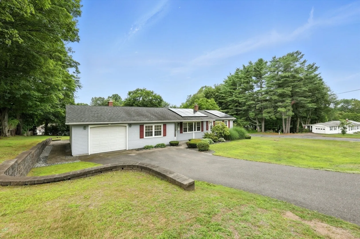
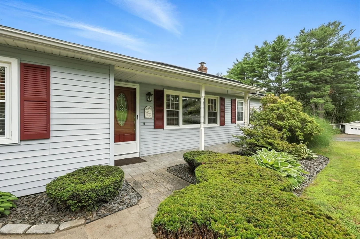
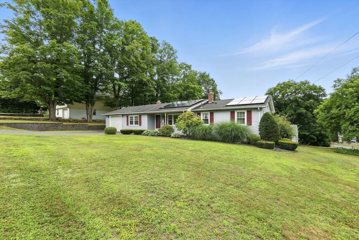
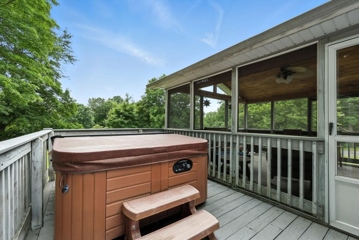
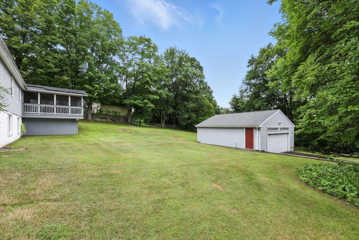
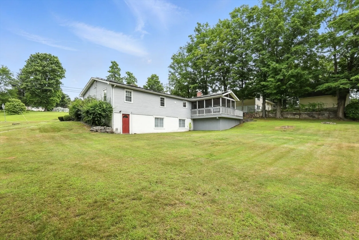
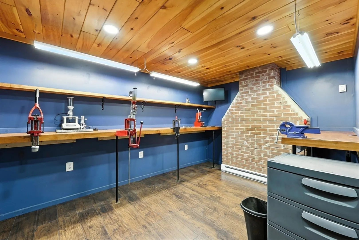
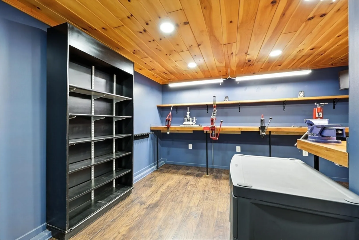
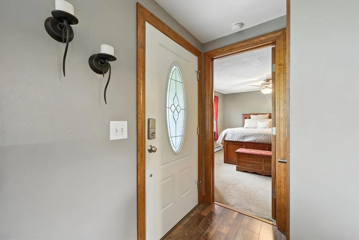
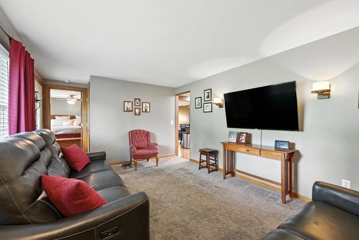
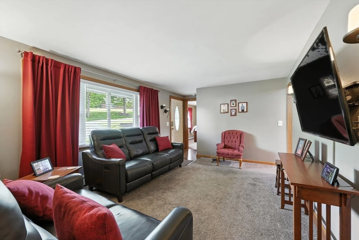
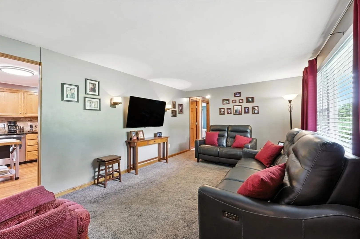
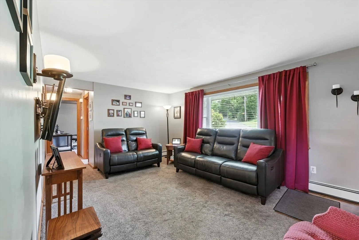
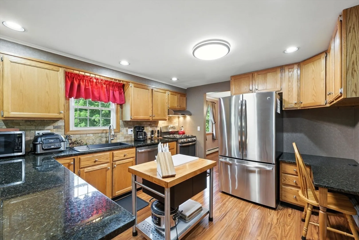
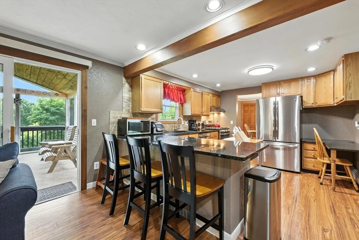
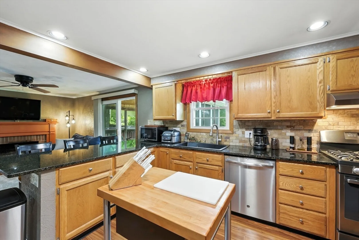
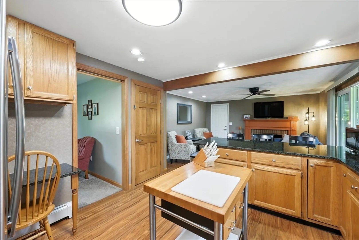
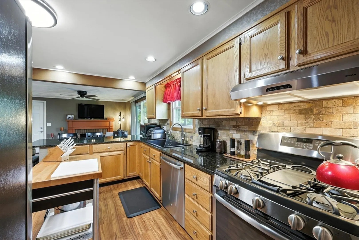
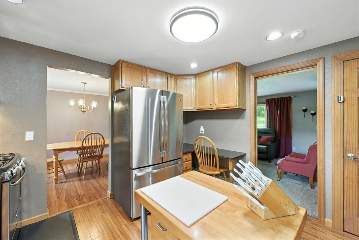
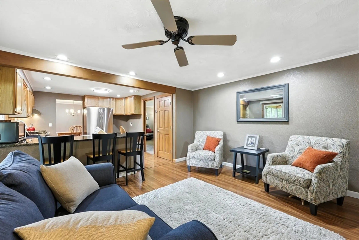
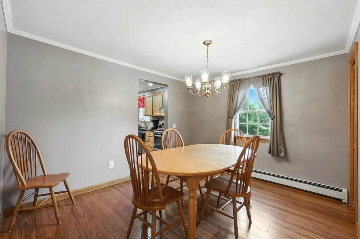
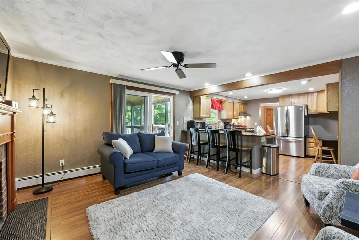
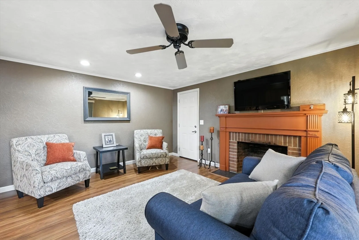
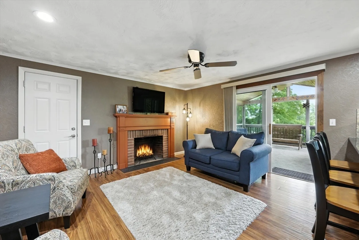
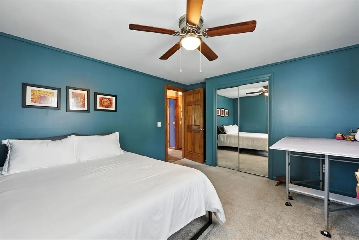
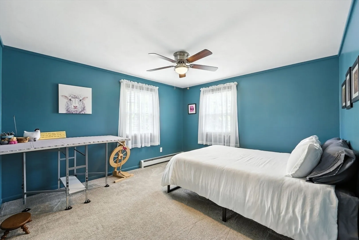
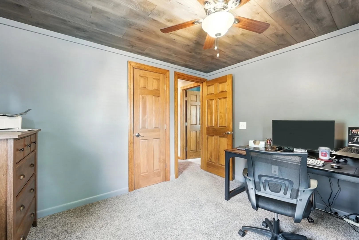
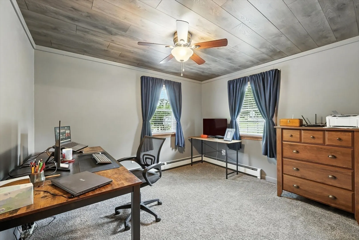
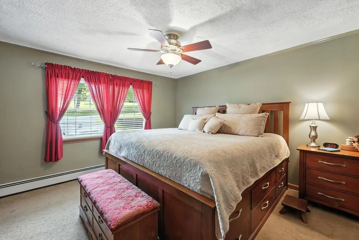
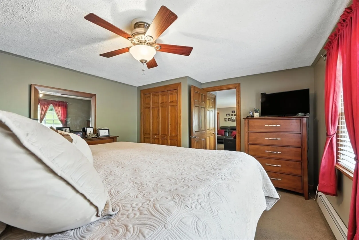
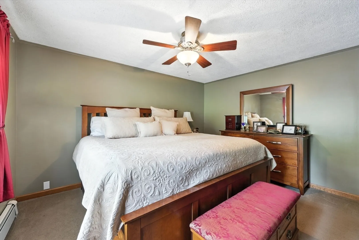
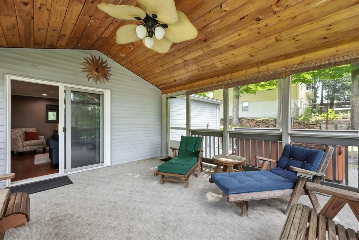
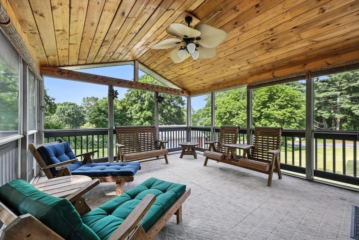
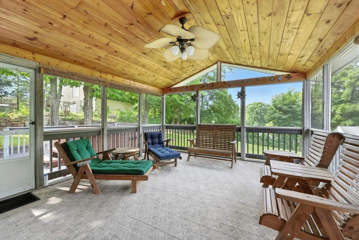
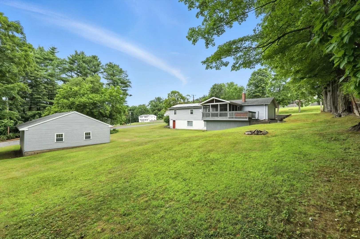
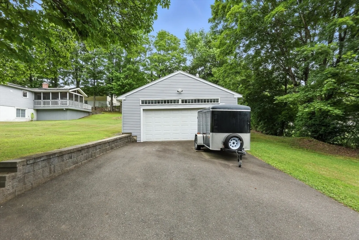
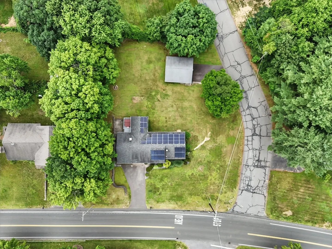
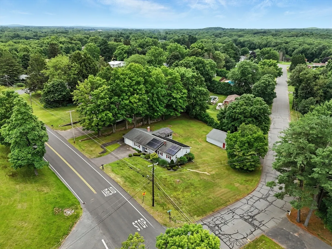
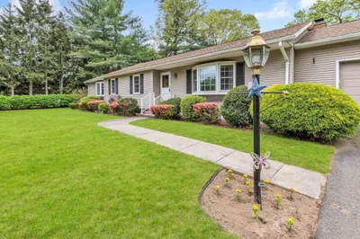
H&B Monday at 5 Charming 3-bedroom ranch with a wide-open floor plan, offering comfort and functionality throughout. Enjoy a bright living area with a rebuilt wood-burning fireplace (2024) and hardwood floors under all carpets. The kitchen opens to a screened-in porch and a private hot tub retreat. Energy-efficient with 2015 roof and windows, plus owned solar panels (private low interest loan $163.00 a month) that comes with an tranferable electric credit of over $4,000 (SO add those mini splits :)) The walkout basement offers expansion potential. Car enthusiasts and hobbyists will love the oversized 24x28 detached two-car garage (built 15 years ago), plus a one-car attached garage with a heated, locked hobbyist room. A rare blend of efficiency, versatility, and space—don’t miss it!
-
Highlights
- Heating: Baseboard
- Property Class: Residential
- Style: Ranch
- Year Built: 1968
- Parking Spots: 7
- Property Type: Single Family Residence
- Total Rooms: 8
- Status: Closed
-
Additional Details
- Appliances: Gas Water Heater, Range, Dishwasher, Microwave, Refrigerator
- Construction: Frame
- Fireplaces: 1
- Foundation: Concrete Perimeter
- Interior Features: Sitting Room, Sauna/Steam/Hot Tub
- Road Frontage Type: Public
- SqFt Source: Public Record
- Year Built Source: Public Records
- Basement: Full, Partially Finished, Walk-Out Access
- Exterior Features: Porch - Enclosed, Hot Tub/Spa
- Flooring: Vinyl, Carpet, Hardwood
- Foundation Area: 3224
- Lot Features: Corner Lot
- Roof: Shingle
- Year Built Details: Approximate
- Zoning: R
-
Amenities
- Community Features: Public Transportation, Shopping, Park, Medical Facility
- Parking Features: Attached, Detached, Off Street
- Covered Parking Spaces: 3
-
Utilities
- Electric: Circuit Breakers
- Water Source: Private
- Sewer: Public Sewer
-
Fees / Taxes
- Tax Year: 2025
- Taxes: $4,934
Similar Listings
Sold
41 Photos
Sold
42 Photos
Sold
42 Photos
Sold
42 Photos
Content © 2026 MLS Property Information Network, Inc. The information in this listing was gathered from third party resources including the seller and public records.
Listing information provided courtesy of Real Broker MA, LLC.
MLS Property Information Network, Inc. and its subscribers disclaim any and all representations or warranties as to the accuracy of this information.
