
Sold!
$700,000
4
Beds
2
Baths
1,857
Living Area
-
Property Description
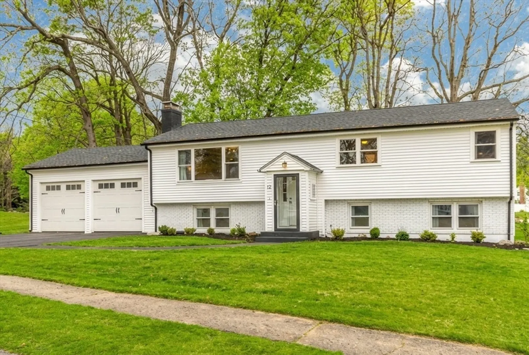
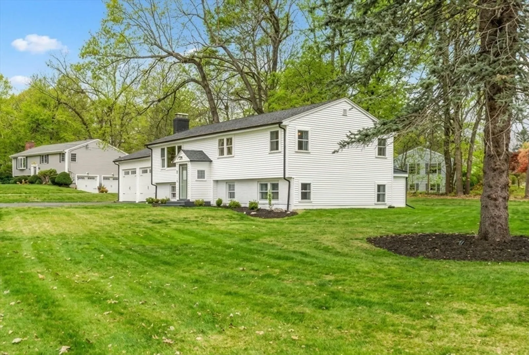
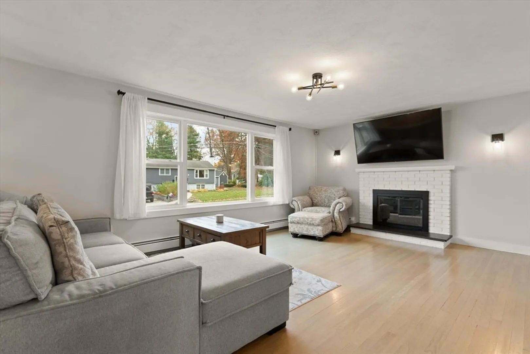
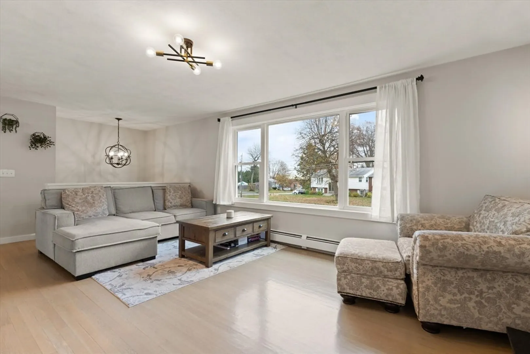
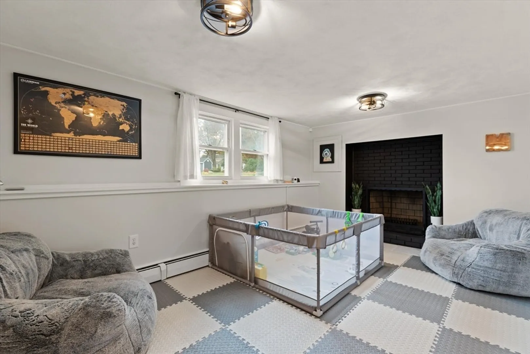
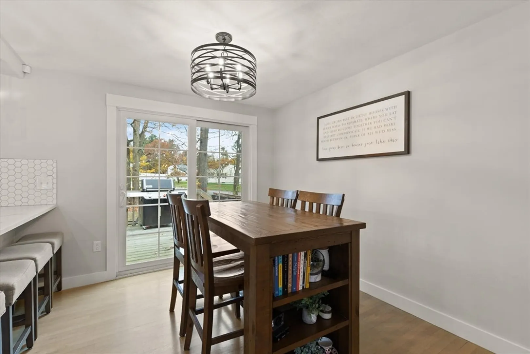
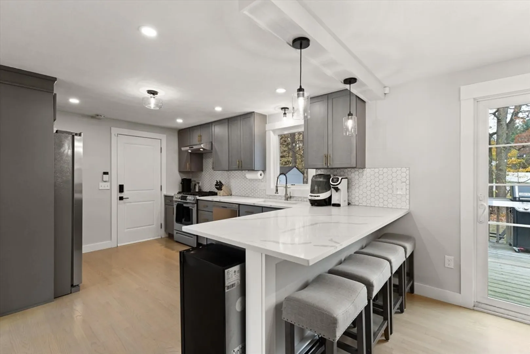
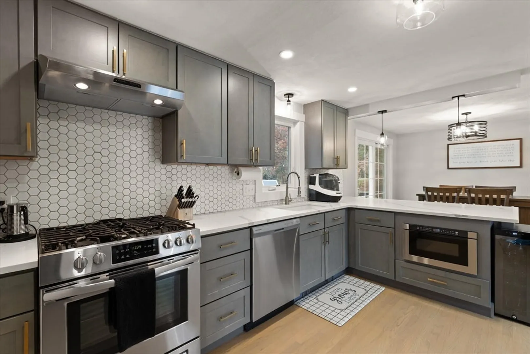
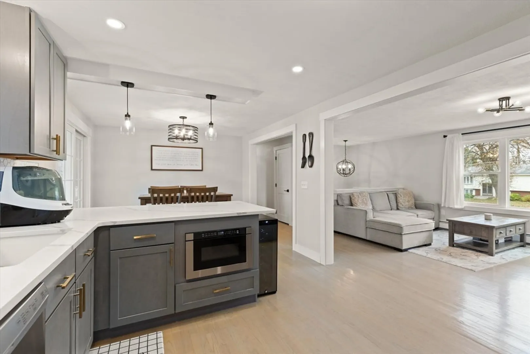
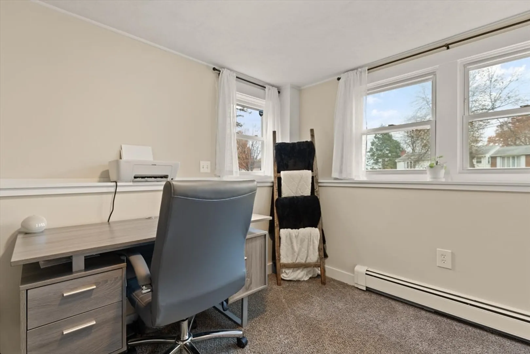
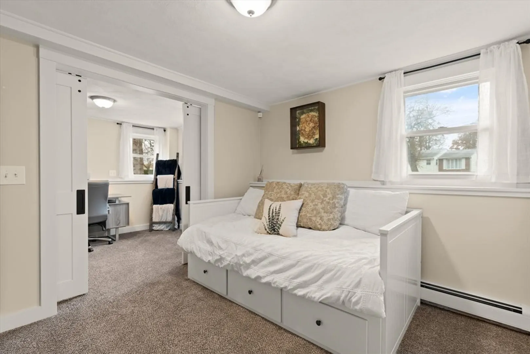
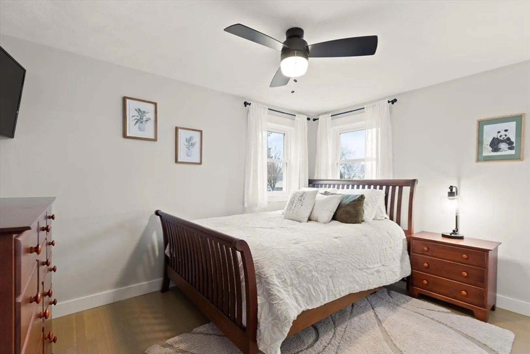
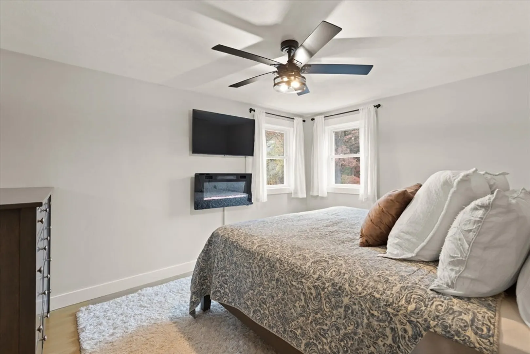
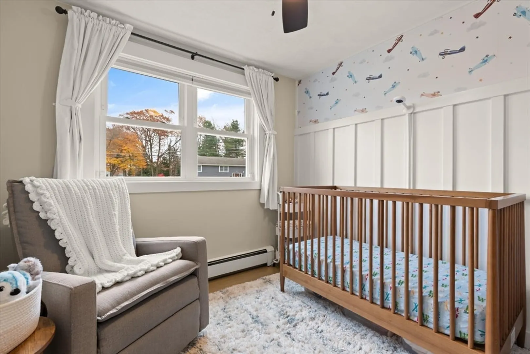
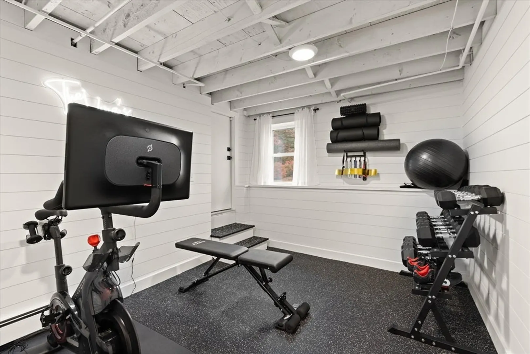
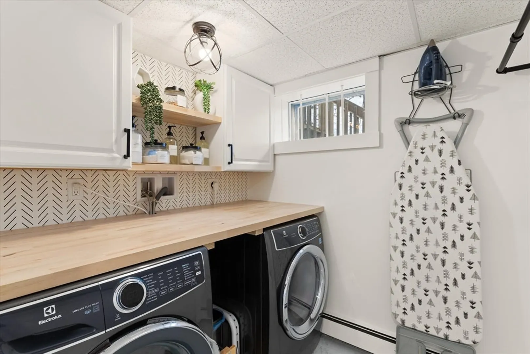
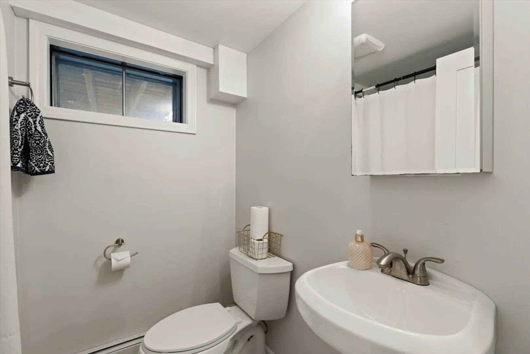
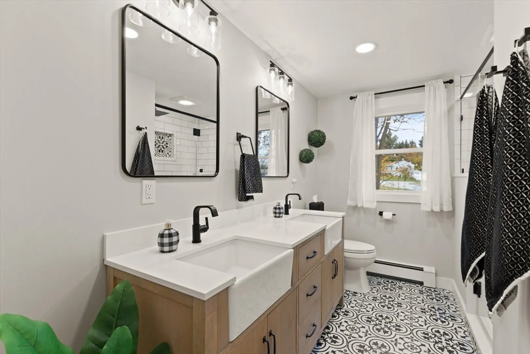
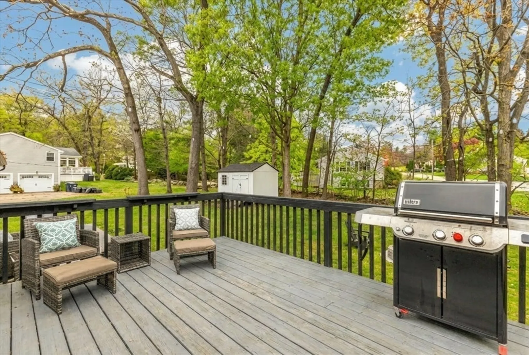
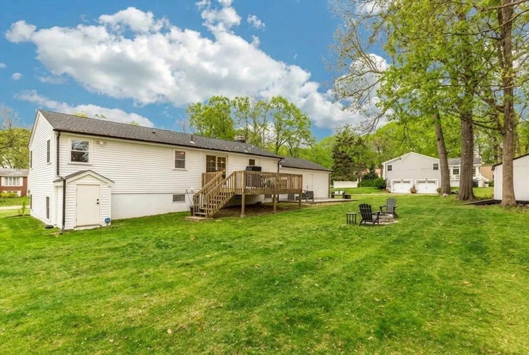
Beautifully remodeled home in one of Holden’s most desirable neighborhoods. Blending modern updates with a flexible layout, this move-in ready property offers comfort, style, and convenience.This spacious 3-4 bedroom, 2 full bath home features brand-new hardwood floors, new siding, new windows, and a new roof—providing both style and long-term peace of mind. The completely remodeled kitchen shines with stainless steel appliances, sleek quartz countertops, and contemporary finishes. Both full bathrooms have been thoughtfully upgraded with modern fixtures and finishes.The flexible floor plan offers space perfect for a home office, guest room, playroom, or workout area—adapting easily to your lifestyle. Newly painted exterior deck overlooking a generous, flat yard situated on a corner lot.Located in a highly sought-after area of Holden, this home offers the perfect balance of quiet neighborhood living with easy access to major commuting routes, shopping, dining, and local amenities.
-
Highlights
- Heating: Baseboard, Natural Gas
- Property Class: Residential
- Style: Split Entry
- Year Built: 1968
- Parking Spots: 4
- Property Type: Single Family Residence
- Total Rooms: 8
- Status: Closed
-
Additional Details
- Basement: Full, Finished
- Exterior Features: Deck
- Flooring: Flooring - Wall to Wall Carpet
- Interior Features: Office, Play Room
- Road Frontage Type: Public
- SqFt Source: Public Record
- Year Built Source: Public Records
- Construction: Frame
- Fireplaces: 1
- Foundation: Concrete Perimeter
- Lot Features: Corner Lot
- Roof: Shingle
- Year Built Details: Actual
- Zoning: R
-
Amenities
- Community Features: Public Transportation, Shopping, Pool, Highway Access, House of Worship, Private School, Public School
- Parking Features: Attached, Paved Drive, Off Street, Paved
- Covered Parking Spaces: 2
-
Utilities
- Electric: Circuit Breakers
- Water Source: Public
- Sewer: Public Sewer
-
Fees / Taxes
- Assessed Value: $424,900
- Taxes: $6,012
- Tax Year: 2024
Similar Listings
Sold
42 Photos
Sold
42 Photos
Sold
41 Photos
Sold
42 Photos
Content © 2026 MLS Property Information Network, Inc. The information in this listing was gathered from third party resources including the seller and public records.
Listing information provided courtesy of REMAX Executive Realty.
MLS Property Information Network, Inc. and its subscribers disclaim any and all representations or warranties as to the accuracy of this information.
