
Sold!
$549,900
2
Beds
2
Baths
1,667
Living Area
-
Property Description
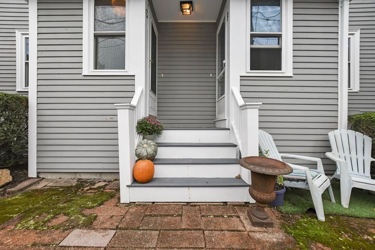
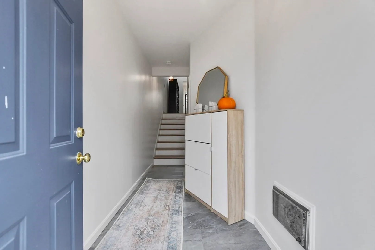
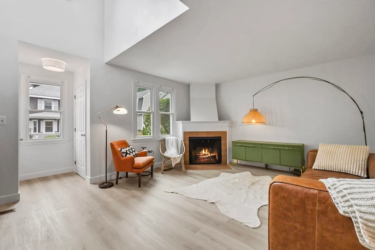
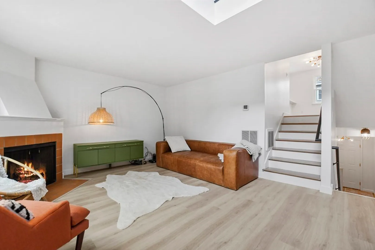
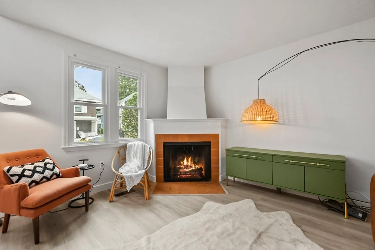
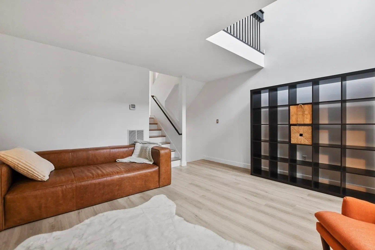
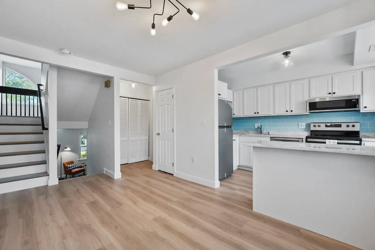
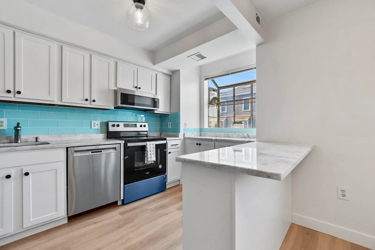
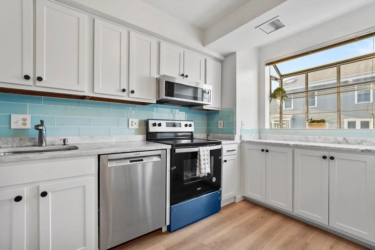
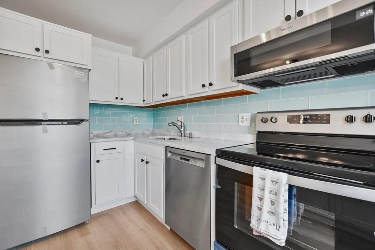
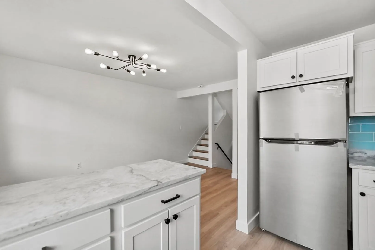
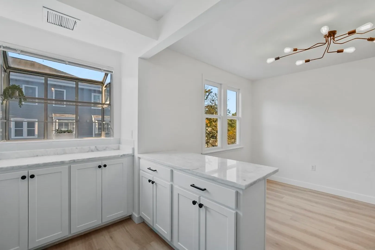
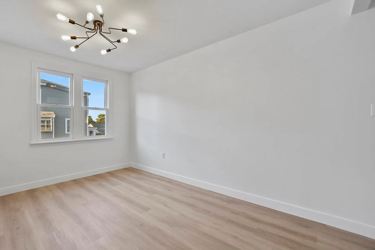
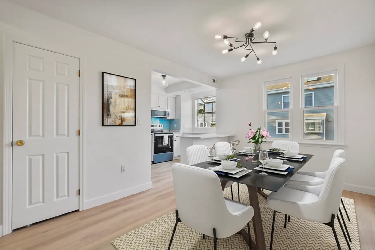
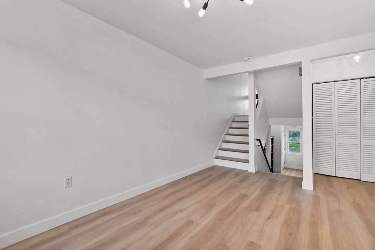
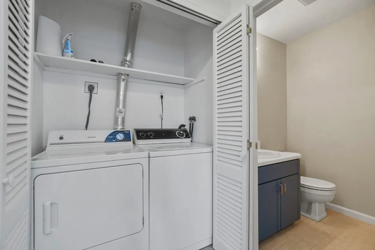
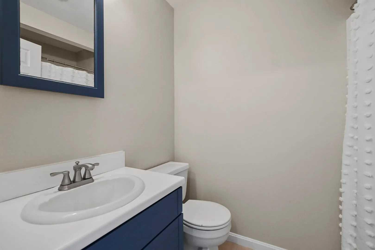
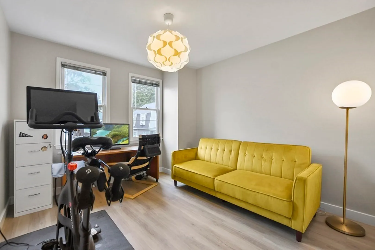
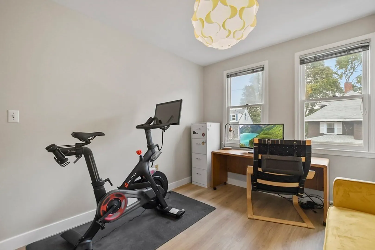
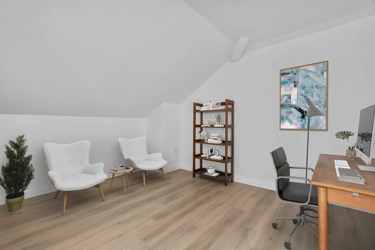
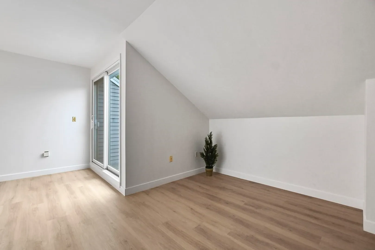
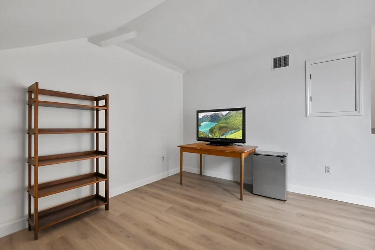
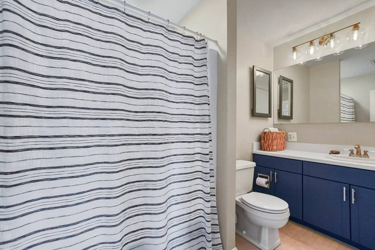
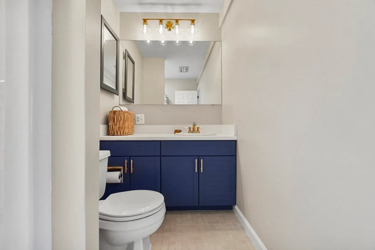
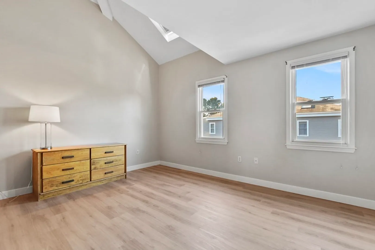
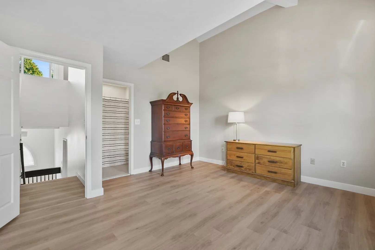
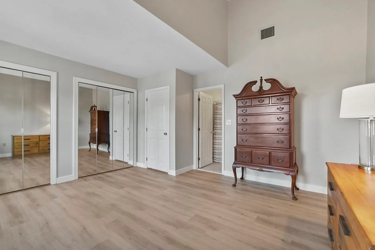
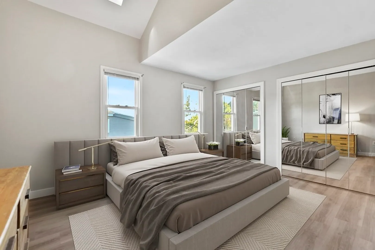
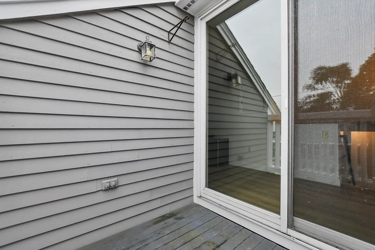
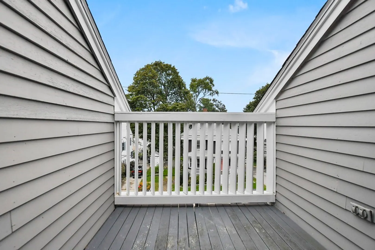
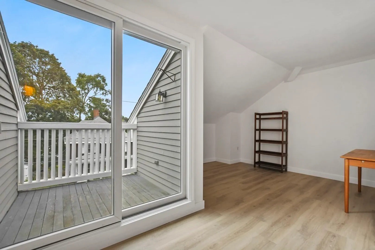
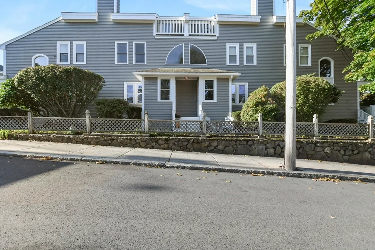
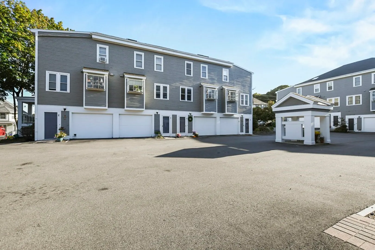
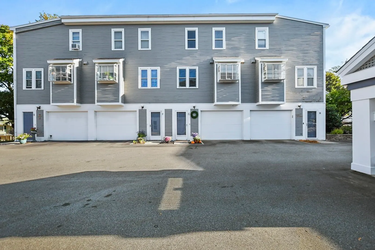
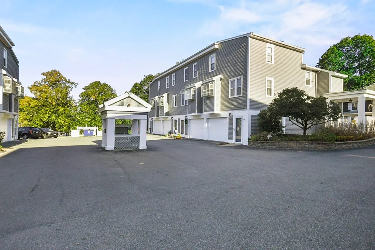
Look no further! This well-maintained townhouse is located in Beverly’s desirable Prospect Hill and awaits YOU! This multi-level unit features generous natural light throughout! The bright and sunny living room provides a vaulted ceiling and wood burning fireplace – where you can cozy up next to on those chilly fall evenings! One half-level up brings you to the open kitchen/dining area offering updated cabinets, gorgeous quartzite countertops, new stainless-steel appliances, tile backsplash and pantry. A full bath and in-unit laundry complete this floor. Moving up levels, you will find the primary bedroom with a vaulted ceiling, two closets and private bath along with a second bedroom. The top floor offers an office/bonus room with sliders to a private deck – you decide! This is a pet-friendly complex, short distance from vibrant downtown, near beaches, train, shopping & amenities! Don’t miss this! ~*Open House Saturday 10/7 and Sunday 10/8 11-1*~
-
Highlights
- Building Name: Prospect Hill Condominiums
- Heating: Forced Air, Electric
- Parking Spots: 1
- Property Type: Condominium
- Unit Number: G
- Status: Closed
- Cooling: Central Air
- HOA Fee: $475
- Property Class: Residential
- Total Rooms: 7
- Year Built: 1982
-
Additional Details
- Appliances: Range, Dishwasher, Disposal, Microwave, Refrigerator, Freezer, Washer, Dryer, Utility Connections for Electric Range, Utility Connections for Electric Dryer
- Construction: Conventional (2x4-2x6)
- Fireplaces: 1
- Interior Features: Cable Hookup, Slider, Office
- Roof: Shingle
- Year Built Details: Actual
- Zoning: R10
- Basement: Y
- Exterior Features: Balcony - Exterior, Porch, Rain Gutters
- Flooring: Tile, Vinyl, Flooring - Vinyl
- Pets Allowed: Yes w/ Restrictions
- Total Number of Units: 12
- Year Built Source: Public Records
-
Amenities
- Community Features: Public Transportation, Park, Golf, Medical Facility, Highway Access, House of Worship, Public School
- Parking Features: Under, Off Street, Deeded, Paved
- Covered Parking Spaces: 1
-
Utilities
- Electric: Circuit Breakers, 200+ Amp Service
- Water Source: Public
- Sewer: Public Sewer
-
Fees / Taxes
- Assessed Value: $397,700
- Compensation Based On: Net Sale Price
- HOA: Yes
- HOA Fee Includes: Water, Sewer, Insurance, Maintenance Structure, Maintenance Grounds, Snow Removal, Trash
- Taxes: $4,478
- Buyer Agent Compensation: 2.5%%
- Facilitator Compensation: 2.5%%
- HOA Fee Frequency: Monthly
- Tax Year: 2023
Similar Listings
Sold
33 Photos
Sold
31 Photos
Sold
42 Photos
Sold
42 Photos
Content © 2026 MLS Property Information Network, Inc. The information in this listing was gathered from third party resources including the seller and public records.
Listing information provided courtesy of Lux Realty North Shore.
MLS Property Information Network, Inc. and its subscribers disclaim any and all representations or warranties as to the accuracy of this information.
