
Sold!
$615,000
2
Beds
1
Bath
809
Living Area
-
Property Description
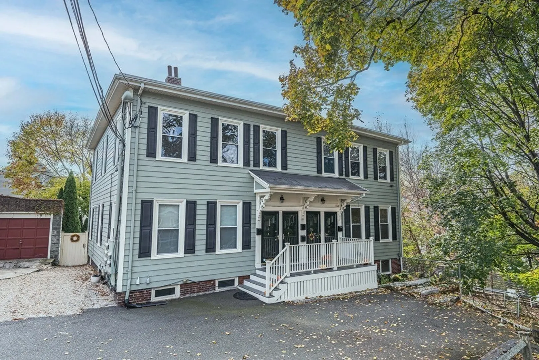
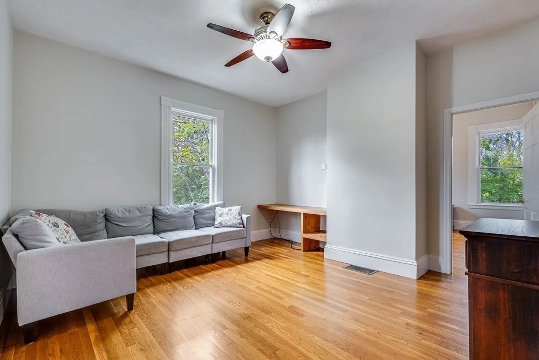
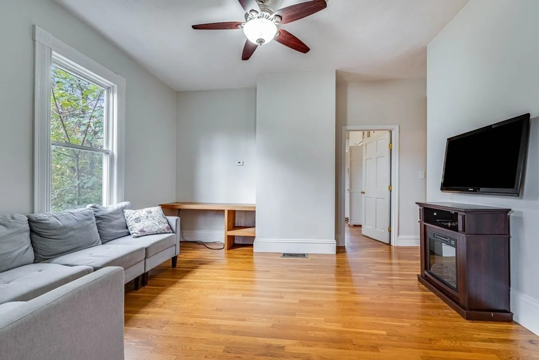
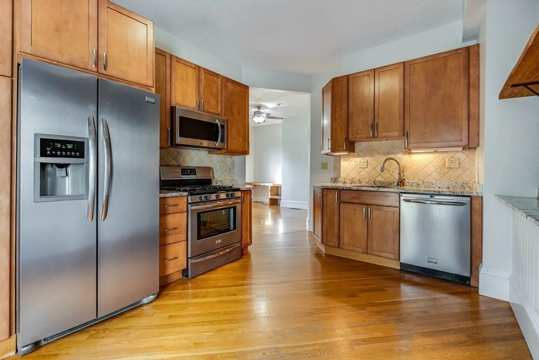
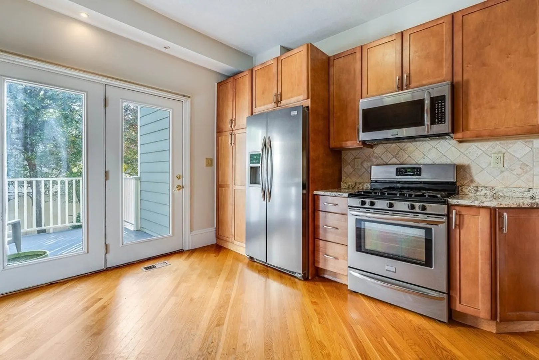
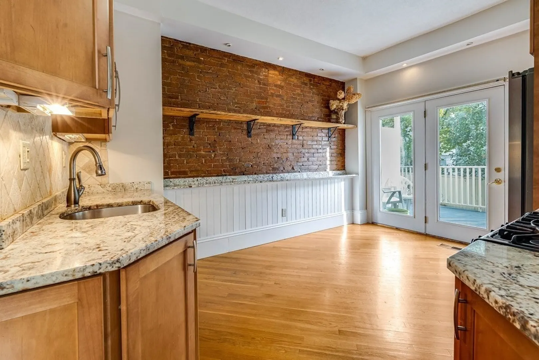
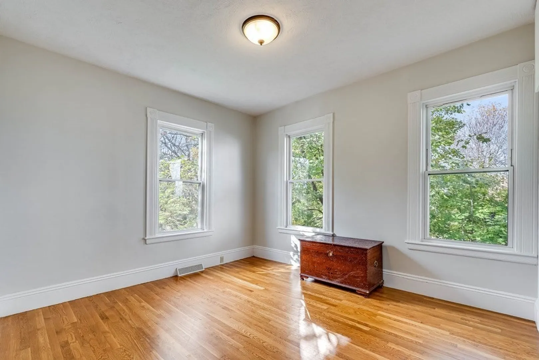
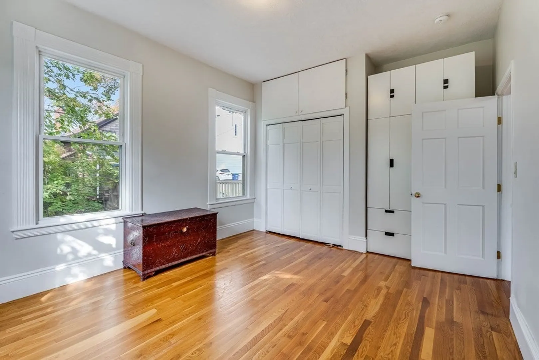
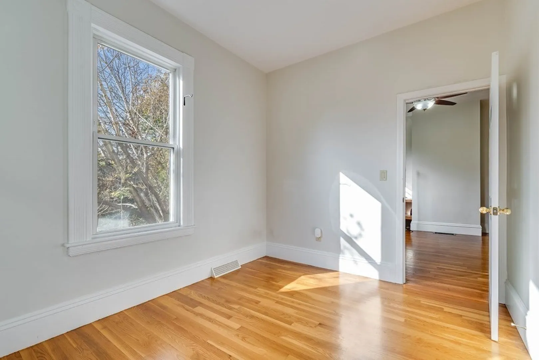
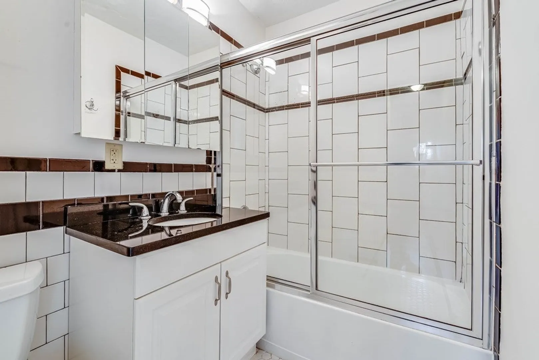
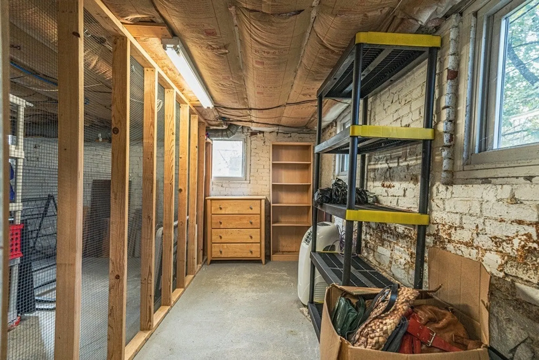
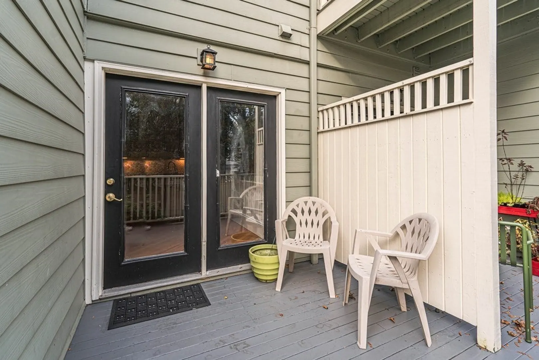
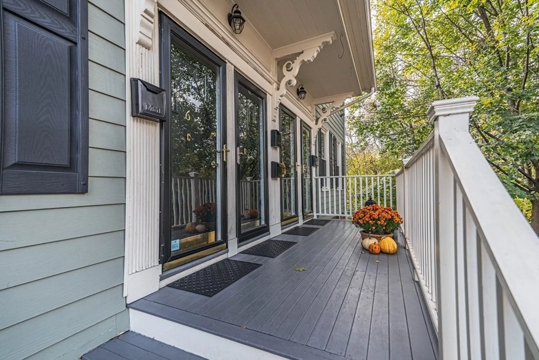
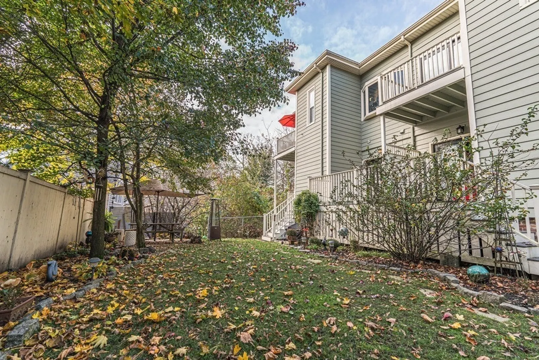
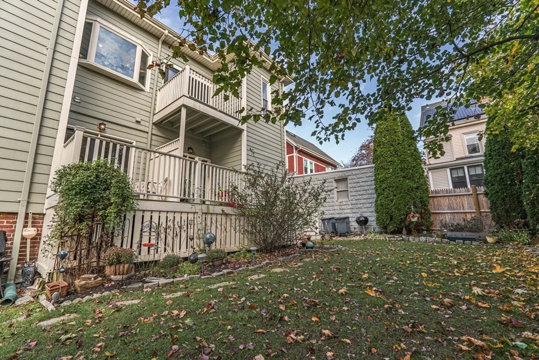
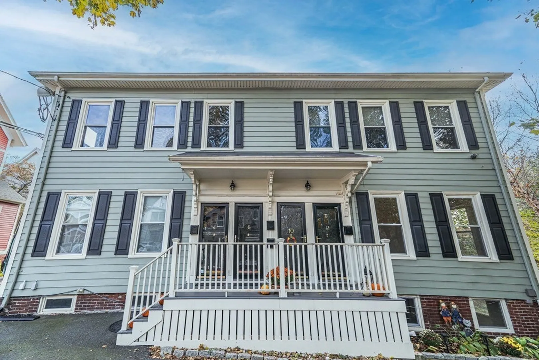
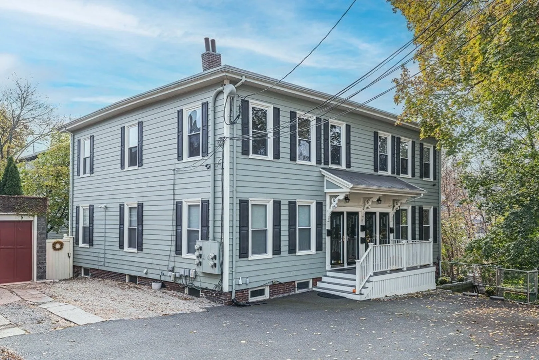
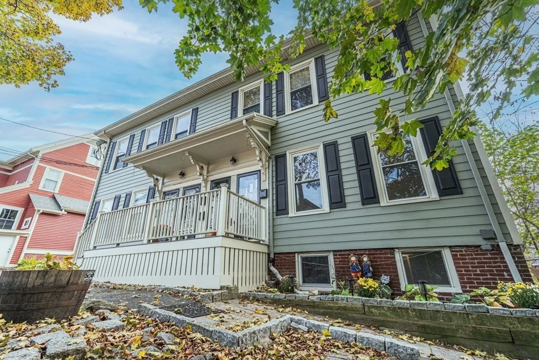
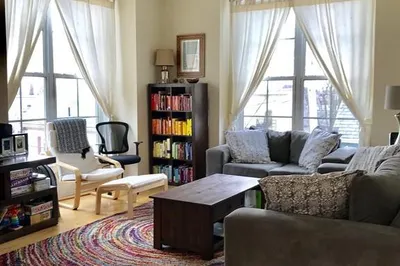
This two-bedroom, one-bath condo in amazing location of Somerville close to the new bike path extension, the 2 new green-line stops and also has so much to offer. With high ceilings, a private deck, a fenced yard, and private garden space-it offers a sense of privacy and is sun drenched daily! The exposed brick adds character and being so close to public transportation is super convenient! The condo's renovation in 2012 provides modern updates in a tucked-away location off the beaten path and provides a quiet and peaceful environment! First Open House Thursday 11/16 5 PM - 6:30 PM
-
Highlights
- Cooling: Window Unit(s)
- HOA Fee: $268
- Property Type: Condominium
- Unit Number: 12
- Status: Closed
- Heating: Forced Air
- Property Class: Residential
- Total Rooms: 4
- Year Built: 1910
-
Additional Details
- Appliances: Range, Dishwasher, Disposal, Microwave, Refrigerator, Washer, Dryer, Utility Connections for Gas Range, Utility Connections for Gas Dryer
- Construction: Frame
- Exterior Features: Deck, Fenced Yard, Garden, Stone Wall
- Pets Allowed: Yes
- Total Number of Units: 4
- Year Built Source: Public Records
- Basement: Y
- Exclusions: See Inclusion/ Exclusions List.
- Flooring: Hardwood
- Roof: Rubber
- Year Built Details: Actual
- Year Converted: 2012
-
Amenities
- Community Features: Public Transportation, Shopping, Park, Walk/Jog Trails, Medical Facility, Laundromat, Highway Access, House of Worship, Private School, Public School, T-Station
- Parking Features: On Street
-
Utilities
- Electric: Circuit Breakers
- Water Source: Public
- Sewer: Public Sewer
-
Fees / Taxes
- Assessed Value: $532,000
- Compensation Based On: Net Sale Price
- HOA: Yes
- HOA Fee Includes: Water, Insurance, Maintenance Structure, Maintenance Grounds, Trash
- Taxes: $5,501
- Buyer Agent Compensation: 2%%
- Facilitator Compensation: 2%%
- HOA Fee Frequency: Monthly
- Tax Year: 2023
Similar Listings
Sold
19 Photos
Sold

11 Photos
Sold
34 Photos
Sold
18 Photos
Content © 2026 MLS Property Information Network, Inc. The information in this listing was gathered from third party resources including the seller and public records.
Listing information provided courtesy of Payson Realty.
MLS Property Information Network, Inc. and its subscribers disclaim any and all representations or warranties as to the accuracy of this information.
