
12 Pearl St #4
$675,000
1
Bed
1
Bath
625
Sqft
- Request Info
- Call
- Save
-
More
- Mortgage Calculator

Property Tools
$675,000
1
Bed
1
Bath
625
Living Area
-
Property Description
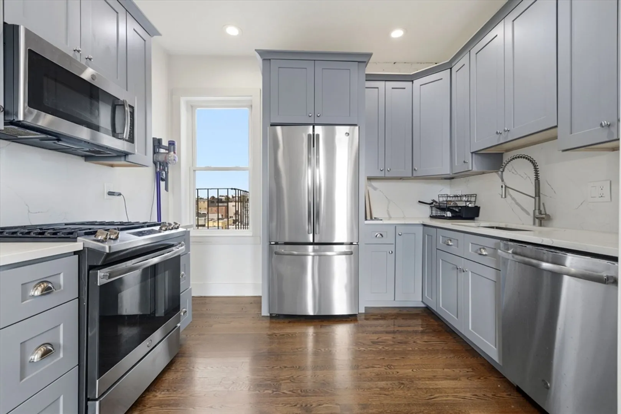
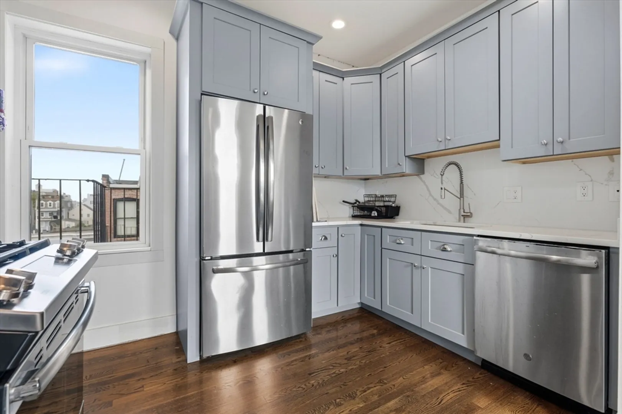
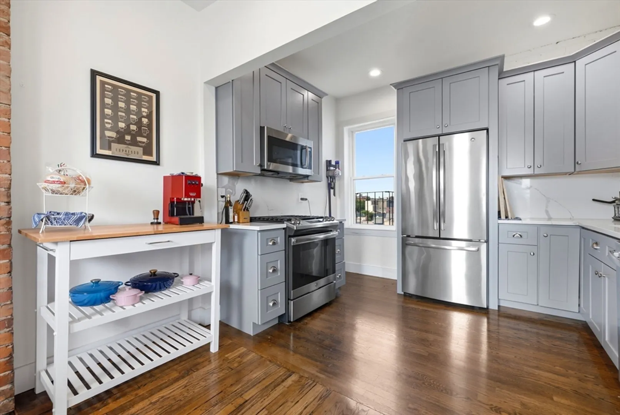
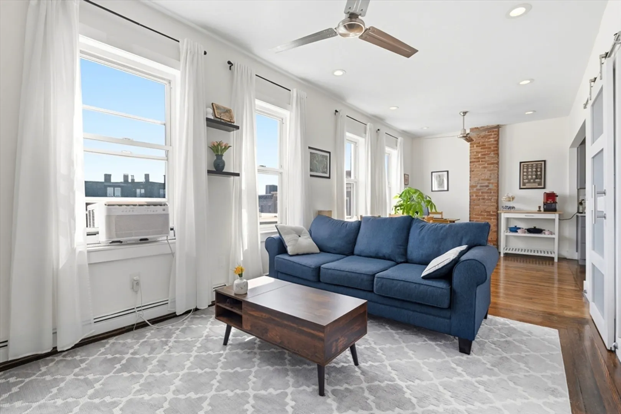
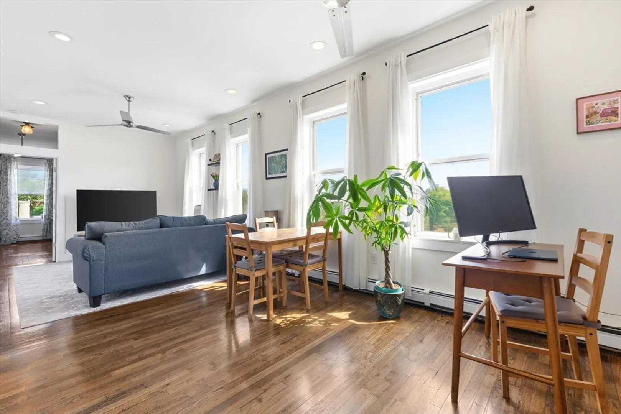
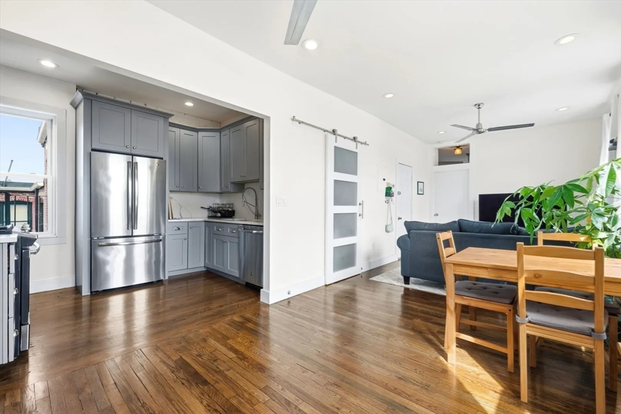
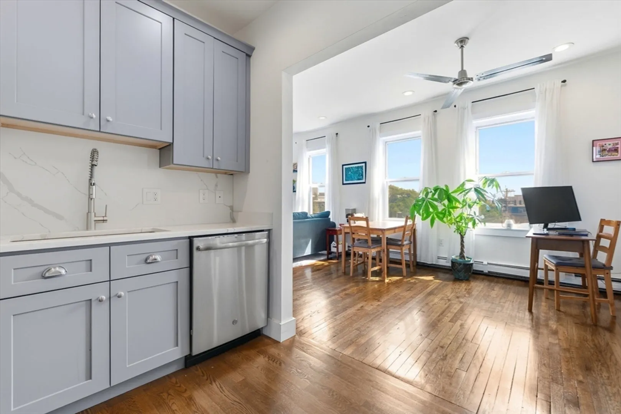
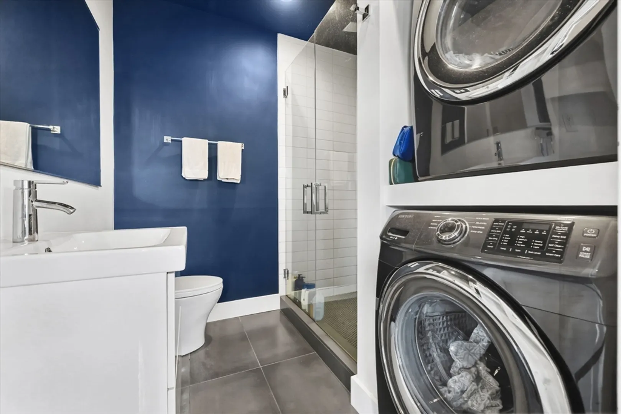
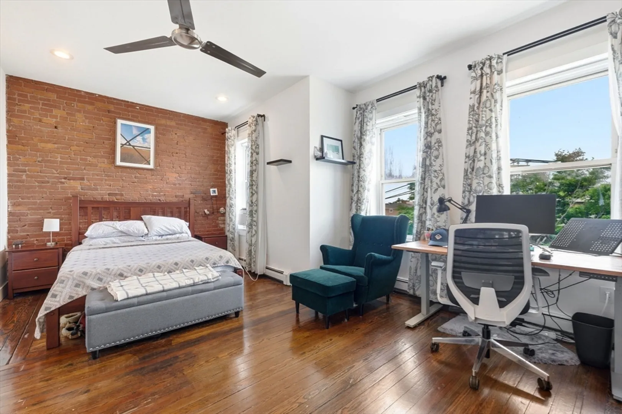
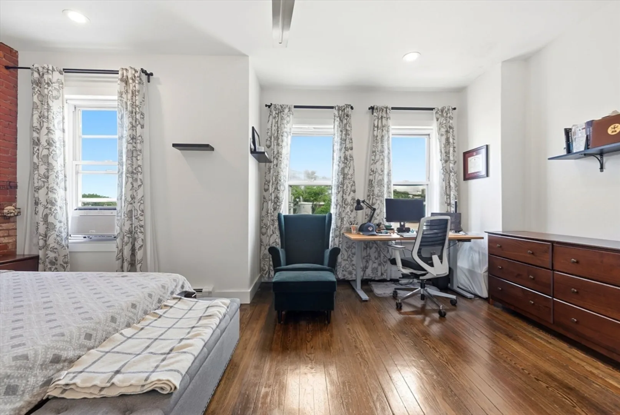
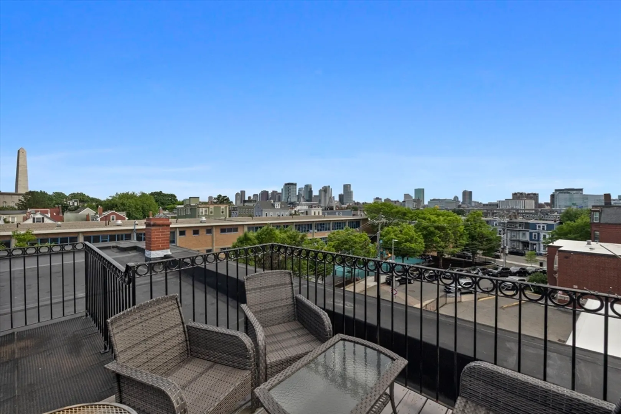
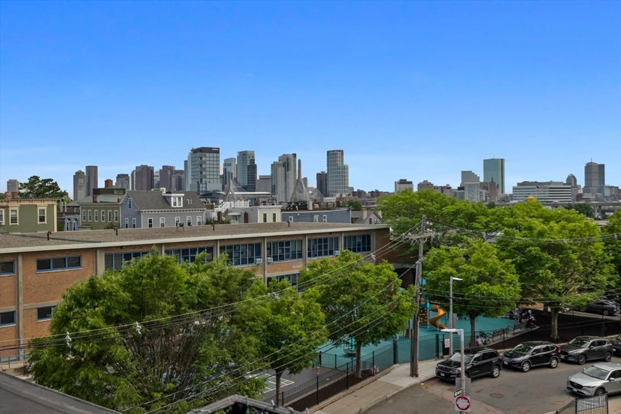
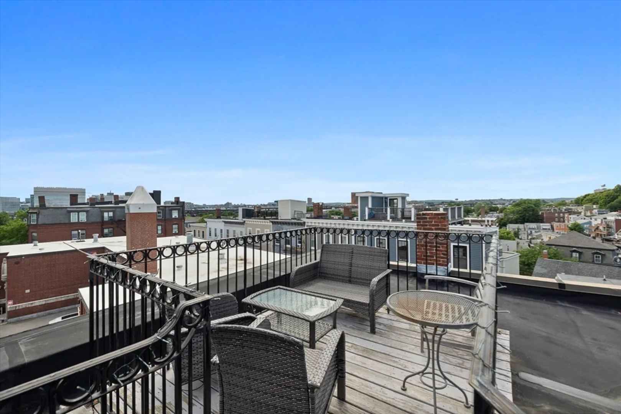
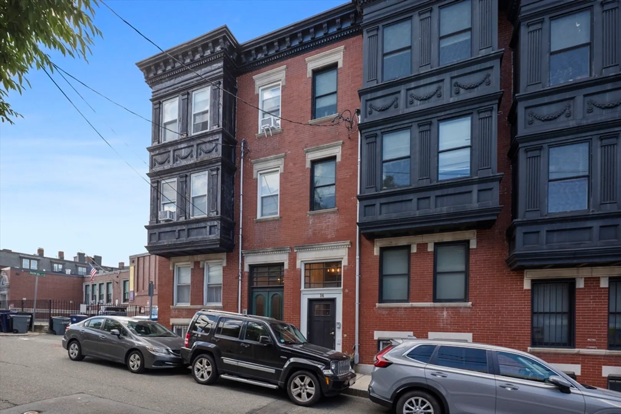
Fully updated penthouse, sunny one bedroom condo that was thoughtfully renovated with stainless steel appliances, in-unit washer dryer, and exposed brick throughout. Whether you're searching for a primary residence or a turnkey investment opportunity, this home checks all the boxes. The kitchen boasts a gas stovetop and plenty of pantry space. The living area is sundrenched with views of the Boston skyline and room for a workspace and dining area. An oversized bedroom allows for a king bed, desk, and more. Head one floor up to the common roof deck with awe inspiring views. With strong rental demand and low HOA fee, the condo presents a compelling opportunity for both owner-occupants and investors alike. Located just moments from Charlestown's restaurants, shops, parks, and public transportation - this condo is in one of Boston's most sought-after neighborhoods.
-
Highlights
- Area: Charlestown
- Heating: Baseboard
- Property Class: Residential
- Stories: 1
- Unit Number: 4
- Status: Active
- Has View: Yes
- HOA Fee: $240
- Property Type: Condominium
- Total Rooms: 5
- Year Built: 1870
-
Additional Details
- Appliances: Range, Oven, Dishwasher, Microwave, Refrigerator, Freezer, Washer, Dryer
- Exterior Features: Deck - Roof, City View(s)
- Pets Allowed: Yes w/ Restrictions
- SqFt Source: Public Record
- View: City
- Year Built Source: Public Records
- Basement: N
- Flooring: Wood, Tile
- Roof: Rubber
- Total Number of Units: 4
- Year Built Details: Approximate
- Zoning: Cd
-
Amenities
- Community Features: Public Transportation, Shopping, Park, Walk/Jog Trails, Medical Facility, Laundromat, Public School, T-Station
- Parking Features: On Street
-
Utilities
- Sewer: Public Sewer
- Water Source: Public
-
Fees / Taxes
- Assessed Value: $541,800
- HOA Fee Includes: Water, Sewer, Insurance
- Taxes: $6,274
- HOA Fee Frequency: Monthly
- Tax Year: 2025
Similar Listings



Content © 2026 MLS Property Information Network, Inc. The information in this listing was gathered from third party resources including the seller and public records.
Listing information provided courtesy of Elevated Realty, LLC.
MLS Property Information Network, Inc. and its subscribers disclaim any and all representations or warranties as to the accuracy of this information.