
Sold!
$515,000
3
Beds
1
Bath
1,384
Living Area
-
Property Description
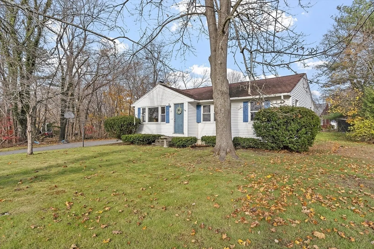
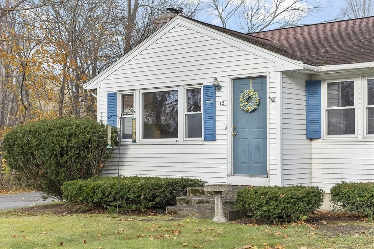
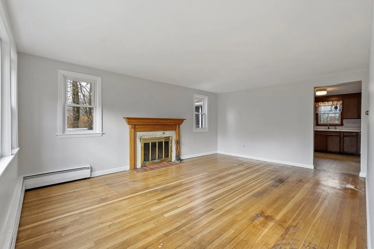
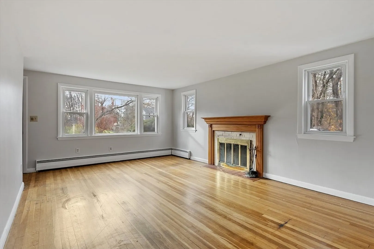
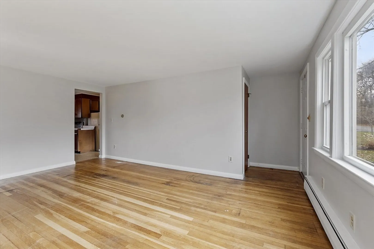
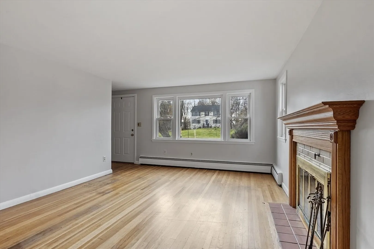
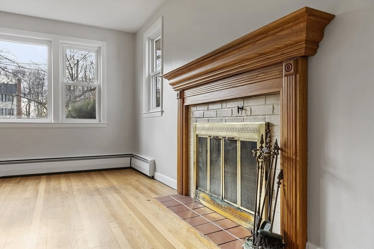
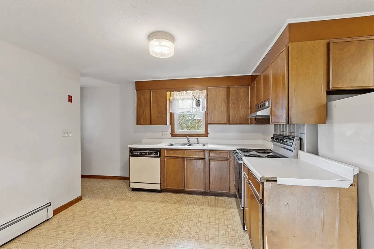
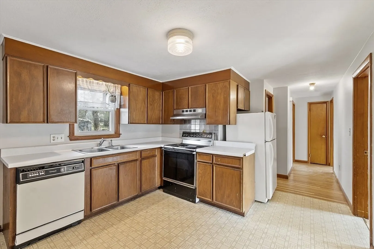
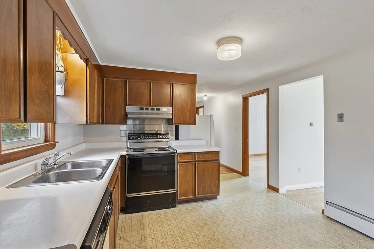
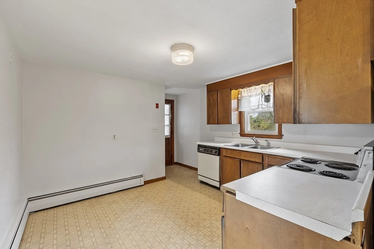
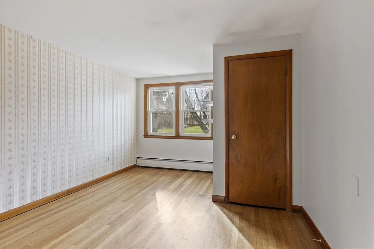
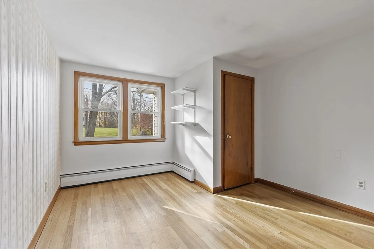
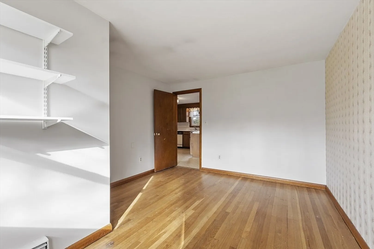
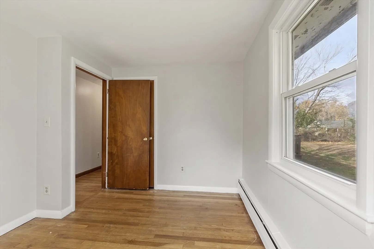
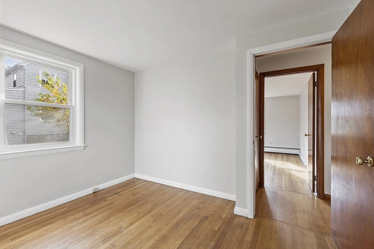
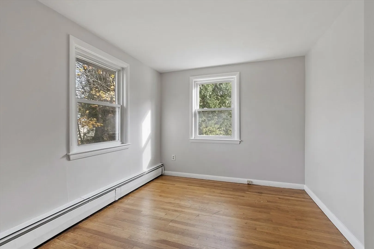
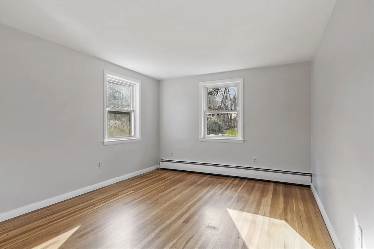
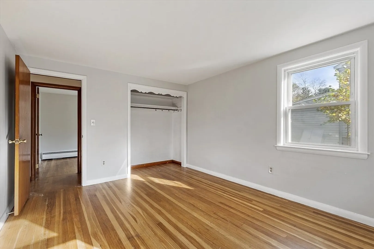
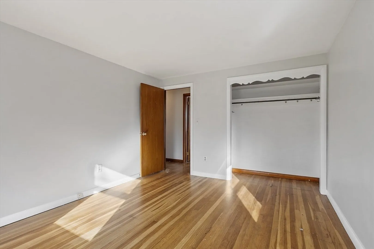
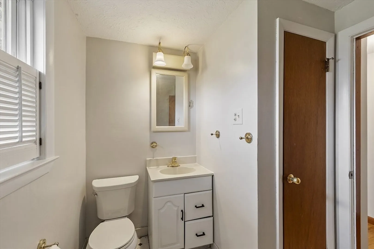
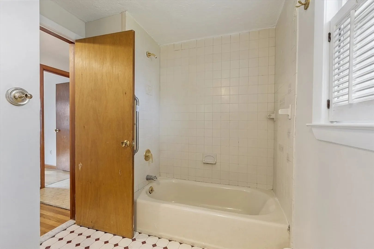
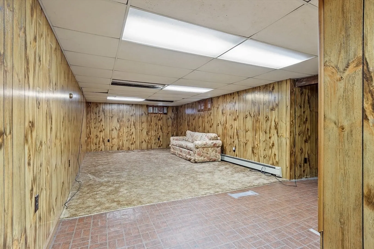
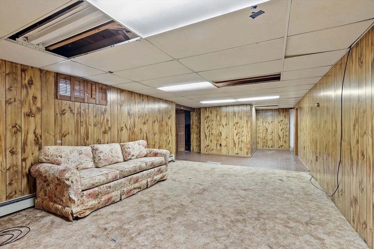
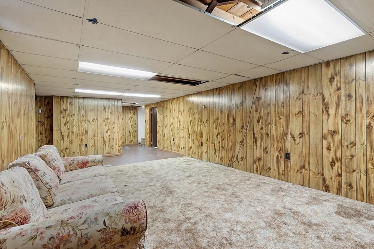
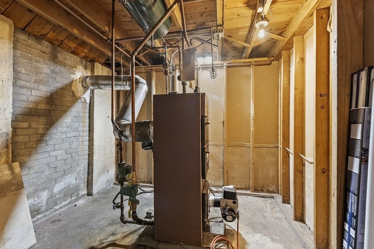
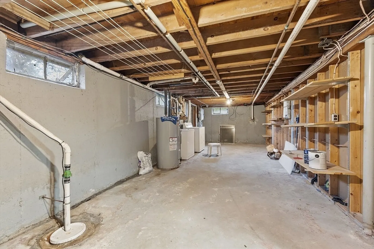
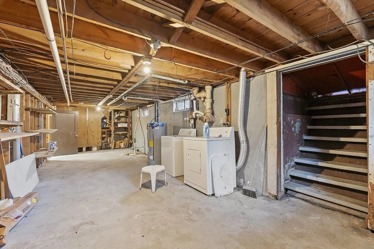
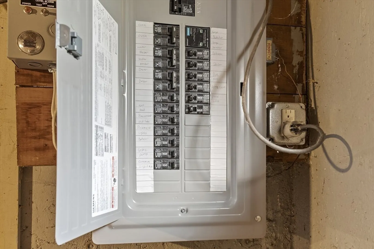
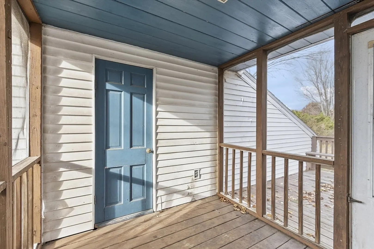
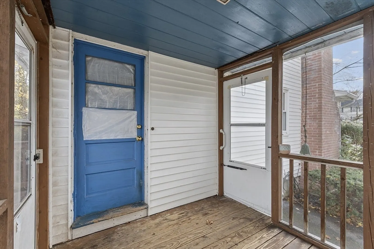
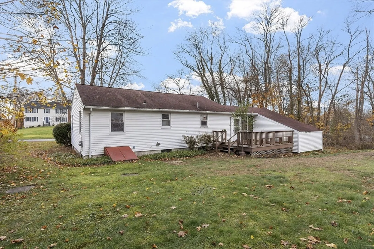
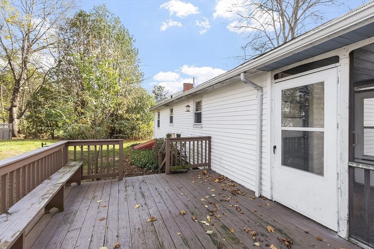
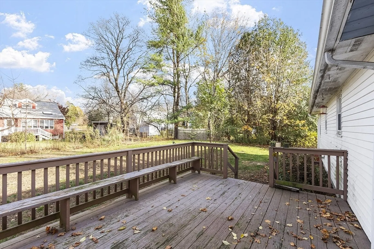
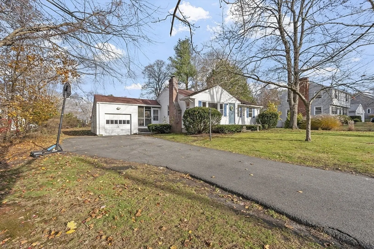
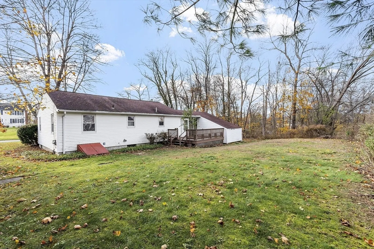
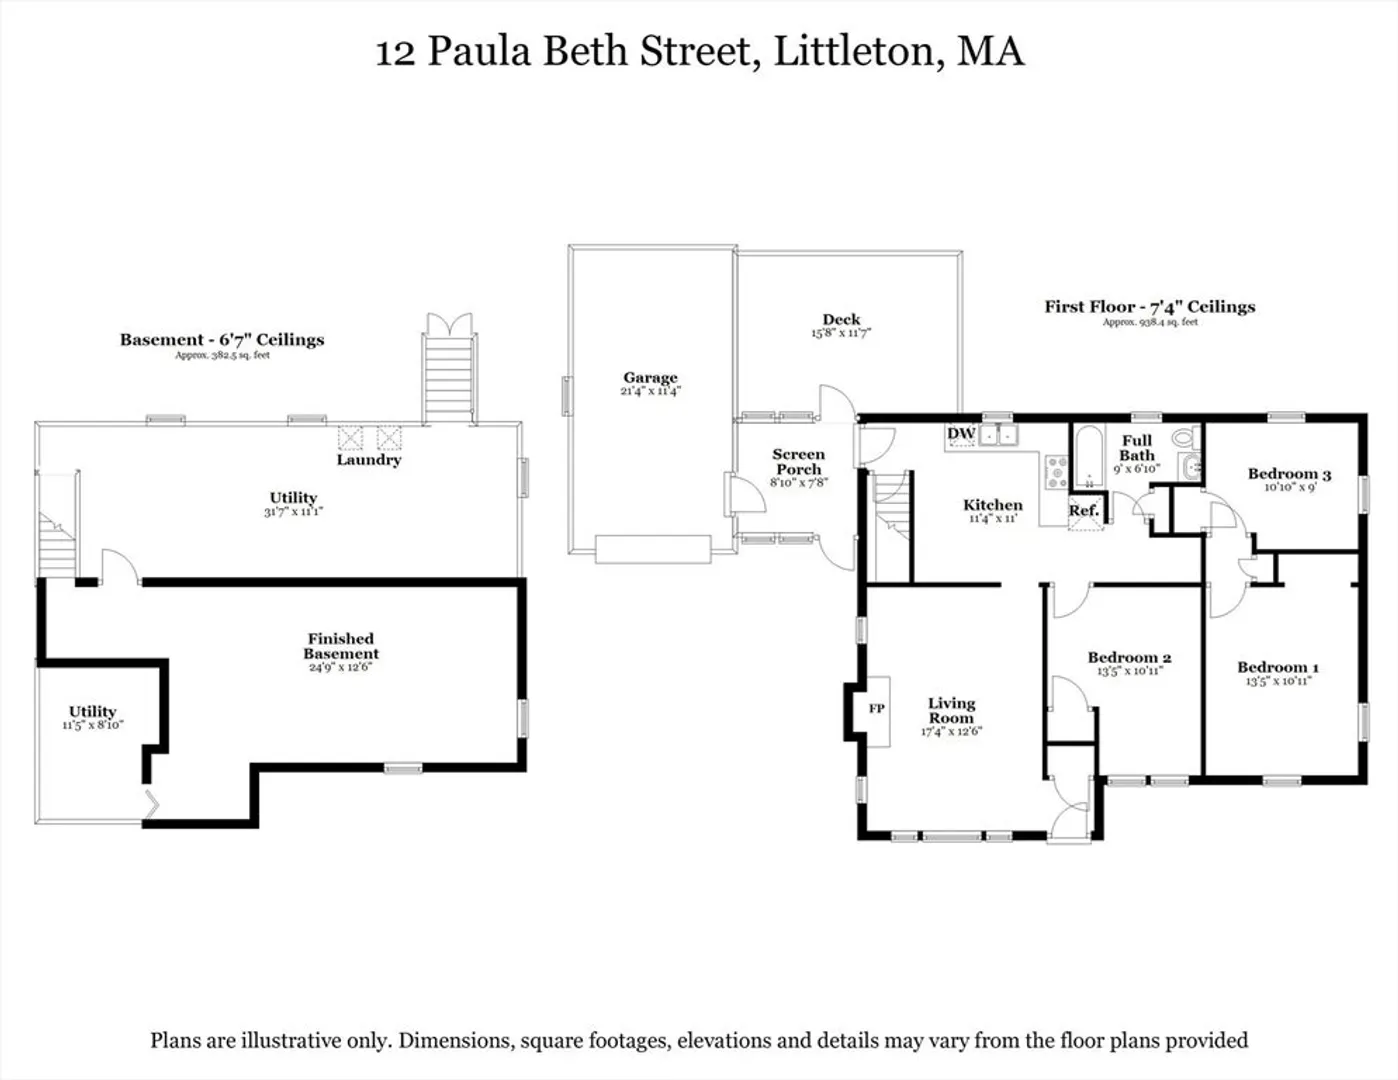
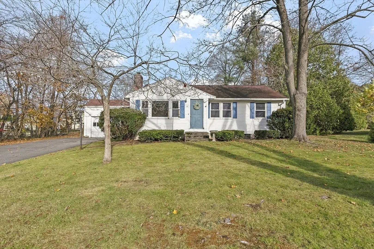
Charming ranch-style home offering comfort, convenience, and peace of mind in one of Littleton’s most desirable neighborhoods! Step inside to find a freshly painted kitchen and living room with a bright, open layout, hardwood floors, and a cozy fireplace anchoring the living room. Three bedrooms and a full bath all on the main floor add to the ease of living.The finished lower level provides flexible space for a family room, home office, or gym. Outdoor living is a delight with a screened porch and spacious deck overlooking the yard. Recent updates include a new hot water heater, new electrical panel and main service, new bulkhead, repointed chimney with flu repairs and exterior masonry work, plus a new sump pump and barrel. Perfectly situated for commuters, with close proximity to the train and highways. With its move-in ready condition, upgrades, and unbeatable location, 12 Paula Beth Street offers the lifestyle you’ve been searching for.
-
Highlights
- Heating: Baseboard, Oil
- Property Class: Residential
- Style: Ranch
- Year Built: 1960
- Parking Spots: 5
- Property Type: Single Family Residence
- Total Rooms: 6
- Status: Closed
-
Additional Details
- Appliances: Electric Water Heater, Range, Dishwasher, Refrigerator, Washer, Dryer
- Construction: Frame
- Fireplaces: 1
- Foundation: Concrete Perimeter
- Lot Features: Level
- Roof: Shingle
- Year Built Details: Actual
- Zoning: Res
- Basement: Full, Partially Finished, Bulkhead, Sump Pump
- Exterior Features: Porch - Screened, Deck - Wood, Rain Gutters
- Flooring: Tile, Carpet, Hardwood, Flooring - Wall to Wall Carpet
- Interior Features: Bonus Room
- Road Frontage Type: Public
- SqFt Source: Public Record
- Year Built Source: Public Records
-
Amenities
- Community Features: Public Transportation, Shopping, Walk/Jog Trails, Conservation Area, Highway Access, House of Worship, Public School
- Parking Features: Attached, Garage Faces Side, Paved Drive, Off Street
- Covered Parking Spaces: 1
-
Utilities
- Electric: 100 Amp Service
- Water Source: Public
- Sewer: Private Sewer
-
Fees / Taxes
- Assessed Value: $450,000
- Taxes: $6,687
- Tax Year: 2025
Similar Listings
Sold
18 Photos
Sold
33 Photos
Sold
10 Photos
Sold
42 Photos
Content © 2026 MLS Property Information Network, Inc. The information in this listing was gathered from third party resources including the seller and public records.
Listing information provided courtesy of Coldwell Banker Realty - Concord.
MLS Property Information Network, Inc. and its subscribers disclaim any and all representations or warranties as to the accuracy of this information.
