
Sold!
$716,000
3
Beds
1/1
Bath
1,540
Living Area
-
Property Description
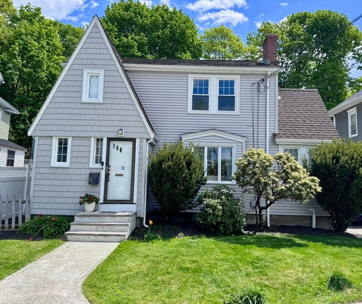
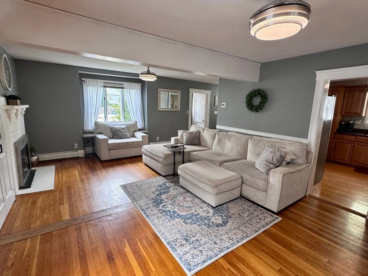
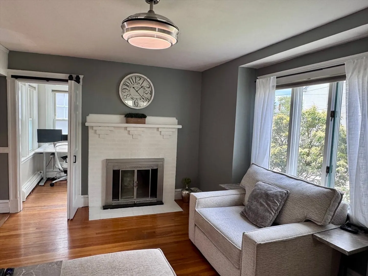
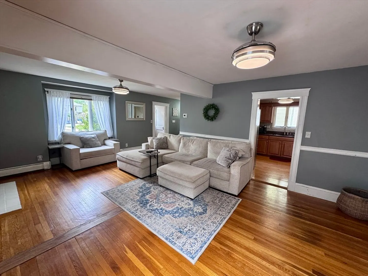
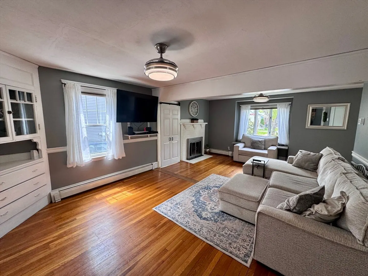
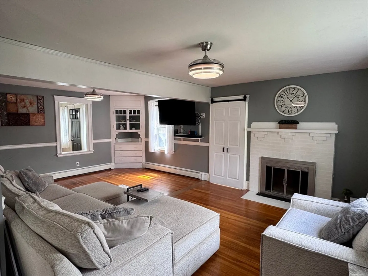
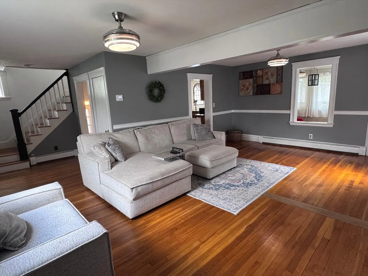
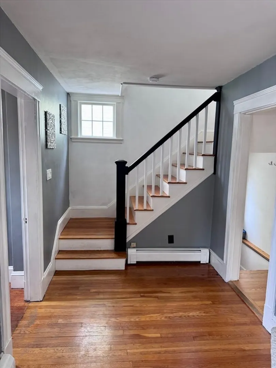
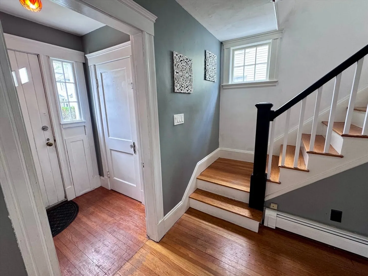
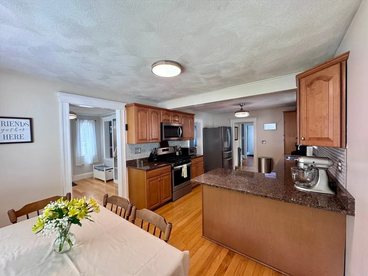
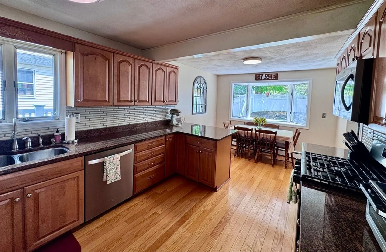
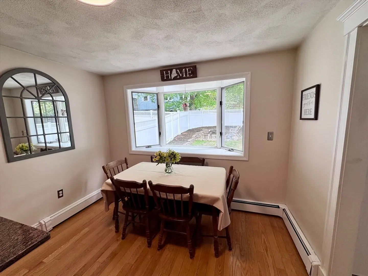
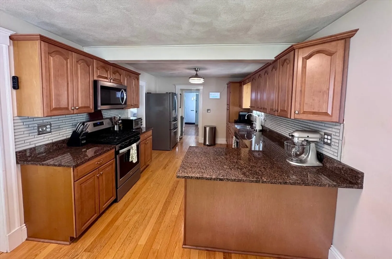
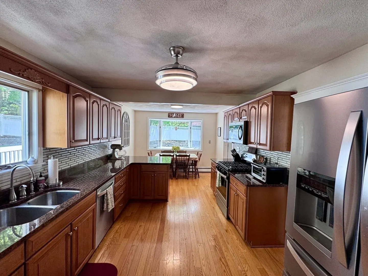
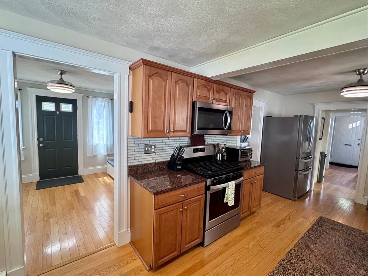
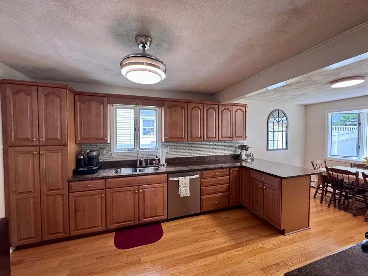
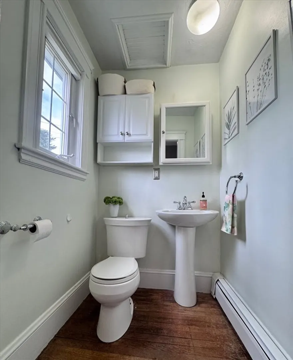
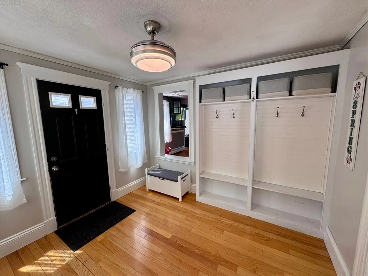
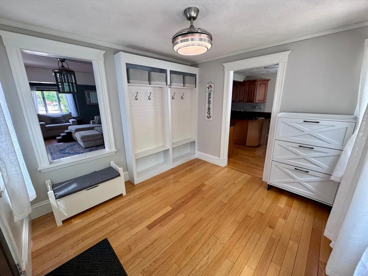
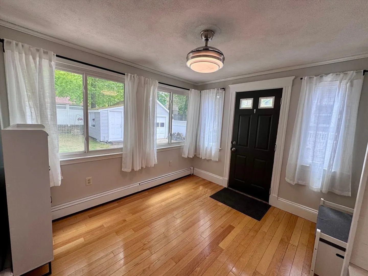
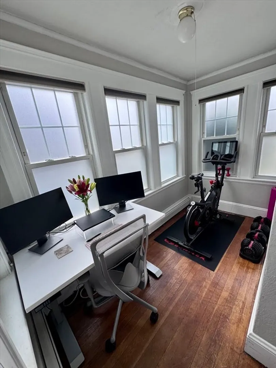
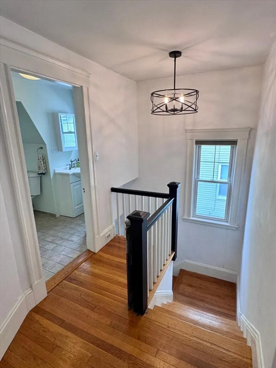
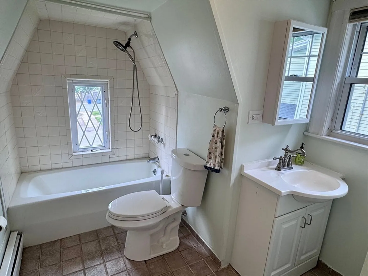
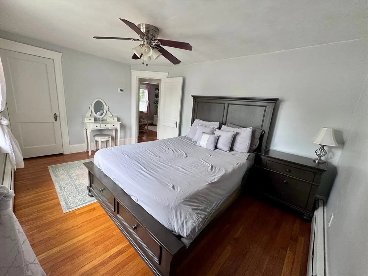
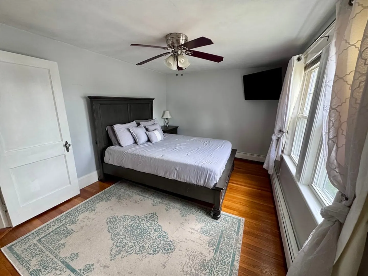
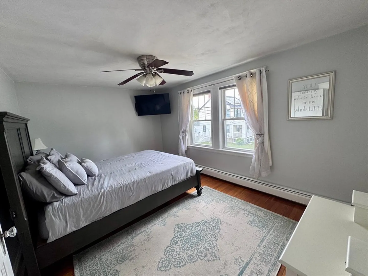
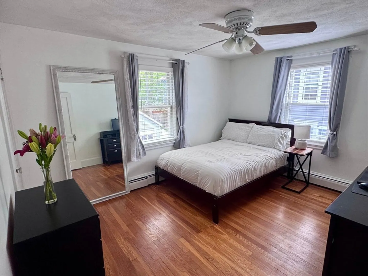
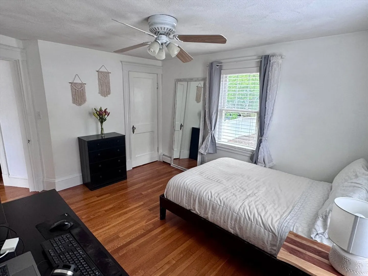
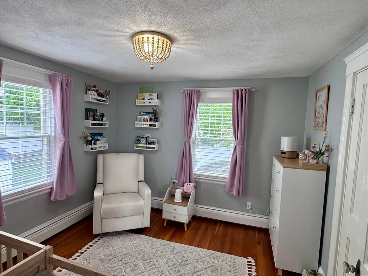
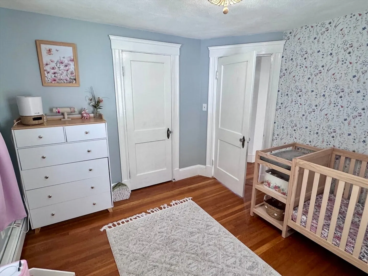
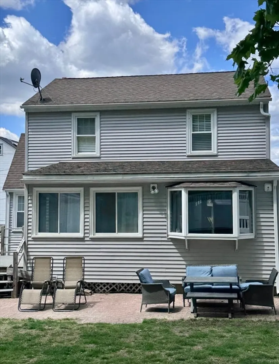
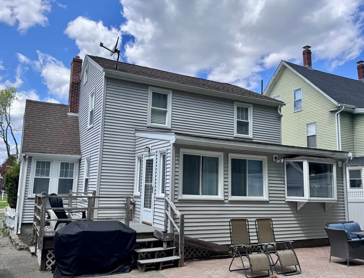
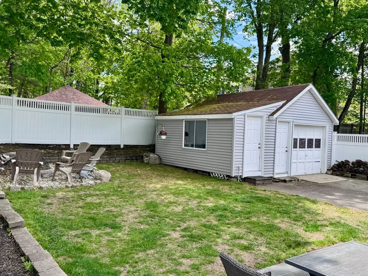
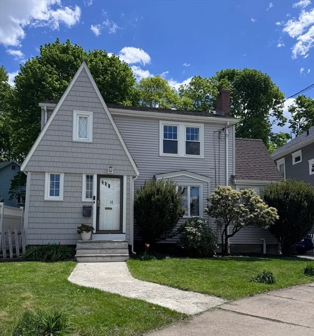
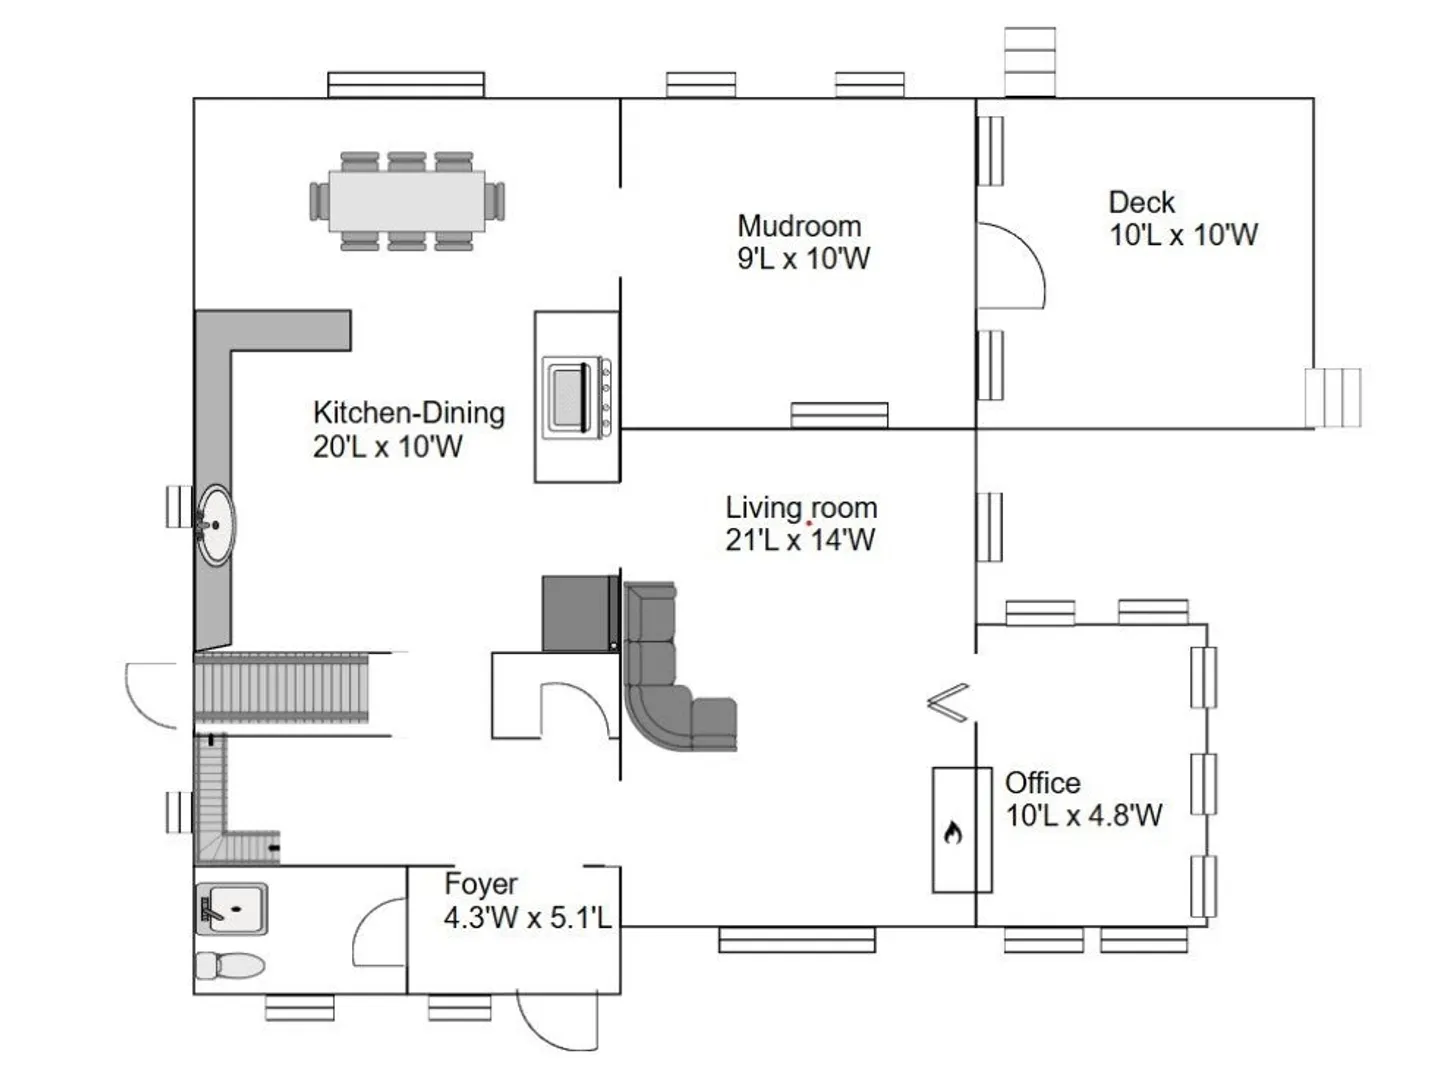
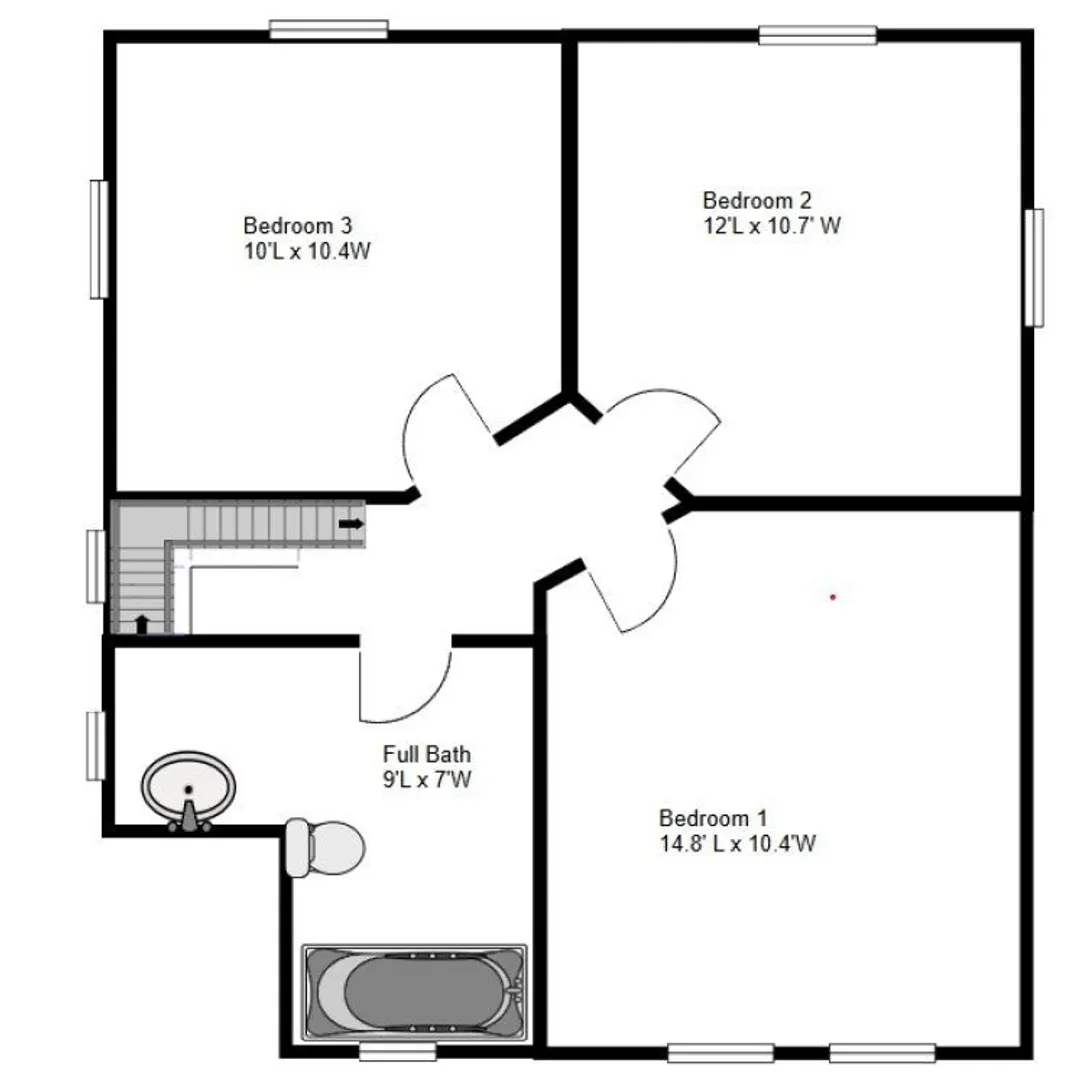
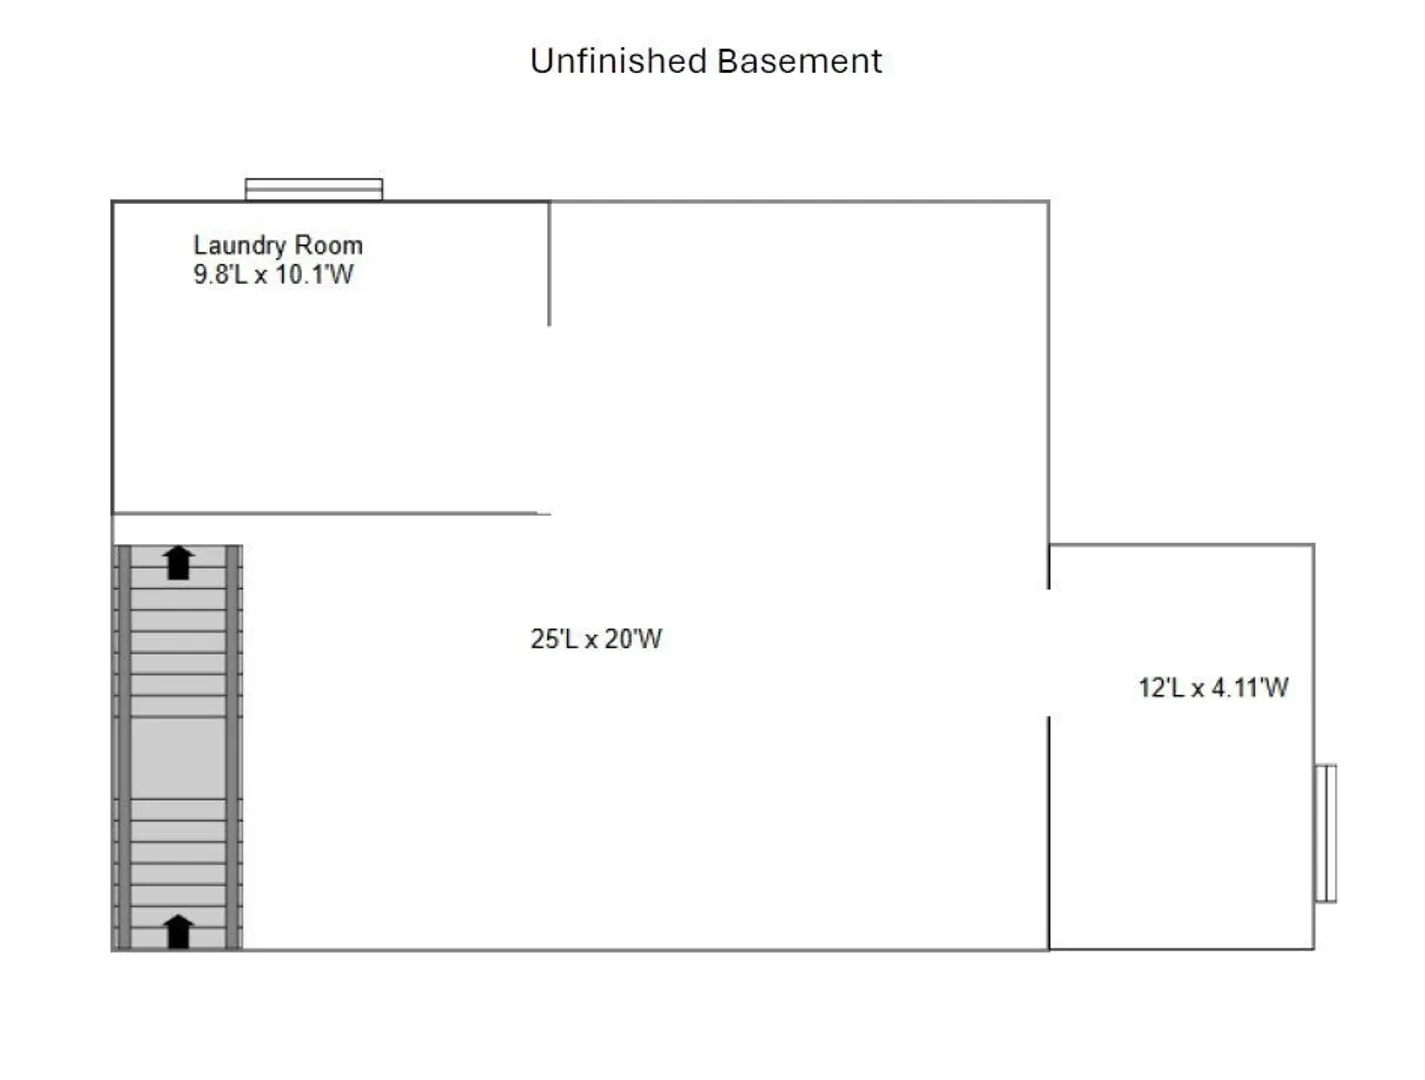
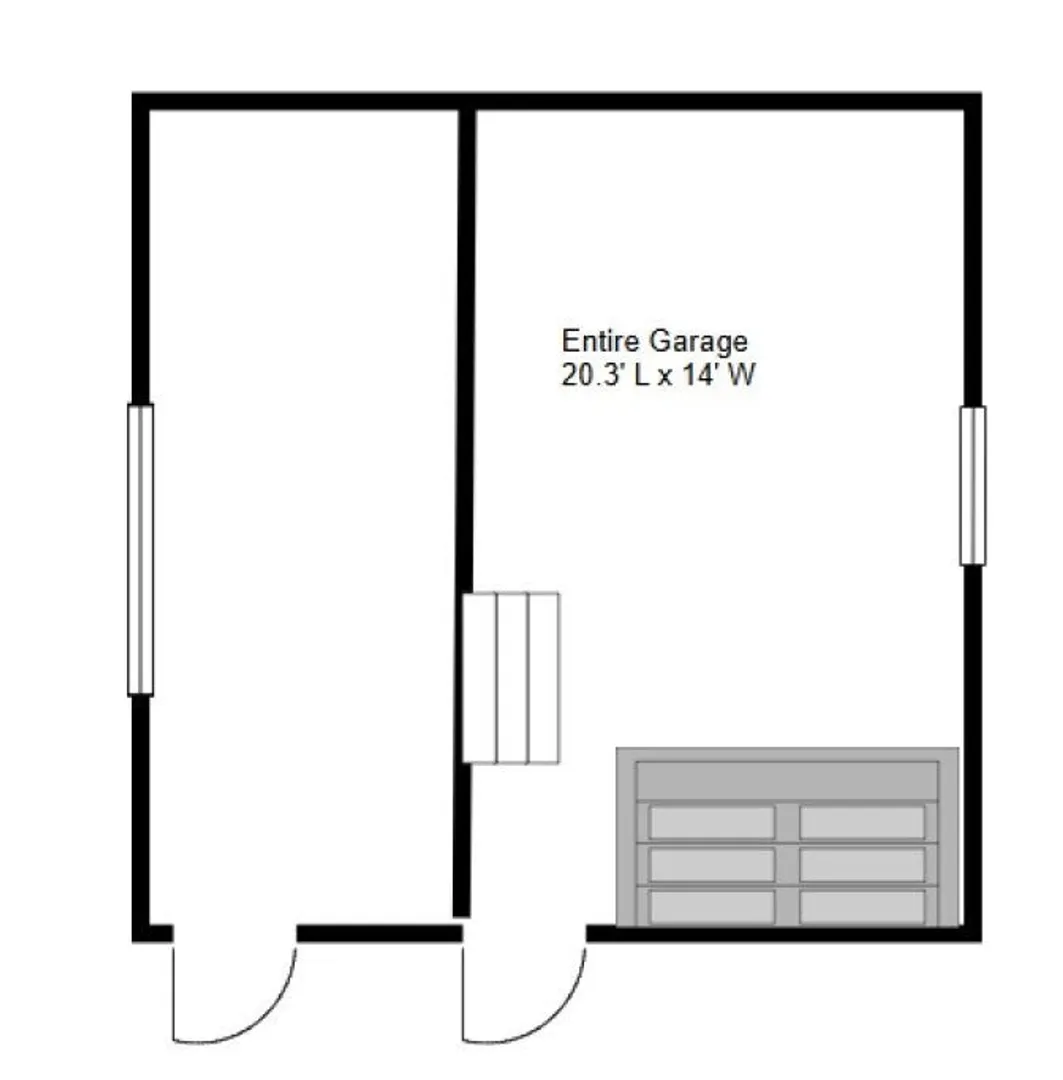
Charming Old Style 3-bedroom, 1.5-bath home located on a quiet side street, just a one-minute walk to convenient public transportation into the city and a few minutes from Cliftondale Sq. Gorgeous hardwood floors throughout, with the first floor complemented by new LED combination ceiling fan lights. The dining room is highlighted by a beautiful bay window and connects seamlessly to a well-maintained kitchen featuring dark granite countertops and finished wood cabinets. The living room boasts a classic beamed ceiling, a beautiful fireplace and adjoining office. On the second floor, three bedrooms offer generous space and are filled with natural sunlight, each featuring spacious closets. The exterior is equipped with new vinyl siding, accompanied by a detached one-car garage with a large workshop perfect for storage or hobbies. The backyard is ideal for entertaining, with a patio overlooking a generously sized yard!
-
Highlights
- Cooling: Window Unit(s)
- Parking Spots: 4
- Property Type: Single Family Residence
- Total Rooms: 7
- Status: Closed
- Heating: Natural Gas
- Property Class: Residential
- Style: Dutch Colonial
- Year Built: 1931
-
Additional Details
- Appliances: Range, Dishwasher, Disposal, Microwave, Refrigerator, Washer, Dryer
- Exterior Features: Deck, Patio, Fenced Yard, Garden
- Flooring: Hardwood, Flooring - Hardwood
- Interior Features: Closet, Office, Mud Room, Center Hall
- SqFt Source: Public Record
- Year Built Source: Public Records
- Basement: Sump Pump, Concrete, Unfinished
- Fireplaces: 1
- Foundation: Concrete Perimeter
- Roof: Shingle
- Year Built Details: Actual
- Zoning: N/a
-
Amenities
- Community Features: Public Transportation, Shopping, Park, Walk/Jog Trails, Golf, Laundromat, Highway Access, House of Worship, Public School
- Parking Features: Detached, Paved Drive, Paved
- Covered Parking Spaces: 1
-
Utilities
- Sewer: Public Sewer
- Water Source: Public
-
Fees / Taxes
- Assessed Value: $582,700
- Taxes: $6,071
- Tax Year: 2026
Similar Listings
Sold
37 Photos
Sold
38 Photos
Sold
35 Photos
Sold
37 Photos
Content © 2026 MLS Property Information Network, Inc. The information in this listing was gathered from third party resources including the seller and public records.
Listing information provided courtesy of Pena Realty Corporation.
MLS Property Information Network, Inc. and its subscribers disclaim any and all representations or warranties as to the accuracy of this information.
