
Rented!
$4,000/mo
4
Beds
2
Baths
1,862
Living Area
-
Property Description
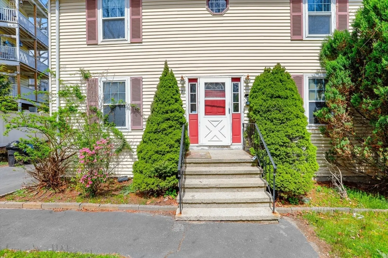
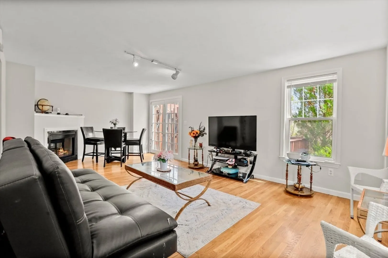
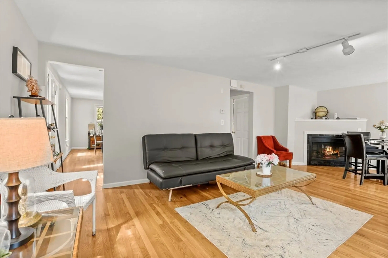
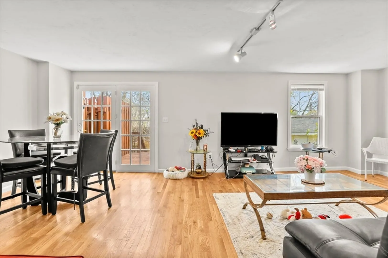
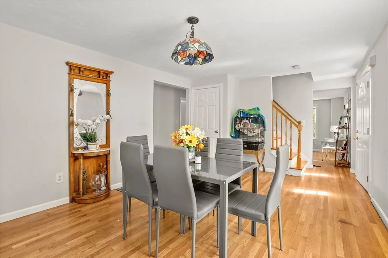
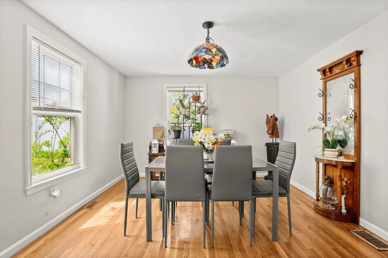
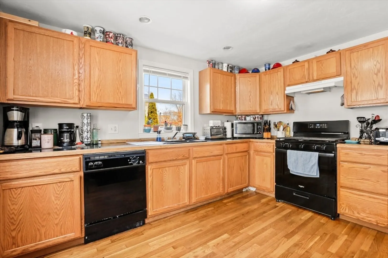
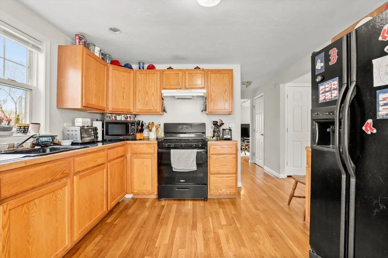
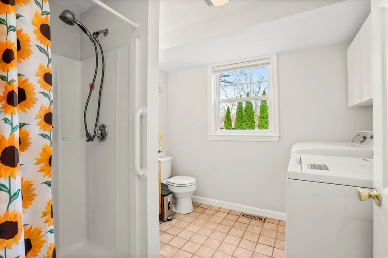
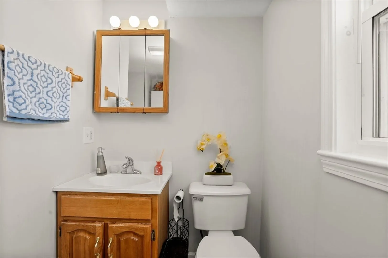
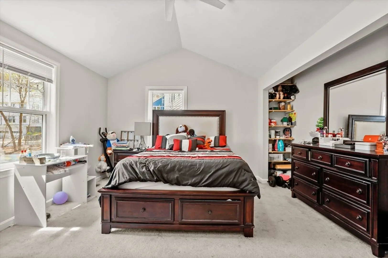
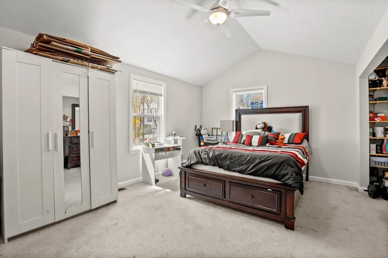
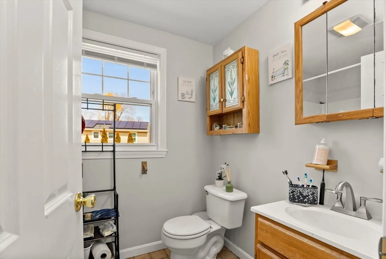
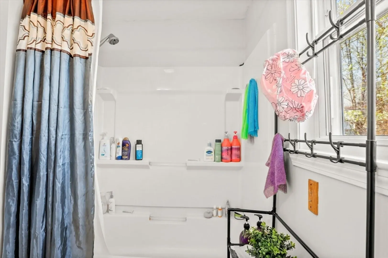
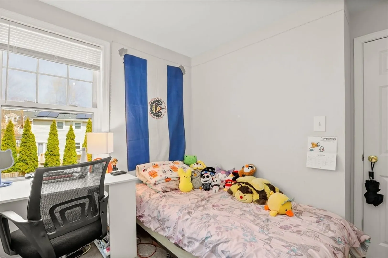
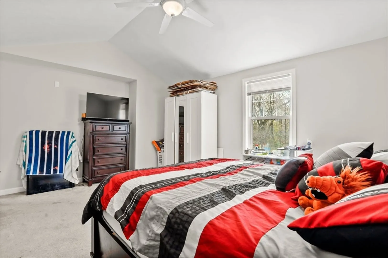
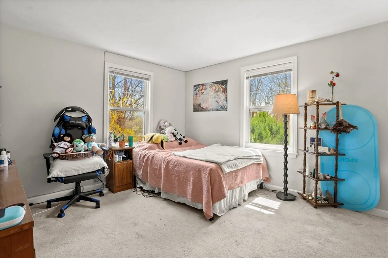
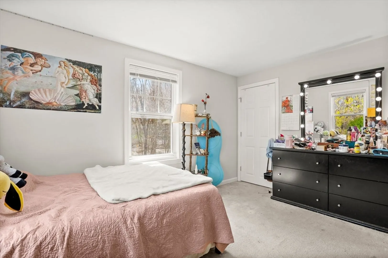
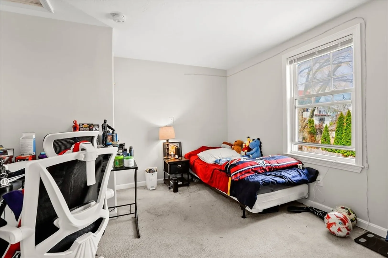
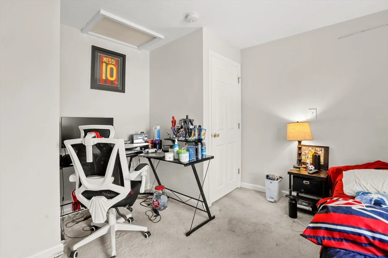
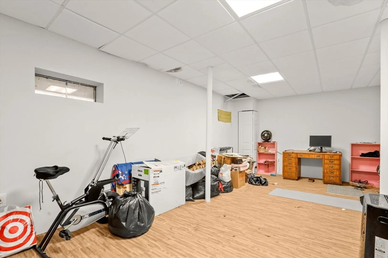
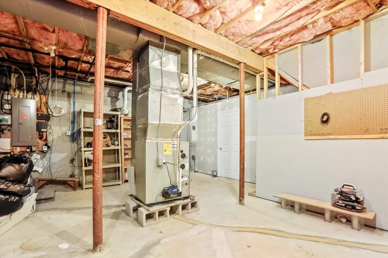
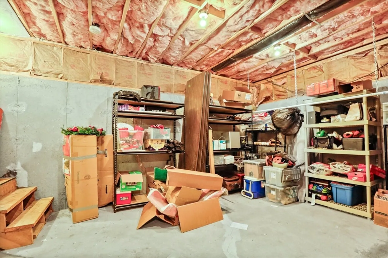
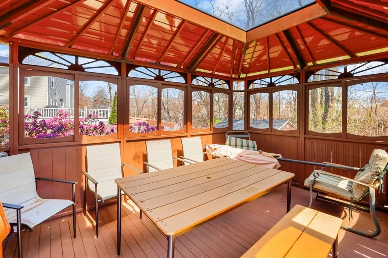
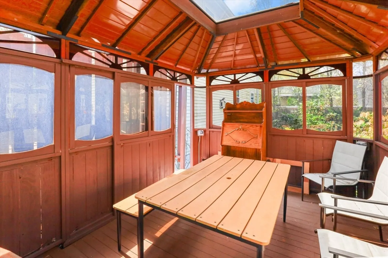
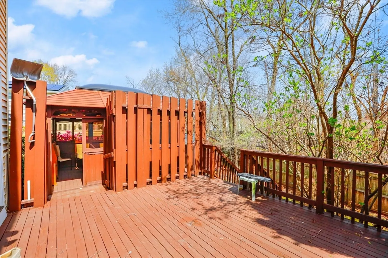
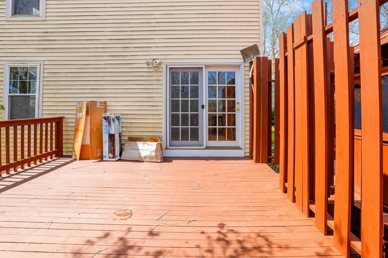
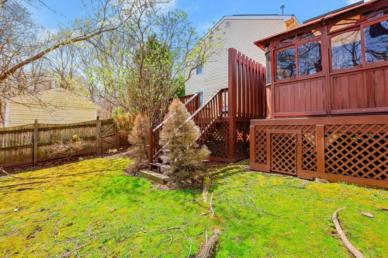
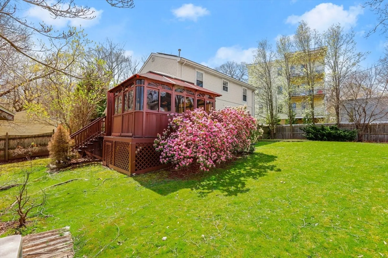
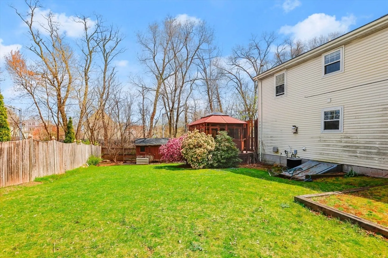
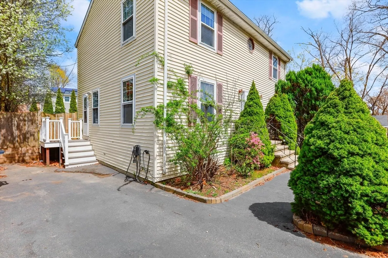
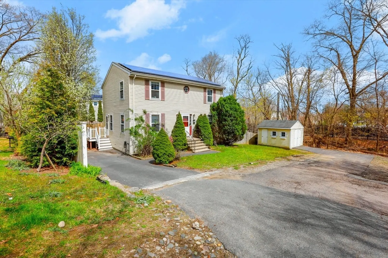
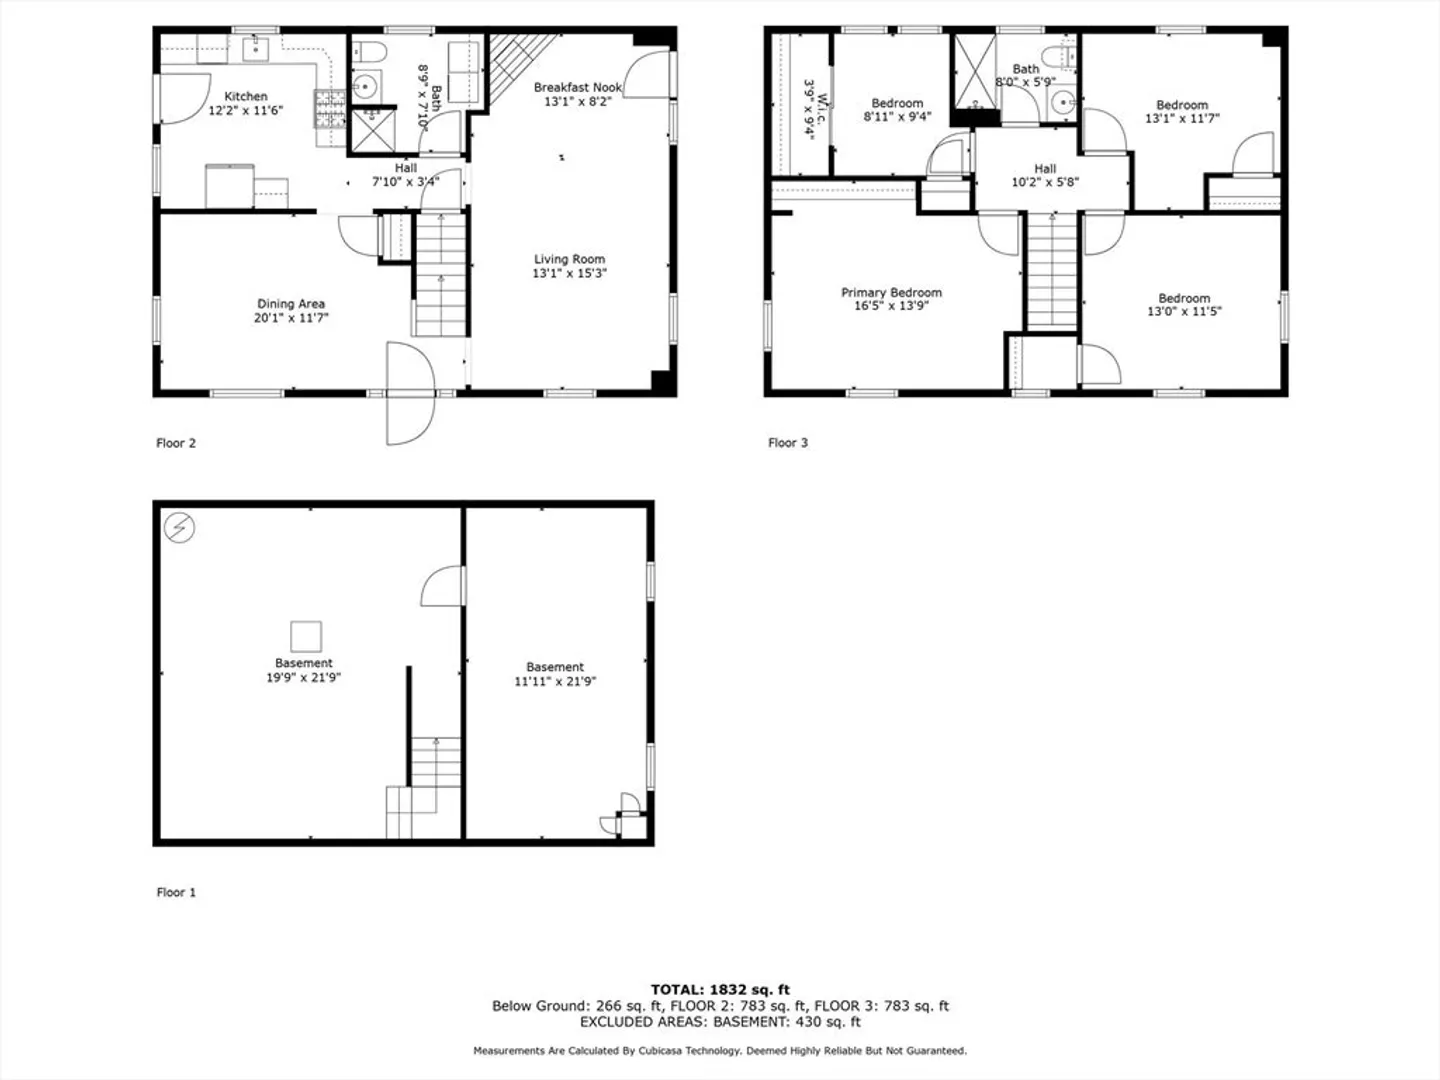
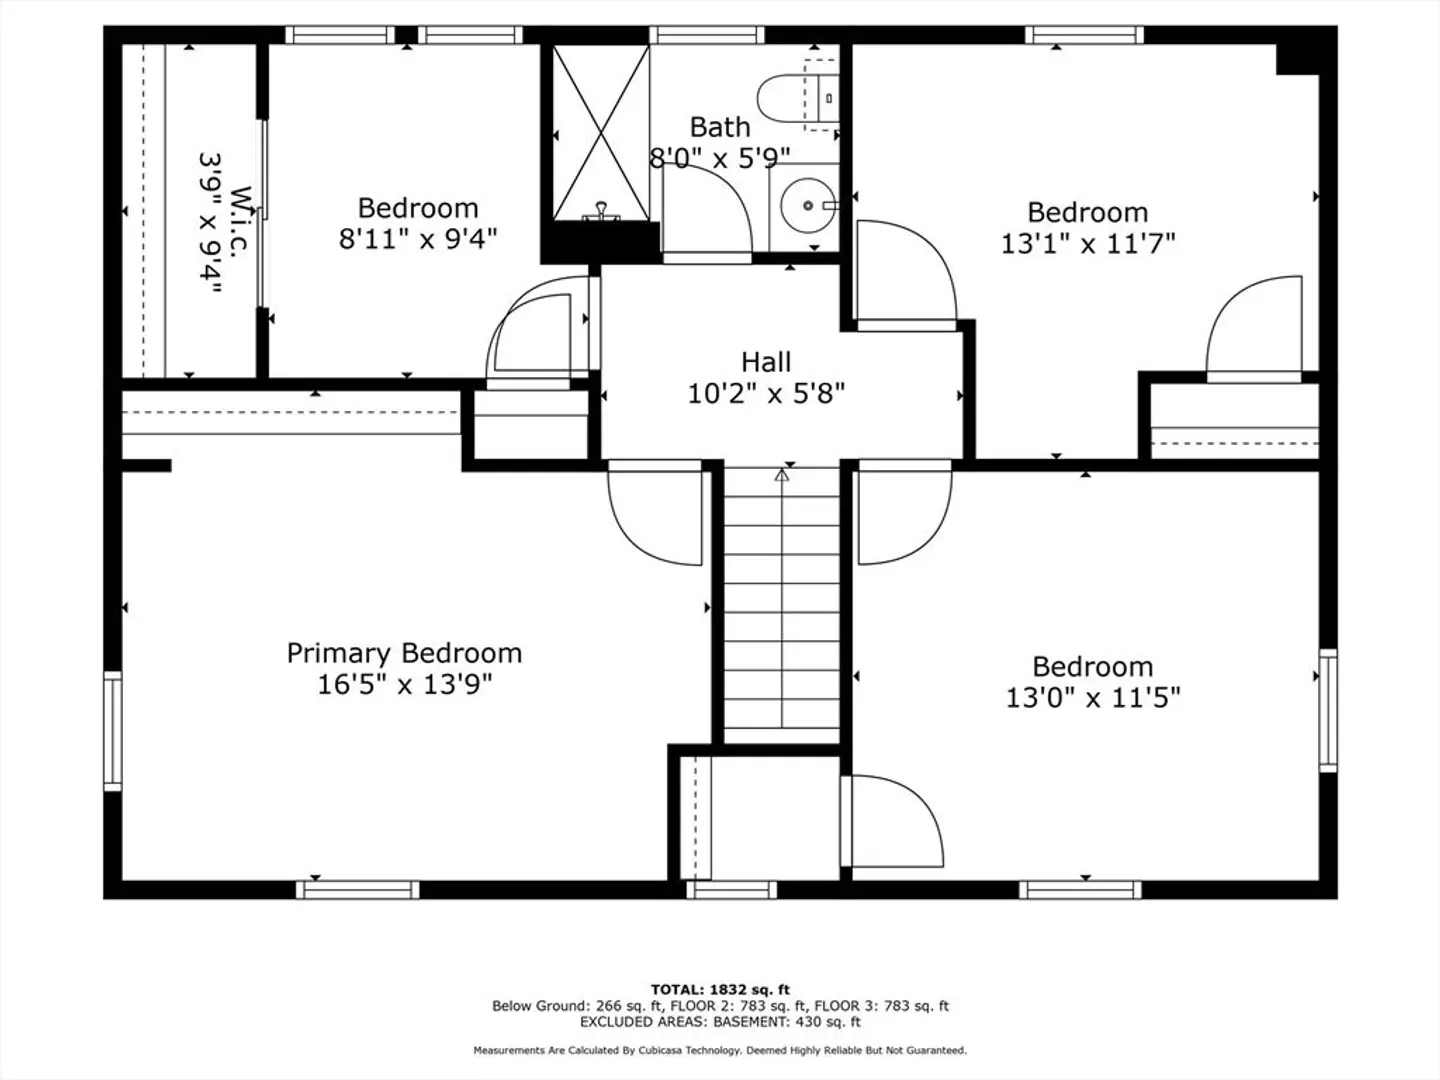
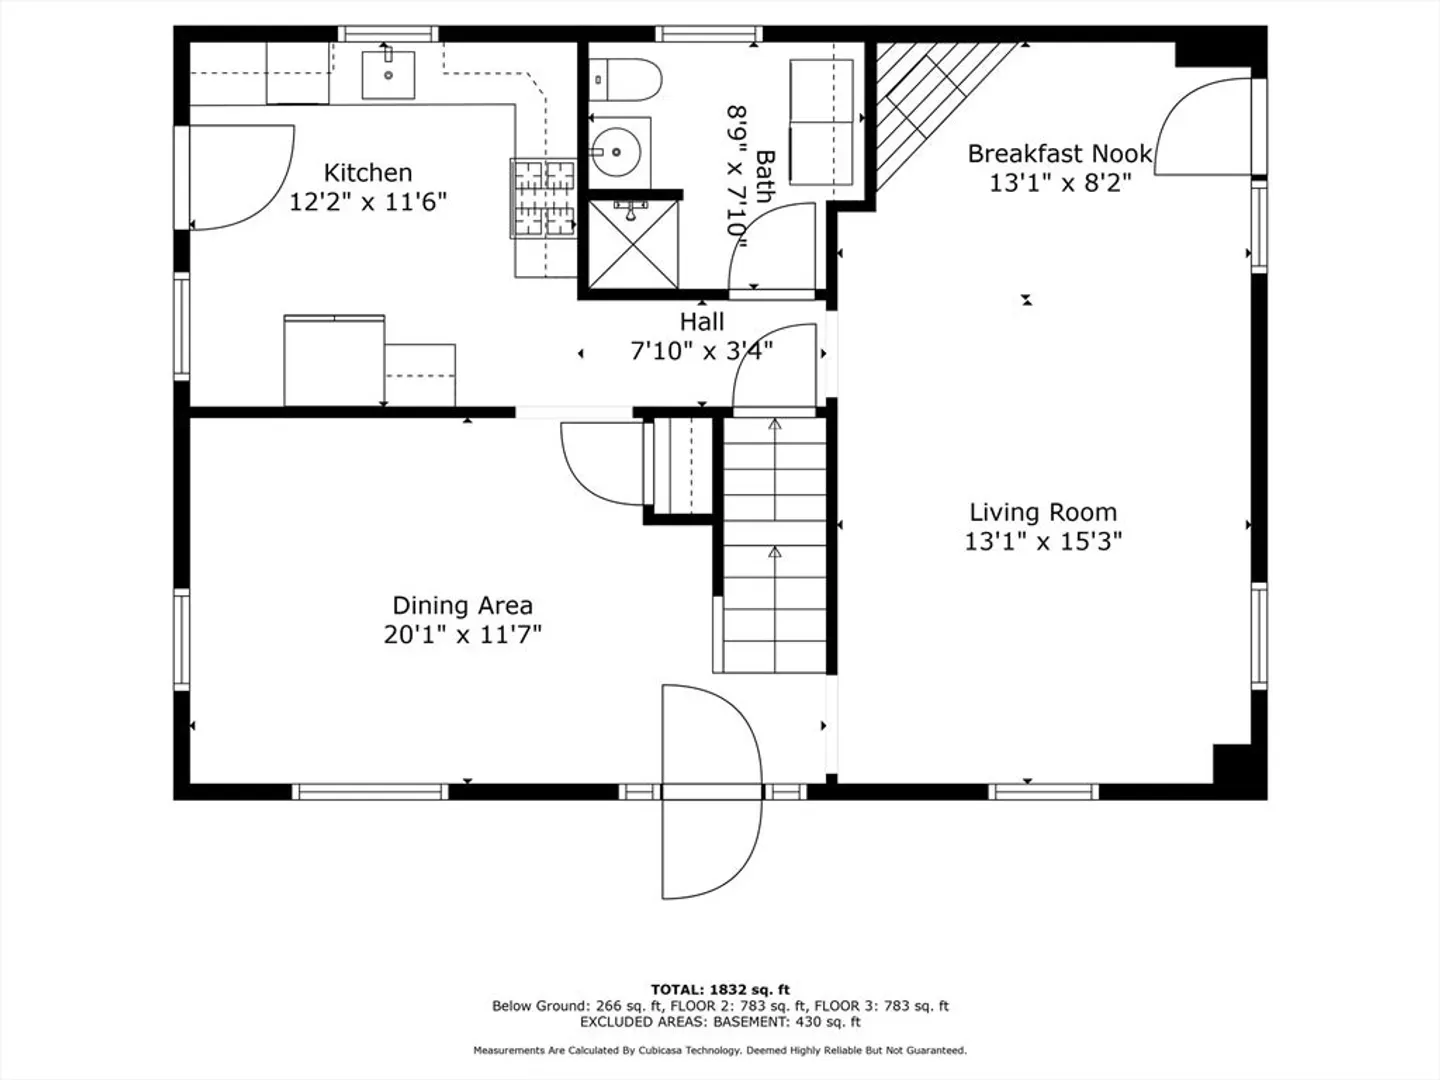
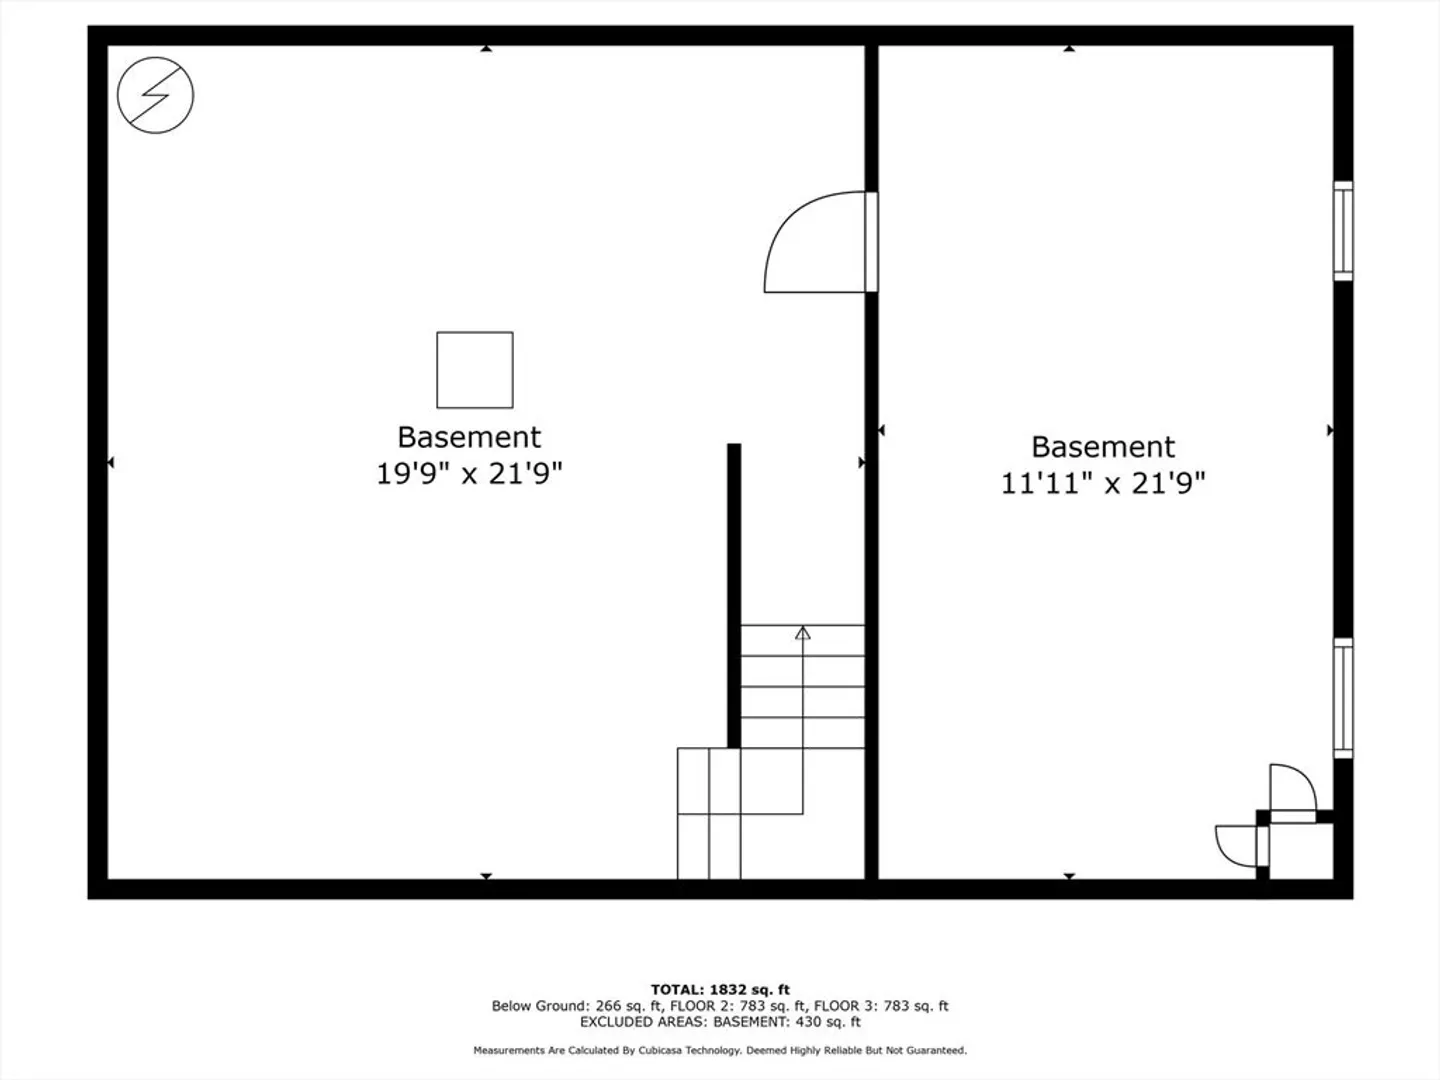
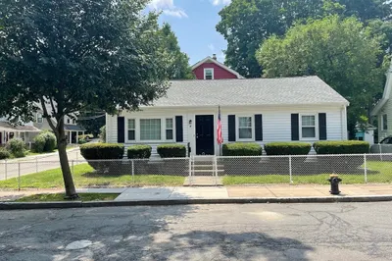
Enjoy living & entertaining in this stunning house, secluded on a dead-end street, only half a mile from Roslindale Village. This house offers the greatest outdoor space, with a gigantic fenced- in backyard & a large deck off the living room with a cabana next to it. The driveway can fit 2 cars & has access to an electric charger. The inviting interior takes you to a big living room with wood floors, a decorative fireplace and good sunlight, and a full bath. The first floor has a separate dining room that connects to a good sized kitchen with lots of cabinets & access to the yard. Bedrooms & a full bath complete the second floor. Carpets in the bedrooms will be replaced with wood floors before move- in. Great basement for storage with a finished room for a home gym/ office. Two sheds for extra outdoor storage. Professionally managed. Very close to Roslindale Village, the commuter rail, all the cafes and restaurants. Multiple bus lines to Forest Hills.
-
Highlights
- Area: Roslindale
- Parking Spots: 2
- Property Type: Single Family Residence
- Year Built: 1998
- Heating: Natural Gas, Central
- Property Class: Residential Lease
- Total Rooms: 6
- Status: Closed
-
Additional Details
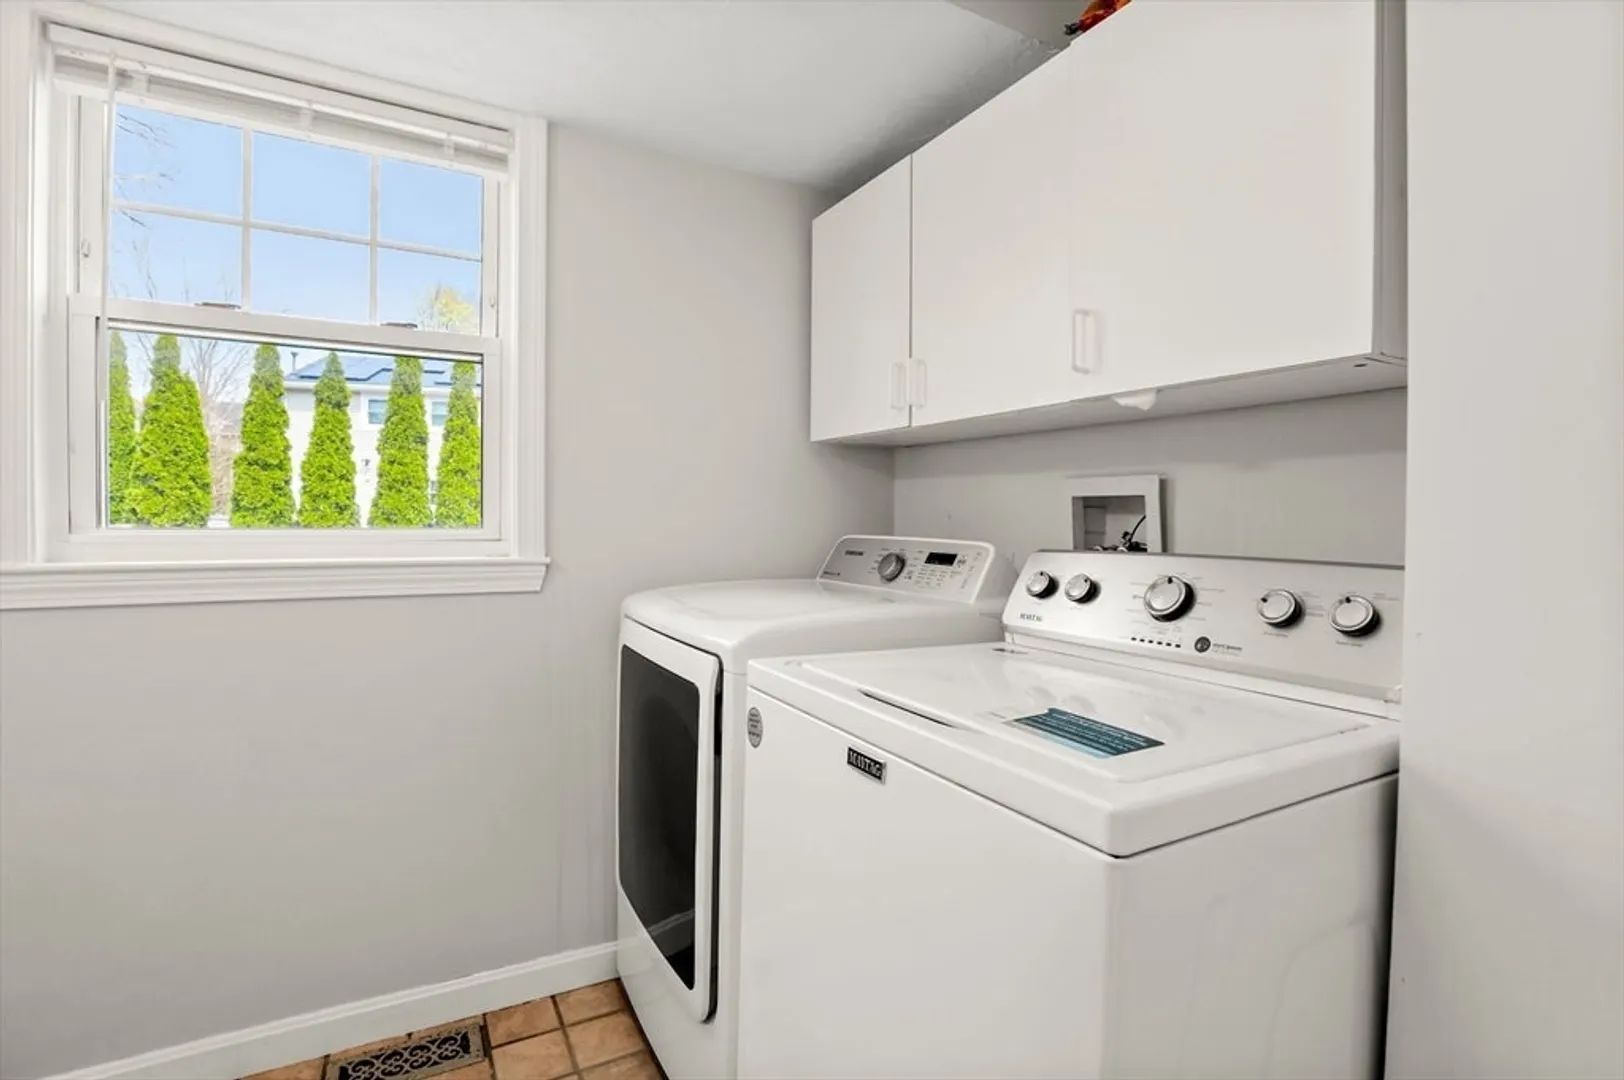
- Appliances: Range, Dishwasher, Microwave, Refrigerator, Washer, Dryer
- Exterior Features: Deck - Wood, Cabana, Garden
- Pets Allowed: Yes w/ Restrictions
- Available Date: June 15, 2024
- Fireplaces: 1
- Year Built Details: Actual
-
Amenities
- Community Features: Public Transportation, Shopping, Laundromat, Public School, T-Station
-
Fees / Taxes
- Rental Fee Includes: Water, Sewer
Similar Listings


Sold

2 Photos
Sold
40 Photos
Sold
9 Photos
Sold

10 Photos
Content © 2026 MLS Property Information Network, Inc. The information in this listing was gathered from third party resources including the seller and public records.
Listing information provided courtesy of Gibson Sotheby's International Realty.
MLS Property Information Network, Inc. and its subscribers disclaim any and all representations or warranties as to the accuracy of this information.
