
Sold!
$950,000
4
Beds
4
Baths
4,000
Living Area
-
Property Description
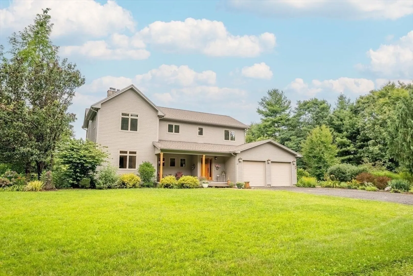
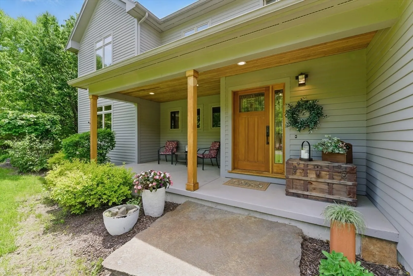
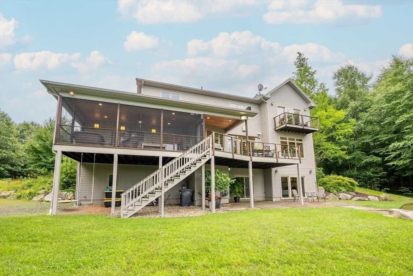
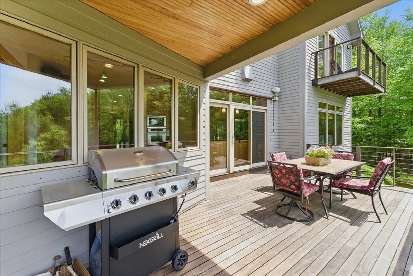
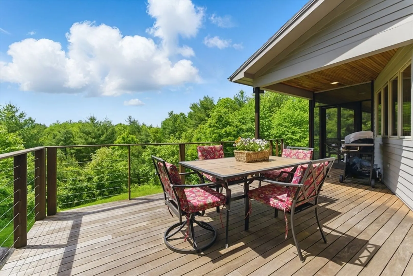
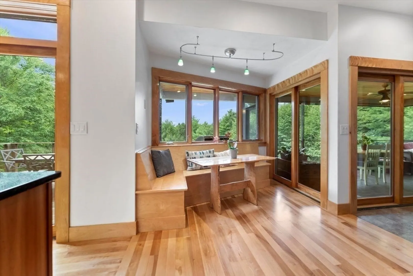
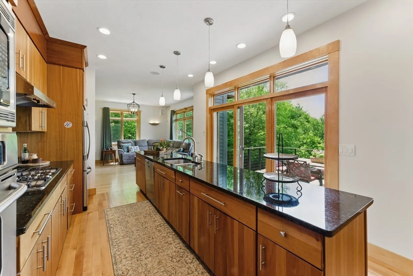
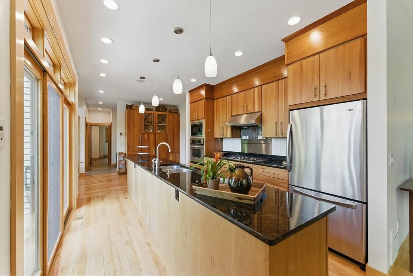
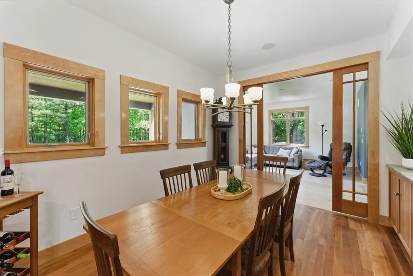
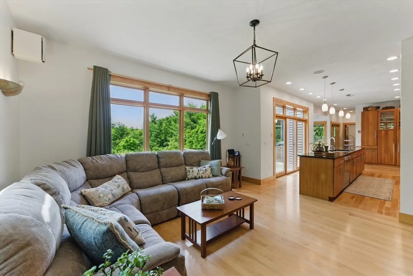
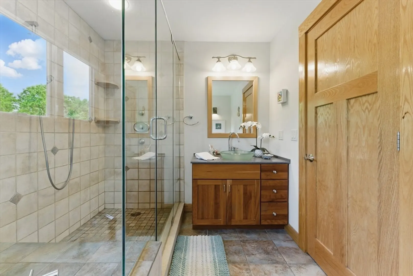
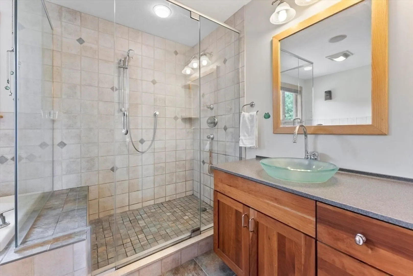
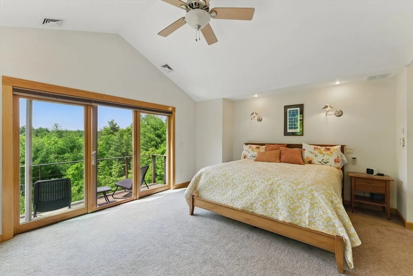
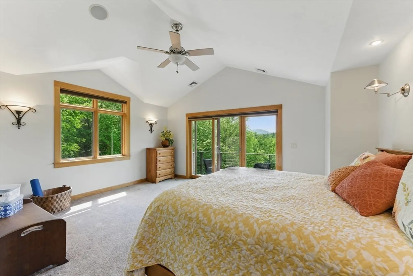
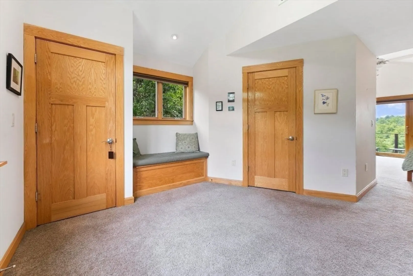
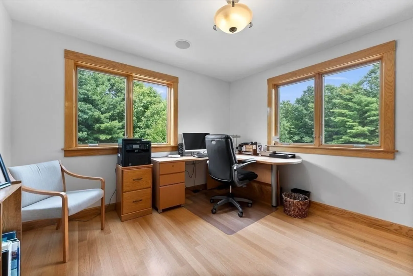
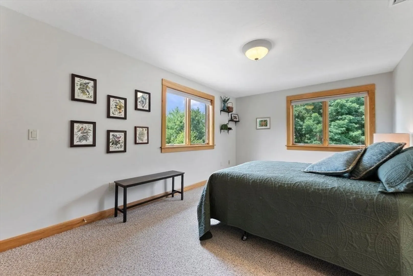
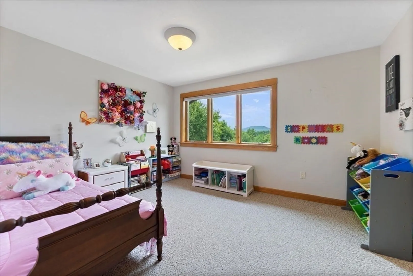
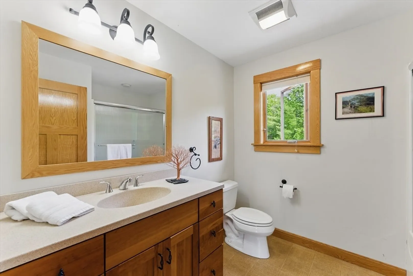
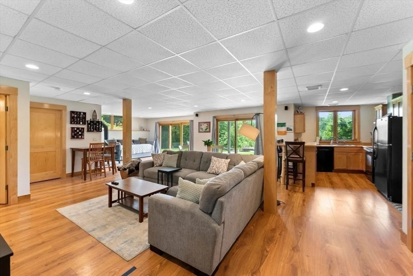
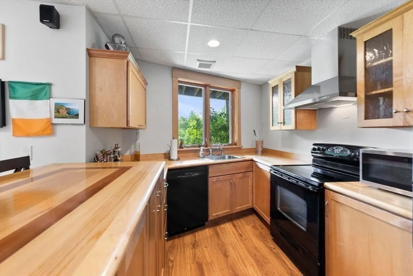
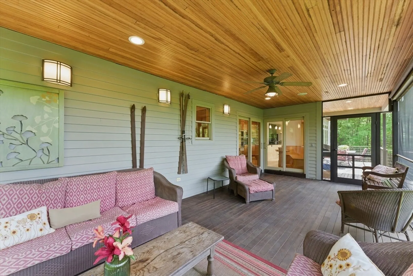
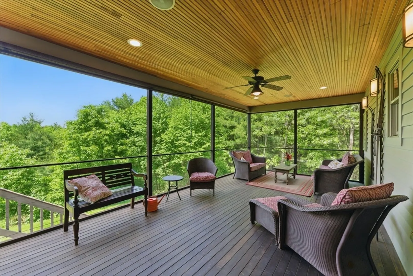
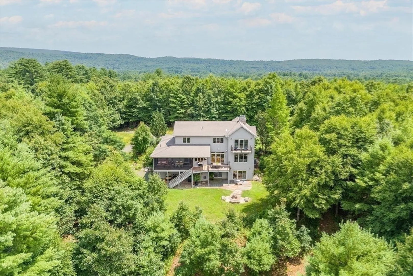
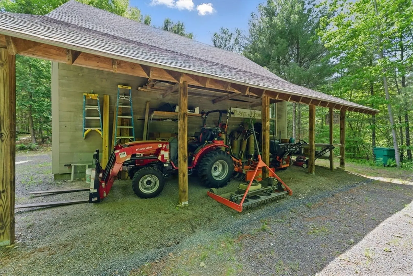
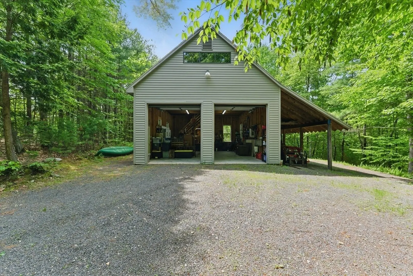
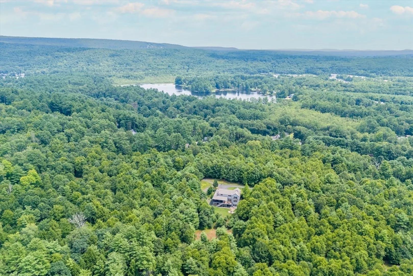
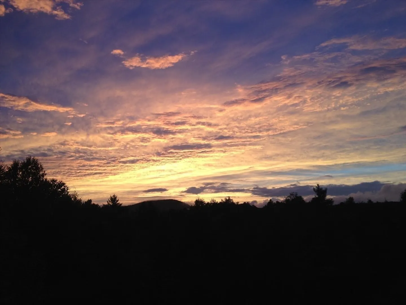
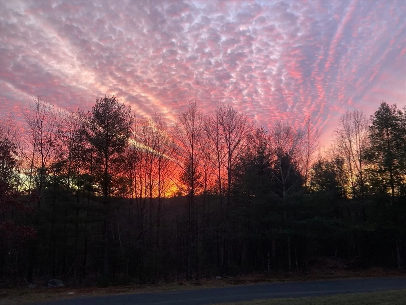
OPEN HOUSE 6-6 and 6-7, 4pm to 7pm each day 13.8 ac, 4,000 sqft home, workshop/studio located along ridgeline at the end of a private road 10 minutes from Amherst & 5 College Pioneer Valley area, 30 min to Springfield. 3 bedroom 4 bathroom has a potential in-law apartment on the basement floor, each room has local Hardwood floors of oak, maple, birch, cherry and custom millwork around the windows, baseboards and solid hardwood doors. 22' x 11' screened porch which leads to a 12' x 22' deck with southwest sunset views Built to Energy Star & Aging in Place standards. Detached 2 story 24'x32' workshop/studio with a potting shed attached. Spectacular views of the Holyoke range and sunsets. Maintenance agreement with 4 additional properties on Shelterwood Road. Forest is characterized by a diverse age class distribution and species composition. Abutting 45 acres has potential to become conserved forestland
-
Highlights
- Acres: 13
- Has View: Yes
- Parking Spots: 11
- Property Type: Single Family Residence
- Total Rooms: 17
- Status: Closed
- Cooling: Central Air, Other
- Heating: Central, Baseboard, Oil, ENERGY STAR Qualified Equipment, Wood Stove
- Property Class: Residential
- Style: Contemporary, Split Entry
- Year Built: 2005
-
Additional Details
- Appliances: Water Heater, Range, Oven, Dishwasher, Disposal, Microwave, Refrigerator, Washer, Dryer, Range Hood
- Construction: Frame
- Flooring: Wood, Tile, Carpet, Hardwood, Flooring - Hardwood, Laminate
- Foundation Area: 728
- Lot Features: Wooded, Additional Land Avail., Sloped, Other
- Roof: Asphalt/Composition Shingles
- View: Scenic View(s)
- Year Built Source: Owner
- Basement: Full, Finished, Walk-Out Access, Interior Entry, Garage Access
- Exterior Features: Balcony / Deck, Porch, Porch - Screened, Deck - Wood, Balcony, Rain Gutters, Barn/Stable, Decorative Lighting, Screens, Horses Permitted, Other
- Foundation: Concrete Perimeter
- Interior Features: Closet/Cabinets - Custom Built, High Speed Internet Hookup, Bathroom - Full, Bathroom - With Shower Stall, Dining Area, Countertops - Stone/Granite/Solid, Open Floorplan, Recessed Lighting, Lighting - Overhead, Closet, Cable Hookup, Slider, Entrance Foyer, Office, Bathroom, Kitchen, Living/Dining Rm Combo, Central Vacuum, Wired for Sound, High Speed Internet
- Road Frontage Type: Private Road, Dead End
- SqFt Source: Owner
- Year Built Details: Actual
- Zoning: Primary Ag
-
Amenities
- Community Features: Public Transportation, Shopping, Walk/Jog Trails, Conservation Area, Public School, University
- Parking Features: Attached, Heated Garage, Insulated, Shared Driveway, Off Street, Stone/Gravel
- Covered Parking Spaces: 3
- Security Features: Security System
-
Utilities
- Electric: 220 Volts, Circuit Breakers, 200+ Amp Service, Generator Connection
- Water Source: Private
- Sewer: Private Sewer
-
Fees / Taxes
- Assessed Value: $562,400
- Taxes: $8,618
- Tax Year: 2024
Similar Listings
Content © 2026 MLS Property Information Network, Inc. The information in this listing was gathered from third party resources including the seller and public records.
Listing information provided courtesy of Brick & Mortar Northampton.
MLS Property Information Network, Inc. and its subscribers disclaim any and all representations or warranties as to the accuracy of this information.
