
Sold!
$525,000
2
Beds
2
Baths
1,534
Living Area
-
Property Description
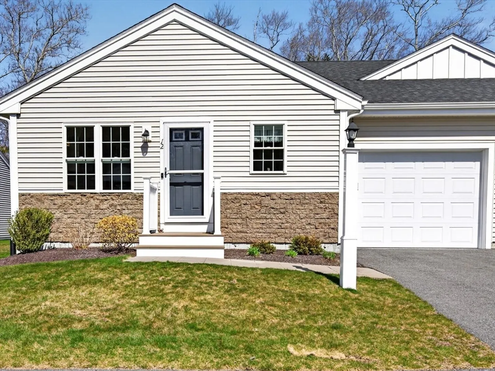
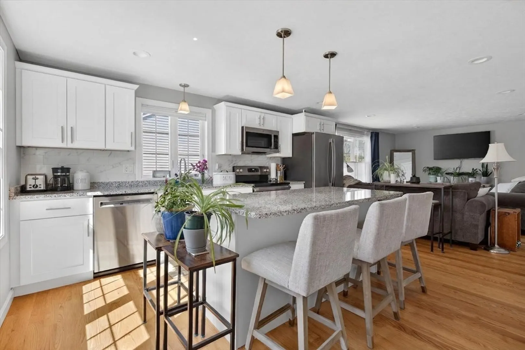
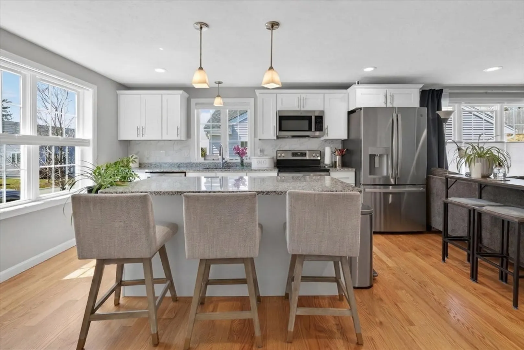
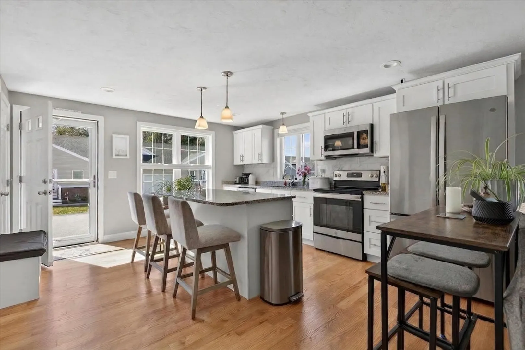
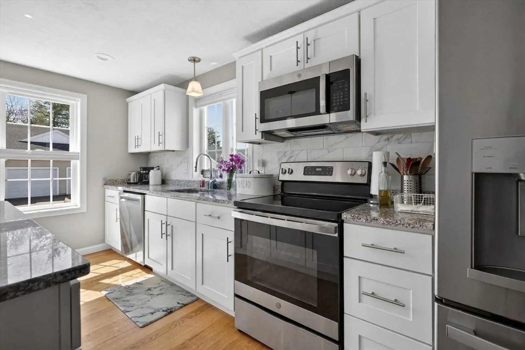
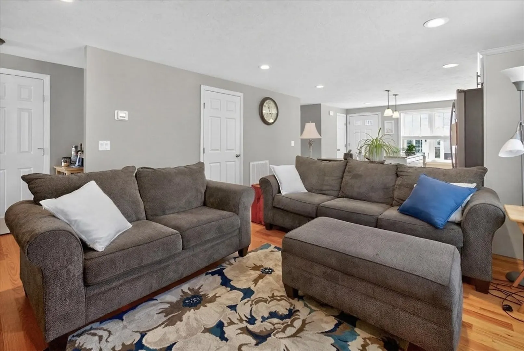
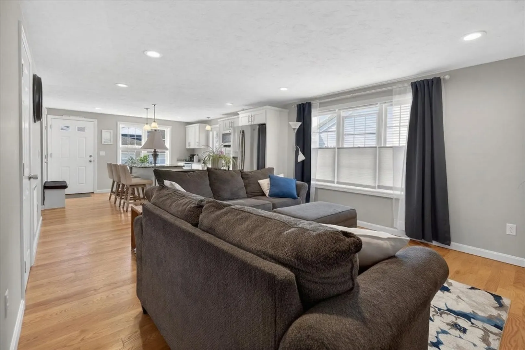
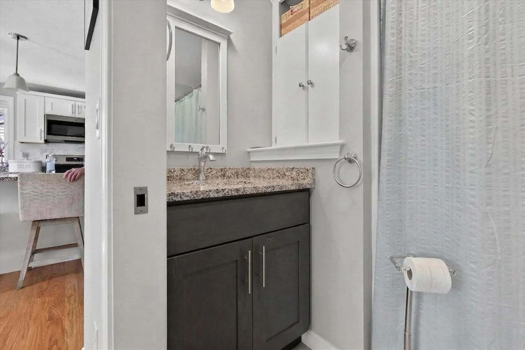
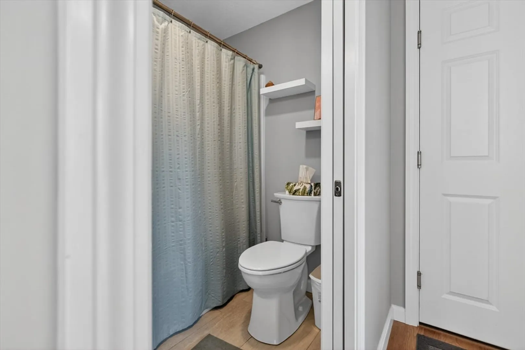
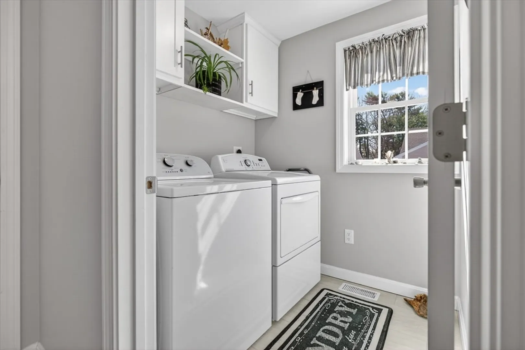
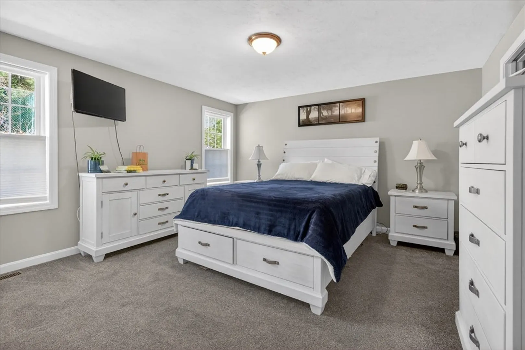
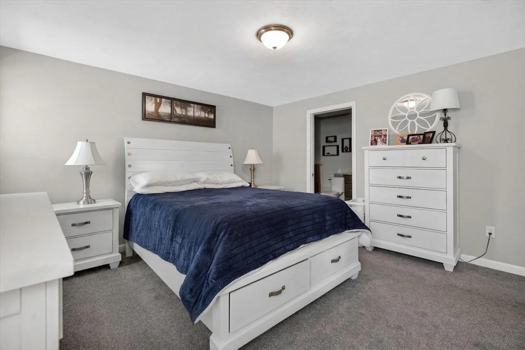
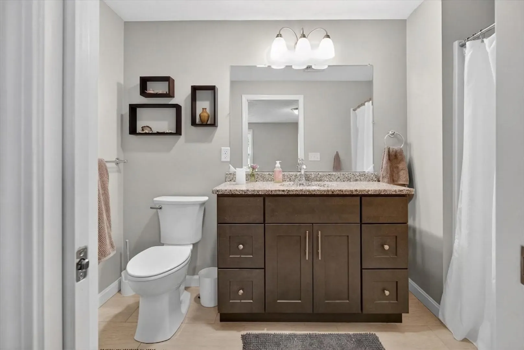
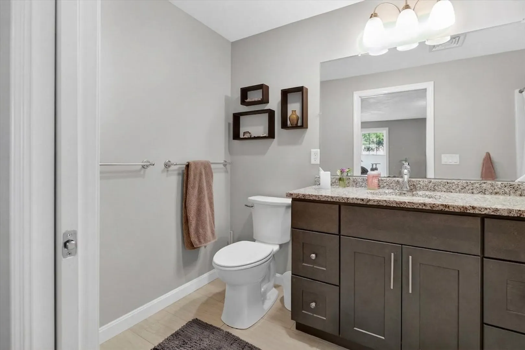
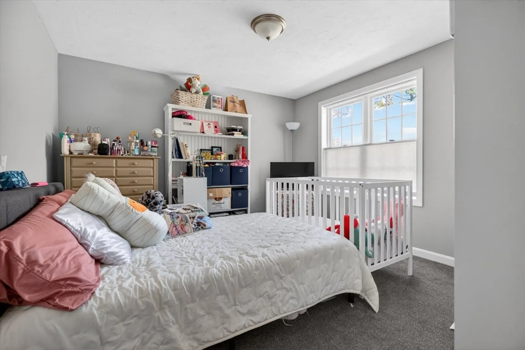
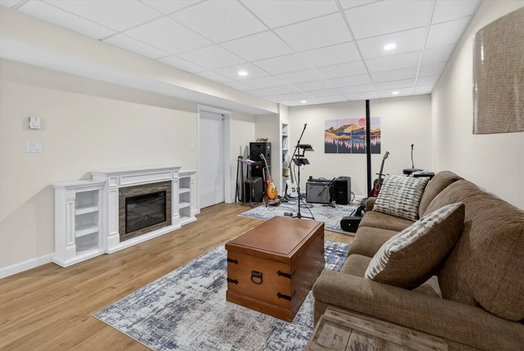
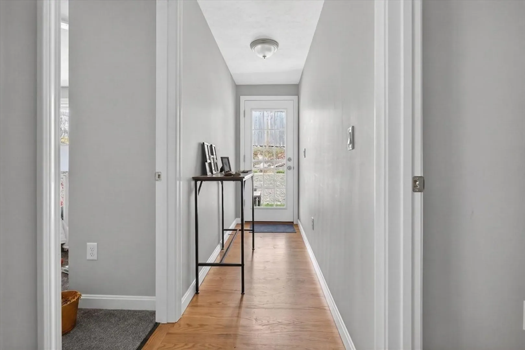
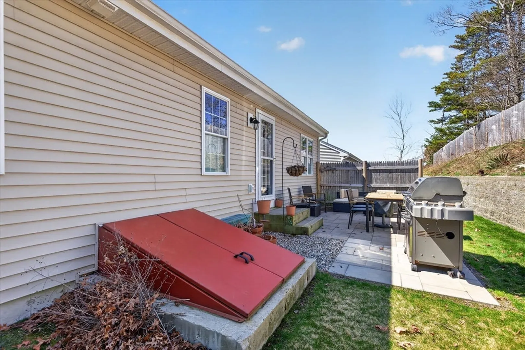
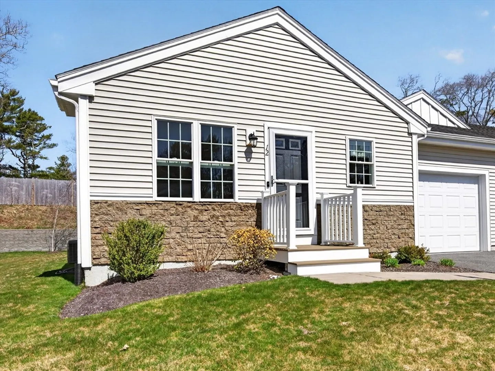
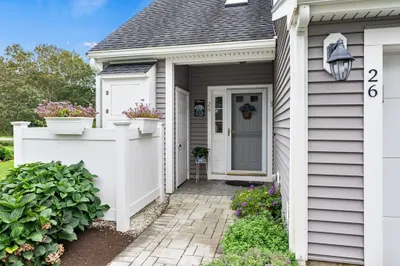
**OCEAN WALK** One of Plymouth's 55+ developments. This home is 2BR, 2BA, 1-level duplex w/ 1 car att garage and a full, partially finished basement. Open kitchen with granite counters, pantry & hardwood floors that flow to the living area. Master bedroom has its own bath w/ shower, tile flooring & vanity w/ granite countertops. The separate laundry room has tile flooring and storage. 2nd bedroom is nicely sized for guests or office. A 2nd bathroom offers a tub/ shower combo, vanity w/ granite countertops & tile floor. Exterior has fenced courtyard with over sized paver patio. GAS HEAT on main level and electric heat in basement. Neighborhood recreation is Pickleball court and bocce. Pond with playground just down the street and easy highway access!
-
Highlights
- Cooling: Central Air
- HOA Fee: $415
- Property Class: Residential
- Stories: 2
- Unit Number: 12
- Status: Closed
- Heating: Forced Air
- Parking Spots: 3
- Property Type: Condominium
- Total Rooms: 7
- Year Built: 2022
-
Additional Details
- Appliances: Range, Dishwasher, Microwave
- Construction: Frame
- Flooring: Tile, Carpet, Hardwood
- SqFt Source: Public Record
- Year Built Details: Actual
- Zoning: res
- Basement: Y
- Exclusions: Ring Camera, Washer/Dryer, Fridge
- Roof: Shingle
- Total Number of Units: 10
- Year Built Source: Public Records
-
Amenities
- Community Features: Public Transportation, Shopping, Park, Walk/Jog Trails, Highway Access, Public School, Adult Community
- Waterfront Features: Lake/Pond, 0 to 1/10 Mile To Beach
- Covered Parking Spaces: 1
-
Utilities
- Electric: 200+ Amp Service
- Water Source: Public
- Sewer: Private Sewer
-
Fees / Taxes
- Assessed Value: $384,800
- HOA Fee Includes: Insurance, Road Maintenance, Maintenance Grounds, Snow Removal, Reserve Funds
- Taxes: $4,883
- HOA Fee Frequency: Monthly
- Tax Year: 2025
Similar Listings

Sold
36 Photos
Sold
37 Photos
Sold
32 Photos
Sold
42 Photos
Content © 2026 MLS Property Information Network, Inc. The information in this listing was gathered from third party resources including the seller and public records.
Listing information provided courtesy of RE/MAX Real Estate Center.
MLS Property Information Network, Inc. and its subscribers disclaim any and all representations or warranties as to the accuracy of this information.
