
Sold!
$1,075,000
4
Beds
1/1
Bath
1,656
Living Area
-
Property Description
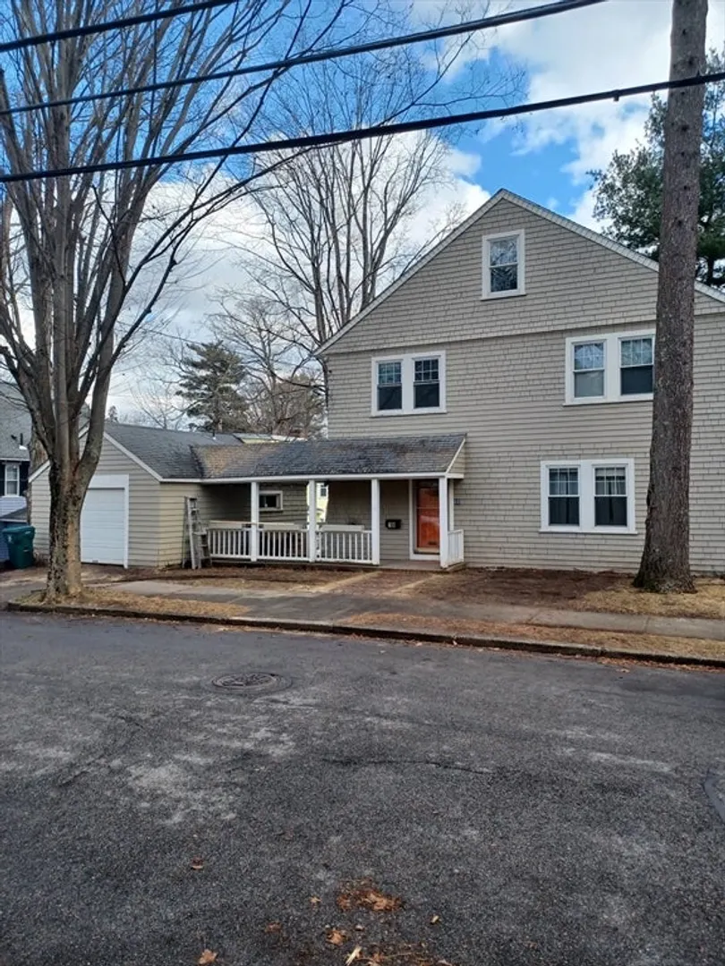
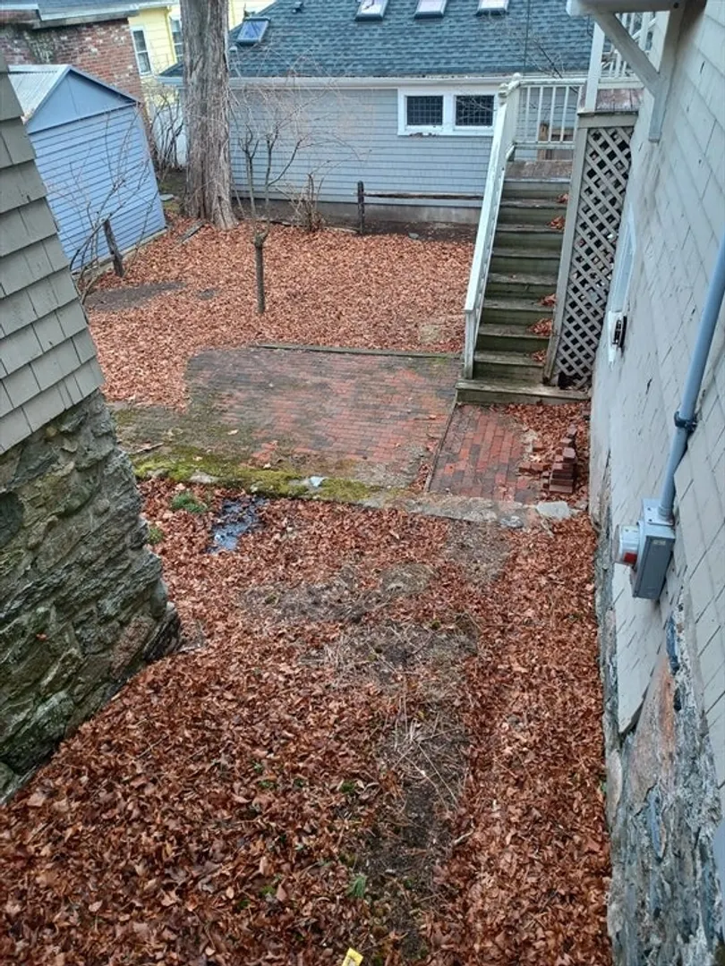
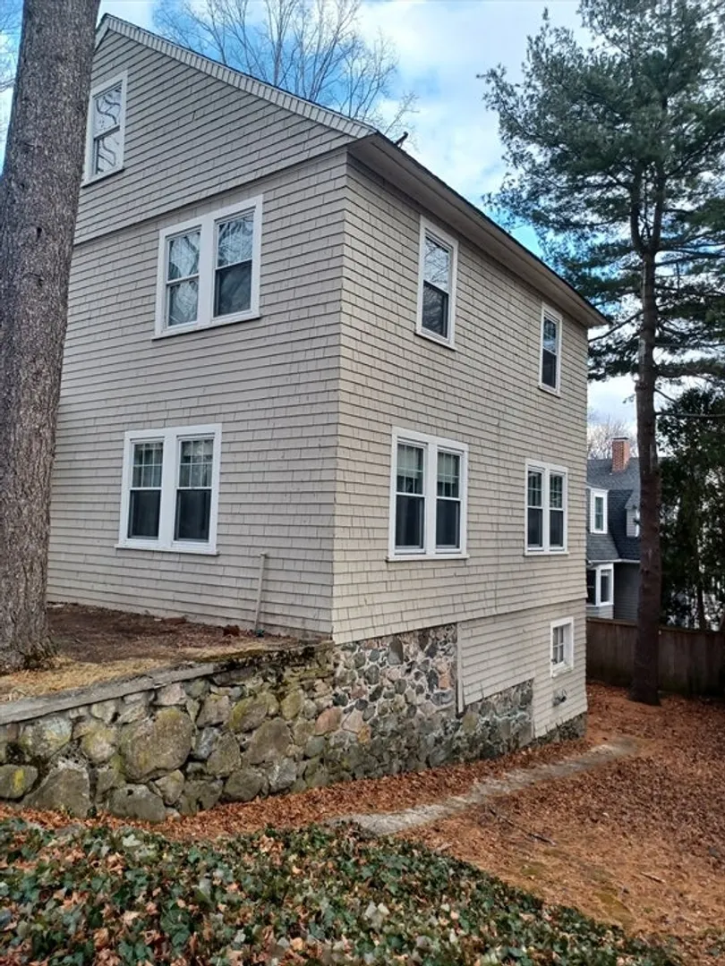
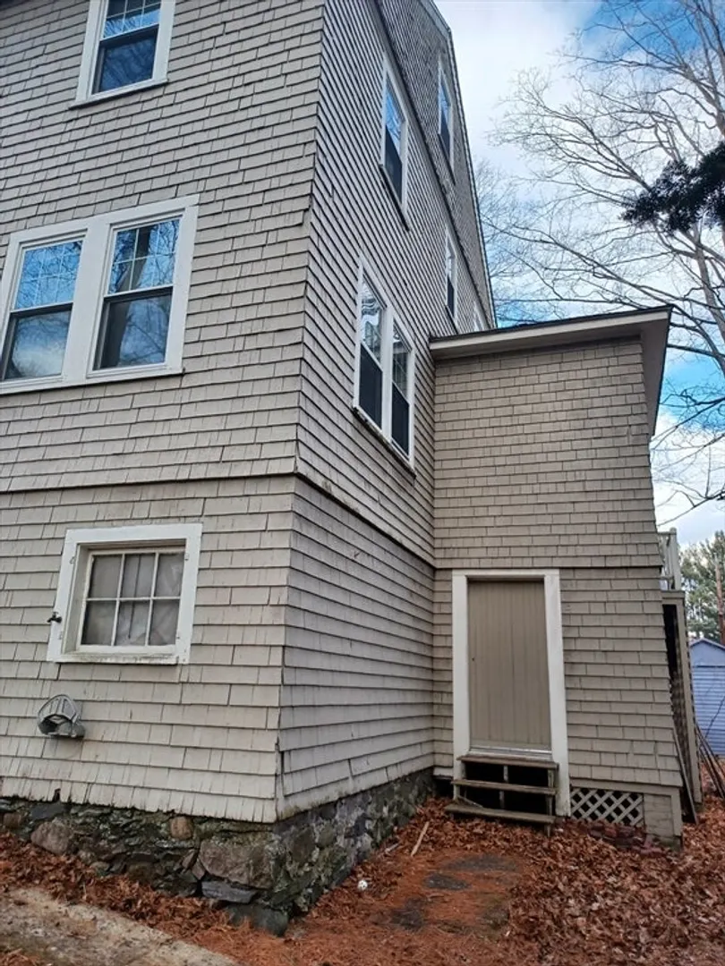
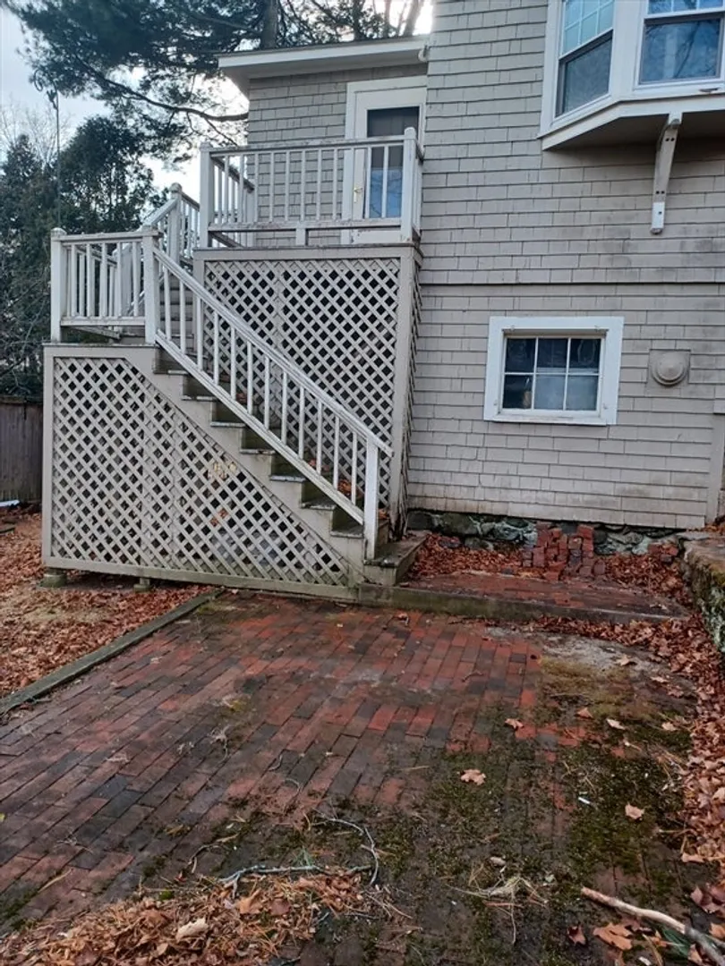
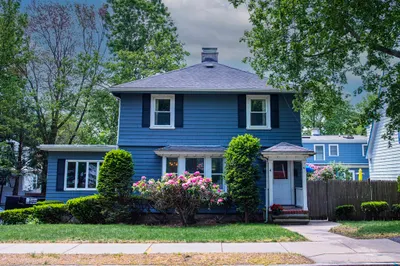
The 4-level home has been enjoyed by the same family for over 60 years. The side entrance colonial consists of a large foyer, living room, dining room, kitchen with egress to rear deck and stairs with a half-bath and laundry room. The second floor has four bedrooms with a walk-up staircase to huge insulated attic area offering potential renovation. The basement has 9' ceilings with a bonus room with outdoor access. The oversized garage is attached to the house by a covered breezeway porch area. The location is central within walking distance to Riverside MBTA, commuter rail, parks, shopping, and Lasell University. The home requires only the new owner's touch to be enjoyed for the next 60 years. Buyers and Contractors alike will love the spacious and versatile layout of the floors to faciliate easy renovations and updates.
-
Highlights
- Area: Auburndale
- Parking Spots: 1
- Property Type: Single Family Residence
- Total Rooms: 7
- Status: Closed
- Heating: Central, Hot Water, Oil
- Property Class: Residential
- Style: Colonial, Shingle
- Year Built: 1930
-
Additional Details
- Appliances: Water Heater, Range, Dishwasher, Disposal, Microwave, Refrigerator, Freezer, Washer, Dryer
- Exterior Features: Porch, Patio
- Foundation: Stone
- Lot Features: Gentle Sloping, Level
- Roof: Shingle
- Year Built Details: Actual
- Zoning: Sr3
- Construction: Frame
- Flooring: Wood, Vinyl / VCT
- Interior Features: Walk-up Attic
- Road Frontage Type: Public
- SqFt Source: Public Record
- Year Built Source: Public Records
-
Amenities
- Community Features: Public Transportation, Shopping, Tennis Court(s), Park, Golf, Highway Access, House of Worship, Public School, T-Station, University
- Parking Features: Detached, Garage Door Opener, Storage, Oversized, Paved Drive
- Covered Parking Spaces: 1
-
Utilities
- Electric: 110 Volts, Fuses, 100 Amp Service
- Water Source: Public
- Sewer: Public Sewer
-
Fees / Taxes
- Assessed Value: $867,600
- Taxes: $8,407
- Tax Year: 2026
Similar Listings
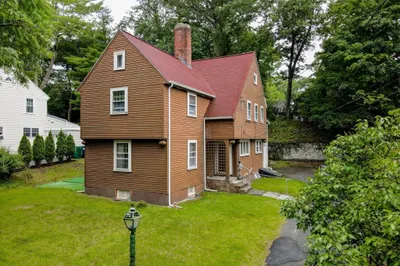
Sold
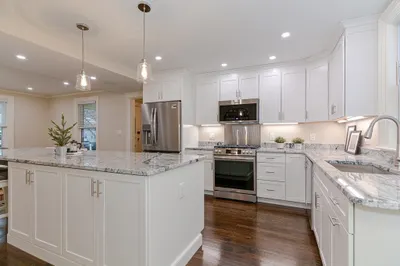
39 Photos
Sold
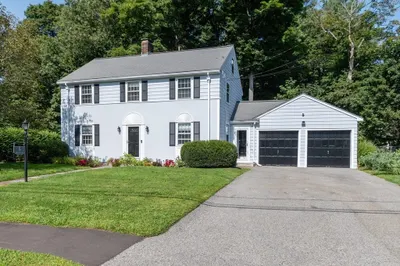
42 Photos
Sold
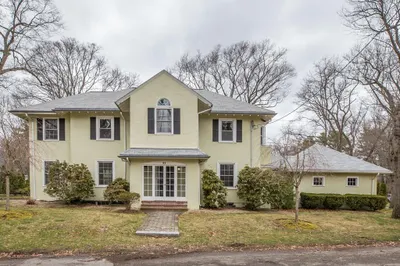
16 Photos
Sold
8 Photos
Content © 2026 MLS Property Information Network, Inc. The information in this listing was gathered from third party resources including the seller and public records.
Listing information provided courtesy of All Pro Realty.
MLS Property Information Network, Inc. and its subscribers disclaim any and all representations or warranties as to the accuracy of this information.
