
12 Oakridge Street
$649,000
3
Beds
1/1
Bath
1,959
Sqft
- Request Info
- Call
- Save
-
More
- Mortgage Calculator

Property Tools
$649,000
3
Beds
1/1
Bath
1,959
Living Area
-
Property Description
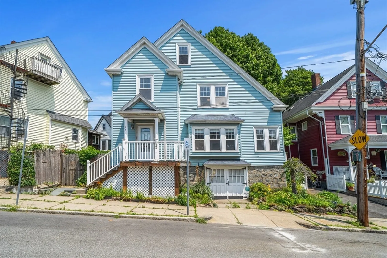
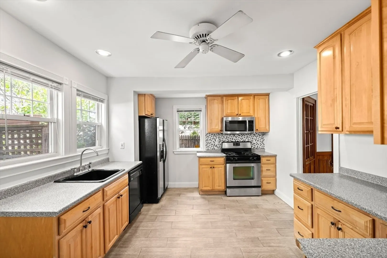
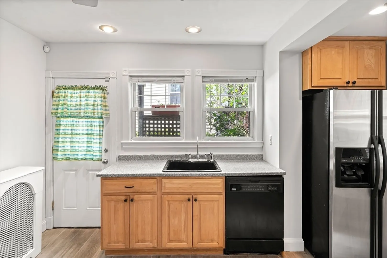
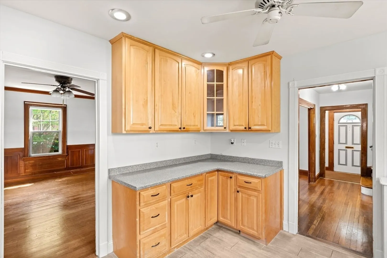
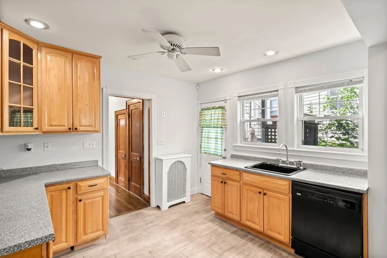
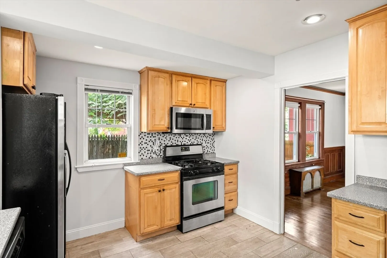
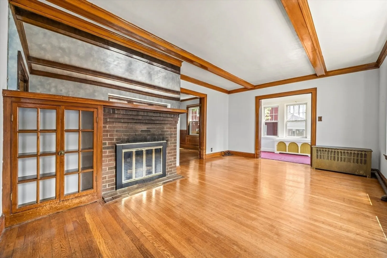
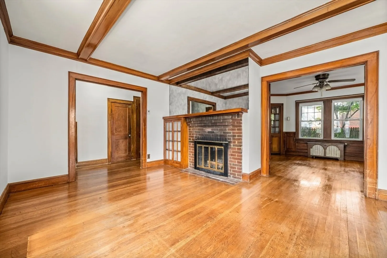
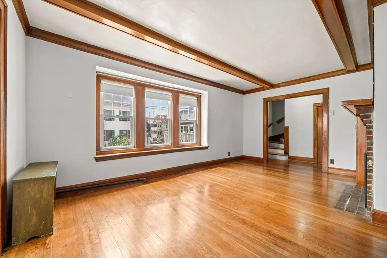
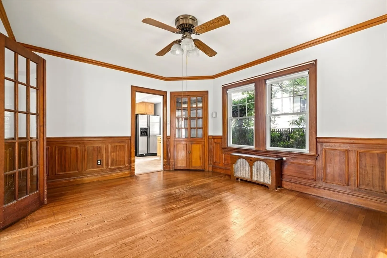
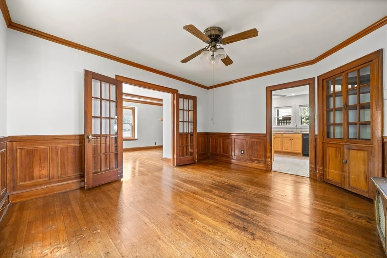
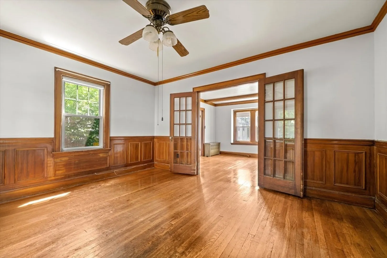
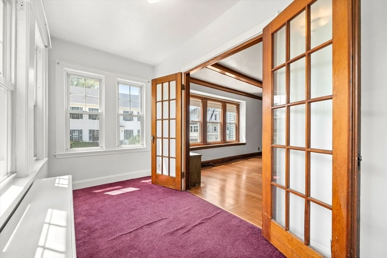
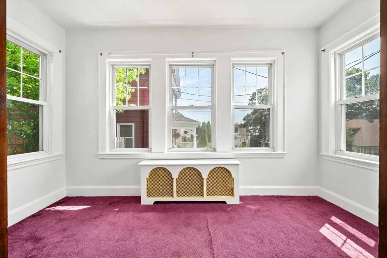
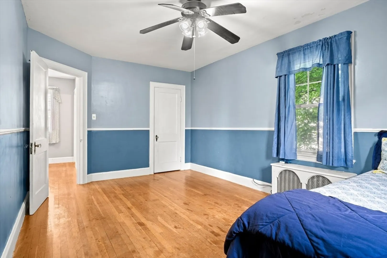
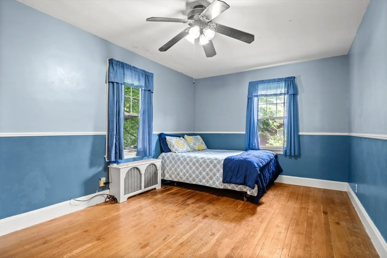
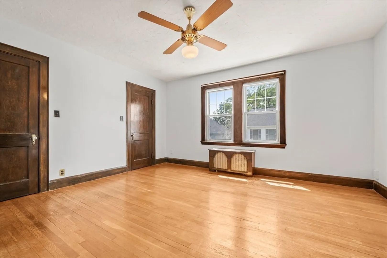
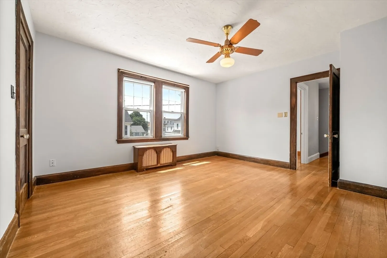
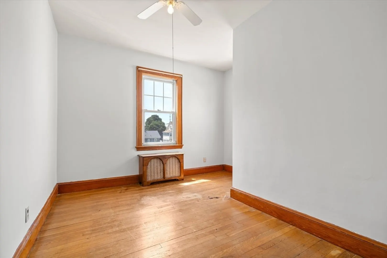
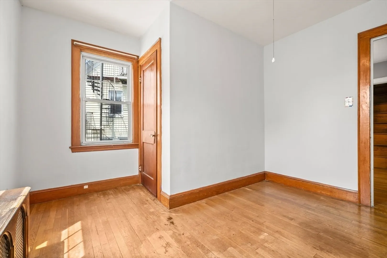
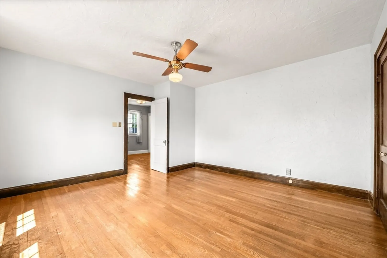
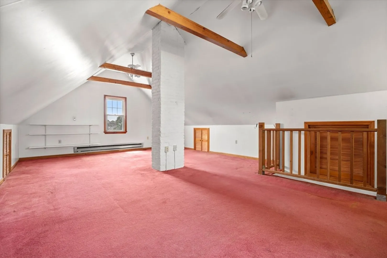
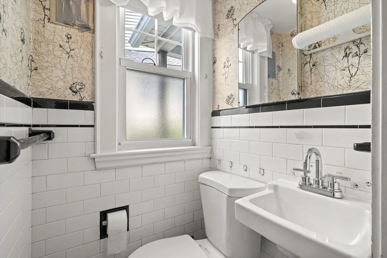
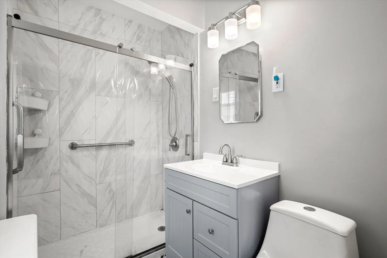
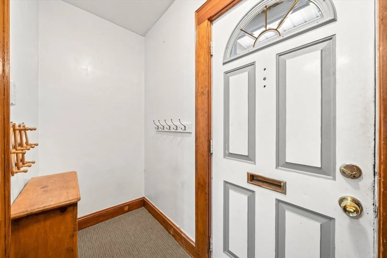
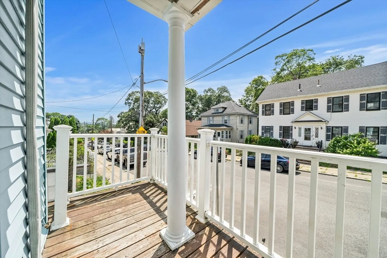
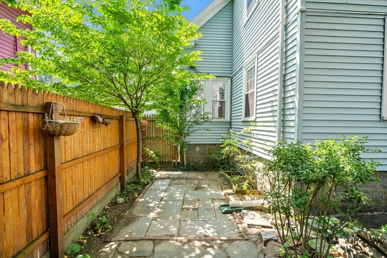
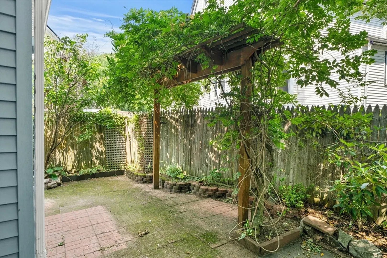
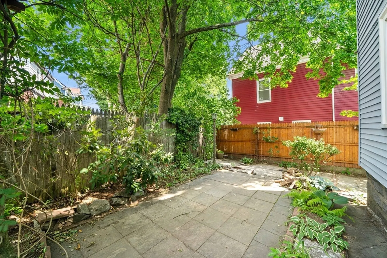
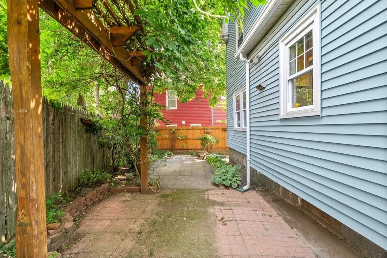
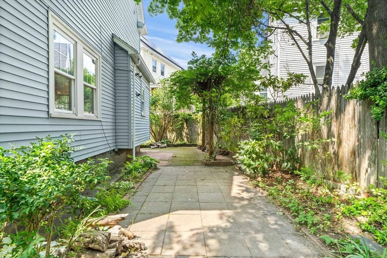
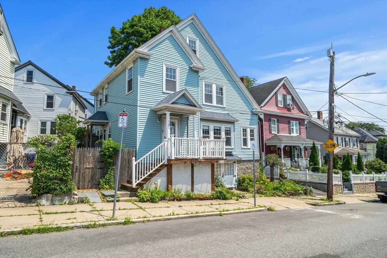
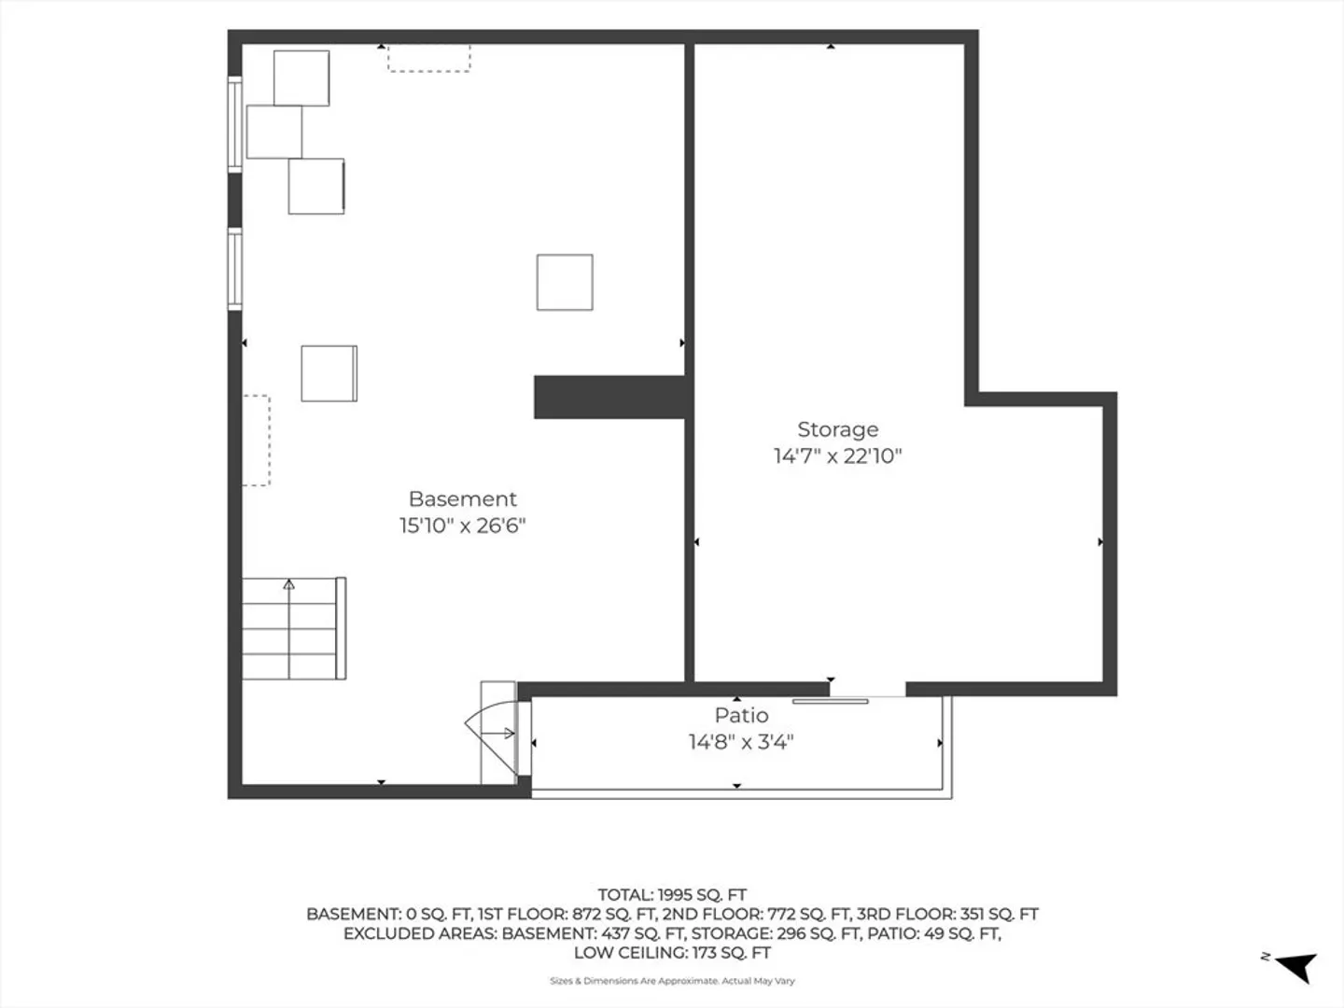
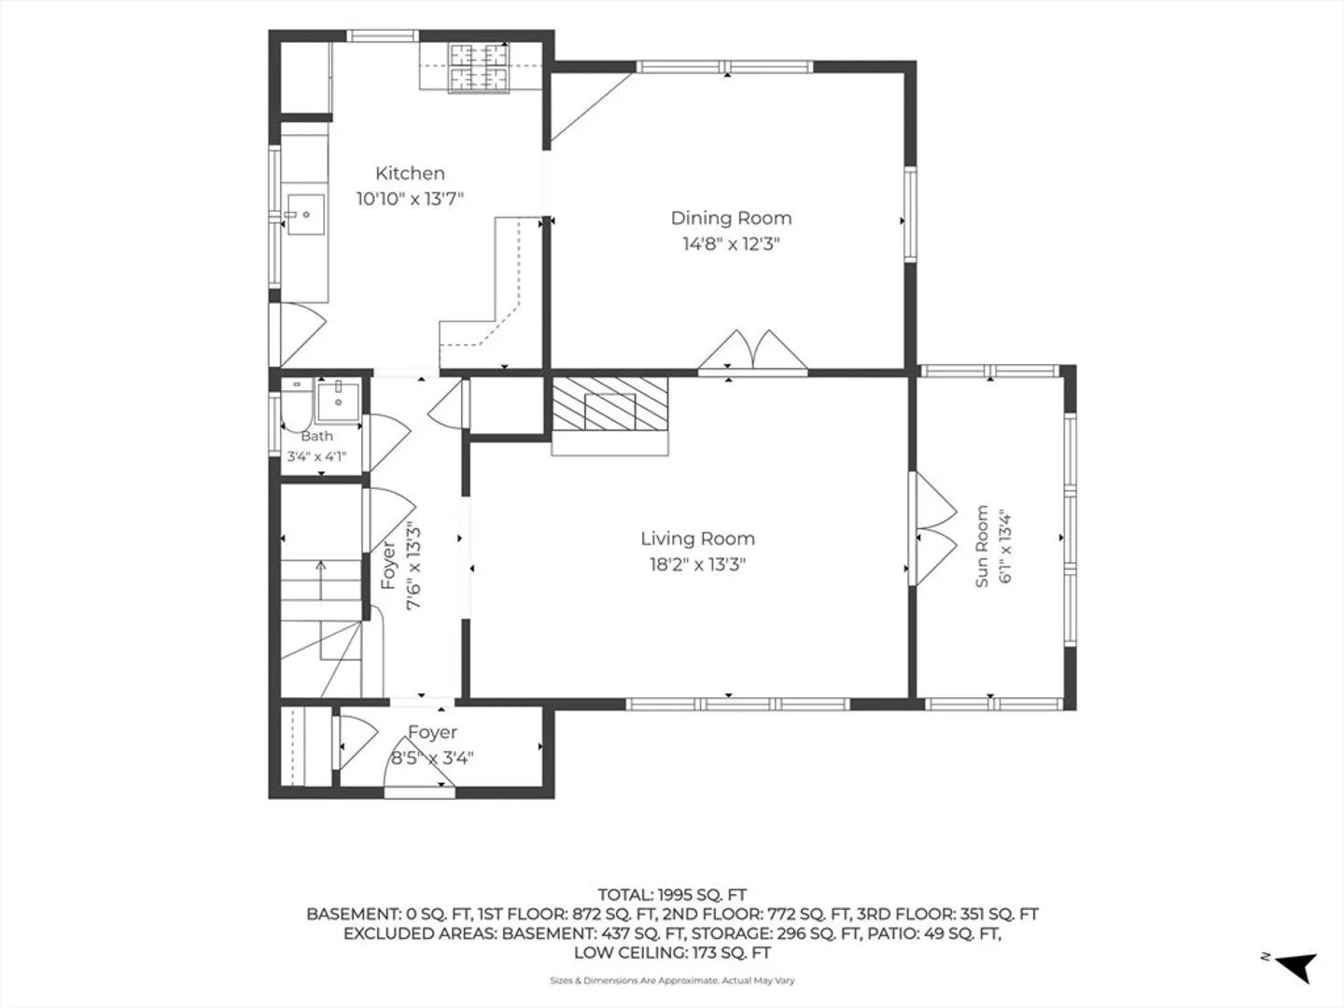
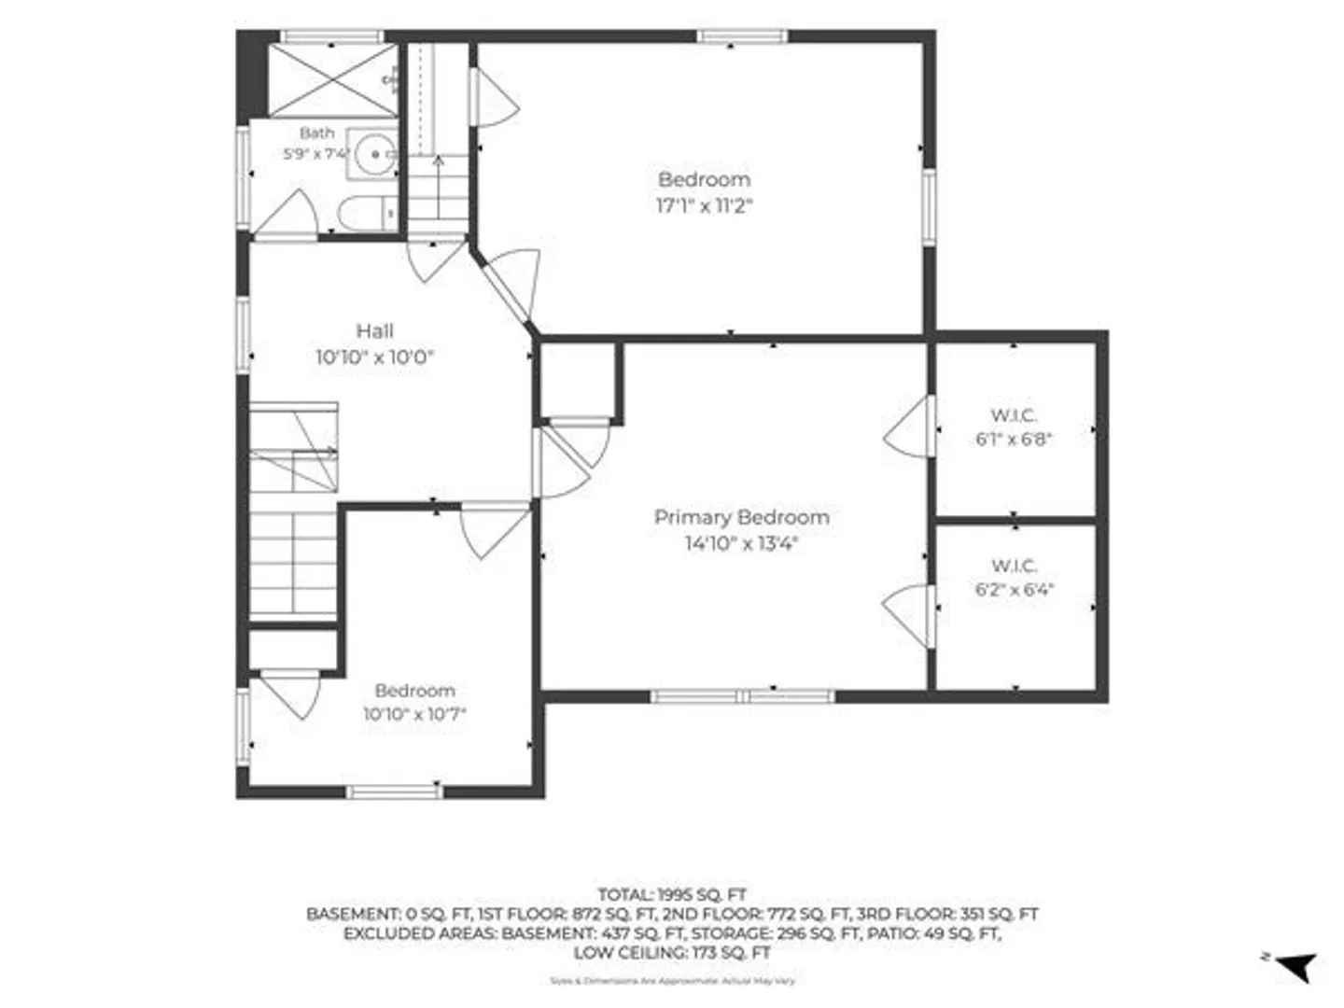
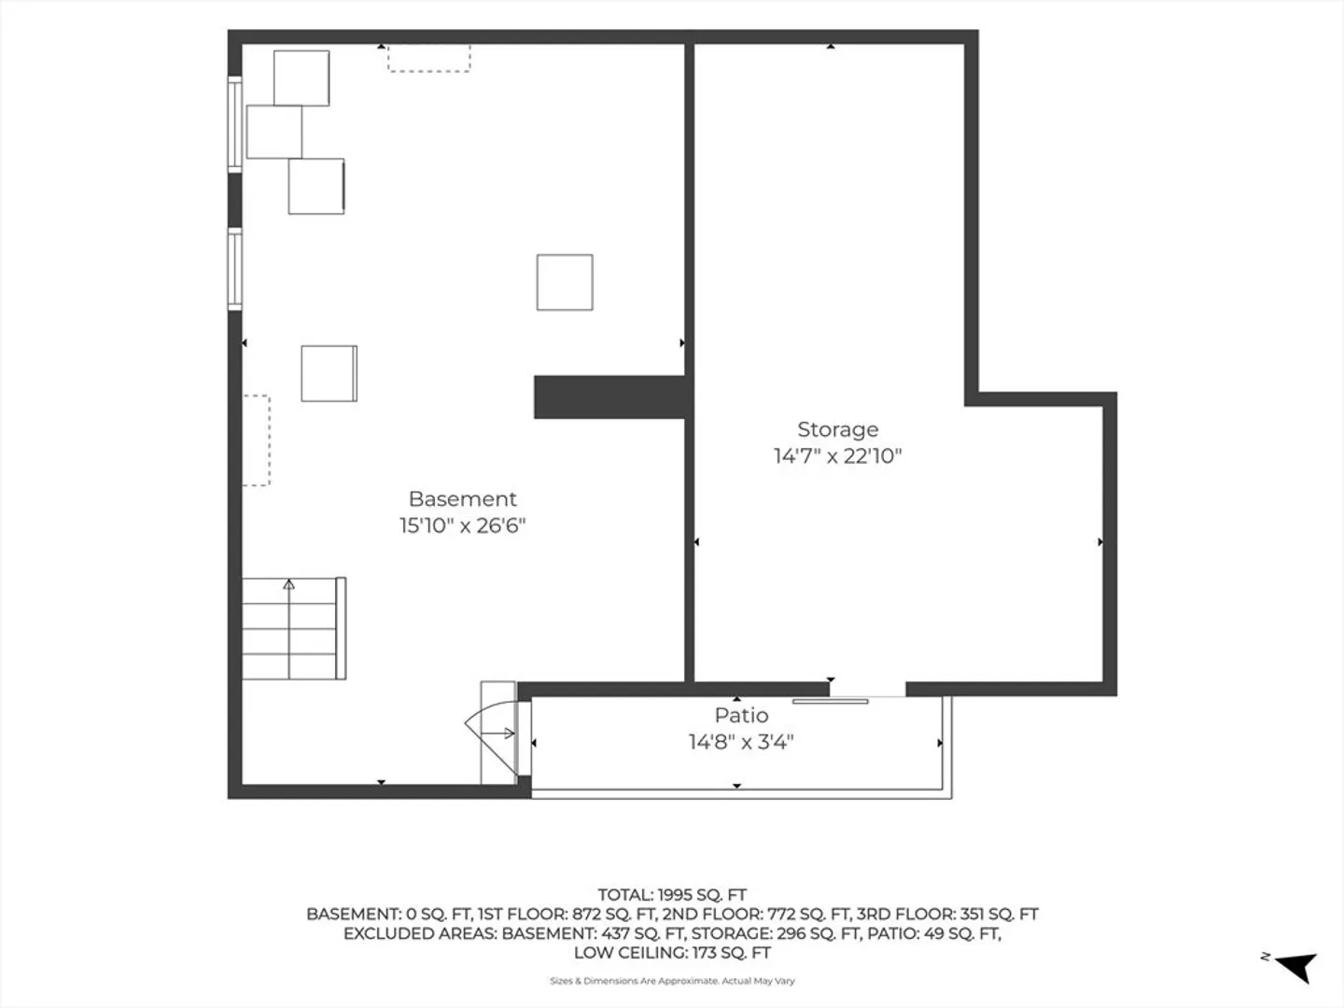
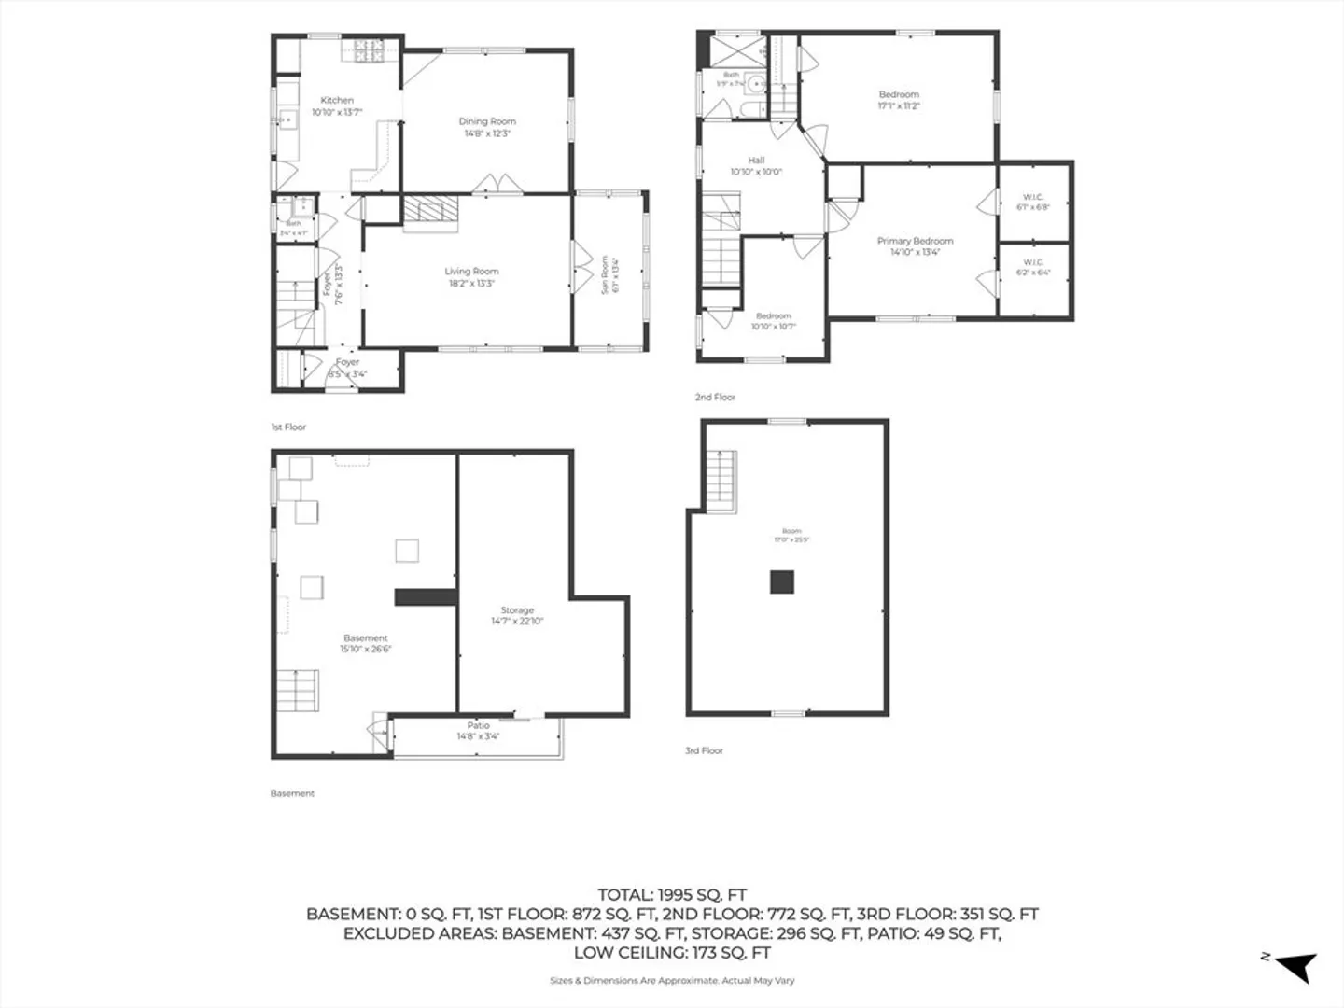
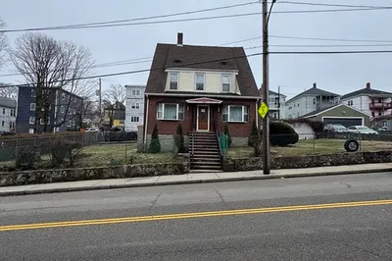
Charming and lovingly maintained Colonial offered for the first time in over 40 years! This handsome 3-bedroom, 1.5-bath home blends classic character with everyday comfort, featuring a welcoming living room with a wood-burning fireplace and beautiful beamed ceiling, sunroom, a formal dining room, and an updated kitchen. Three bright and spacious bedrooms with great closet space and an updated full bath complete the second floor. The finished third floor offers flexible bonus space with a charming balcony, perfect for a bedroom, family room, home office, or exercise area. Additional highlights include a walk-out basement and one-car garage under. Set in a thriving neighborhood, this is a wonderful place to plant roots and enjoy easy access to public transportation, the Neponset River Greenway, Walsh Playground, the library, and the restaurants and shops of Lower Mills and Peabody Square. A truly special home ready for its next chapter!
-
Highlights
- Area: Mattapan
- Heating: Baseboard
- Property Class: Residential
- Style: Colonial
- Year Built: 1925
- Cooling: Wall Unit(s)
- Parking Spots: 2
- Property Type: Single Family Residence
- Total Rooms: 7
- Status: Active
-
Additional Details
- Appliances: Water Heater, Range, Dishwasher, Microwave, Refrigerator, Washer, Dryer, Plumbed For Ice Maker
- Construction: Frame
- Fireplaces: 1
- Foundation: Granite
- Road Frontage Type: Public
- SqFt Source: Public Record
- Year Built Source: Public Records
- Basement: Full, Interior Entry, Unfinished
- Exterior Features: Porch, Patio, Garden
- Flooring: Tile, Carpet, Hardwood, Flooring - Wall to Wall Carpet
- Interior Features: Vaulted Ceiling(s), Sun Room, Bonus Room
- Roof: Shingle
- Year Built Details: Actual
- Zoning: R1
-
Amenities
- Community Features: Public Transportation, Shopping, Park, Walk/Jog Trails, Bike Path, Conservation Area, Highway Access, Private School, Public School, T-Station
- Parking Features: Attached, Under, Paved Drive, Off Street
- Covered Parking Spaces: 1
-
Utilities
- Electric: Circuit Breakers
- Water Source: Public
- Sewer: Public Sewer
-
Fees / Taxes
- Assessed Value: $563,200
- Taxes: $2,643
- Tax Year: 2026
Similar Listings
Content © 2026 MLS Property Information Network, Inc. The information in this listing was gathered from third party resources including the seller and public records.
Listing information provided courtesy of Coldwell Banker Realty - Milton.
MLS Property Information Network, Inc. and its subscribers disclaim any and all representations or warranties as to the accuracy of this information.